Real estate on your terms®
$720,000
active
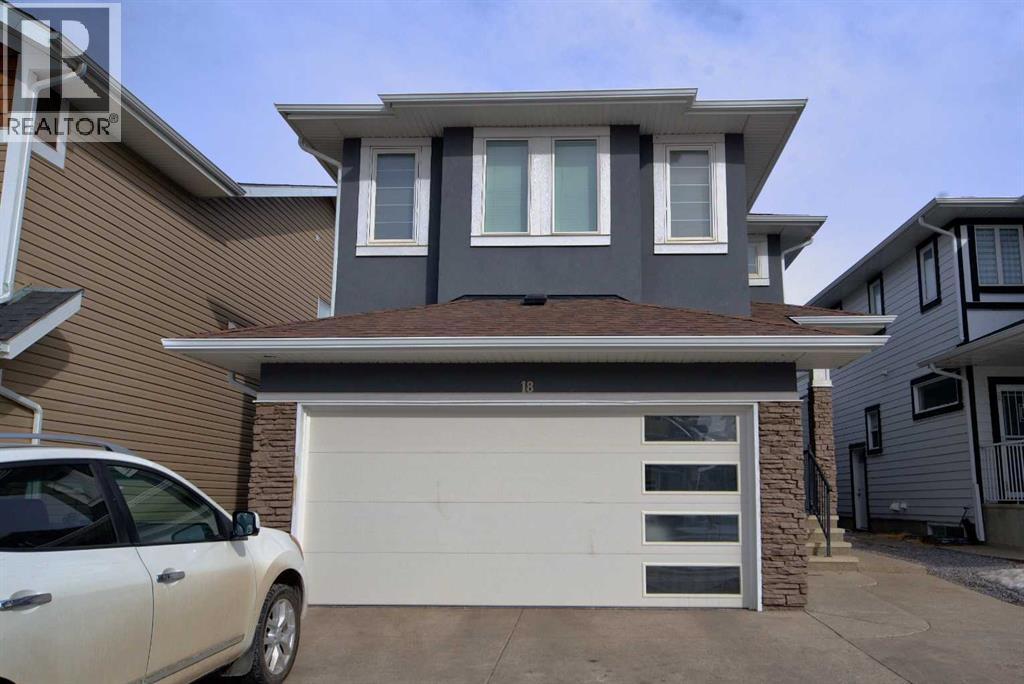
18 Redstone Manor Northeast
Calgary
,
AB
T3N0J5
Key Details
- MLS® Number:
- A2313374
- Community:
- Redstone
- Building Type:
- House
- Interior Size:
- 2050 square feet
- Bedrooms:
- 5
- Parking:
- 4
- Parking Features:
- Attached Garage
- Lot Size:
- 362.0 square meters

Property Description
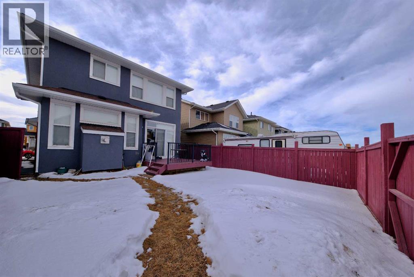
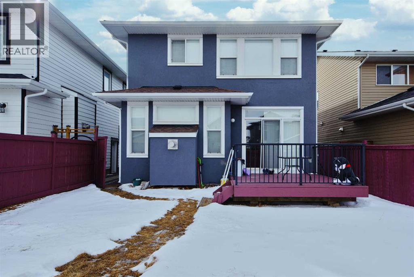
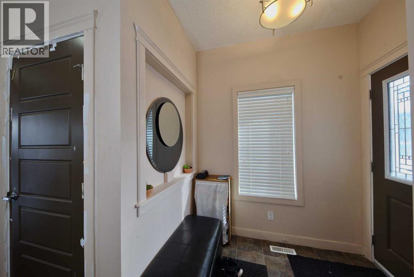
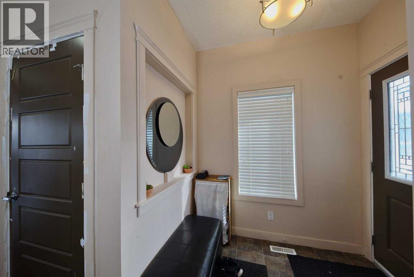
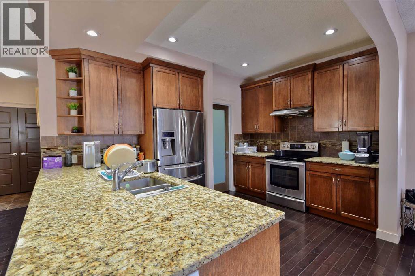
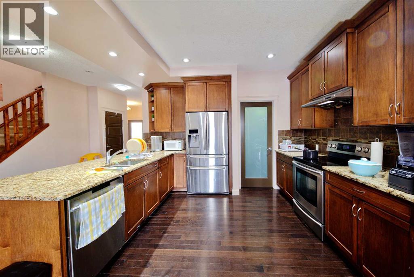
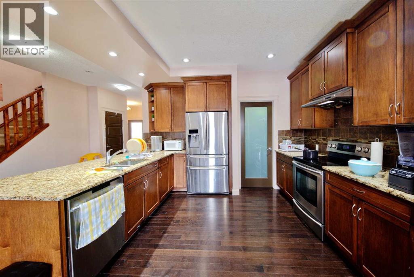
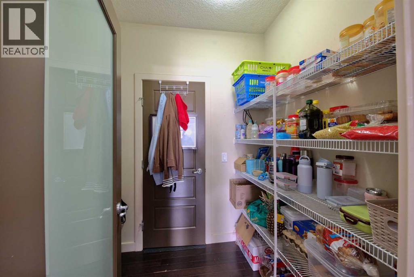
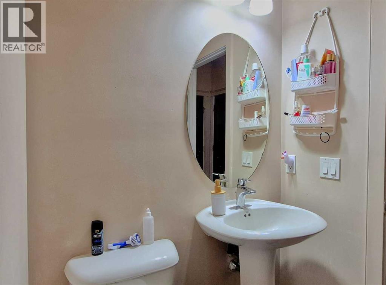
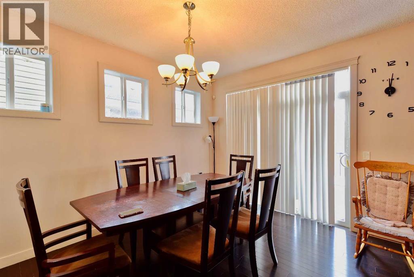
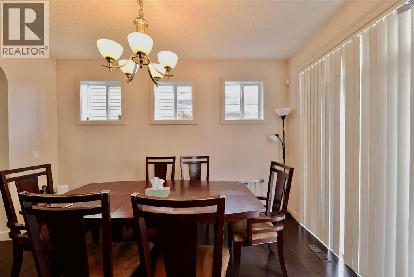
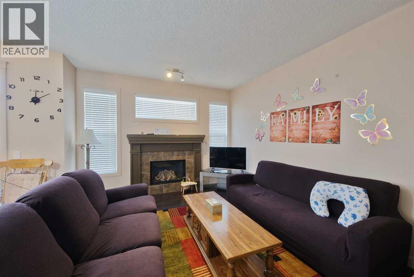
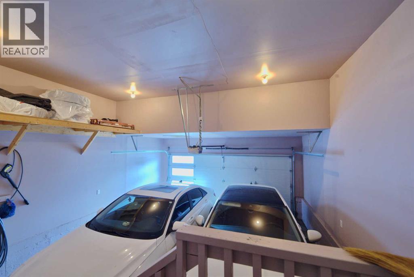
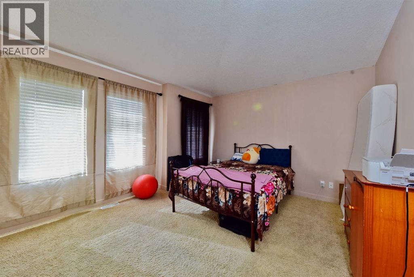
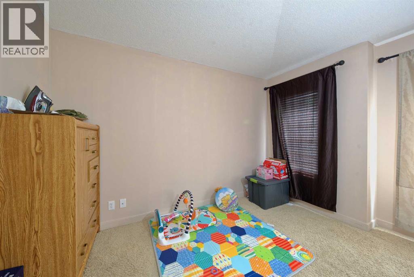
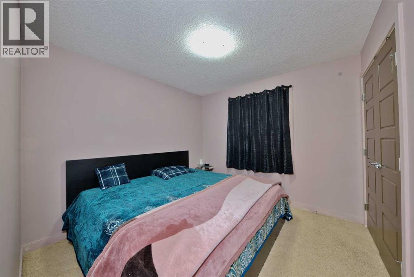
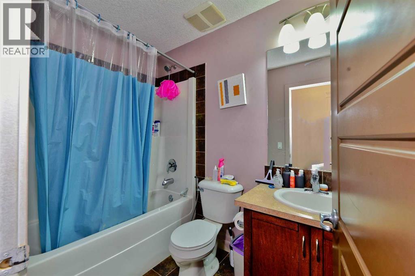
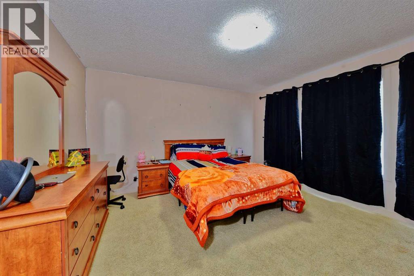
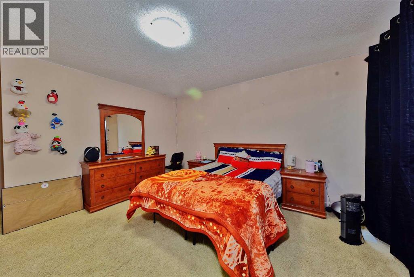
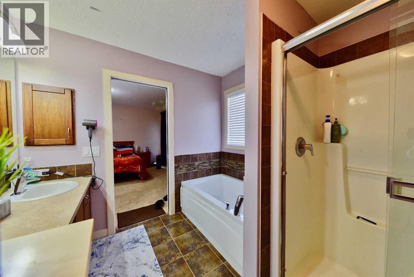
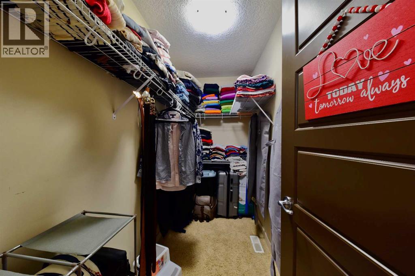
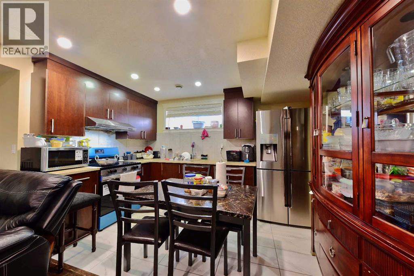
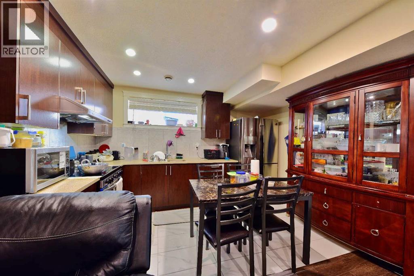
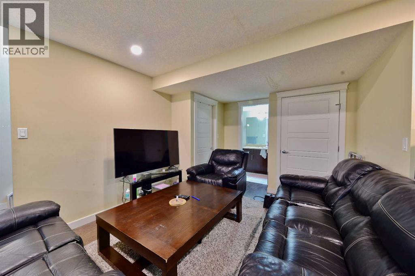
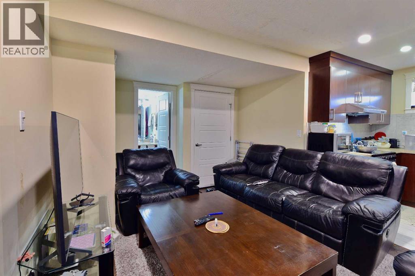
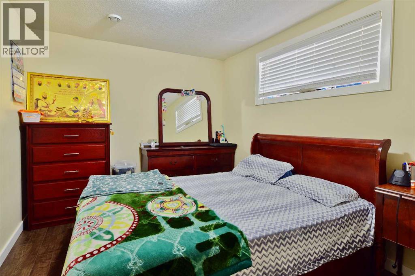
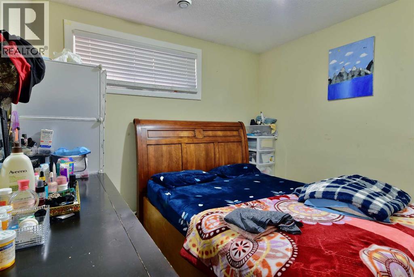
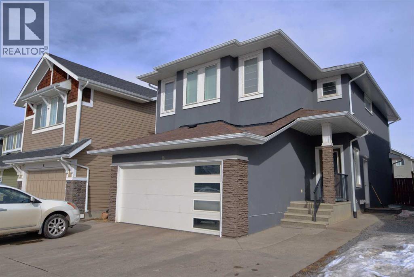
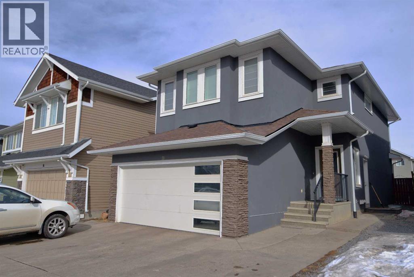
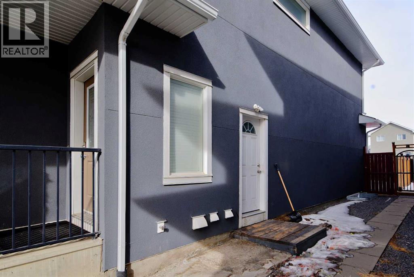
Take advantage of this amazing opportunity to own a beautiful two-storey home featuring a spacious upstairs layout with three bedrooms—including a primary suite with a walk-in closet and a 5-piece ensuite—plus two additional bedrooms, a large bonus room, and another full bathroom.The main floor offers 9-foot ceilings, an inviting open-concept design, and large windows that fill the space with natural light. You’ll enjoy a well-designed kitchen with plenty of counter space, a comfortable living and dining area, and a walk-through pantry that leads to a generous mudroom. A convenient half bathroom and access to the garage complete the main level.This home is further enhanced by a self-contained, legal 2-bedroom basement suite with its own bathroom—ideal for multigenerational living or generating rental income. (id:53430)
Building
- Property Type:
- House
- Building Type:
- House
- Year Built:
- 2012
- Stories:
- 2.0
- Bedrooms:
- 5
- Bathrooms (total):
- 4.5 (1 half)
- Basement:
- Finished, Full, Separate entrance, Suite
Finished Areas
- Interior Size (Total):
- 2050 square feet
- Above Grade:
- 2050 square feet
Interior
- Flooring:
- Hardwood, Carpeted, Linoleum
- Appliances:
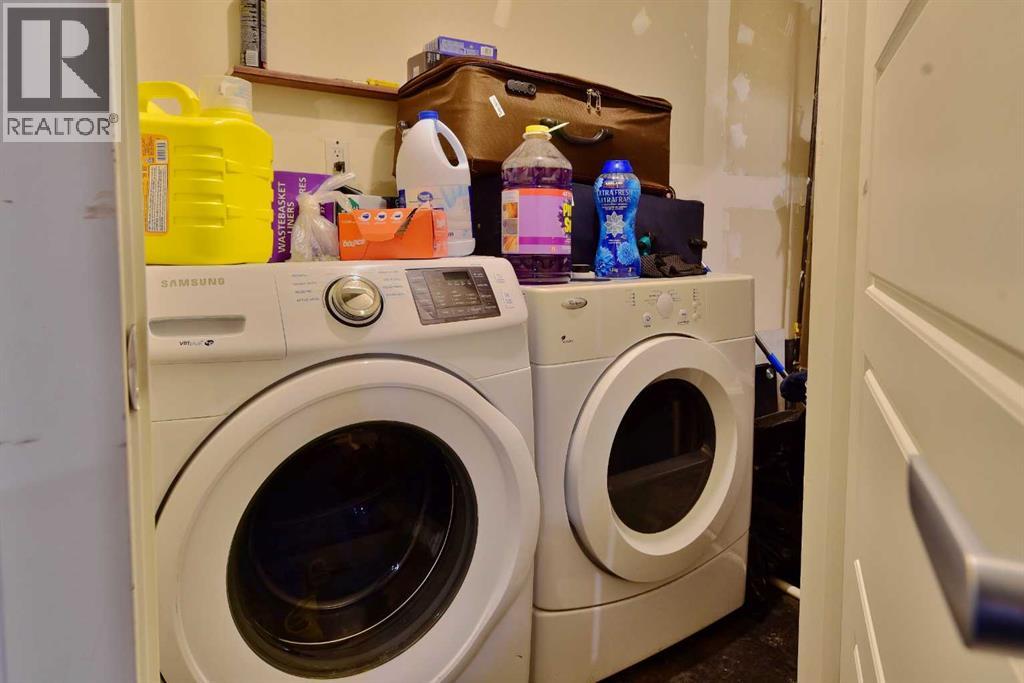
- Refrigerator, Dishwasher, Stove, Washer & Dryer
Parking
- Spaces:
- 4
- Features:
- Attached Garage
Lot / Land
- Lot Size:
- 362.0 square meters
- Frontage:
- 11.03 meters
- Lot Features:
- Other, Back lane, No Animal Home, No Smoking Home
Exterior
- Exterior Features:
- Stucco
- Construction:
- Wood frame
- Foundation:
- Poured Concrete
- Fencing:
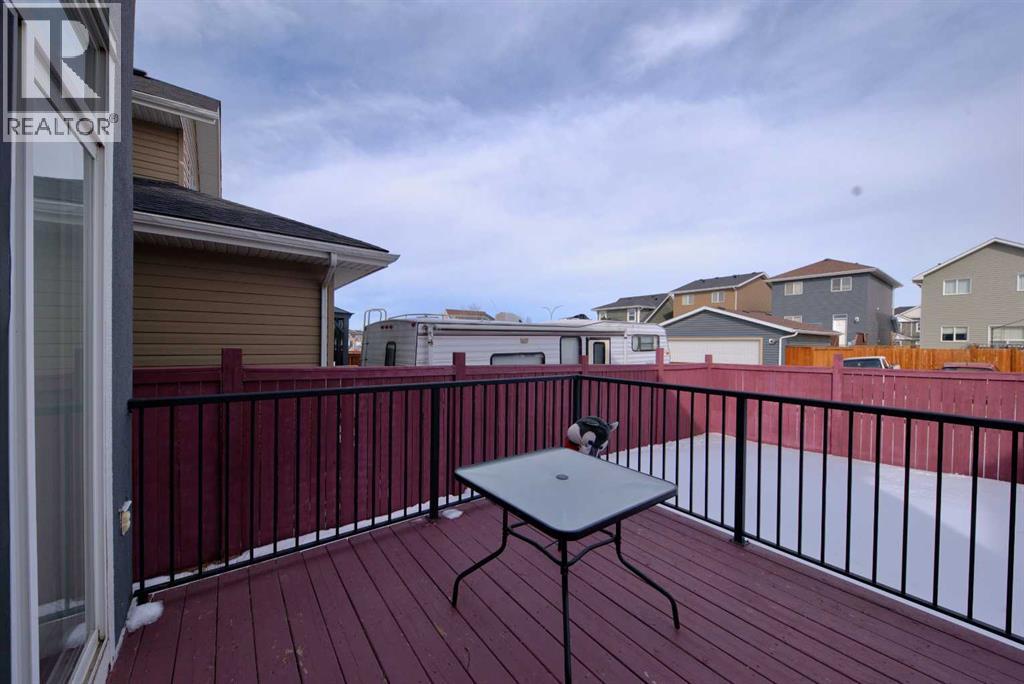
- Fence
Utilities & Mechanical
- Heating:
- Natural gas, Central heating
- Cooling:
- None
Comfort & Security
- Fireplace(s):
- 1
Fees & Dates
- Property Taxes:
- $4,579
- Tax Year:
- 2025
- Last Modified:
- 08/15/2026 01:25:05 PM
- Status Change:
- 08/15/2026 01:19:49 PM
Association / Ownership
- Common Interest:
- Freehold
Room Dimensions
| Room | Level | Size |
|---|---|---|
| Primary Bedroom | Second level | 13.33 Ft x 13.42 Ft |
| 5pc Bathroom | Second level | 8.58 Ft x 9.25 Ft |
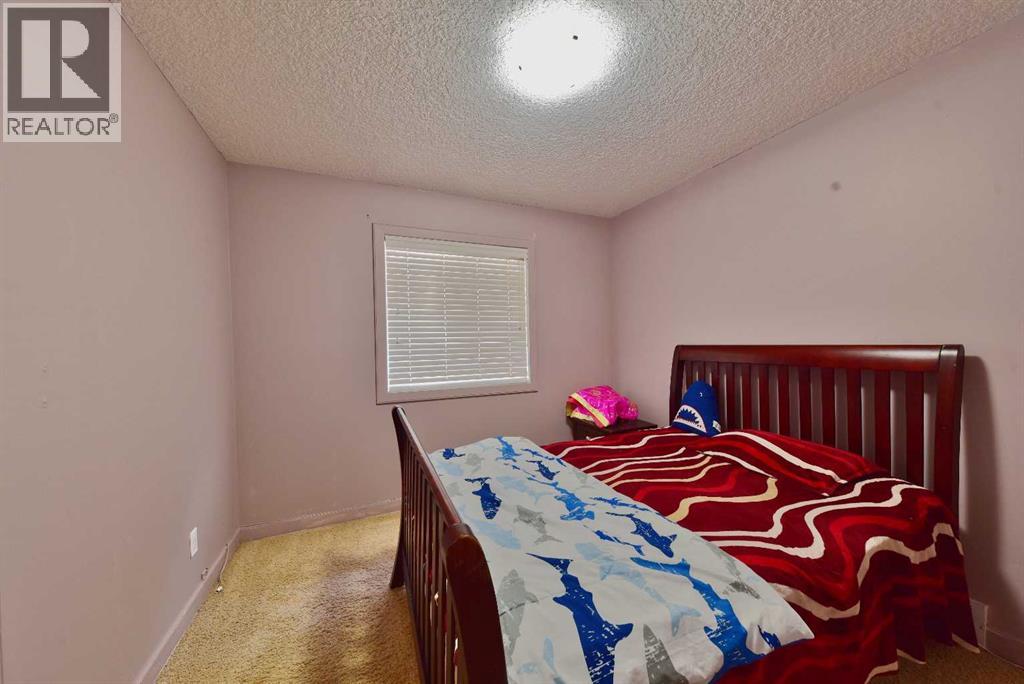
| Bedroom | Second level | 9.92 Ft x 9.92 Ft |
| Bedroom | Second level | 9.92 Ft x 9.92 Ft |
| Bonus Room | Second level | 12.58 Ft x 17.92 Ft |
| 4pc Bathroom | Second level | 4.92 Ft x 8.08 Ft |
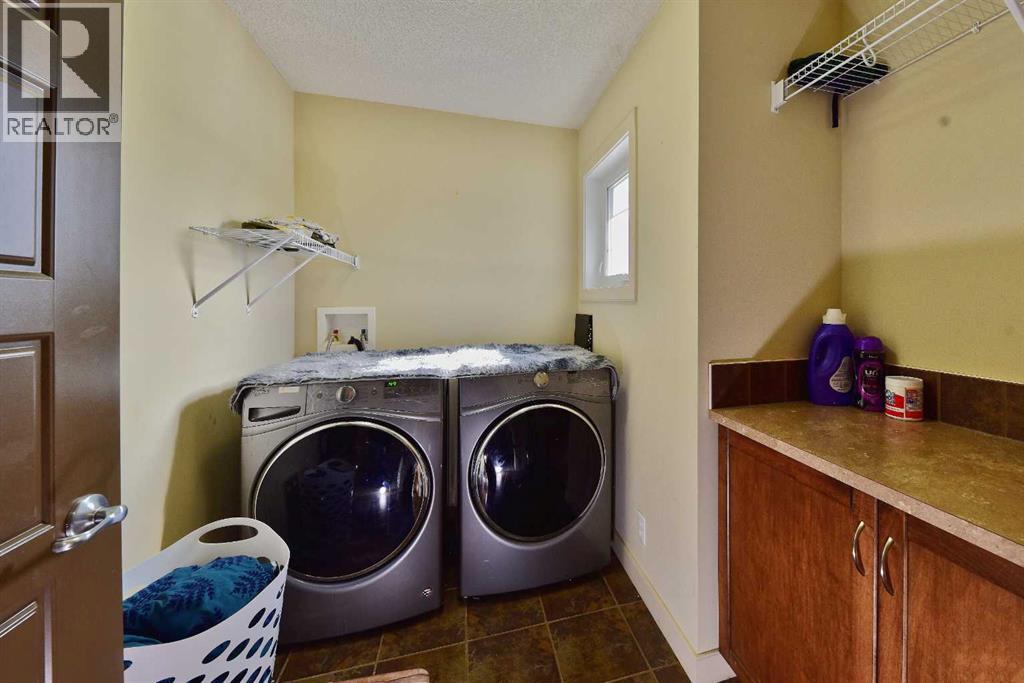
| Laundry room | Second level | 5.33 Ft x 8.33 Ft |
| Living room | Main level | 11.92 Ft x 15.42 Ft |
| Dining room | Main level | 11.92 Ft x 13.42 Ft |
| Kitchen | Main level | 10.33 Ft x 13.08 Ft |
| 2pc Bathroom | Main level | 4.75 Ft x 4.83 Ft |
| Living room | Lower level | 10.83 Ft x 17.67 Ft |
| Other | Lower level | 7.58 Ft x 12.50 Ft |
| Bedroom | Lower level | 9.58 Ft x 11.92 Ft |
| Bedroom | Lower level | 9.25 Ft x 9.92 Ft |
| 4pc Bathroom | Lower level | 4.92 Ft x 9.58 Ft |
Location
Data is supplied by Pillar 9 MLS® System. Pillar 9 is the owner of the copyright in its MLS® System. Data is deemed reliable but is not guaranteed accurate by Pillar 9.
The trademarks MLS®, Multiple Listing Service® and the associated logos are owned by The Canadian Real Estate Association (CREA) and identify the quality of services provided by real estate professionals who are members of CREA. Used under license.