Real estate on your terms®
$840,000
active
49 Redstone Heath Northeast
Calgary
,
AB
T3N0T6
Key Details
- MLS® Number:
- A2312921
- Community:
- Redstone
- Building Type:
- House
- Interior Size:
- 2780 square feet
- Bedrooms:
- 7
- Parking:
- 4
- Parking Features:
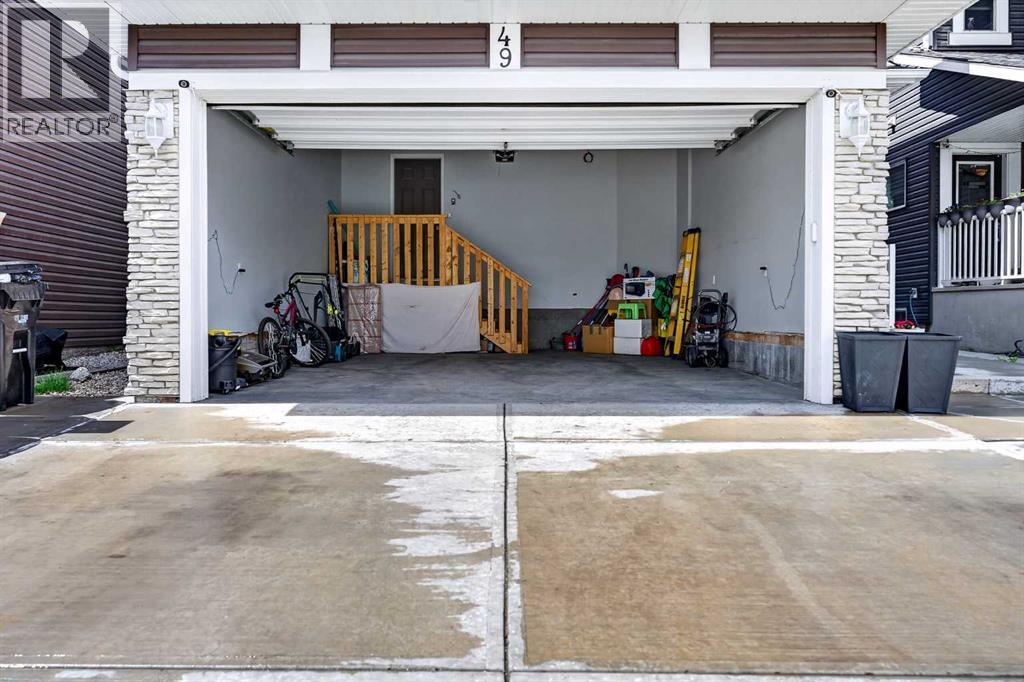
- Attached Garage
- Lot Size:
- 3692.02 square feet

Property Description
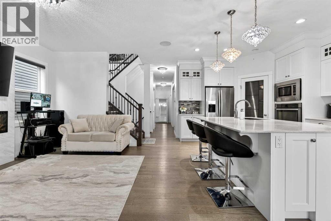
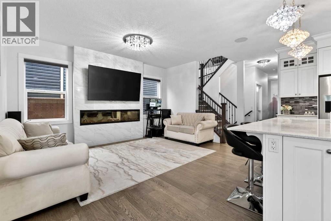
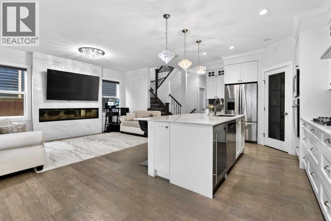
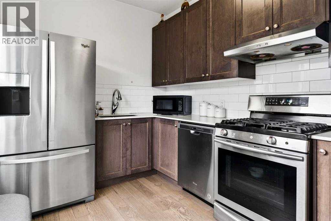
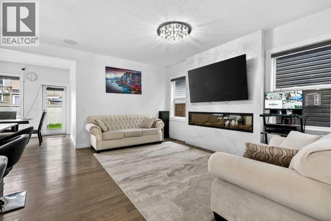
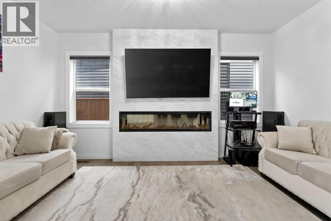
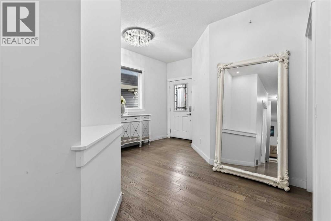
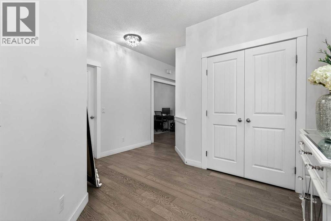
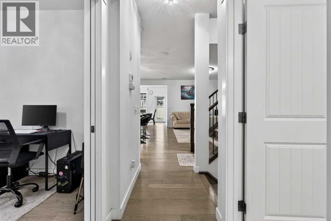
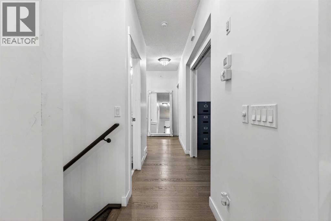
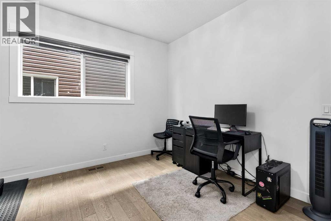
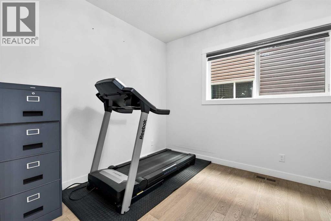
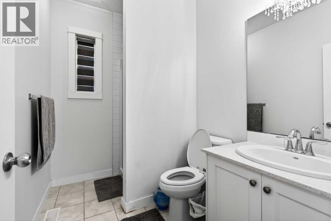
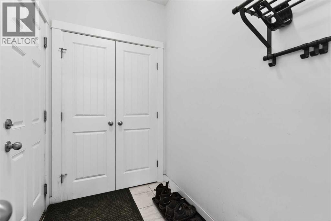
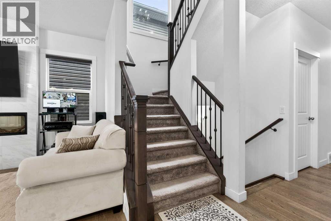
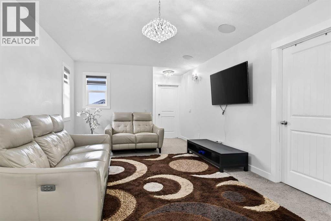
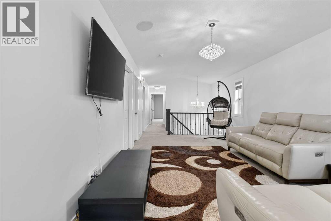
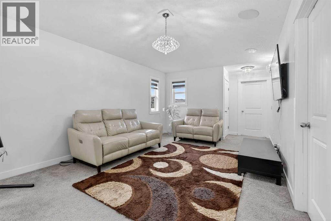
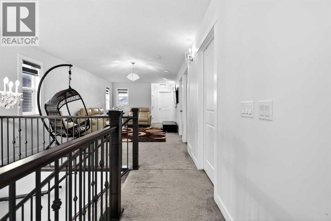
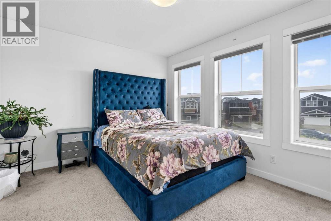
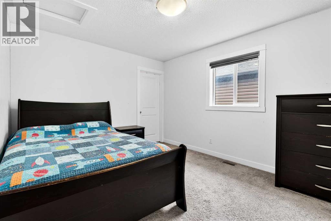
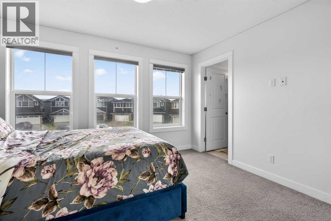
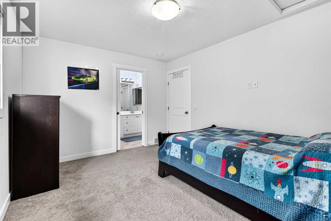
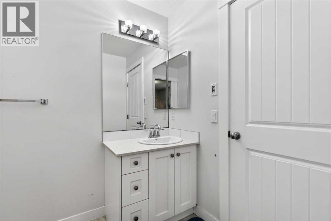
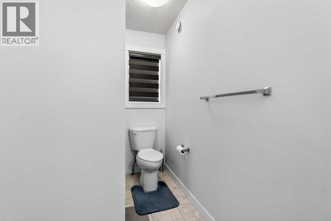
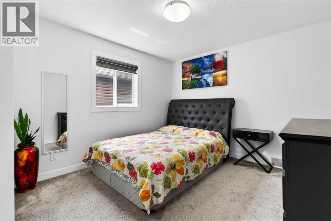
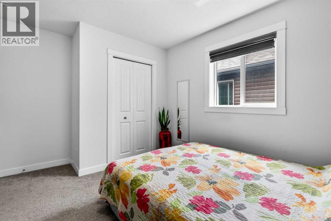
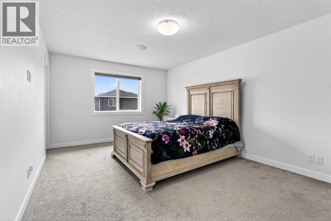
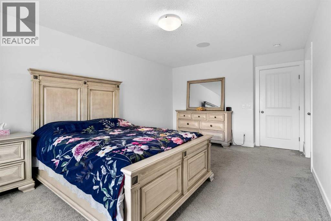
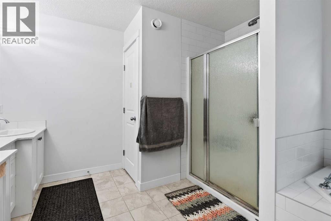
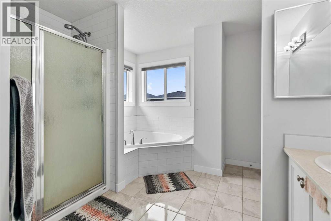
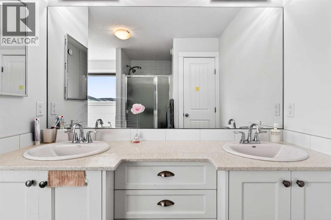
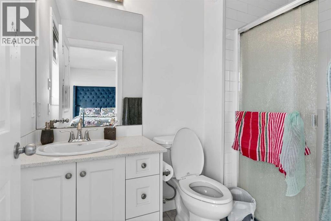
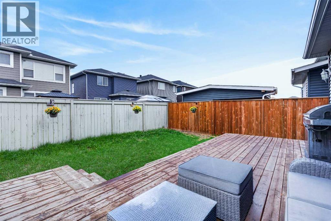
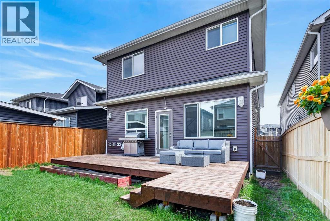
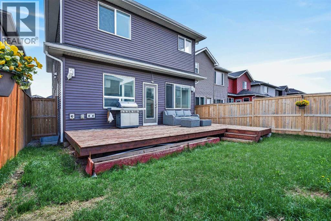
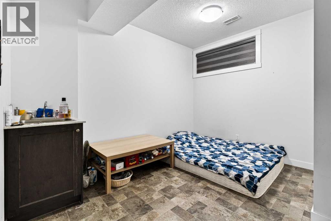
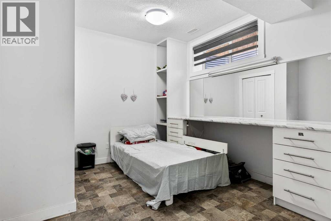
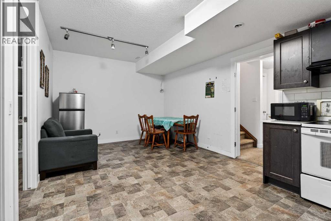
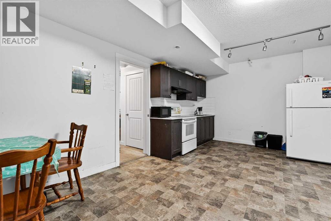
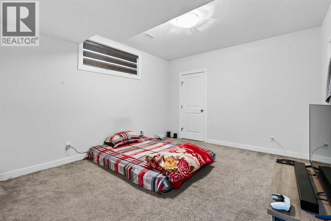
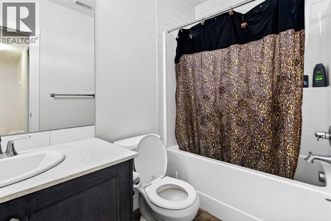
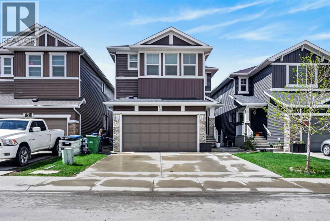
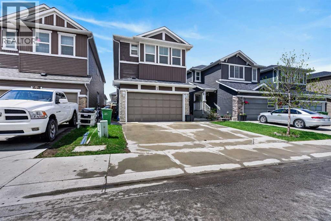
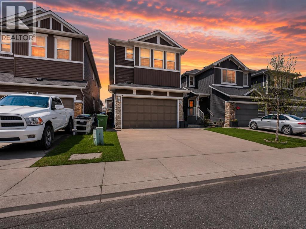
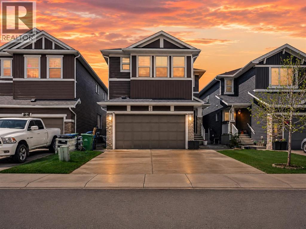
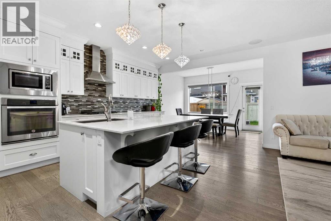
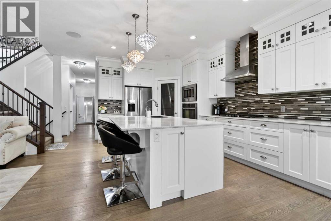
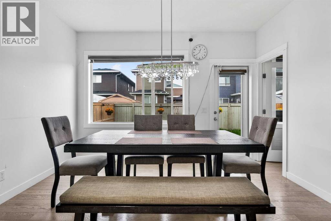
Welcome to this extensively upgraded custom-built two storey home offering over 3,500 sq.ft. of luxurious living space with 7 bedrooms and 5 bathrooms, perfectly situated on one of the finest streets in the vibrant community of Redstone. Located just steps from beautiful green space and only minutes from schools, shopping, restaurants, and everyday amenities, this exceptional Shane Homes build combines thoughtful design with high-end craftsmanship throughout. Elegant finishes including hardwood flooring, ceramic tile, quartz countertops, and upgraded stainless steel appliances. The functional and well-designed layout features a spacious mudroom with direct access to the double attached garage, along with a versatile main floor bedroom or office ideal for guests or working from home.The main living area showcases a stunning electric fireplace with full-height tile surround, creating a warm and sophisticated focal point. The chef-inspired kitchen is beautifully appointed with a massive centre island, quartz countertops, upgraded appliances, built-in wine fridge, and an open dining area perfect for entertaining. A fully equipped spice kitchen offers additional prep space, stainless steel appliances, and rich cabinetry for added convenience. Upstairs, the bright and spacious bonus room features vaulted ceilings and oversized windows that fill the space with natural light. The luxurious primary retreat includes a large walk-in closet and an impressive 5-piece ensuite complete with dual sinks, a high-efficiency toilet, and a relaxing Jacuzzi-style tub. A second primary bedroom features its own 3-piece ensuite and walk-in closet, while two additional generously sized bedrooms complete the upper level, including one with walk-in closet access and a convenient Jack and Jill bathroom.The fully finished basement is illegally suited and offers outstanding flexibility with 3 large bedrooms, full kitchen and dining space, and a 3-piece bathroom, making it ideal for extended fam ily or additional income potential. Outside, enjoy the private backyard featuring a massive deck and fenced yard creating the perfect outdoor setting for relaxation and entertaining. This stunning home truly offers luxury, functionality, and space for the entire family. An absolute must-see property. Book your showing today. (id:53430)
Building
- Property Type:
- House
- Building Type:
- House
- Year Built:
- 2017
- Stories:
- 2.0
- Bedrooms:
- 7
- Bathrooms (total):
- 5.0
- Basement:
- Finished, Full, Walk out, Suite
Finished Areas
- Interior Size (Total):
- 2780 square feet
- Above Grade:
- 2780 square feet
Interior
- Flooring:
- Hardwood, Carpeted, Ceramic Tile
- Appliances:
- Refrigerator, Cooktop - Gas, Dishwasher, Dryer, Microwave, Oven - Built-In, Hood Fan, Window Coverings, Garage door opener
Parking
- Spaces:
- 4
- Features:
- Attached Garage
Lot / Land
- Lot Size:
- 3692.02 square feet
- Frontage:
- 9.75 meters
- Lot Features:
- See remarks, Closet Organizers
Exterior
- Exterior Features:
- Vinyl siding
- Construction:
- Wood frame
- Foundation:
- Poured Concrete
- Fencing:
- Fence
Utilities & Mechanical
- Heating:
- Forced air, Natural gas
- Cooling:
- None
Comfort & Security
- Fireplace(s):
- 1
Fees & Dates
- Property Taxes:
- $5,781
- Tax Year:
- 2025
- Last Modified:
- 08/15/2026 10:00:00 PM
- Status Change:
- 08/15/2026 09:51:15 PM
Association / Ownership
- Common Interest:
- Freehold
Room Dimensions
| Room | Level | Size |
|---|---|---|
| 3pc Bathroom | Main level | 5.92 Ft x 8.58 Ft |
| Dining room | Main level | 8.33 Ft x 12.67 Ft |
| Kitchen | Main level | 19.42 Ft x 12.83 Ft |
| Living room | Main level | 15.50 Ft x 10.08 Ft |
| Office | Main level | 12.75 Ft x 10.00 Ft |
| Other | Main level | 8.33 Ft x 9.92 Ft |
| 3pc Bathroom | Second level | 5.92 Ft x 10.75 Ft |
| 3pc Bathroom | Second level | 8.42 Ft x 4.92 Ft |
| 5pc Bathroom | Second level | 12.17 Ft x 10.83 Ft |
| Bedroom | Second level | 10.92 Ft x 12.58 Ft |
| Bedroom | Second level | 13.25 Ft x 10.75 Ft |
| Bedroom | Second level | 13.58 Ft x 10.75 Ft |
| Family room | Second level | 20.00 Ft x 11.75 Ft |
| Laundry room | Second level | 6.17 Ft x 8.00 Ft |
| Primary Bedroom | Second level | 18.58 Ft x 11.75 Ft |
| Other | Second level | 6.00 Ft x 10.08 Ft |
| 4pc Bathroom | Basement | 4.92 Ft x 8.83 Ft |
| Bedroom | Basement | 11.92 Ft x 10.50 Ft |
| Bedroom | Basement | 14.00 Ft x 12.17 Ft |
| Bedroom | Basement | 11.92 Ft x 10.50 Ft |
| Recreational, Games room | Basement | 11.33 Ft x 21.33 Ft |
| Storage | Basement | 4.67 Ft x 4.67 Ft |
| Furnace | Basement | 16.25 Ft x 5.67 Ft |
Location
Data is supplied by Pillar 9 MLS® System. Pillar 9 is the owner of the copyright in its MLS® System. Data is deemed reliable but is not guaranteed accurate by Pillar 9.
The trademarks MLS®, Multiple Listing Service® and the associated logos are owned by The Canadian Real Estate Association (CREA) and identify the quality of services provided by real estate professionals who are members of CREA. Used under license.