Real estate on your terms®
$527,878
active
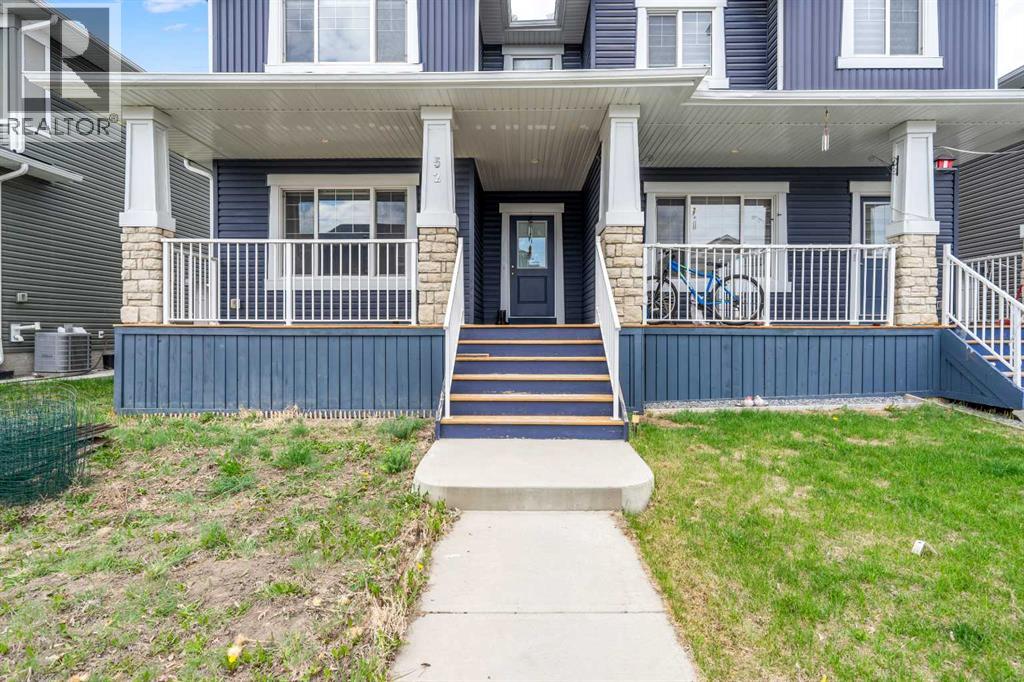
52 Red Embers Manor Northeast
Calgary
,
AB
T3N1K6
Key Details
- MLS® Number:
- A2310959
- Community:
- Redstone
- Building Type:
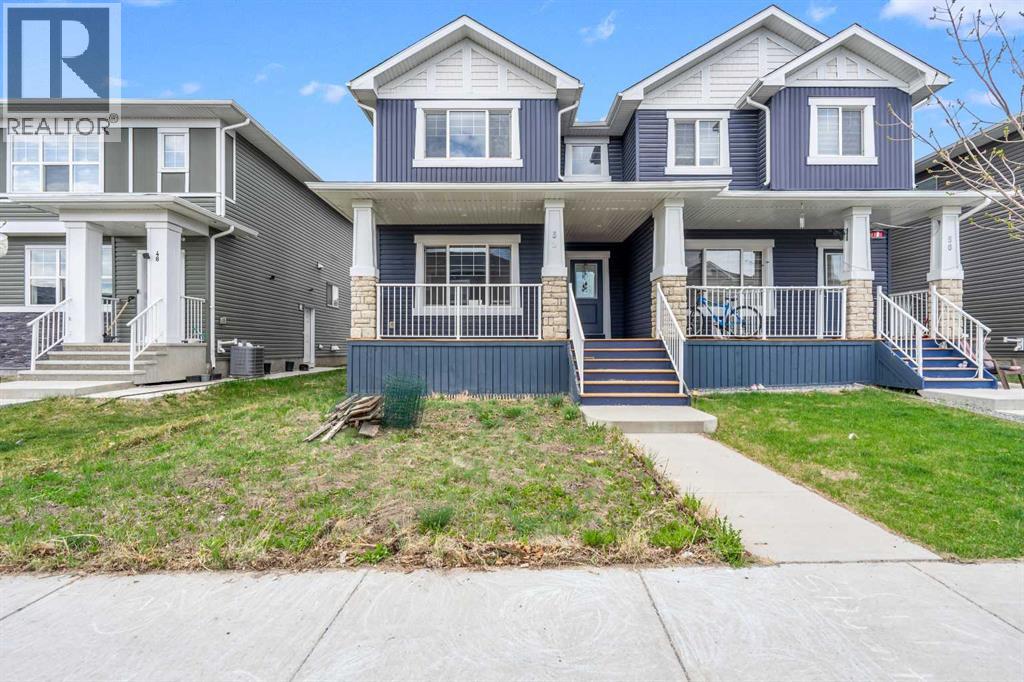
- Duplex
- Interior Size:
- 1424 square feet
- Bedrooms:
- 3
- Parking:
- 2
- Parking Features:
- Other
- Lot Size:
- 3121.0 square feet
- Attached:
- Yes

Property Description
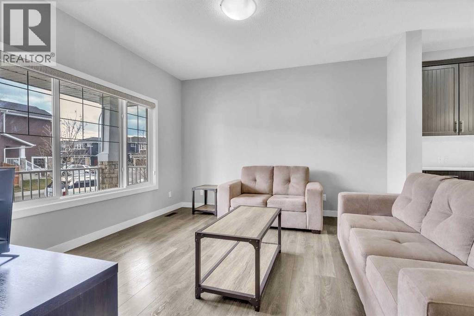
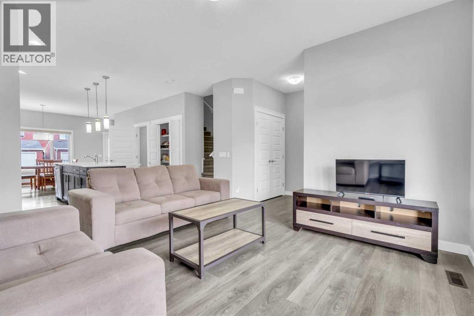
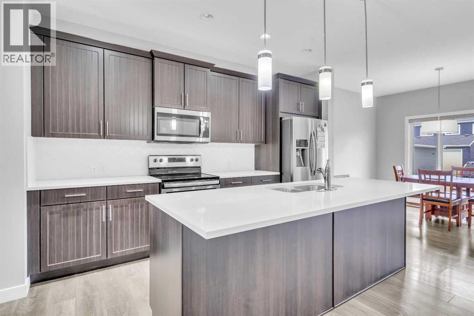
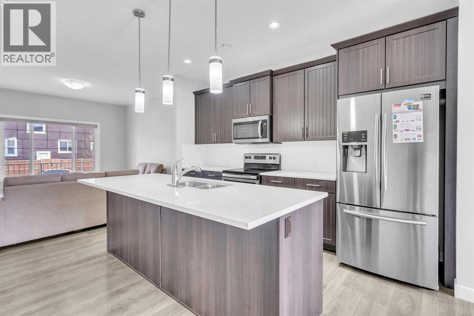

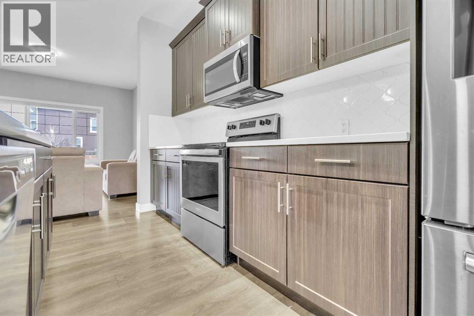
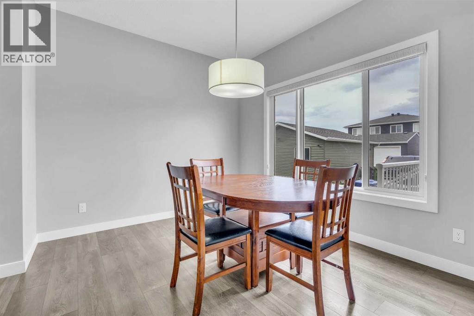
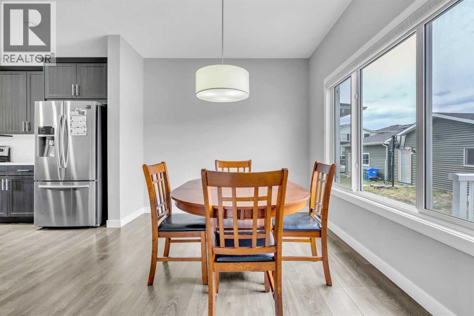
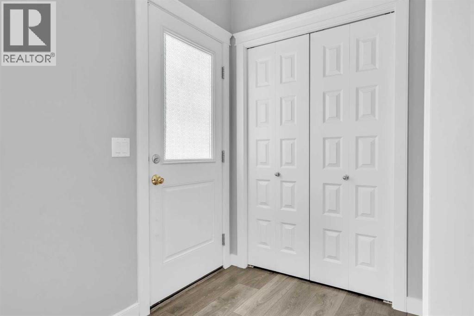
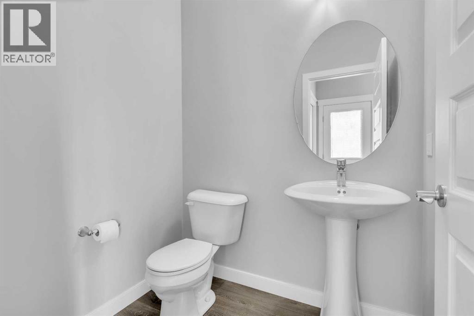
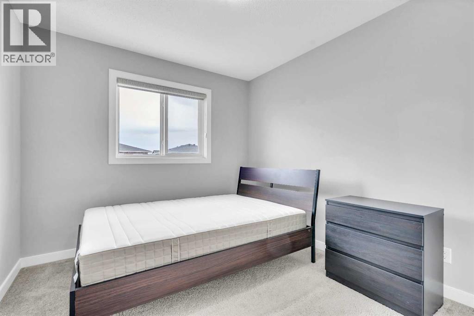
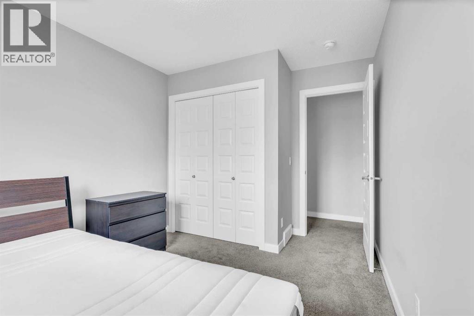
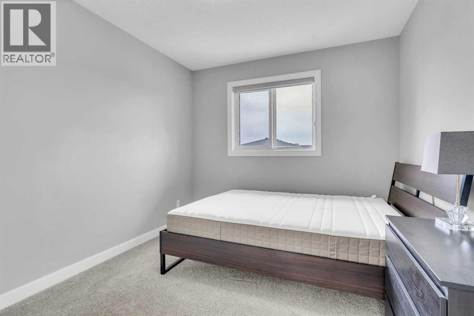
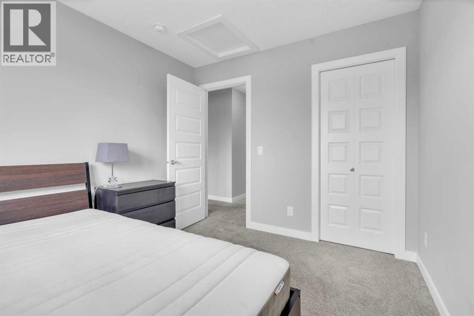
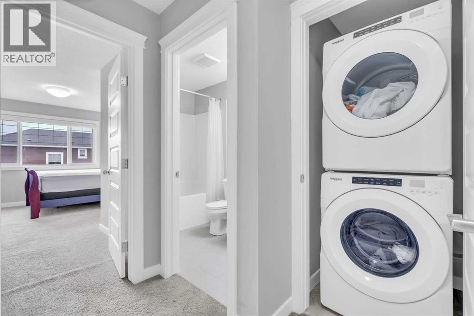
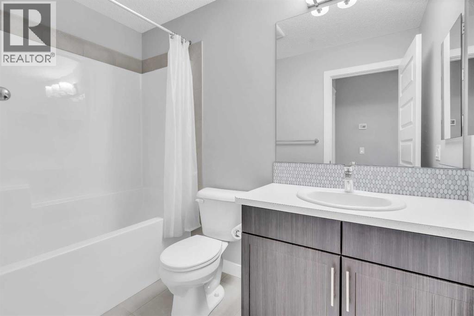
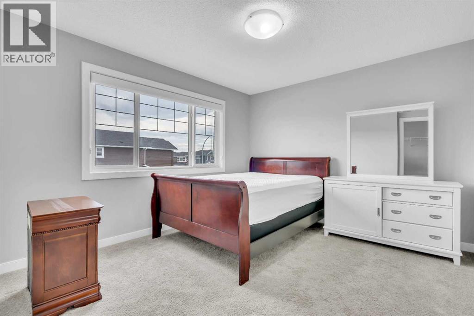
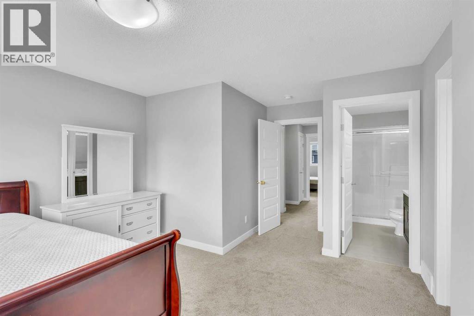
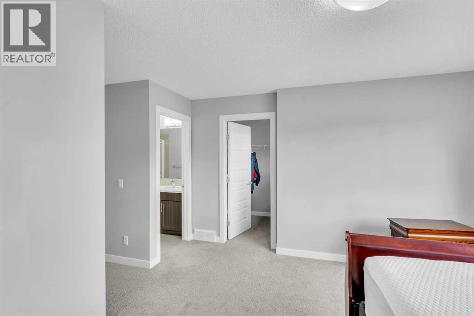
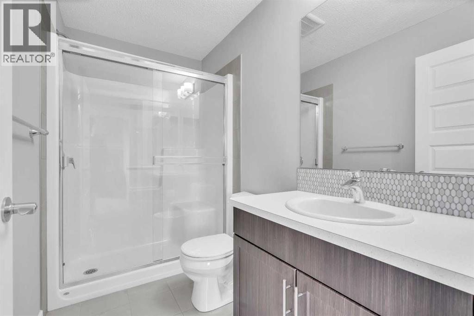
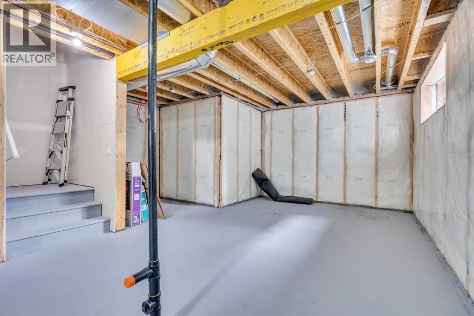
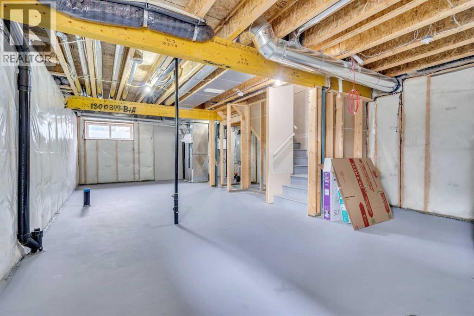
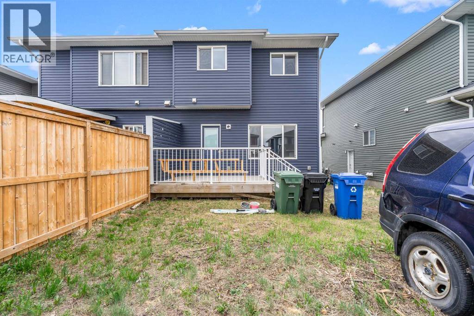
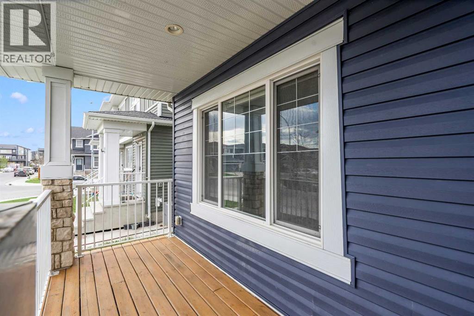
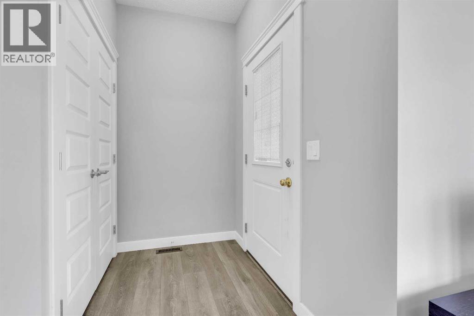
This beautifully well-maintained home shows a true pride of ownership. Featuring a big porch upon entrance, spacious open-concept with 9-foot ceilings, half washroom on main floor. It offers a bright and inviting living and dining area filled with natural light. The modern kitchen is finished with quartz countertops, perfect for both everyday living. Upstairs, you'll find three generously sized bedrooms and two full bathrooms, offering a plenty of space and comfort for the whole family. The undeveloped basement provides a blank canvas for your unconventional imagination. Nestled in a friendly and well-established neighborhood, this home provides convenient access to local parks, reputable schools, shopping centers, and major transportation routes. With its perfect combination of comfort, charm, and thoughtfully designed living spaces, this home presents a wonderful opportunity for those seeking a welcoming community and a house that truly feels like home. You definitely don’t want to loose this chance to own this gorgeous and well maintained home. (id:53430)
Building
- Property Type:
- Duplex
- Building Type:
- Duplex
- Year Built:
- 2018
- Stories:
- 2.0
- Bedrooms:
- 3
- Bathrooms (total):
- 3.5 (1 half)
- Basement:
- Unfinished, Full, Walk-up
Finished Areas
- Interior Size (Total):
- 1424 square feet
- Above Grade:
- 1424 square feet
Interior
- Flooring:
- Tile, Carpeted
- Appliances:
- Refrigerator, Range - Electric, Dishwasher, Microwave Range Hood Combo, Washer/Dryer Stack-Up
Parking
- Spaces:
- 2
- Features:
- Other
Lot / Land
- Lot Size:
- 3121.0 square feet
- Frontage:
- 8.54 meters
- Lot Features:
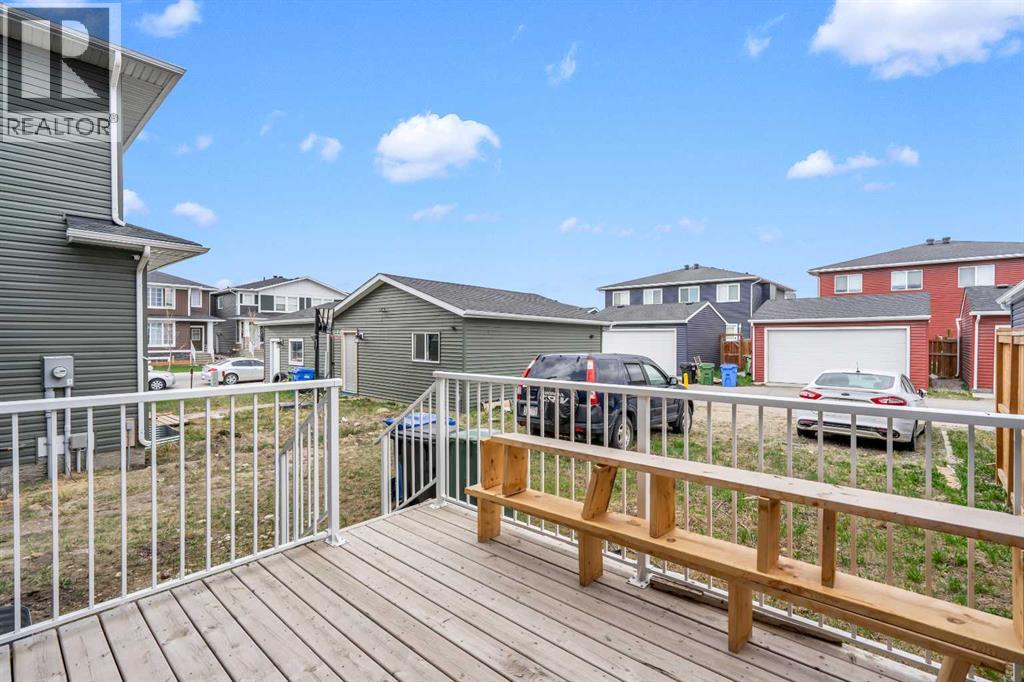
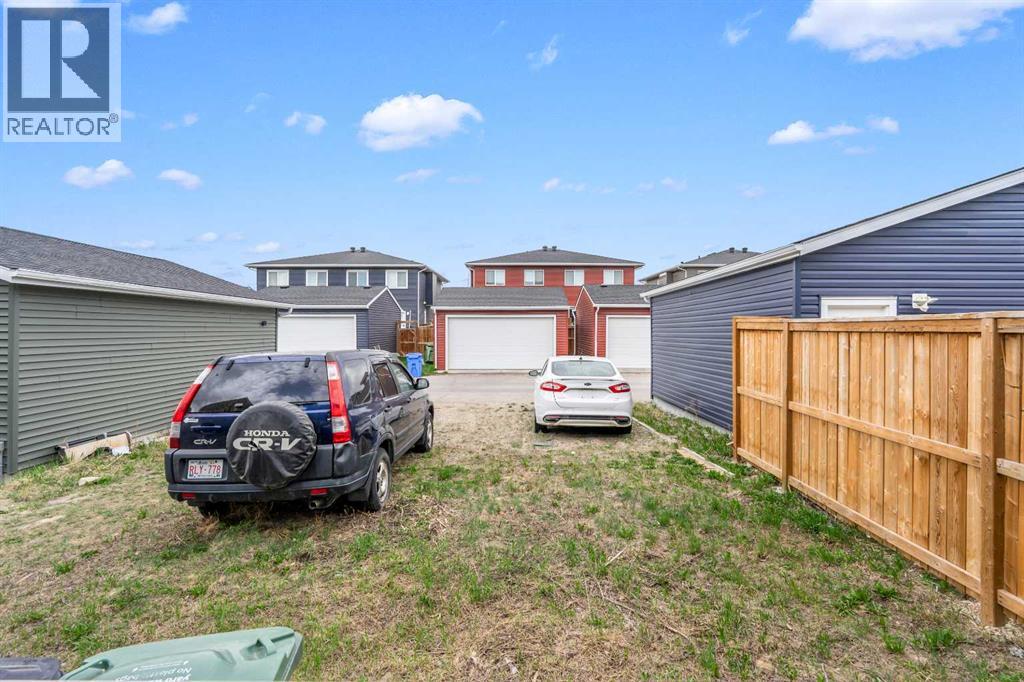
- Back lane, PVC window
Exterior
- Exterior Features:
- Vinyl siding
- Foundation:
- Poured Concrete
- Fencing:
- Not fenced
Utilities & Mechanical
- Heating:
- Natural gas, Central heating
- Cooling:
- None
Fees & Dates
- Property Taxes:
- $3,468
- Tax Year:
- 2025
- Last Modified:
- 08/11/2026 07:20:00 PM
- Status Change:
- 08/11/2026 07:15:15 PM
Association / Ownership
- Common Interest:
- Freehold
Room Dimensions
| Room | Level | Size |
|---|---|---|
| Living room | Main level | 13.50 Ft x 14.08 Ft |
| Kitchen | Main level | 13.67 Ft x 13.25 Ft |
| Dining room | Main level | 9.83 Ft x 12.83 Ft |
| 2pc Bathroom | Main level | 4.75 Ft x 5.75 Ft |
| Primary Bedroom | Second level | 16.50 Ft x 12.83 Ft |
| 3pc Bathroom | Second level | 9.00 Ft x 4.92 Ft |
| 4pc Bathroom | Second level | 9.08 Ft x 4.92 Ft |
| Bedroom | Second level | 10.25 Ft x 9.25 Ft |
| Bedroom | Second level | 12.25 Ft x 9.08 Ft |
Location
Data is supplied by Pillar 9 MLS® System. Pillar 9 is the owner of the copyright in its MLS® System. Data is deemed reliable but is not guaranteed accurate by Pillar 9.
The trademarks MLS®, Multiple Listing Service® and the associated logos are owned by The Canadian Real Estate Association (CREA) and identify the quality of services provided by real estate professionals who are members of CREA. Used under license.