Real estate on your terms®
$559,900
active
404 Redstone Grove Northeast
Calgary
,
AB
T3N0J3
Key Details
- MLS® Number:
- A2307060
- Community:
- Redstone
- Building Type:
- House
- Interior Size:
- 1956 square feet
- Bedrooms:
- 4
- Parking:
- 1
- Parking Features:
- Other
- Lot Size:
- 317.0 square meters

Property Description
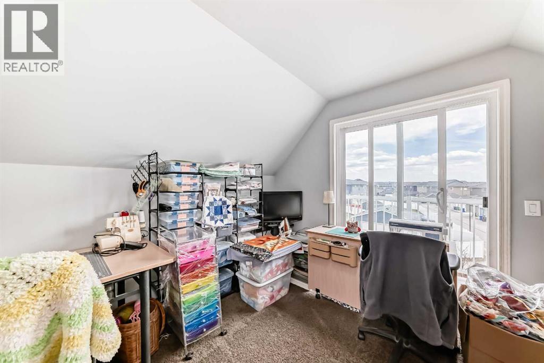
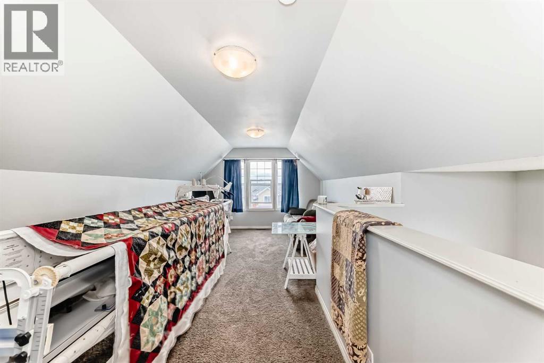
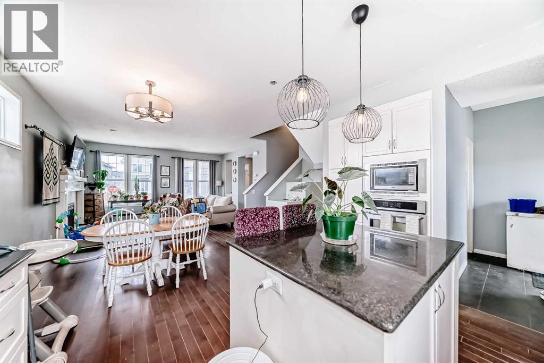
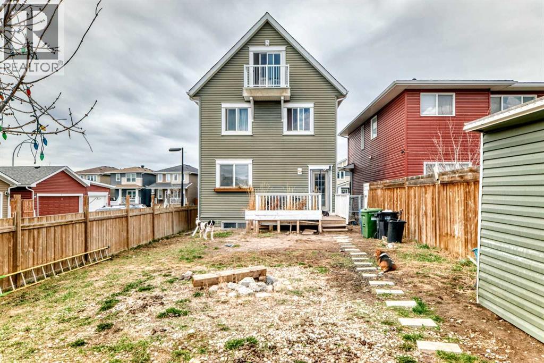
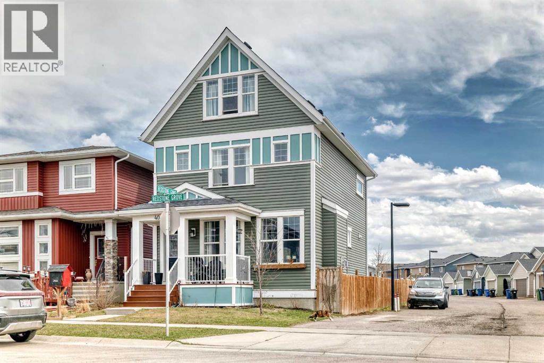
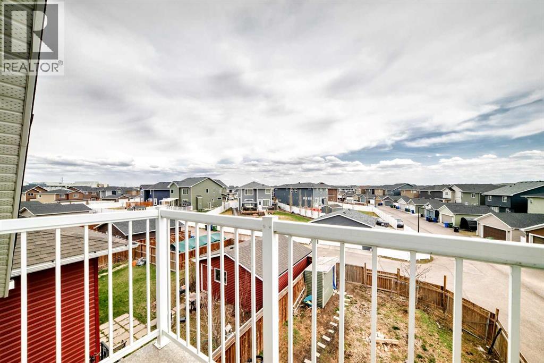
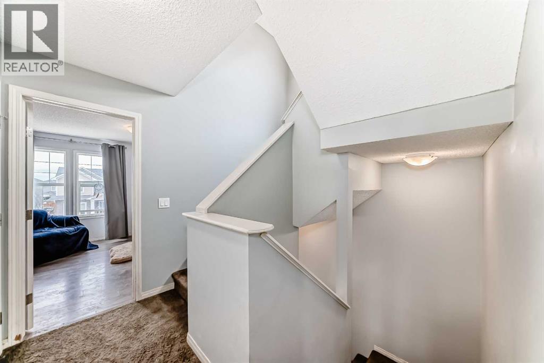
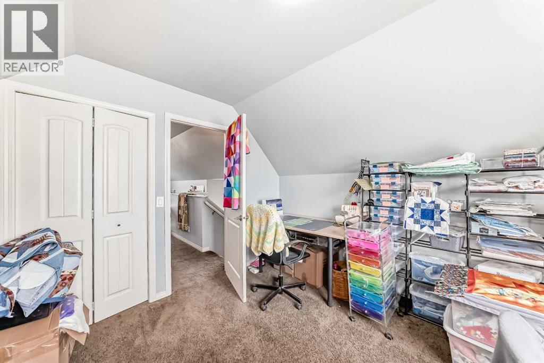
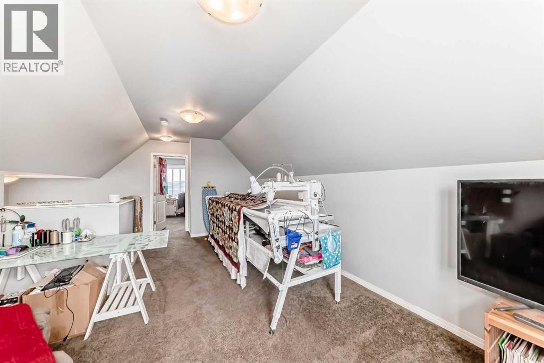
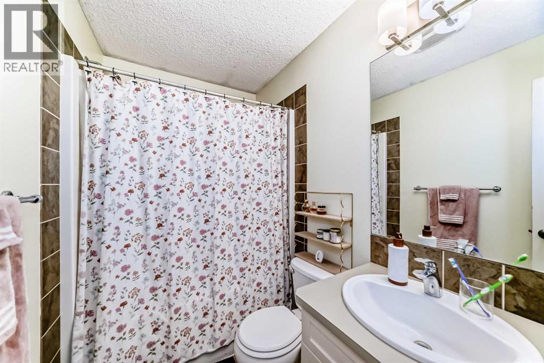
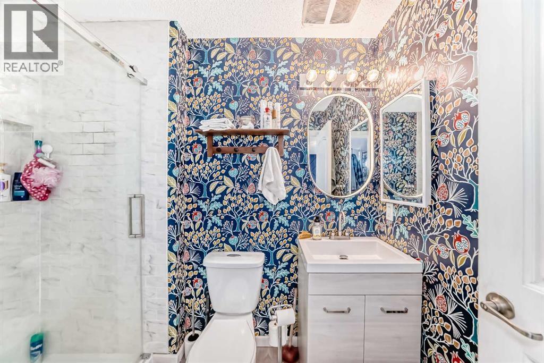
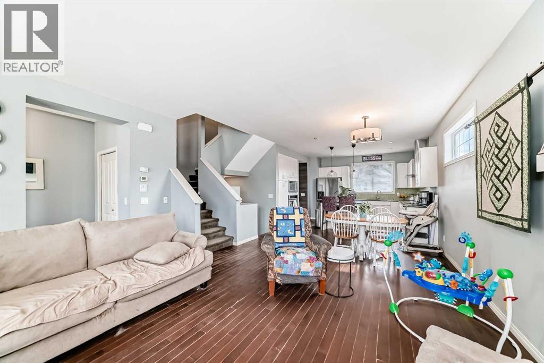
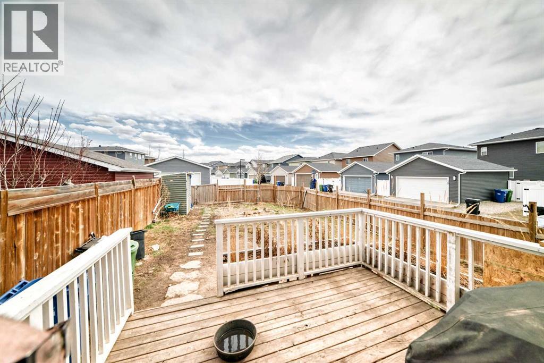
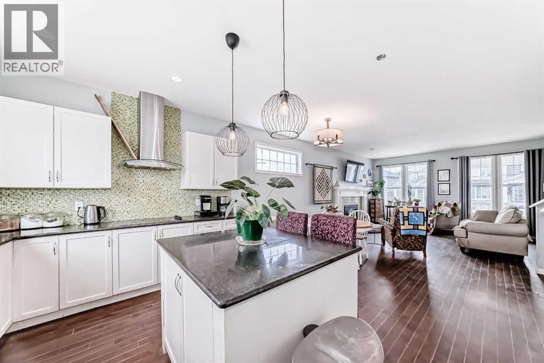
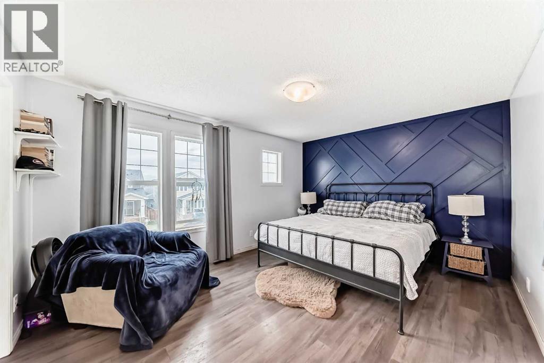
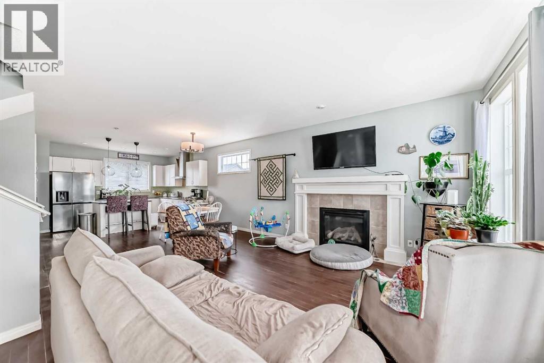
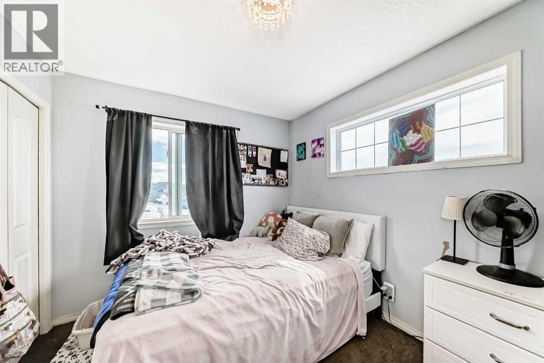
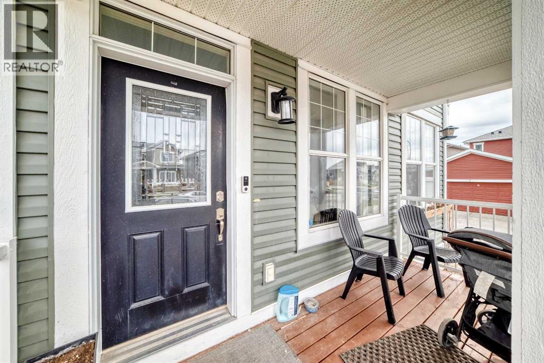
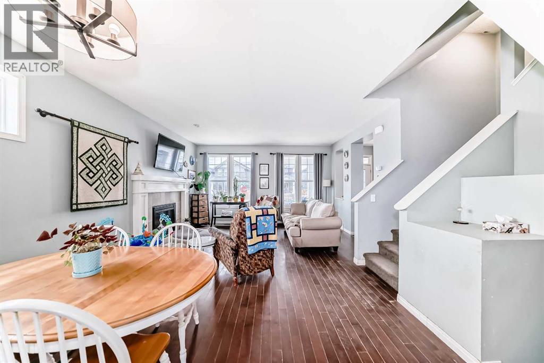
Welcome to this spacious home offering 1,956 sq ft of living space and incredible potential. With a little TLC, this property can truly shine. Perfect for growing families or those who love to entertain, it features 4 generous bedrooms and 2.5 bathrooms, combining functionality with comfort.The thoughtfully designed layout includes a bright and inviting upper-level family room, ideal for movie nights, a kids’ play area, or a cozy retreat. The main living areas are finished with elegant hardwood flooring, while the modern kitchen is sure to impress with quartz countertops, a built-in oven, and ample space for cooking and gathering.Situated on a desirable corner lot, the property offers added curb appeal and extra outdoor space. Enjoy the convenience of being just steps from parks, playgrounds, and a variety of amenities, making everyday living easy.The fully fenced backyard provides a private outdoor setting, perfect for summer BBQs, family gatherings, pets, or simply relaxing after a long day.This home offers great value with its size, layout, and prime location. A fantastic opportunity in a sought-after area. Don’t miss your chance to make it your own. (id:53430)
Building
- Property Type:
- House
- Building Type:
- House
- Year Built:
- 2012
- Stories:
- 2.5
- Bedrooms:
- 4
- Bathrooms (total):
- 3.5 (1 half)
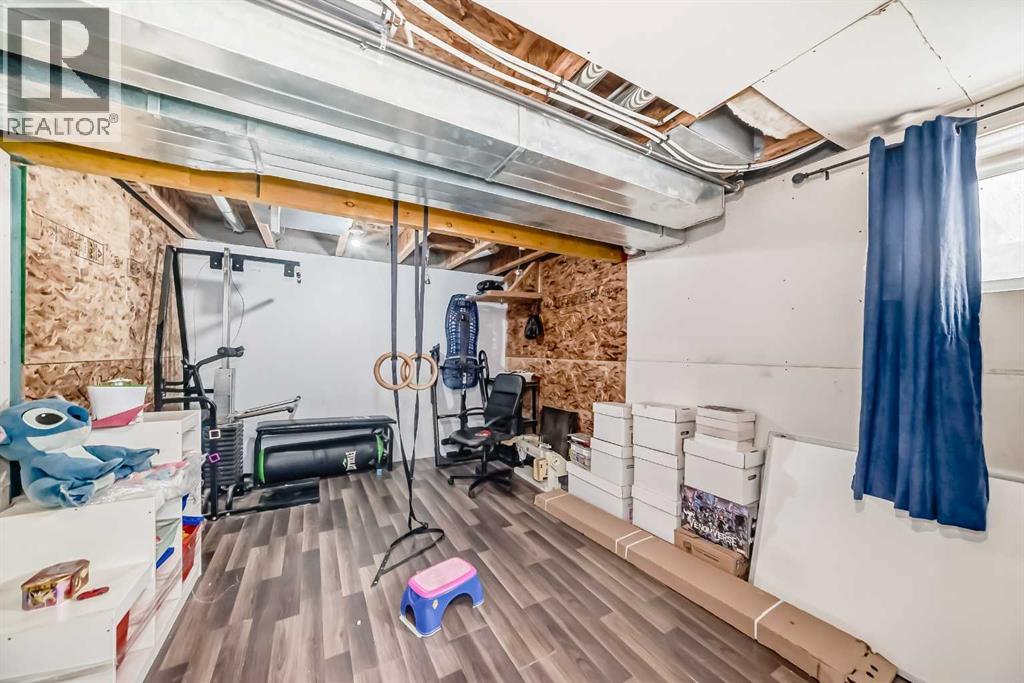
- Basement:
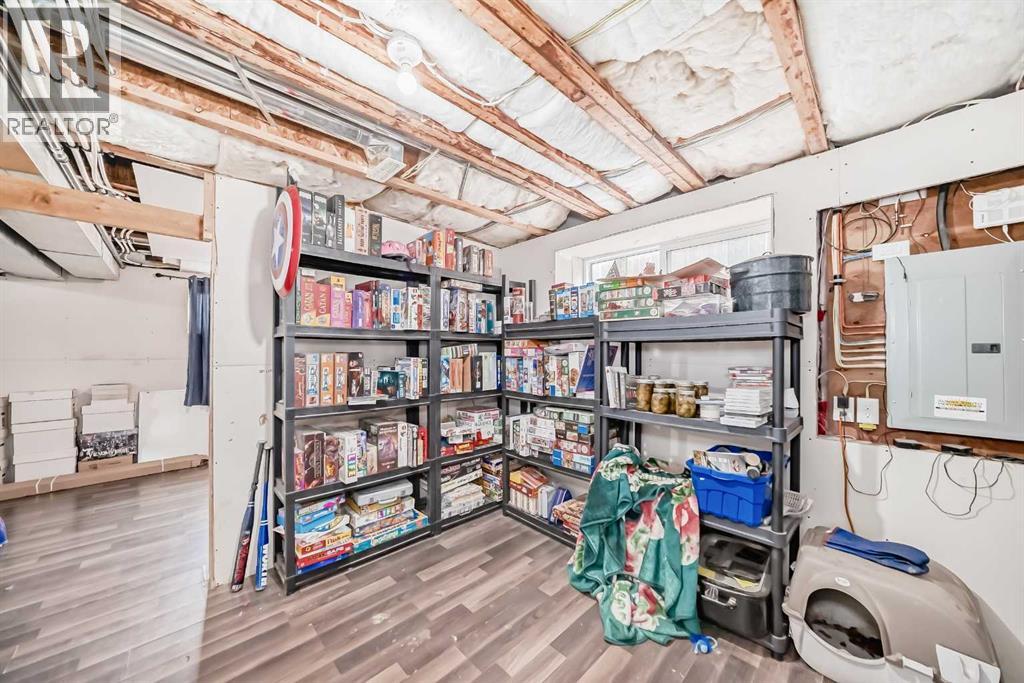
- Partially finished, Partial
Finished Areas
- Interior Size (Total):
- 1956 square feet
- Above Grade:
- 1956 square feet
Interior
- Flooring:
- Hardwood, Carpeted
- Appliances:
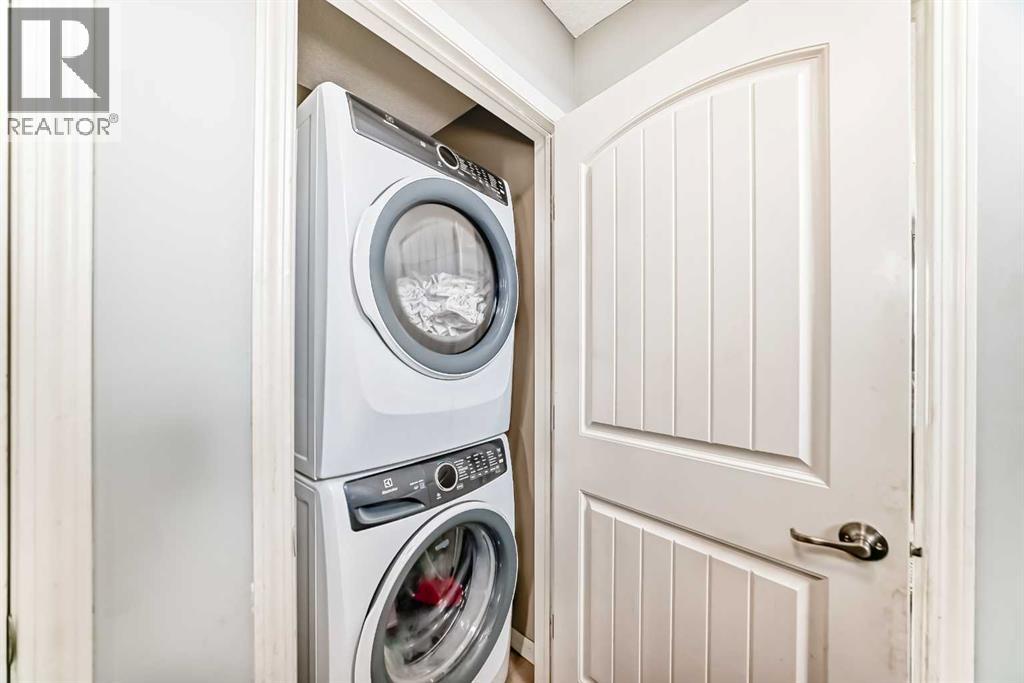
- Washer, Refrigerator, Cooktop - Electric, Dishwasher, Dryer, Oven - Built-In
Parking
- Spaces:
- 1
- Features:
- Other
Lot / Land
- Lot Size:
- 317.0 square meters
- Frontage:
- 8.96 meters
Exterior
- Exterior Features:
- Vinyl siding
- Construction:
- Wood frame
- Foundation:
- Poured Concrete
- Fencing:
- Fence
Utilities & Mechanical
- Heating:
- Forced air
- Cooling:
- None
Comfort & Security
- Fireplace(s):
- 1
Fees & Dates
- Property Taxes:
- $3,745
- Tax Year:
- 2025
- Last Modified:
- 05/18/2026 12:25:56 PM
- Status Change:
- 05/18/2026 12:18:41 PM
Association / Ownership
- Common Interest:
- Freehold
Room Dimensions
| Room | Level | Size |
|---|---|---|
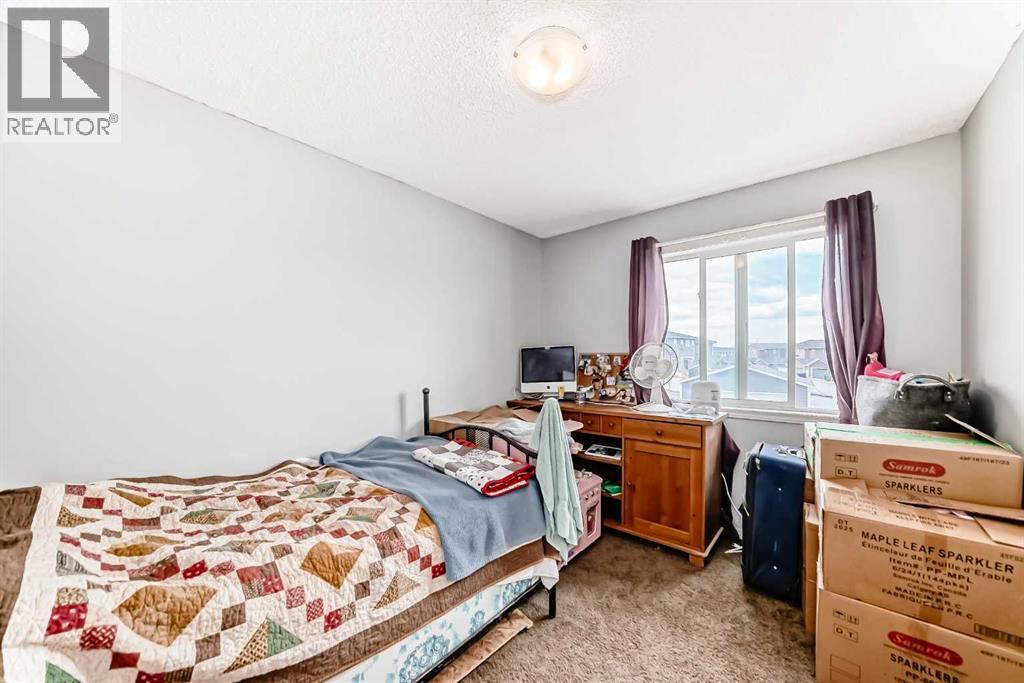
| Primary Bedroom | Upper Level | 14.83 Ft x 11.50 Ft |
| Bedroom | Upper Level | 11.50 Ft x 8.83 Ft |
| Bedroom | Upper Level | 11.58 Ft x 9.08 Ft |
| Bedroom | Second level | 11.92 Ft x 11.50 Ft |
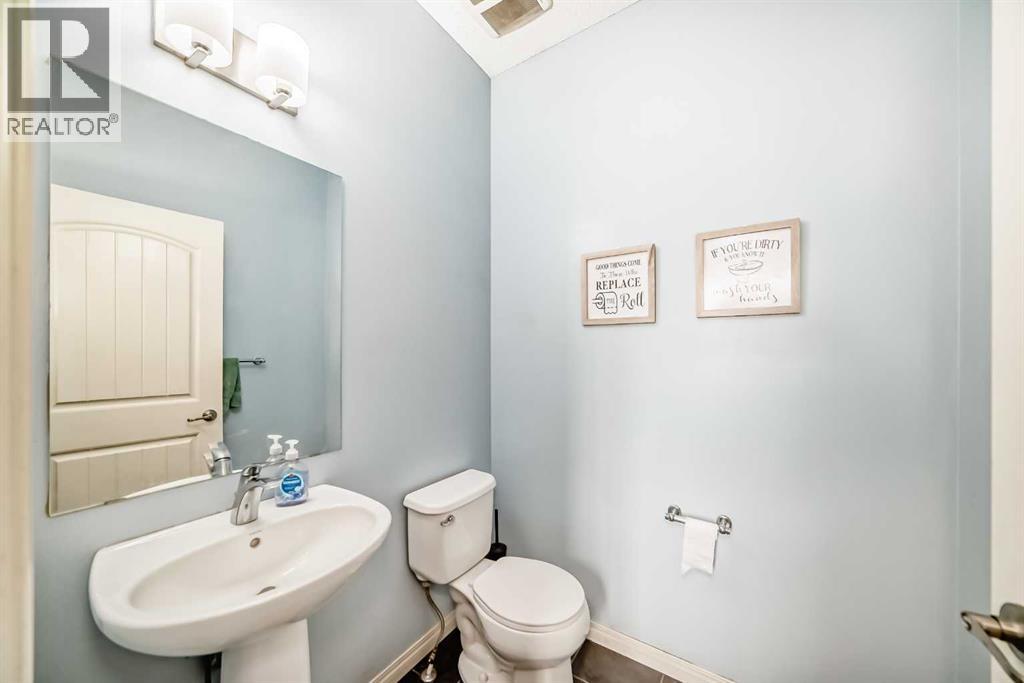
| 2pc Bathroom | Main level | 5.42 Ft x 4.92 Ft |
| 3pc Bathroom | Upper Level | 8.08 Ft x 5.42 Ft |
| 4pc Bathroom | Second level | 7.33 Ft x 4.92 Ft |
Location
Data is supplied by Pillar 9 MLS® System. Pillar 9 is the owner of the copyright in its MLS® System. Data is deemed reliable but is not guaranteed accurate by Pillar 9.
The trademarks MLS®, Multiple Listing Service® and the associated logos are owned by The Canadian Real Estate Association (CREA) and identify the quality of services provided by real estate professionals who are members of CREA. Used under license.