Real estate on your terms®
$599,999
active
77 Red Sky Way Northeast
Calgary
,
AB
T3N0X6
Key Details
- MLS® Number:
- A2299991
- Community:
- Redstone
- Building Type:
- House
- Interior Size:
- 1799 square feet
- Bedrooms:
- 3
- Parking:
- 2
- Parking Features:
- Detached Garage, Other
- Lot Size:
- 3089.0 square feet

Property Description
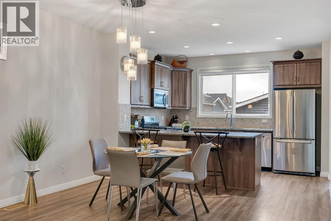
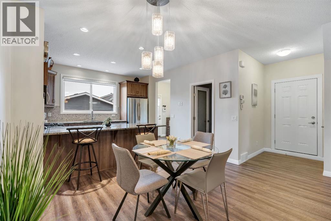
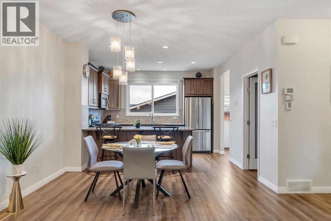
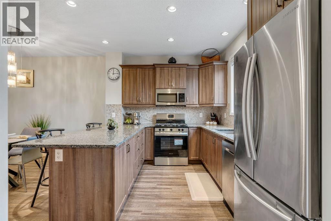
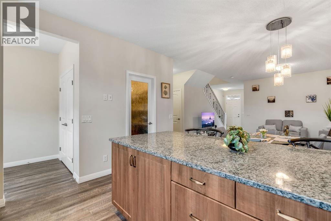
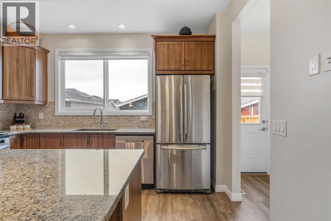
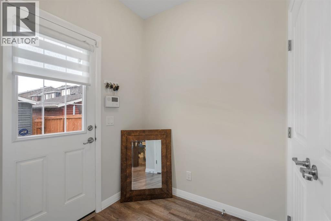
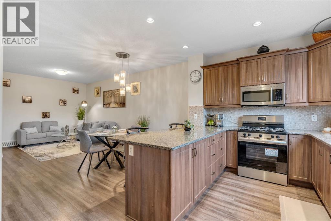
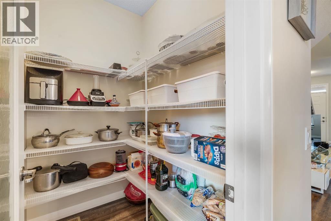
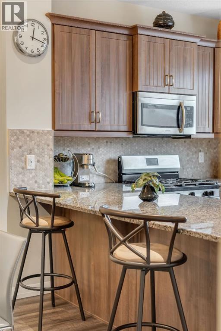
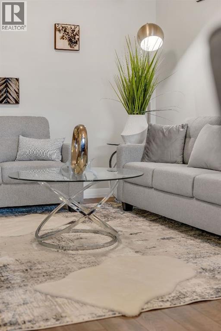
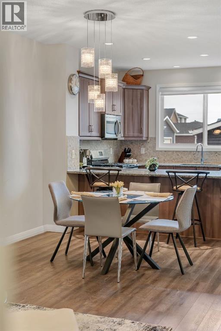
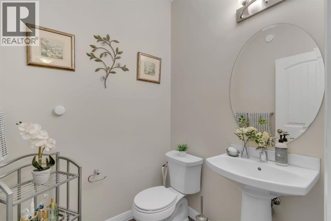
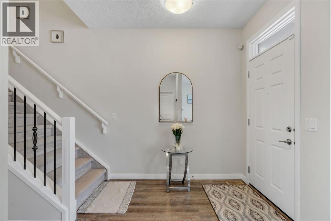
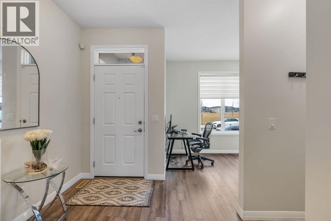
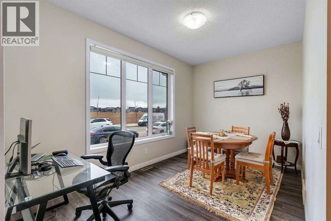
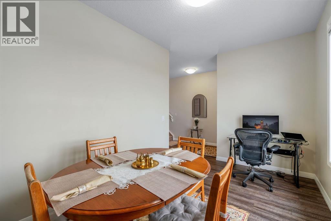
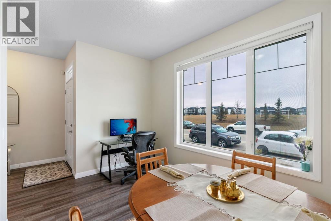
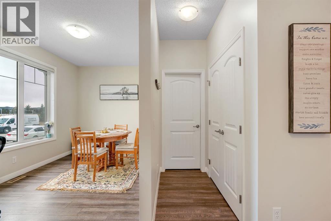
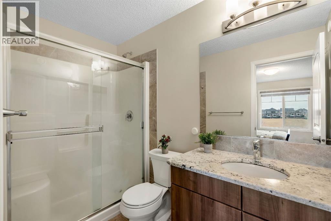
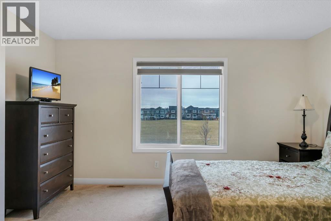
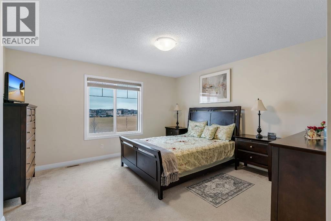
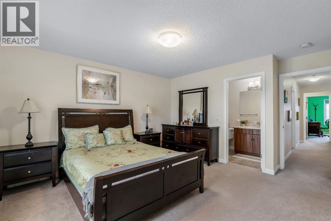
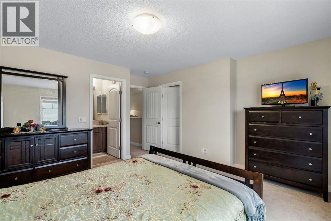
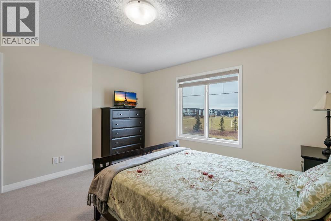
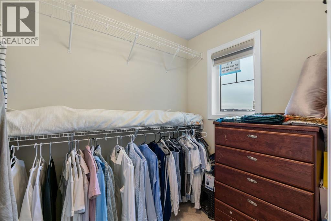
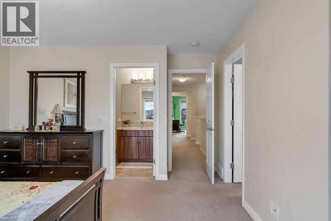
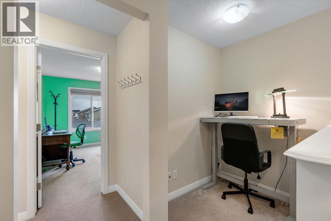
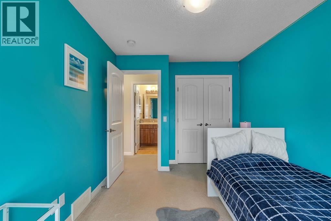
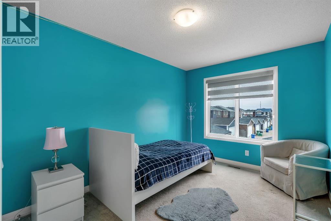
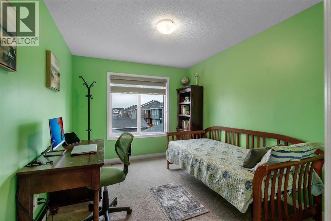
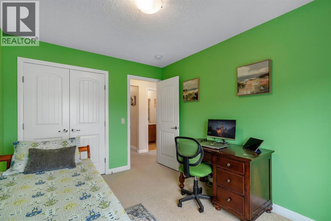
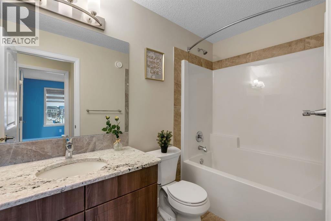
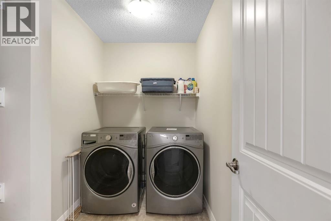
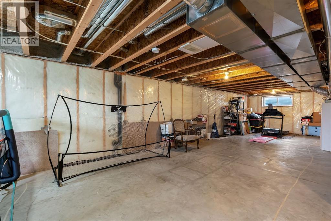
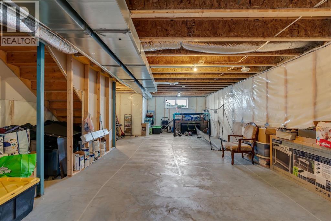
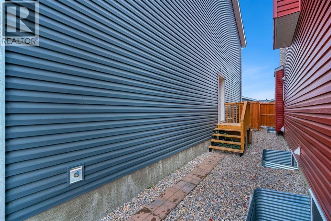
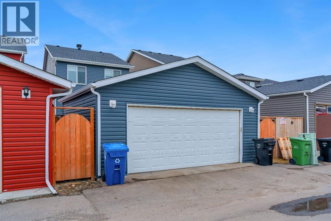
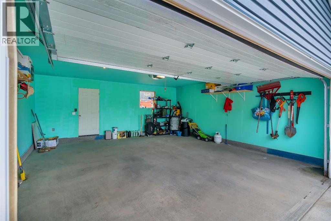
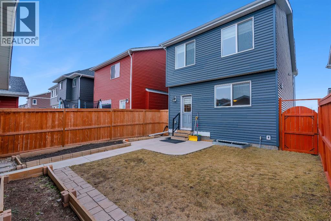
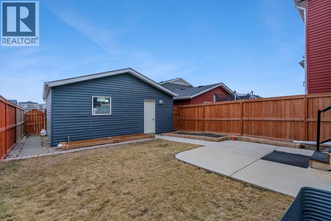
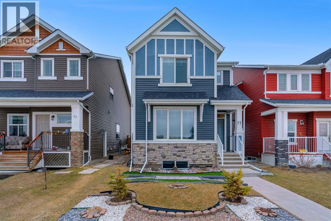
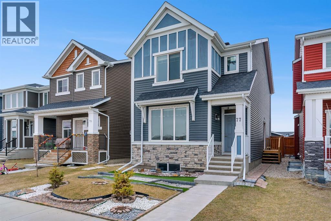
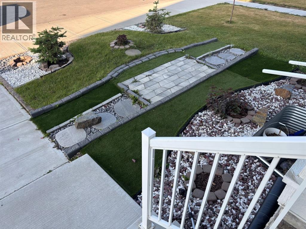
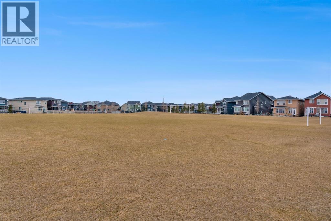
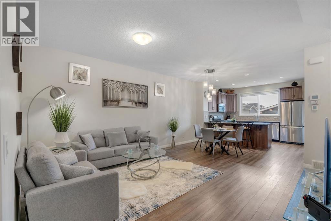
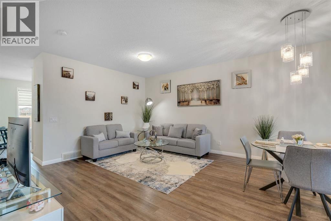
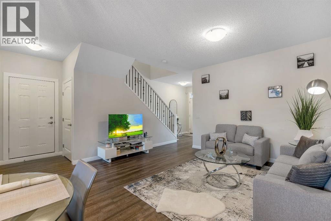
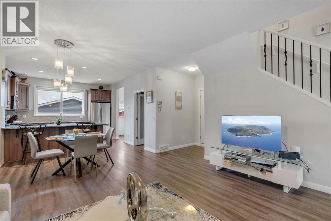
Welcome to this beautifully designed Jayman-built home in the sought after community of Redstone, offering 1,800sqft of thoughtfully planned living space and ideally positioned across from open green space providing added privacy, unobstructed views, and extra parking.Step inside to a bright main floor featuring soaring 9’ ceilings and a seamless open concept layout that creates an immediate sense of space. A versatile front flex room, filled with natural light, offers the perfect setting for a home office, formal dining area, or additional lounge.The heart of the home is the expansive kitchen, complete with granite countertops, a large breakfast bar, stainless steel appliances, gas stove, and an abundance of cabinetry and prep space—ideal for both everyday living and entertaining. The kitchen flows into the cozy living area, creating a warm and functional gathering space, complemented by a convenient main floor powder room. Upstairs, the spacious primary retreat features a private 3-piece ensuite, while two additional well-sized bedrooms and a full 4-piece bathroom provide flexibility for family or guests. A thoughtfully located upper-level laundry area adds everyday convenience.The unfinished basement with a separate side entrance offers exceptional future potential, already roughed-in and ready for development with the possibility of adding two additional bedrooms and expanded living space (subject to approval). This creates a strong opportunity for multi-generational living or future income potential.This home is also equipped with a tankless hot water system for on demand efficiency, a heat recovery ventilation (HRV) system for improved air quality and energy performance, and a recently replaced roof (2025). Outside, enjoy a fully fenced yard, concrete walkway, and a double detached garage, all just steps from parks, green space, and minutes to schools, shopping, and major routes including Stoney Trail and Métis Trail. A well-rounded home that combines thou ghtful design, energy efficiency, and long-term upside in one of Calgary’s growing northeast communities. (id:53430)
Building
- Property Type:
- House
- Building Type:
- House
- Year Built:
- 2017
- Stories:
- 2.0
- Bedrooms:
- 3
- Bathrooms (total):
- 3.5 (1 half)
- Basement:
- Unfinished, Full
Finished Areas
- Interior Size (Total):
- 1799 square feet
- Above Grade:
- 1799 square feet
Interior
- Flooring:
- Carpeted, Vinyl Plank
- Appliances:
- Refrigerator, Gas stove(s), Dishwasher, Microwave Range Hood Combo, Washer & Dryer, Water Heater - Tankless
Parking
- Spaces:
- 2
- Features:
- Detached Garage, Other
Lot / Land
- Lot Size:
- 3089.0 square feet
- Frontage:
- 8.57 meters
- Lot Features:
- Other, Back lane, Closet Organizers
Exterior
- Exterior Features:
- Concrete, Vinyl siding
- Construction:
- Poured concrete, Wood frame
- Foundation:
- Poured Concrete
- Fencing:
- Fence
Utilities & Mechanical
- Heating:
- Forced air, Natural gas
- Cooling:
- None
Fees & Dates
- Property Taxes:
- $4,145
- Tax Year:
- 2025
- Last Modified:
- 08/13/2026 05:35:04 PM
- Status Change:
- 08/13/2026 05:25:38 PM
Association / Ownership
- Common Interest:
- Freehold
Room Dimensions
| Room | Level | Size |
|---|---|---|
| 2pc Bathroom | Main level | 5.50 Ft x 5.17 Ft |
| Other | Main level | 8.83 Ft x 14.00 Ft |
| Dining room | Main level | 9.67 Ft x 12.67 Ft |
| Kitchen | Main level | 8.83 Ft x 12.67 Ft |
| Living room | Main level | 11.33 Ft x 14.92 Ft |
| Storage | Main level | 4.50 Ft x 5.92 Ft |
| 3pc Bathroom | Second level | 4.92 Ft x 9.17 Ft |
| 4pc Bathroom | Second level | 4.92 Ft x 9.08 Ft |
| Bedroom | Second level | 12.08 Ft x 9.50 Ft |
| Bedroom | Second level | 13.42 Ft x 9.17 Ft |
| Primary Bedroom | Second level | 14.92 Ft x 14.00 Ft |
| Laundry room | Second level | 5.42 Ft x 8.75 Ft |
| Other | Second level | 8.83 Ft x 5.58 Ft |
Location
Data is supplied by Pillar 9 MLS® System. Pillar 9 is the owner of the copyright in its MLS® System. Data is deemed reliable but is not guaranteed accurate by Pillar 9.
The trademarks MLS®, Multiple Listing Service® and the associated logos are owned by The Canadian Real Estate Association (CREA) and identify the quality of services provided by real estate professionals who are members of CREA. Used under license.