Real estate on your terms®
$765,000
active
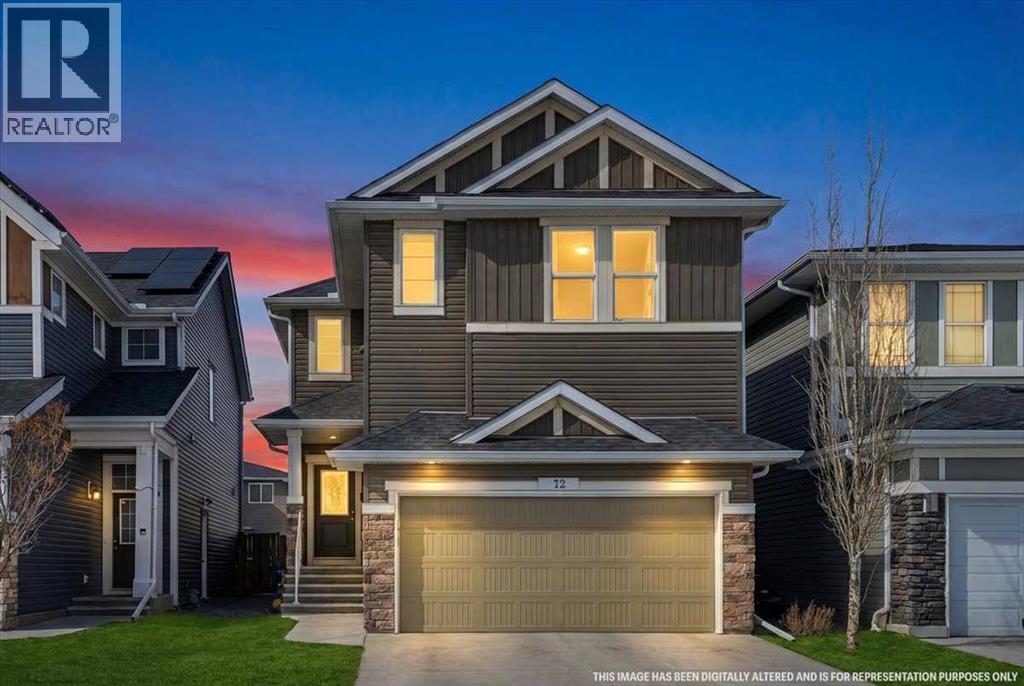
72 Redstone Drive Northeast
Calgary
,
AB
T3N0N2
Key Details
- MLS® Number:
- A2302604
- Community:
- Redstone
- Building Type:
- House
- Interior Size:
- 2301 square feet
- Bedrooms:
- 6
- Parking:
- 4
- Parking Features:
- Attached Garage
- Lot Size:
- 355.0 square meters

Property Description
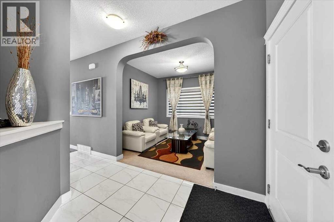
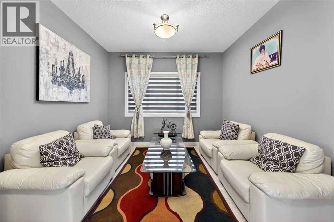
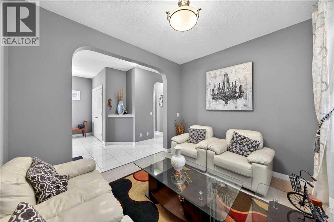
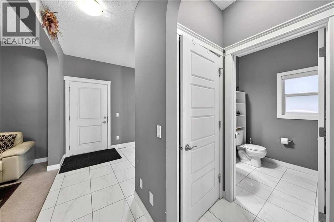
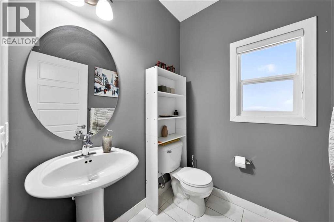
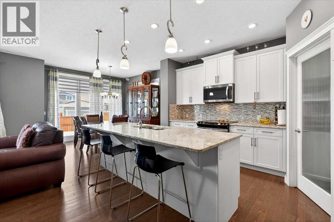
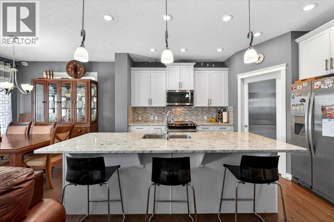
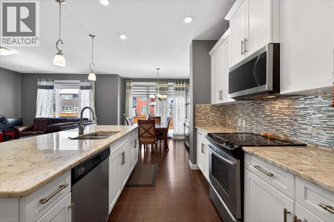
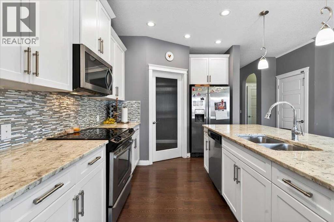
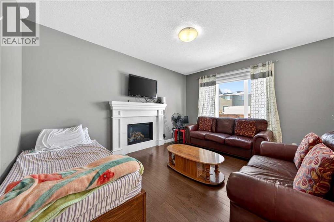
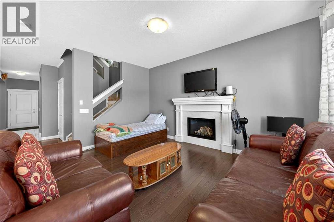
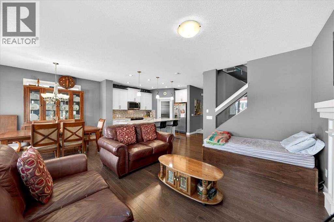
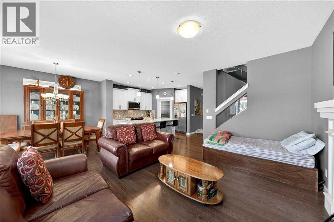
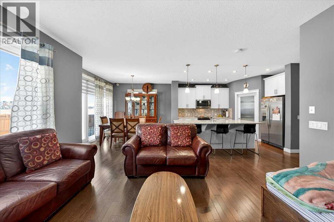
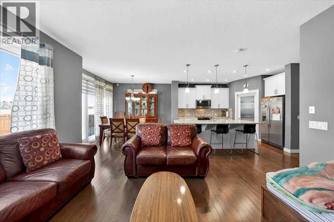
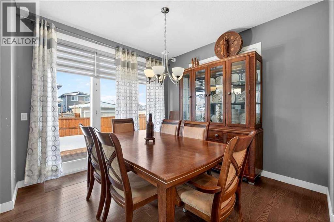
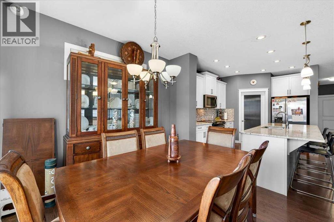
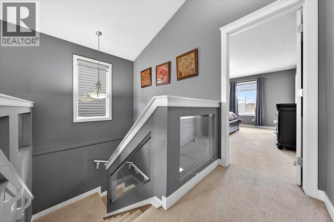
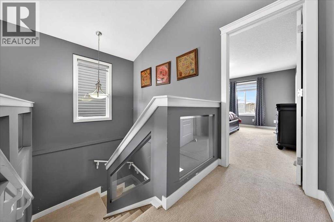
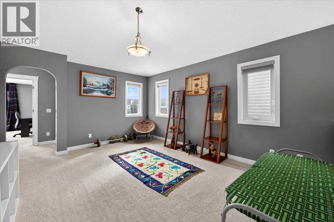
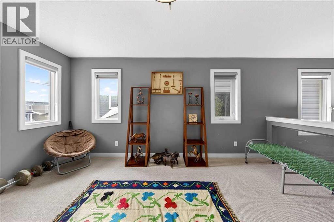
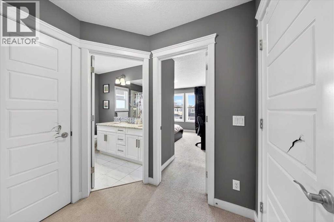
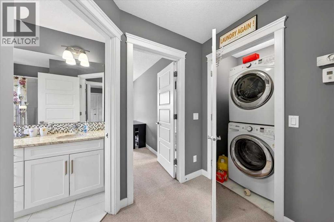
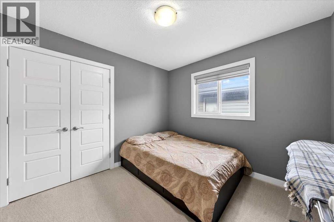
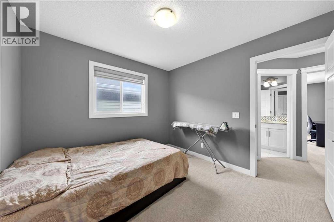
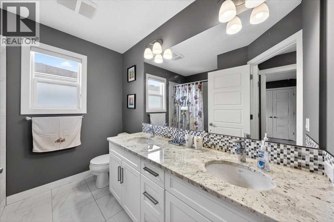
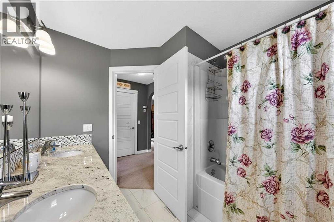
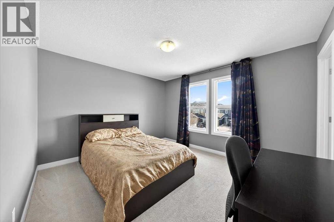
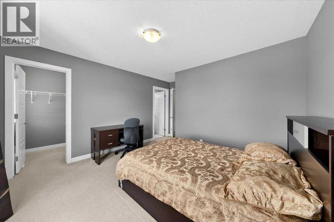
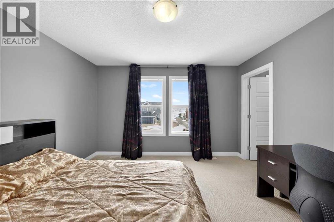
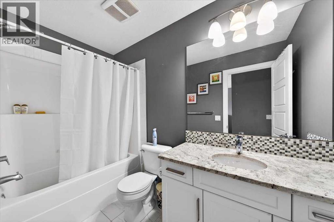
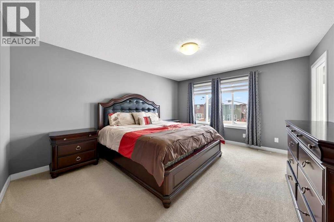
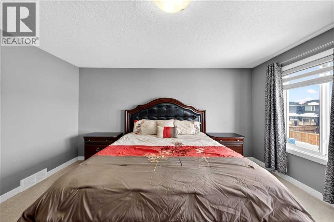
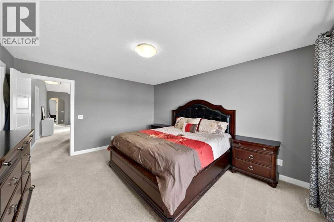
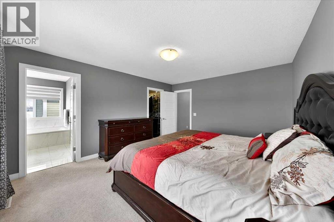
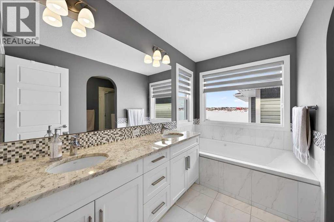
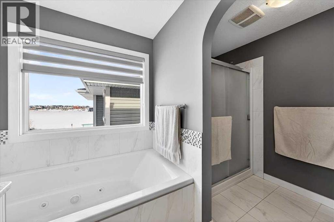
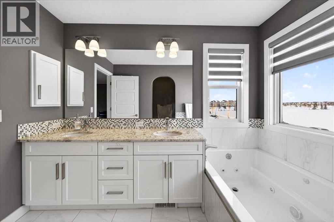
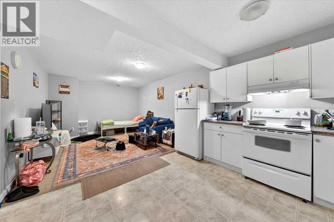
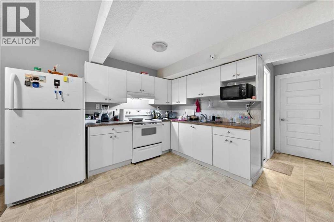
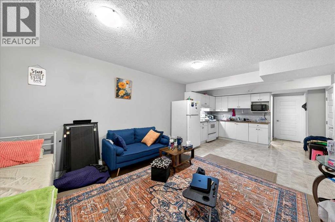
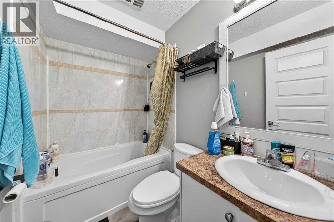
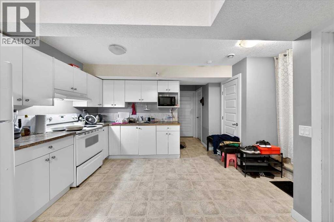
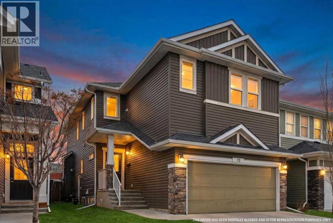
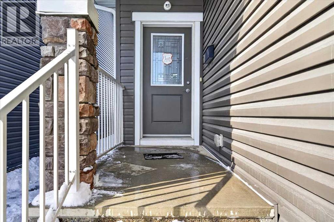
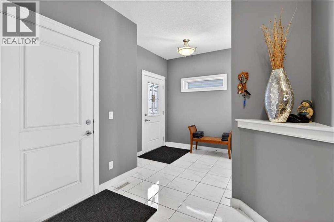
WELCOME TO THIS STUNNING,MOVE-IN READY,OFFERING OVER3100 SQ.FT. OF DEVELOPED LIVING SPACE,LOADED WITH UPGRADES,LIKE 9 FT.CEILING ON MAIN LEVEL AND THE BASEMENT,KNOCK DOWN CEILING,VAULTED CEILING IN BONUS ROOM,4 LARGE BEDROOMS +BONUS ROOM ON UPPER LEVEL. 2 MASTER BEDROOMS,MAIN MASTER WITH JETTED TUB AND SEPARATE SHOWER,DOUBLE SINK IN MASTER BEDROOM AND DOUBLE SINK IN REGULAR BATHROOM. MAIN LEVEL WITH LIVING ROOM AND FAMILY ROO,FAMILY ROOM WITH GAS FIRE PLACE, MAIN LEVEL WITH SPICE KITCHEN ASWEL. KITCHEN WITH UPGRADED APPLIANCES AND HUGE ISLAND WITH GRANITE COUNTER TOPS AND THE LIST GOES ON AND ON.FULLY FINISHED BASEMENT WITH 2 BEDROOM SUITE[ILLEGAL] WITH SEPARATE ENTRANCE AND SEPARATE LAUNDRY. HUGE DECK ON THE BACK..CLOSE TO ALL THE AMENITIES,LIKE BUS ,SCHOOL,SHOPPING CROSS IRON MALL, ALL MAJOR ROUTES AND PARKS,VERY EASY TO SHOW . HOUSE SHOWS EXCELLENT. A MUST TO SEE,YOU WILL NOT BE DISAPPOINTED. (id:53430)
Building
- Property Type:
- House
- Building Type:
- House
- Year Built:
- 2014
- Stories:
- 2.0
- Bedrooms:
- 6
- Bathrooms (total):
- 5.5 (1 half)
- Basement:
- Finished, Full, Separate entrance, Walk-up, Suite
Finished Areas
- Interior Size (Total):
- 2301 square feet
- Above Grade:
- 2301 square feet
Interior
- Flooring:
- Hardwood, Carpeted, Ceramic Tile
- Appliances:
- Washer, Refrigerator, Dishwasher, Stove, Dryer, Garage door opener, Washer & Dryer
Parking
- Spaces:
- 4
- Features:
- Attached Garage
Lot / Land
- Lot Size:
- 355.0 square meters
- Frontage:
- 9.58 meters
- Lot Features:
- Back lane, PVC window, Level, Parking
Exterior
- Exterior Features:
- Vinyl siding
- Construction:
- Wood frame
- Foundation:
- Poured Concrete
- Fencing:
- Fence
Utilities & Mechanical
- Heating:
- Forced air
- Cooling:
- None
Comfort & Security
- Fireplace(s):
- 1
Fees & Dates
- Property Taxes:
- $4,962
- Tax Year:
- 2025
- Last Modified:
- 07/29/2026 06:50:03 PM
- Status Change:
- 07/29/2026 06:25:51 PM
Association / Ownership
- Common Interest:
- Freehold
Room Dimensions
| Room | Level | Size |
|---|---|---|
| Living room | Main level | 9.25 Ft x 11.17 Ft |
| Dining room | Main level | 10.42 Ft x 11.58 Ft |
| Kitchen | Main level | 10.42 Ft x 134.17 Ft |
| Family room | Main level | 12.58 Ft x 18.83 Ft |
| 2pc Bathroom | Main level | - |
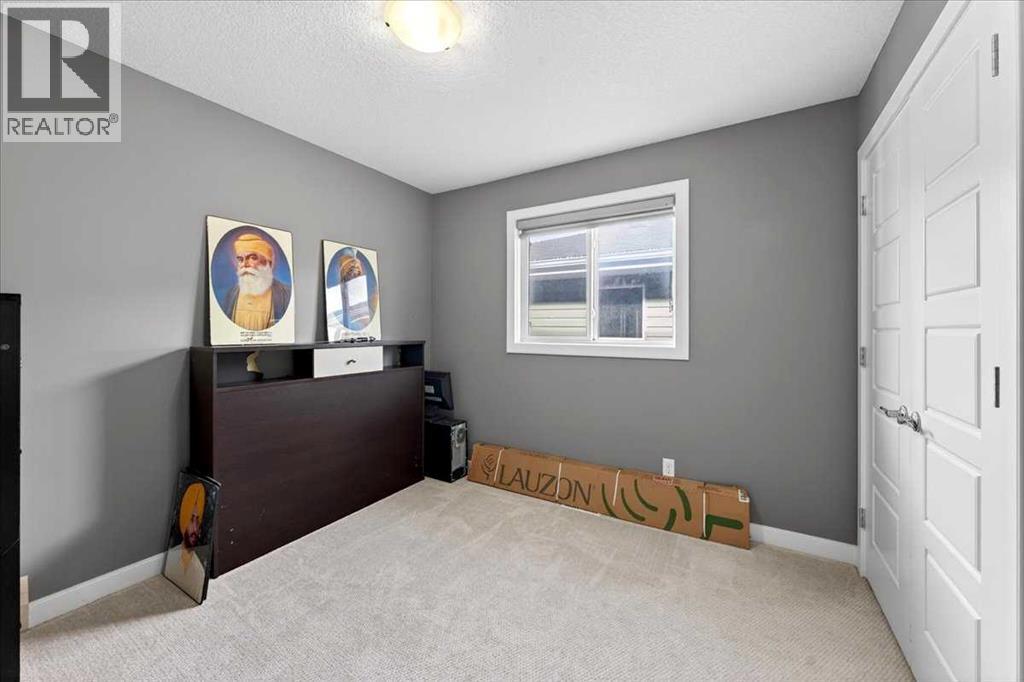
| Bedroom | Second level | 9.75 Ft x 10.17 Ft |
| Bedroom | Second level | 9.75 Ft x 10.25 Ft |
| Primary Bedroom | Second level | 12.58 Ft x 14.75 Ft |
| Primary Bedroom | Second level | 12.58 Ft x 15.08 Ft |
| Bonus Room | Second level | 12.58 Ft x 15.75 Ft |
| 4pc Bathroom | Second level | - |
| 4pc Bathroom | Second level | - |
| 5pc Bathroom | Second level | - |
| Bedroom | Basement | 9.92 Ft x 11.17 Ft |
| Bedroom | Basement | 9.42 Ft x 14.25 Ft |
| Kitchen | Basement | 10.83 Ft x 12.50 Ft |
| Living room | Basement | 11.83 Ft x 13.25 Ft |
| Kitchen | Main level | 6.00 Ft x 10.42 Ft |
| 4pc Bathroom | Basement | - |
Location
Data is supplied by Pillar 9 MLS® System. Pillar 9 is the owner of the copyright in its MLS® System. Data is deemed reliable but is not guaranteed accurate by Pillar 9.
The trademarks MLS®, Multiple Listing Service® and the associated logos are owned by The Canadian Real Estate Association (CREA) and identify the quality of services provided by real estate professionals who are members of CREA. Used under license.