Real estate on your terms®
$339,900
active
206 Redstone View Northeast
Calgary
,
AB
T3N0M9
Key Details
- MLS® Number:
- A2299393
- Community:
- Redstone
- Building Type:
- Row / Townhouse
- Interior Size:
- 1408 square feet
- Bedrooms:
- 2
- Parking:
- 2
- Parking Features:
- Attached Garage
- Lot Size:
- 88.96 square meters
- Attached:
- Yes

Property Description
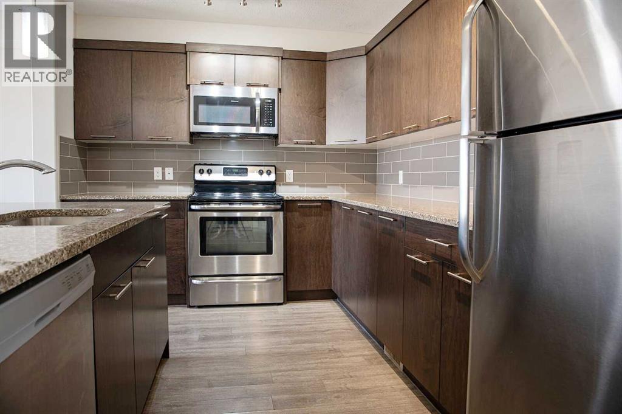
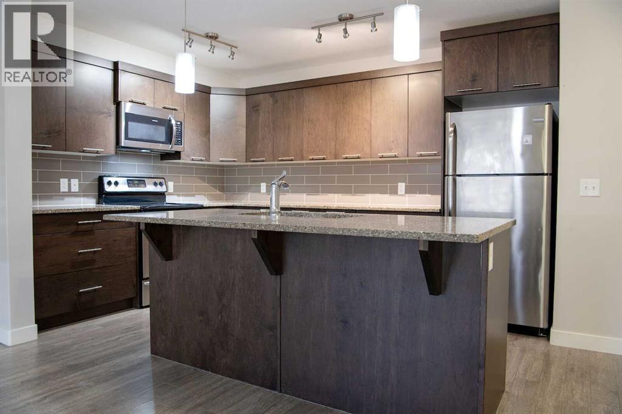
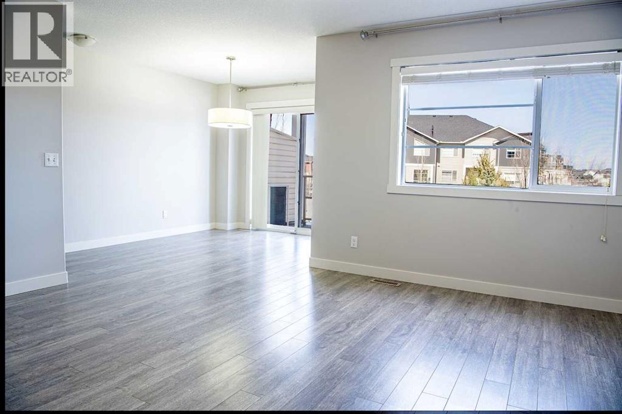
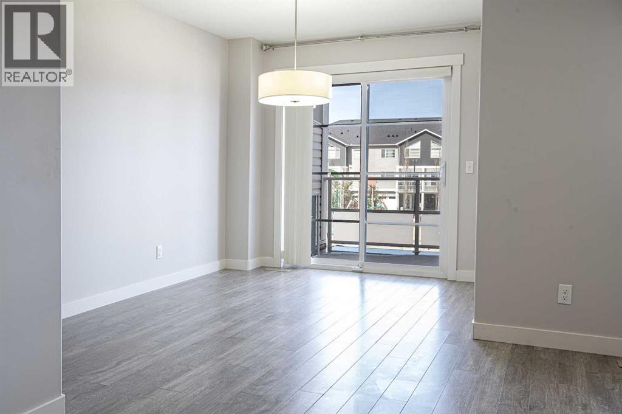
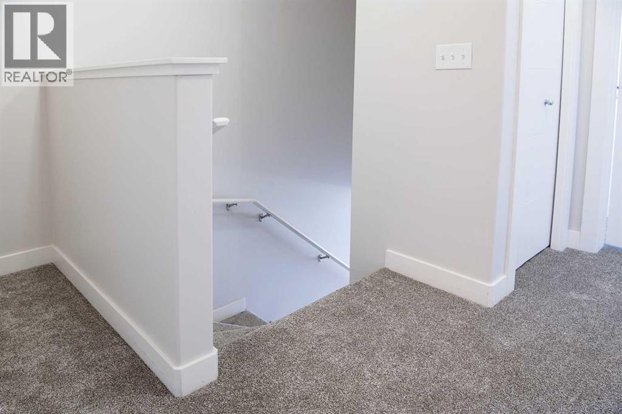
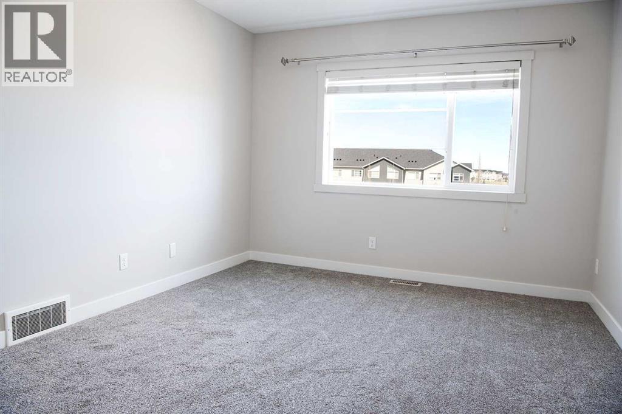
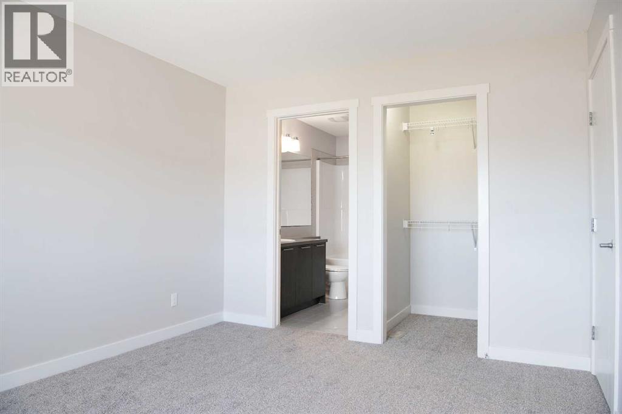
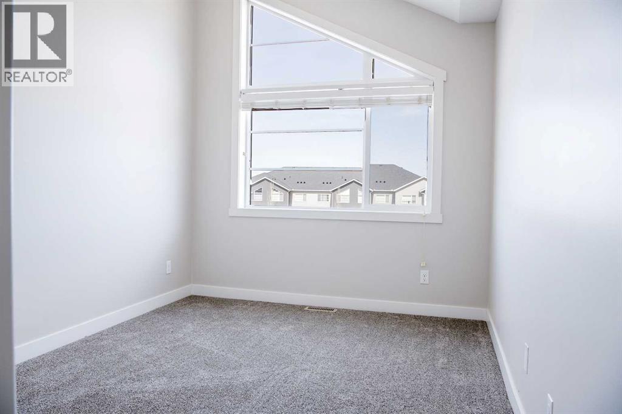
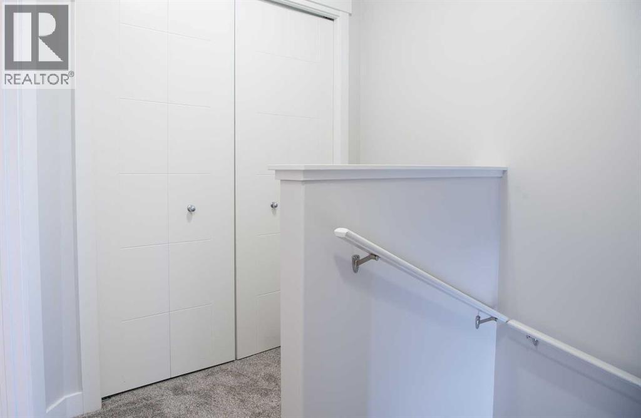
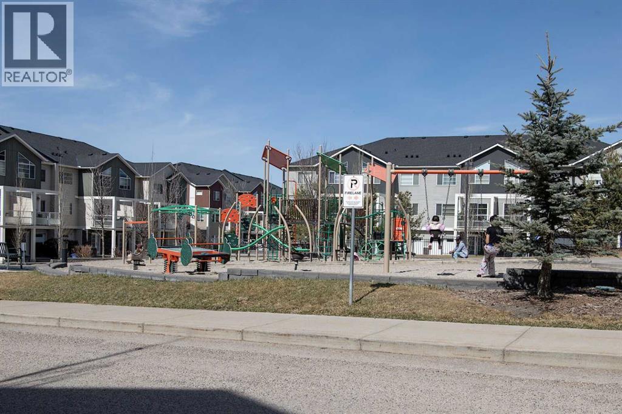
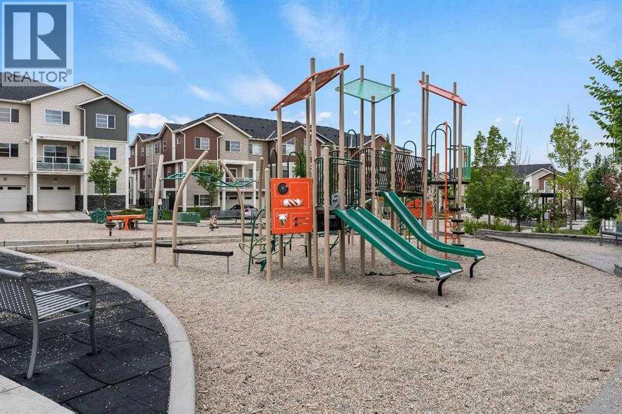
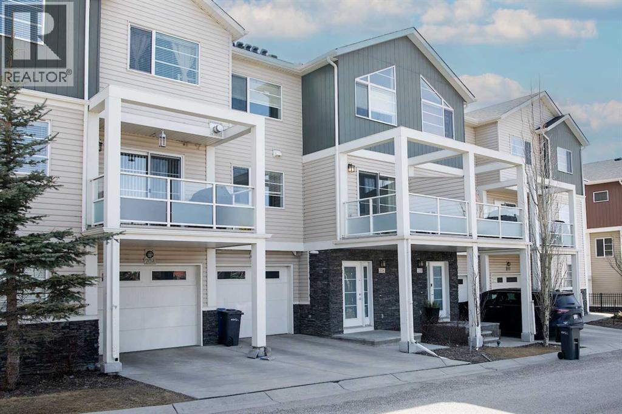
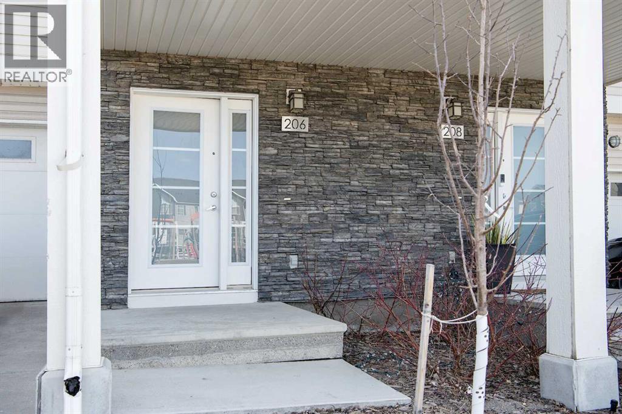
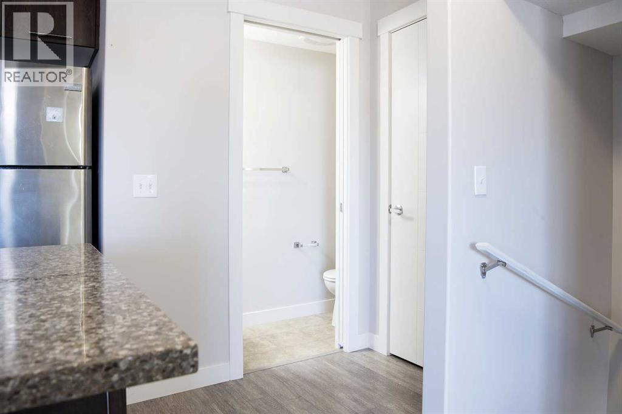
This 2-bedroom, 2.5-bath townhouse nestled in the family-friendly community of Redstone. Immerse yourself in the sun-filled living spaces that exude a sense of warmth and comfort, offering the perfect setting for both relaxation and entertainment. This spacious 1400 square foot residence spans three levels, boasting a well-appointed kitchen with large island with granite countertops. Enjoy summer evenings on your balcony as you watch the kids play at the park then head inside to the air-conditioned comfort of your home. This unit comes with a convenient single car garage. Close to schools, shopping and transit and seconds from convenient Metis & Stoney Trail. (id:53430)
Building
- Property Type:
- Row / Townhouse
- Building Type:
- Row / Townhouse
- Year Built:
- 2013
- Stories:
- 3.0
- Bedrooms:
- 2
- Bathrooms (total):
- 3.5 (1 half)
- Basement:
- None
Finished Areas
- Interior Size (Total):
- 1408 square feet
- Above Grade:
- 1408 square feet
Interior
- Flooring:
- Laminate, Carpeted, Linoleum
- Appliances:
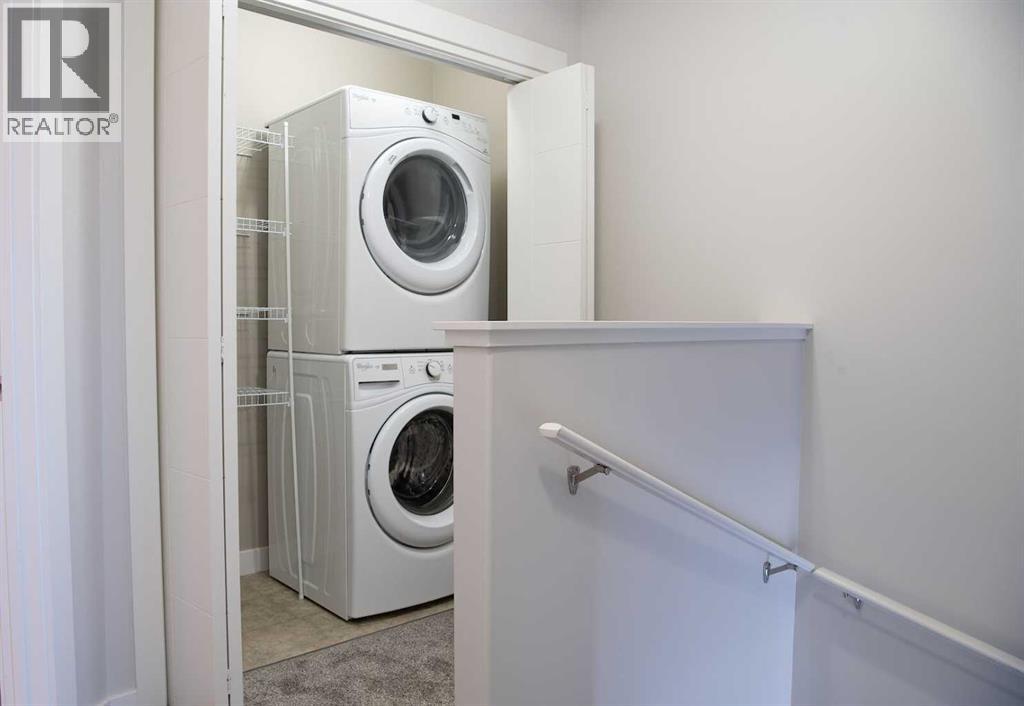
- Washer, Refrigerator, Dishwasher, Stove, Dryer, Microwave, Microwave Range Hood Combo, Window Coverings, Garage door opener
Parking
- Spaces:
- 2
- Features:
- Attached Garage
Lot / Land
- Lot Size:
- 88.96 square meters
- Frontage:
- 6.4 meters
- Lot Features:
- No Animal Home, No Smoking Home, Gas BBQ Hookup, Parking
Exterior
- Exterior Features:
- Vinyl siding
- Construction:
- Wood frame
- Foundation:
- Poured Concrete
- Fencing:
- Not fenced
Utilities & Mechanical
- Heating:
- Forced air, Natural gas
- Cooling:
- Central air conditioning
Fees & Dates
- Property Taxes:
- $2,326
- Tax Year:
- 2025
- HOA/Condo Fee:
- $291
- Last Modified:
- 08/15/2026 10:40:00 PM
- Status Change:
- 08/15/2026 10:30:53 PM
Association / Ownership
- Association:
- CondoBridge
- Fee:
- $291 / Monthly
- Common Interest:
- Freehold
Room Dimensions
| Room | Level | Size |
|---|---|---|
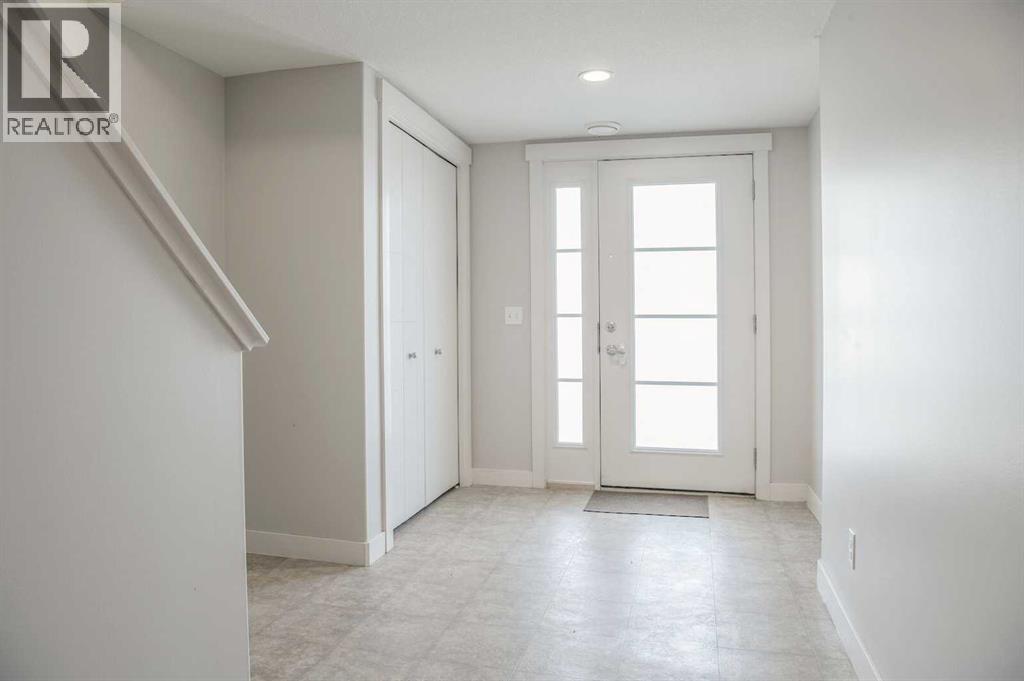
| Foyer | Main level | 8.42 Ft x 9.17 Ft |
| Living room | Second level | 12.50 Ft x 12.58 Ft |
| Kitchen | Second level | 9.83 Ft x 12.42 Ft |
| Dining room | Second level | 7.75 Ft x 9.00 Ft |
| 2pc Bathroom | Second level | 2.42 Ft x 6.83 Ft |
| Primary Bedroom | Third level | 10.67 Ft x 13.33 Ft |
| Other | Third level | 3.92 Ft x 5.33 Ft |
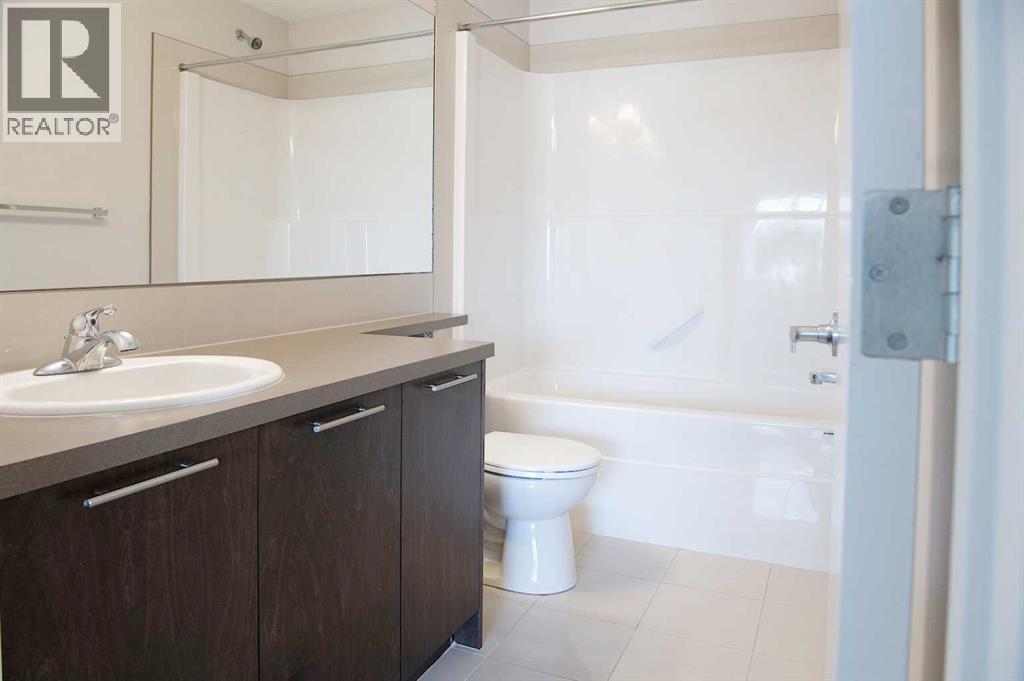
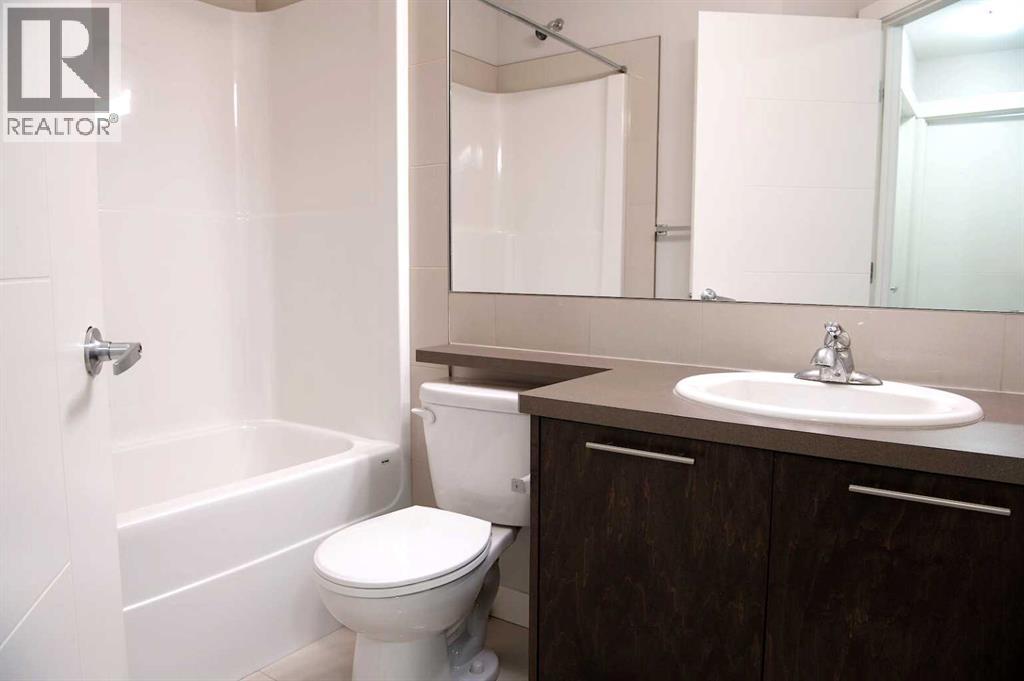
| 4pc Bathroom | Third level | 4.83 Ft x 9.25 Ft |
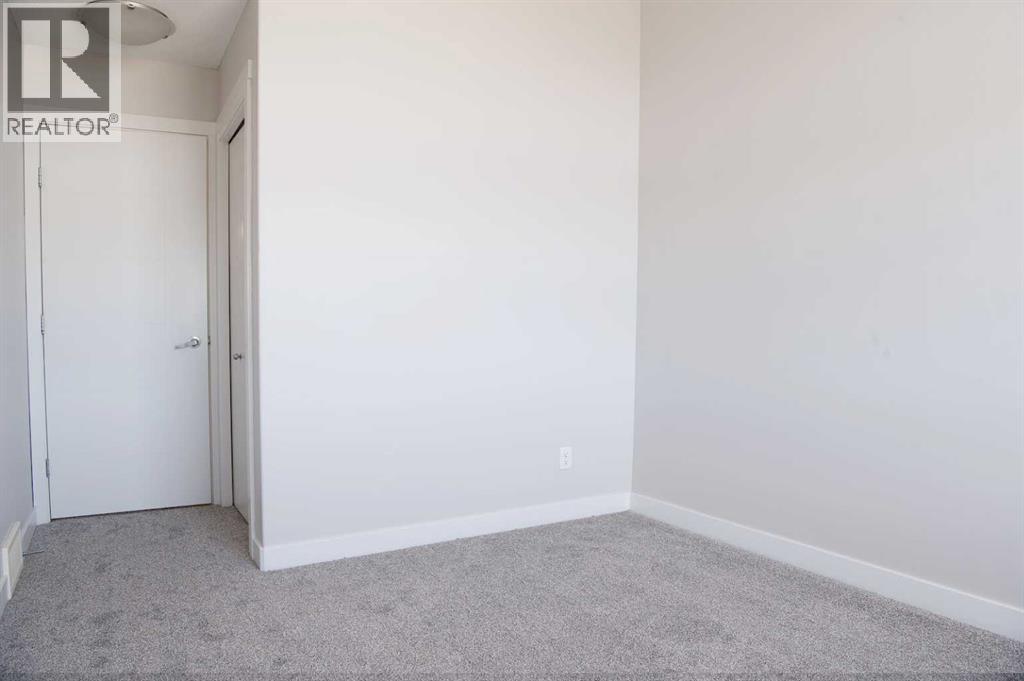
| Bedroom | Third level | 9.00 Ft x 11.67 Ft |
| Laundry room | Third level | 2.83 Ft x 6.00 Ft |
| 4pc Bathroom | Third level | 4.83 Ft x 8.08 Ft |
Location
Data is supplied by Pillar 9 MLS® System. Pillar 9 is the owner of the copyright in its MLS® System. Data is deemed reliable but is not guaranteed accurate by Pillar 9.
The trademarks MLS®, Multiple Listing Service® and the associated logos are owned by The Canadian Real Estate Association (CREA) and identify the quality of services provided by real estate professionals who are members of CREA. Used under license.