Real estate on your terms®
$649,845
active
408 Heartwood Grove Southeast
Calgary
,
AB
T3M2K1
Key Details
- MLS® Number:
- A2328813
- Community:
- Rangeview
- Building Type:
- House
- Interior Size:
- 1875 square feet
- Bedrooms:
- 4
- Parking:
- 4
- Parking Features:
- Attached Garage
- Lot Size:
- 307.0 square meters

Property Description
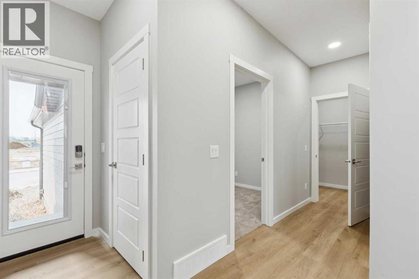
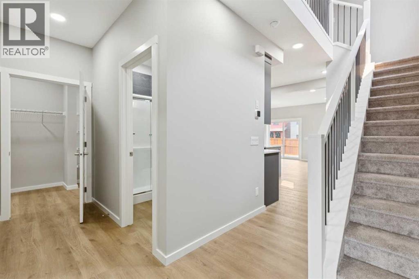
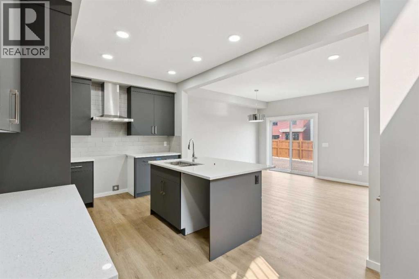
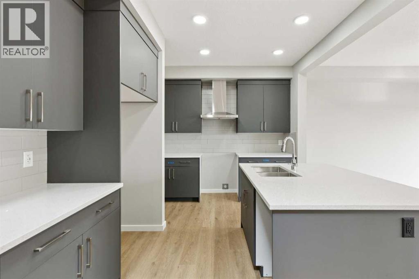
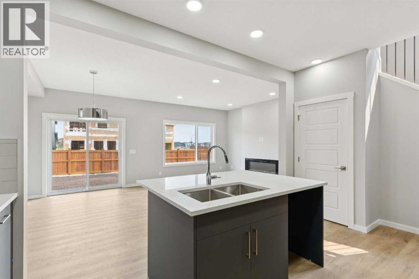
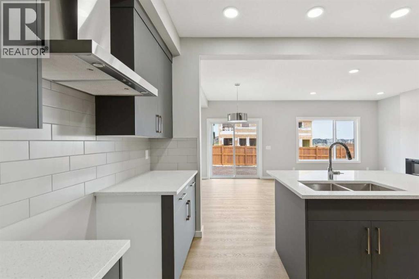
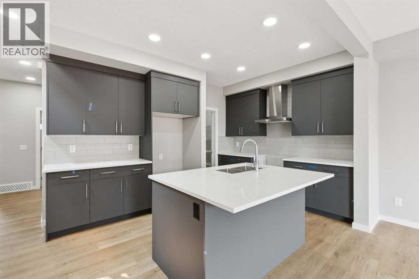
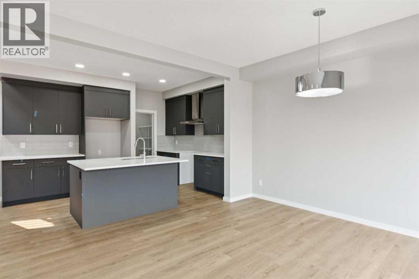
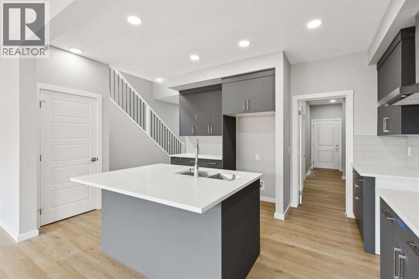
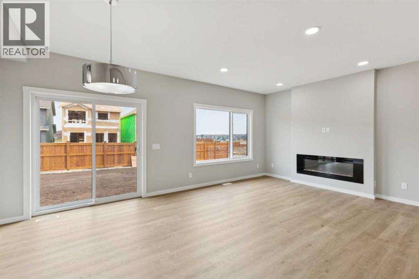
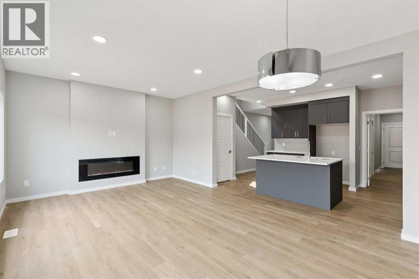
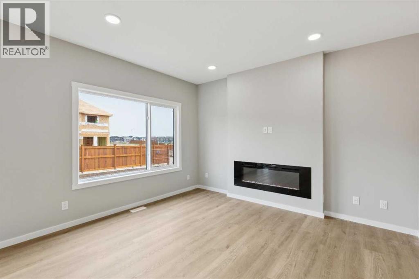
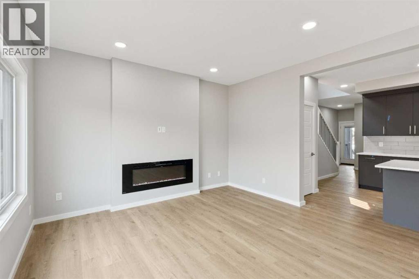
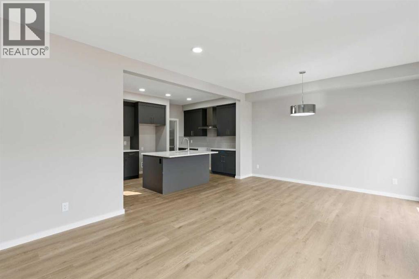
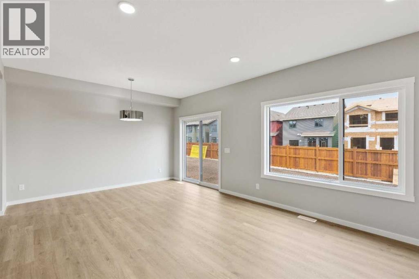
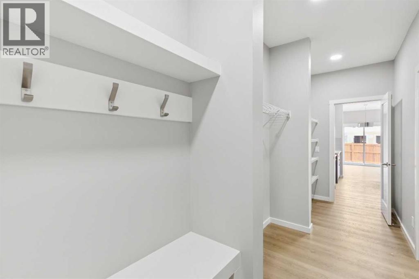
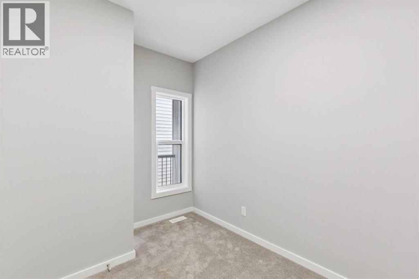
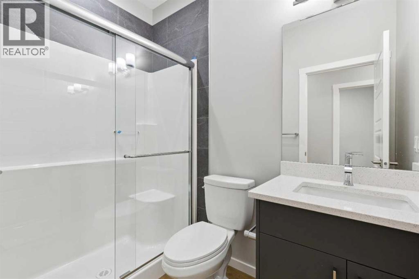
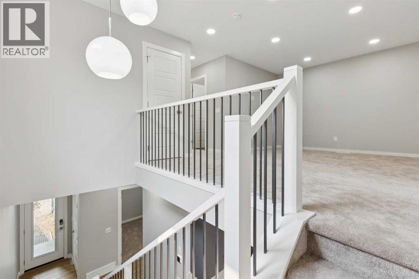
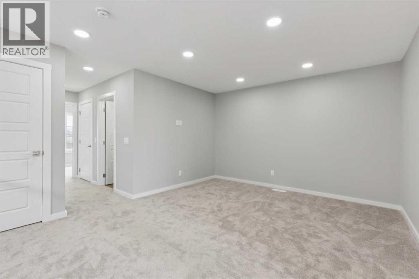
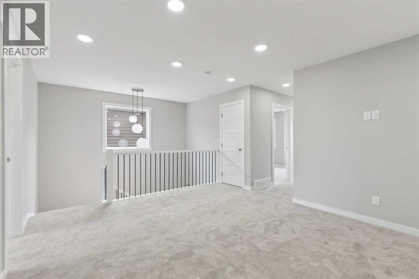
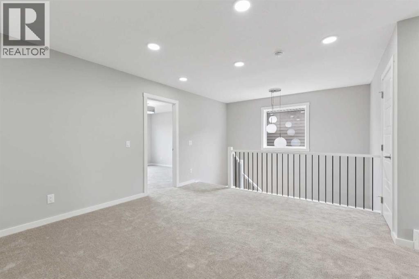
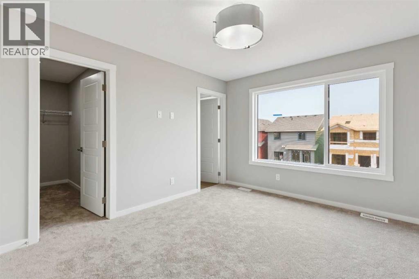
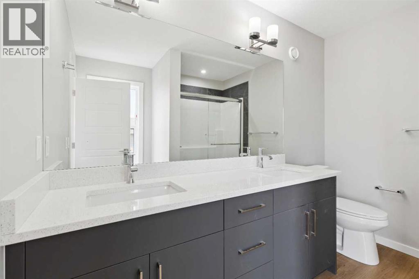
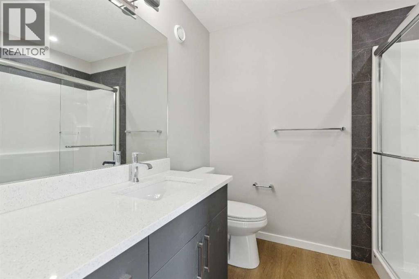
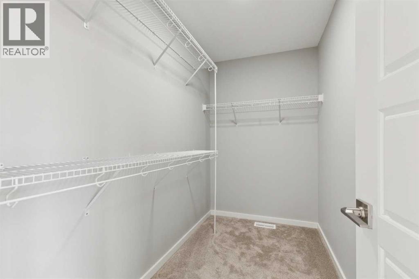
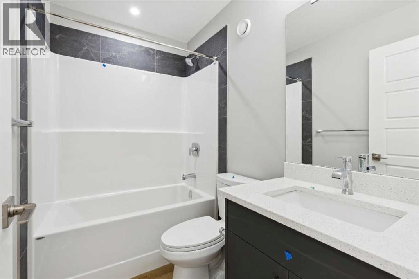
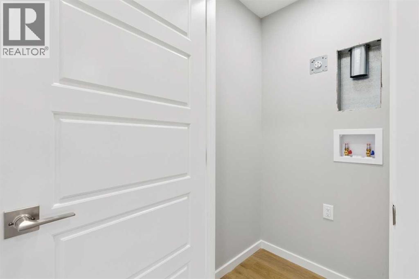
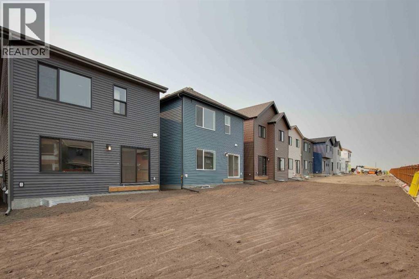
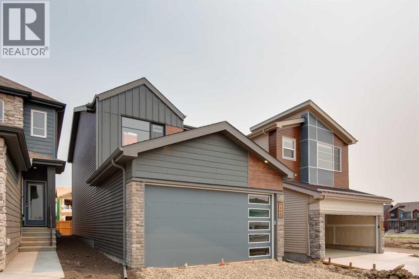
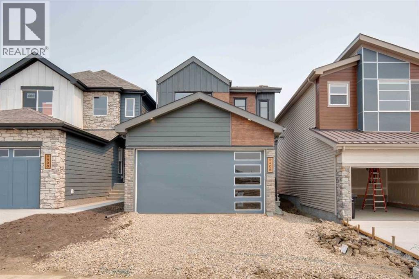
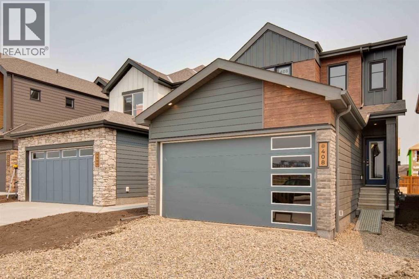
This 4 BED, 3 BATH, 1875 SQ FT home blends FUNCTIONAL DESIGN with CONTEMPORARY STYLE throughout. A PRIVATE SEPARATE ENTRANCE provides direct basement access, complete with BATHROOM ROUGH-INS—perfect for FUTURE POTENTIAL BASEMENT DEVELOPMENT. The MAIN FLOOR BEDROOM paired with a FULL BATH offers added flexibility for guests or family. Upstairs, the LARGE BONUS ROOM creates the ideal space for entertainment or relaxation. Thoughtful upgrades include METAL SPINDLE RAILING, a cozy FIREPLACE, KNOCKDOWN CEILINGS, and a practical MUDROOM BENCH. The kitchen is beautifully finished with CEILING-HEIGHT CABINETRY, SOFT-CLOSE DRAWERS, and a sleek CHIMNEY HOOD FAN. The PRIMARY RETREAT features a DUAL-SINK 4-PIECE ENSUITE, while the 9’ BASEMENT FOUNDATION adds even more future possibilities. SMART HOME SYSTEM INCLUDED. Photos representative. (id:53430)
Building
- Property Type:
- House
- Building Type:
- House
- Year Built:
- 2026
- Stories:
- 2.0
- Bedrooms:
- 4
- Bathrooms (total):
- 3.0
- Basement:
- Unfinished, Full, Separate entrance
Finished Areas
- Interior Size (Total):
- 1875 square feet
- Above Grade:
- 1875 square feet
Interior
- Flooring:
- Carpeted, Vinyl Plank
- Appliances:
- Hood Fan, Window Coverings
Parking
- Spaces:
- 4
- Features:
- Attached Garage
Lot / Land
- Lot Size:
- 307.0 square meters
- Frontage:
- 8.3 meters
- Lot Features:
- Level
Exterior
- Exterior Features:
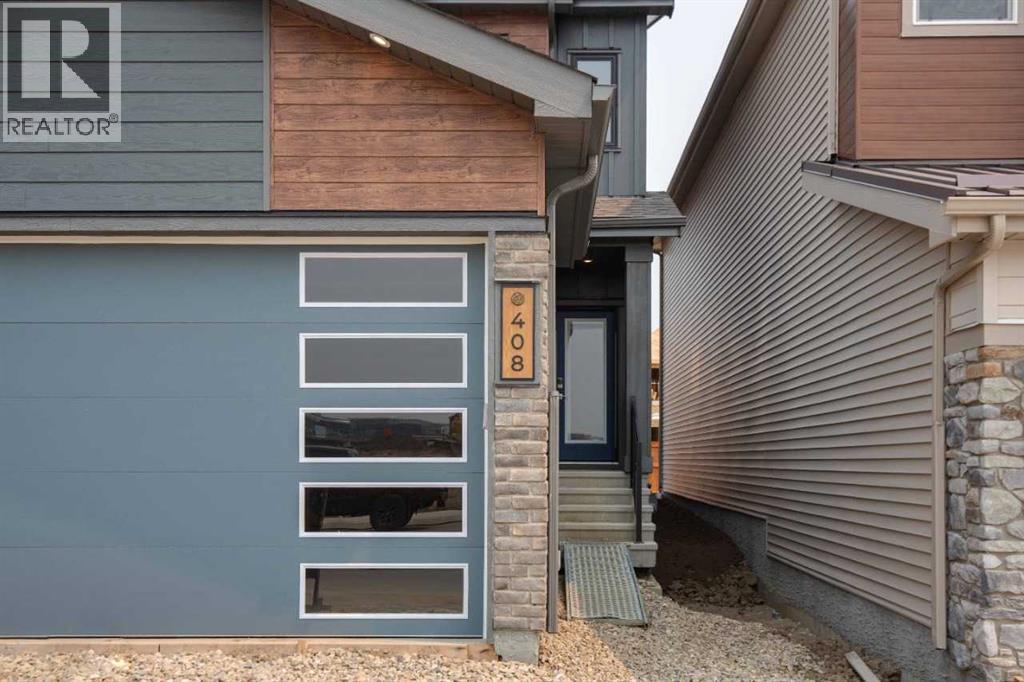
- Stone, Vinyl siding, Composite Siding
- Construction:
- Wood frame
- Foundation:
- Poured Concrete
- Fencing:
- Not fenced
Utilities & Mechanical
- Heating:
- Forced air, Natural gas
- Cooling:
- None
Comfort & Security
- Fireplace(s):
- 1
Fees & Dates
- Property Taxes:
- $1,316
- Tax Year:
- 2026
- Last Modified:
- 07/23/2026 10:00:02 PM
- Status Change:
- 07/23/2026 09:56:12 PM
Association / Ownership
- Common Interest:
- Freehold
Room Dimensions
| Room | Level | Size |
|---|---|---|
| Great room | Main level | 13.00 Ft x 12.00 Ft |
| Other | Main level | 13.00 Ft x 9.00 Ft |
| Kitchen | Main level | 10.50 Ft x 14.75 Ft |
| 3pc Bathroom | Main level | .00 Ft x .00 Ft |
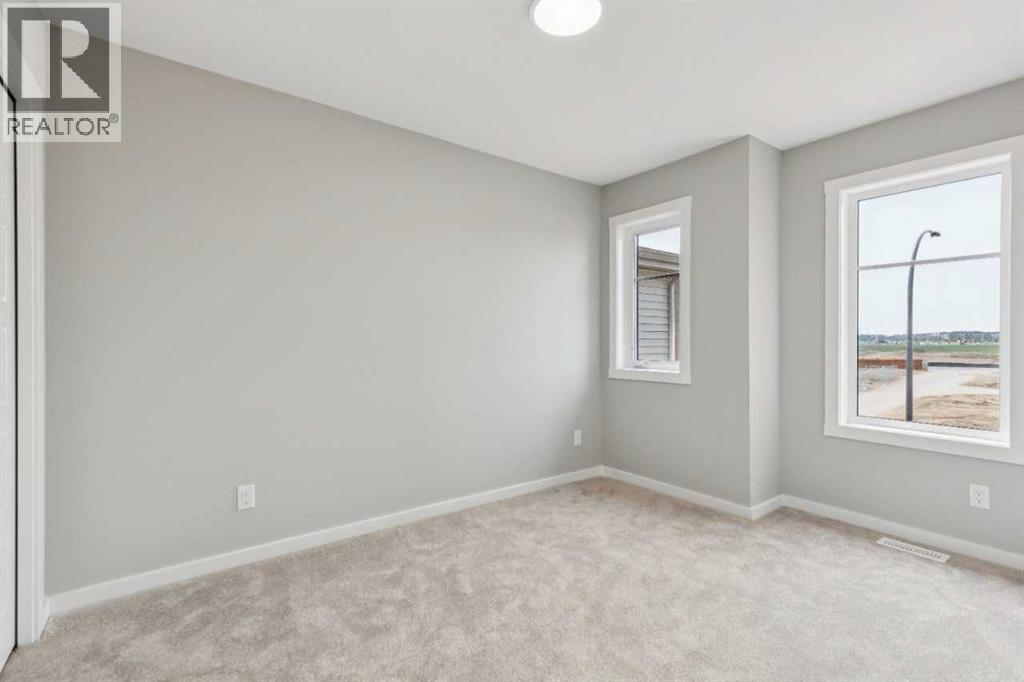
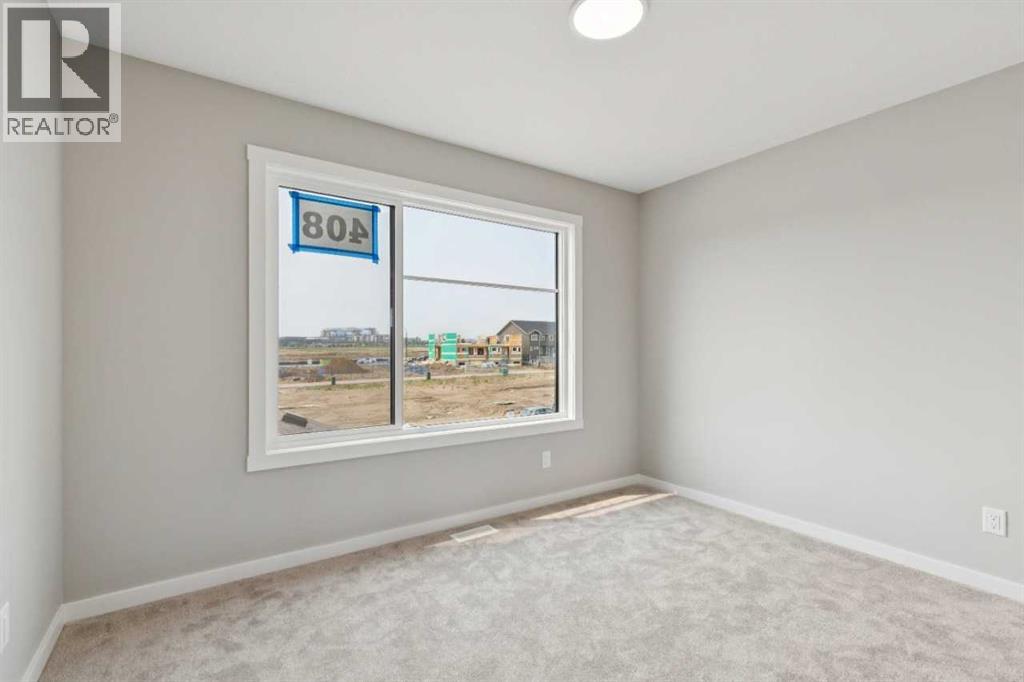
| Bedroom | Main level | 8.25 Ft x 11.17 Ft |
| 4pc Bathroom | Upper Level | .00 Ft x .00 Ft |
| Primary Bedroom | Upper Level | 13.33 Ft x 11.17 Ft |
| Bonus Room | Upper Level | 12.50 Ft x 15.25 Ft |
| 4pc Bathroom | Upper Level | .00 Ft x .00 Ft |
| Bedroom | Upper Level | 11.00 Ft x 9.00 Ft |
| Bedroom | Upper Level | 9.00 Ft x 11.75 Ft |
Location
Data is supplied by Pillar 9 MLS® System. Pillar 9 is the owner of the copyright in its MLS® System. Data is deemed reliable but is not guaranteed accurate by Pillar 9.
The trademarks MLS®, Multiple Listing Service® and the associated logos are owned by The Canadian Real Estate Association (CREA) and identify the quality of services provided by real estate professionals who are members of CREA. Used under license.