Real estate on your terms®
$860,000
active
32 Sugarsnap Way Southeast
Calgary
,
AB
T3S0K4
Key Details
- MLS® Number:
- A2327484
- Community:
- Rangeview
- Building Type:
- House
- Interior Size:
- 1940 square feet
- Bedrooms:
- 4
- Parking:
- 5
- Parking Features:
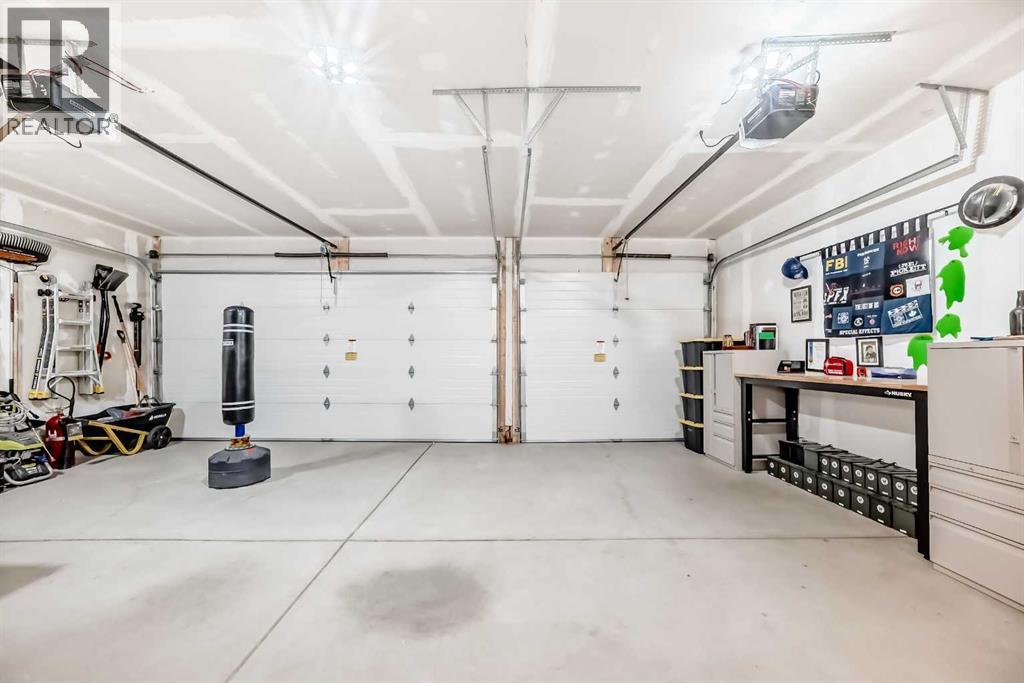
- Attached Garage, Detached Garage, Garage, See Remarks, Heated Garage
- Lot Size:
- 320.0 square meters

Property Description
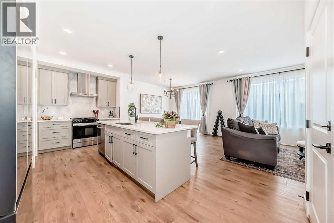
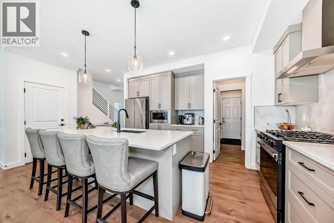
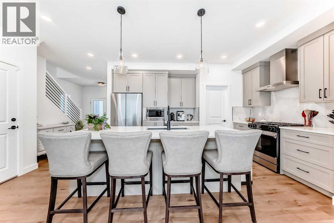
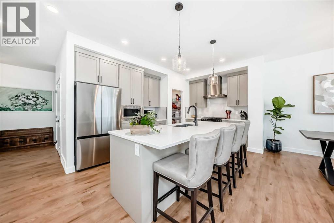
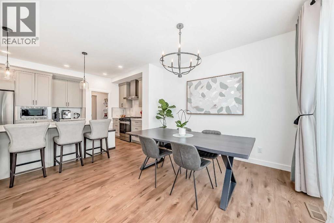
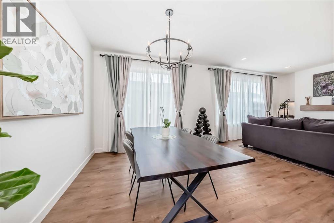
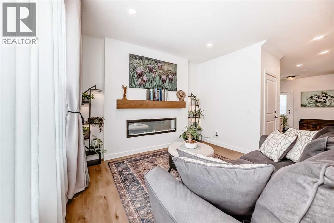
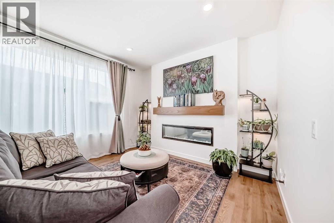
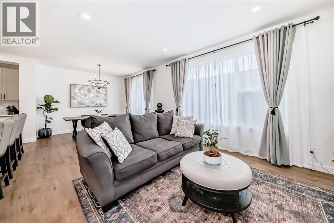
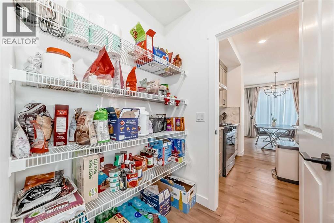
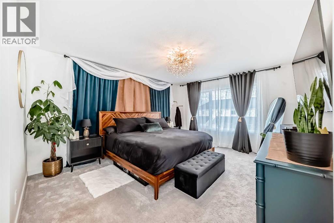
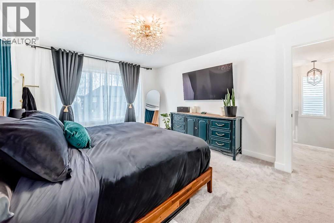
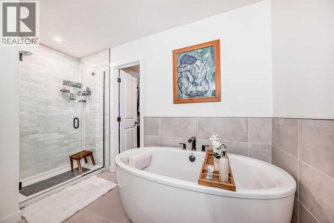
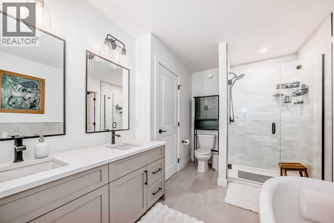
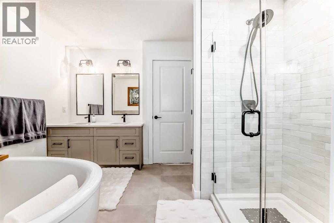
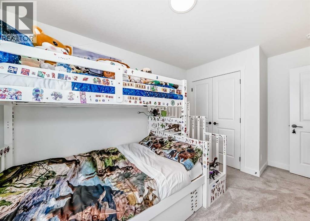
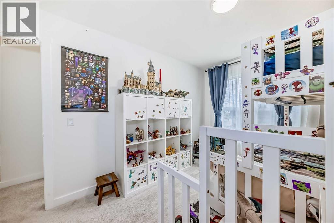
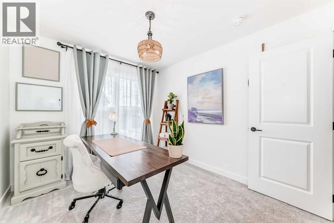
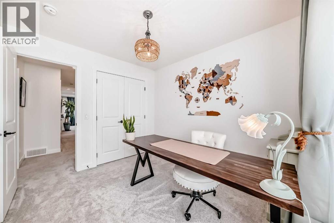
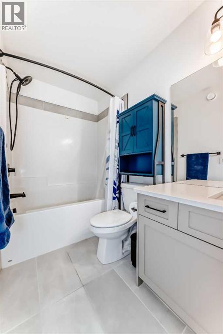
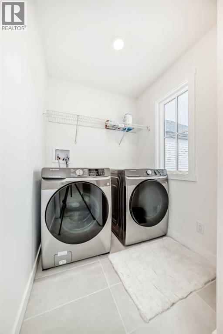
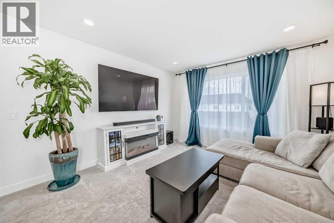
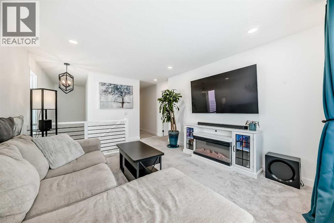
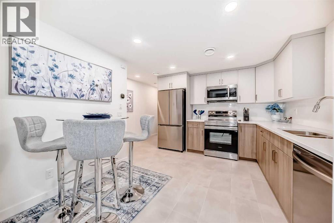
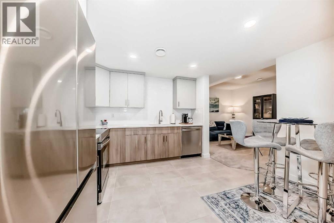
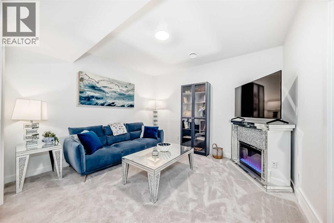
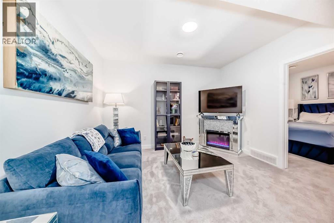
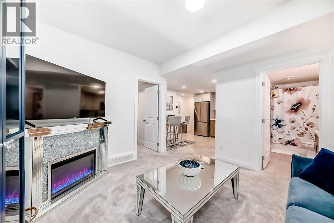
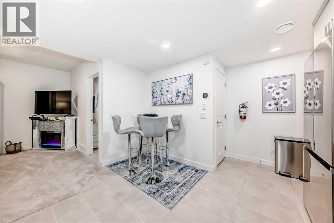
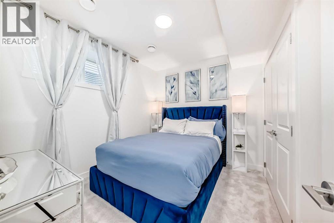
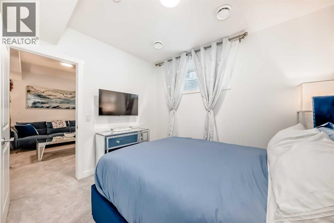
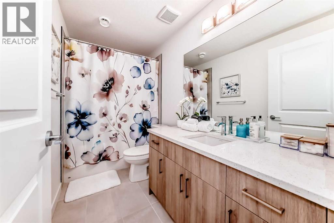
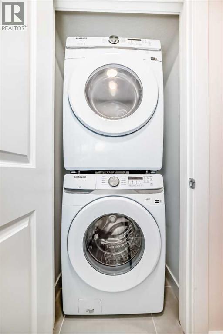
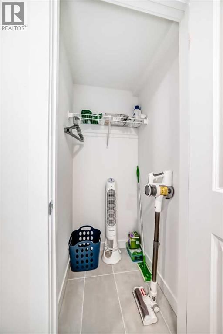
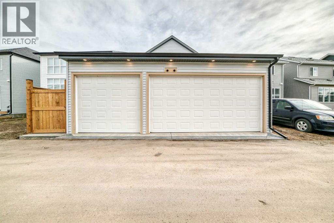
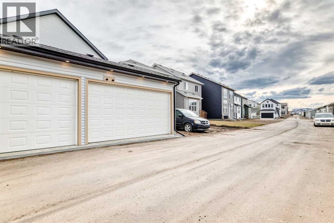
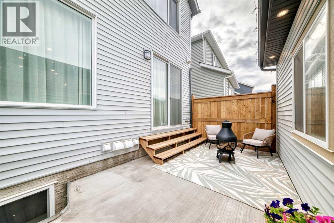
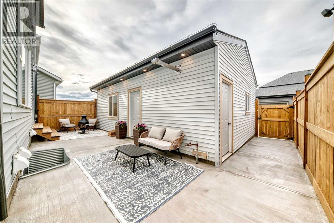
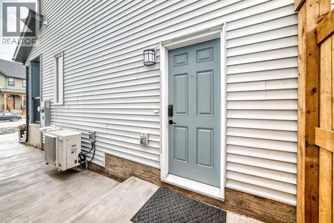
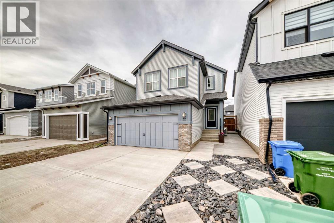
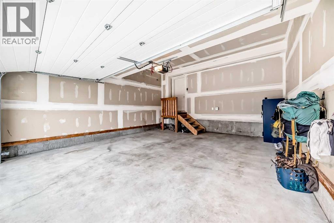
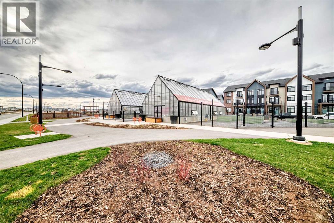
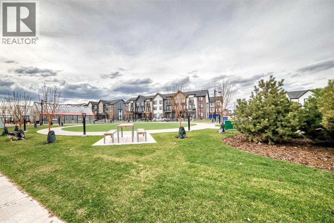
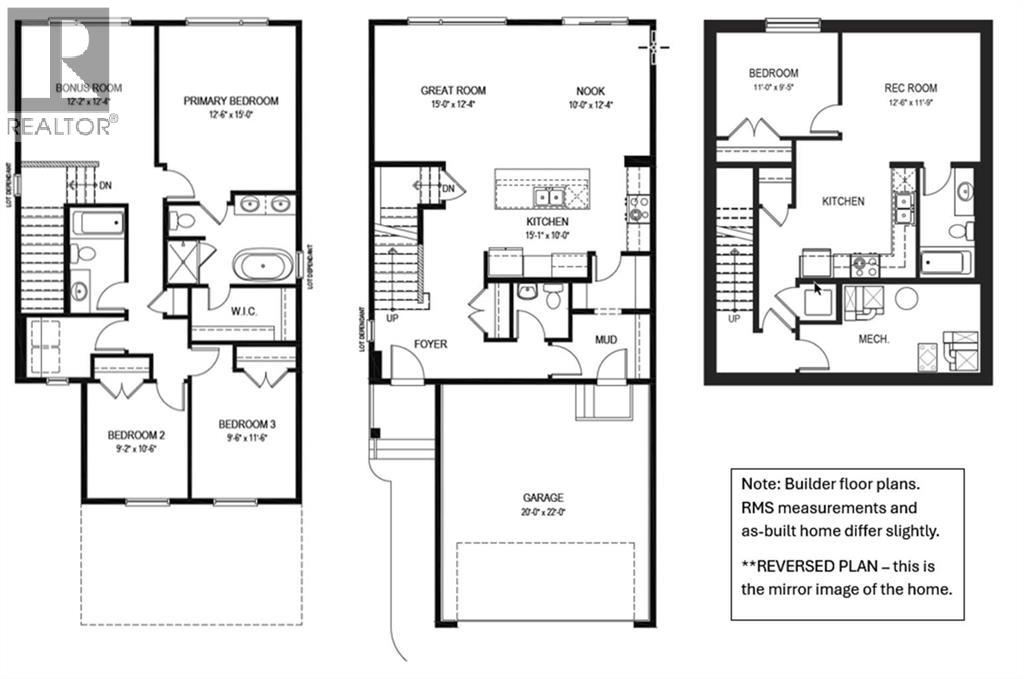

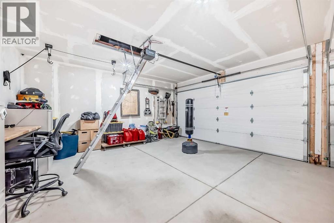
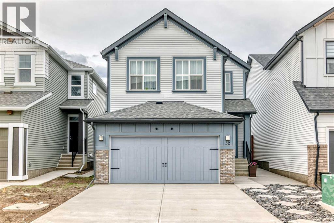
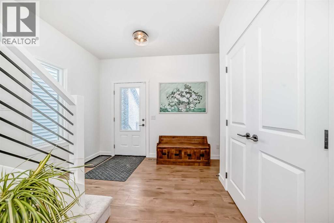
Welcome to this near-new residence in Rangeview, blending modern design with everyday functionality. A rare & defining feature of this property is the exceptional garage offering. In addition to the double attached garage, the home includes a detached, heated, triple garage/workshop with 100-amp service, large attic storage & smart access technology—ideal for collectors, entrepreneurs, or those seeking premium workspace & storage rarely found in new communities. Built in 2024, this striking home showcases a bright, open-concept main level defined by clean lines, large windows and a refined contemporary aesthetic. The kitchen features full height, dove grey cabinetry, quartz countertops, upgraded stainless steel appliances, including a gas range, seamlessly connecting to the dining area & elegant great room anchored by an electric fireplace and wood mantel. A spacious entryway, mudroom & walkthrough pantry enhance everyday livability. The upper level offers a versatile bonus room, 3 bedrooms, full bathroom & dedicated laundry. The spacious primary bedroom suite is a true retreat, featuring a walk-in closet and a spa-inspired 5-piece ensuite complete with a freestanding soaker tub. Adding significant value & flexibility, the builder finished legal basement suite offers a private one-bedroom design with separate side entrance, in-suite laundry, separate utilities and a stylish kitchen. Currently operated as a 5-star short-term rental, the legal suite can be available as a fully furnished turnkey package. This unique opportunity offers instant income generating possibilities or ideal accommodations for extended family. The exterior has been designed for effortless living featuring a fully finished concrete courtyard - a private, low-maintenance setting perfect for entertaining, with a BBQ gas line to complete the outdoor experience. With central a/c, smart home features, security systems & elevated finishes throughout, this is a truly move-in ready home offering comfort , income potential & versatility in equal measure. Rangeview is built around a unique “garden-to-table” concept inspired by Alberta’s agricultural heritage, with community gardens, greenhouses & shared growing spaces that encourage residents to engage in neighbourly interaction while enjoying fresh food. The neighbourhood is woven with an extensive network of pathways, parks & naturalized green spaces, creating an inviting environment for walking, cycling and outdoor living, while nearby established amenities in Seton & Mahogany further enhance everyday convenience, offering everything from groceries & restaurants to recreation & healthcare. With easy access to major roadways, Rangeview blends modern community design with a lifestyle focused on nature, walkability & connection. (id:53430)
Building
- Property Type:
- House
- Building Type:
- House
- Year Built:
- 2023
- Stories:
- 2.0
- Bedrooms:
- 4
- Bathrooms (total):
- 4.5 (1 half)
- Basement:
- Finished, Full, Separate entrance, Suite
Finished Areas
- Interior Size (Total):
- 1940 square feet
- Above Grade:
- 1940 square feet
Interior
- Flooring:
- Tile, Carpeted, Vinyl Plank
- Appliances:
- Washer, Refrigerator, Oven - Electric, Range - Gas, Dishwasher, Stove, Dryer, Microwave, Microwave Range Hood Combo, Hood Fan, Garage door opener, Washer & Dryer
Parking
- Spaces:
- 5
- Features:
- Attached Garage, Detached Garage, Garage, See Remarks, Heated Garage
Lot / Land
- Lot Size:
- 320.0 square meters
- Frontage:
- 9.06 meters
- Lot Features:
- See remarks, Back lane, PVC window, No Smoking Home, Gas BBQ Hookup, Parking
Exterior
- Exterior Features:
- Stone, Vinyl siding
- Construction:
- Wood frame
- Foundation:
- Poured Concrete
- Fencing:
- Fence
Utilities & Mechanical
- Heating:
- Forced air, Natural gas, Other
- Cooling:
- Central air conditioning
Comfort & Security
- Fireplace(s):
- 1
Fees & Dates
- Property Taxes:
- $5,556
- Tax Year:
- 2026
- Last Modified:
- 08/15/2026 06:05:10 AM
- Status Change:
- 08/15/2026 05:58:54 AM
Association / Ownership
- Common Interest:
- Freehold
Room Dimensions
| Room | Level | Size |
|---|---|---|
| Kitchen | Main level | 11.08 Ft x 14.67 Ft |
| Great room | Main level | 12.33 Ft x 15.50 Ft |
| Other | Main level | 4.08 Ft x 4.00 Ft |
| Dining room | Main level | 11.83 Ft x 9.50 Ft |
| Other | Main level | 6.17 Ft x 9.83 Ft |
| Pantry | Main level | 4.83 Ft x 7.00 Ft |
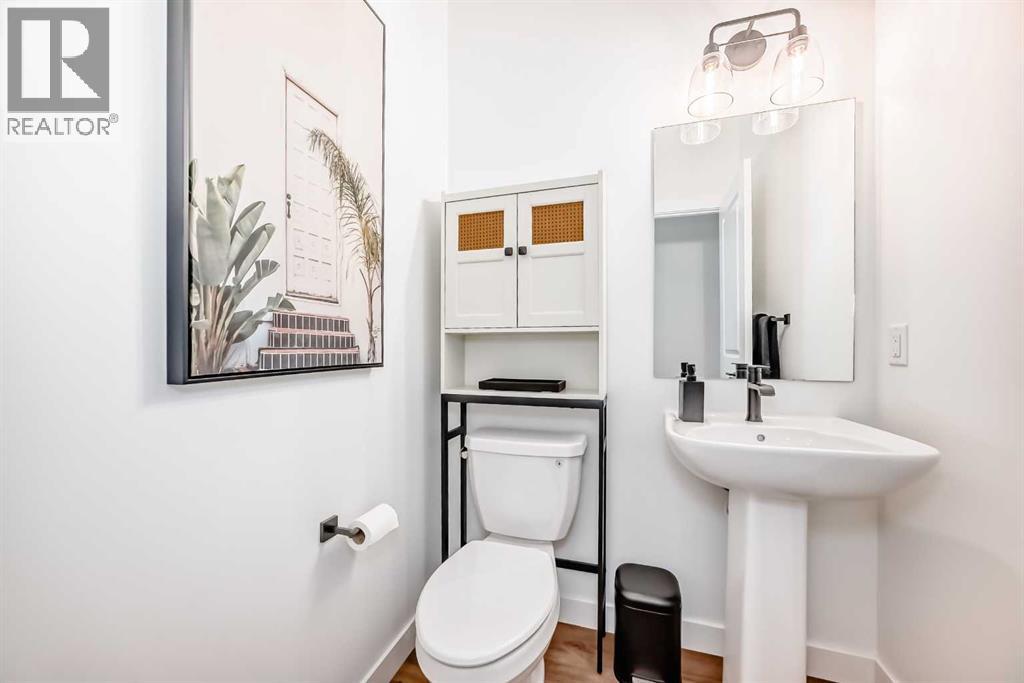
| 2pc Bathroom | Main level | 4.92 Ft x 5.00 Ft |
| Other | Main level | 5.75 Ft x 7.00 Ft |
| Bonus Room | Second level | 12.67 Ft x 12.08 Ft |
| Primary Bedroom | Second level | 16.00 Ft x 12.42 Ft |
| 5pc Bathroom | Second level | 8.08 Ft x 11.67 Ft |
| Other | Second level | 4.75 Ft x 9.50 Ft |
| Bedroom | Second level | 10.58 Ft x 9.08 Ft |
| Bedroom | Second level | 11.58 Ft x 9.42 Ft |
| 4pc Bathroom | Second level | 9.67 Ft x 9.33 Ft |
| Laundry room | Second level | 5.42 Ft x 5.75 Ft |
| Family room | Unknown | 11.50 Ft x 12.33 Ft |
| Eat in kitchen | Unknown | 12.33 Ft x 10.67 Ft |
| Bedroom | Unknown | 9.25 Ft x 10.67 Ft |
| 4pc Bathroom | Unknown | 9.92 Ft x 4.92 Ft |
| Other | Unknown | 3.25 Ft x 3.00 Ft |
| Other | Unknown | 10.83 Ft x 3.42 Ft |
| Furnace | Lower level | 7.83 Ft x 12.33 Ft |
Location
Data is supplied by Pillar 9 MLS® System. Pillar 9 is the owner of the copyright in its MLS® System. Data is deemed reliable but is not guaranteed accurate by Pillar 9.
The trademarks MLS®, Multiple Listing Service® and the associated logos are owned by The Canadian Real Estate Association (CREA) and identify the quality of services provided by real estate professionals who are members of CREA. Used under license.