Real estate on your terms®
$698,145
active
396 Heartwood Grove Southeast
Calgary
,
AB
T3M2K1
Key Details
- MLS® Number:
- A2325164
- Community:
- Rangeview
- Building Type:
- House
- Interior Size:
- 2301 square feet
- Bedrooms:
- 3
- Parking:
- 4
- Parking Features:
- Attached Garage
- Lot Size:
- 331.0 square meters

Property Description
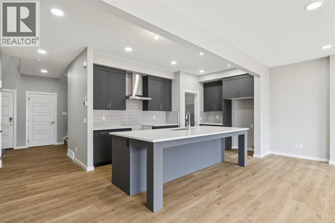
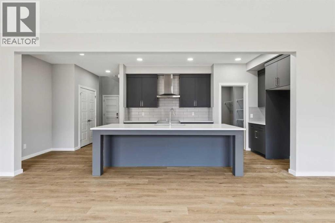
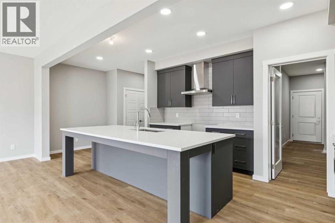
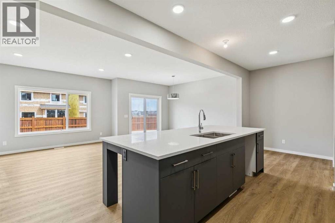
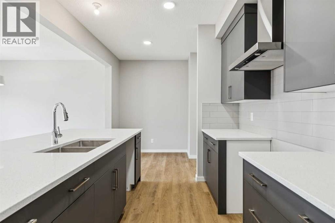
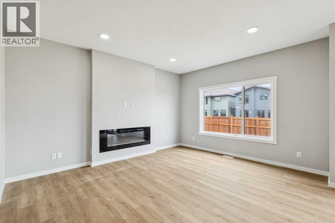
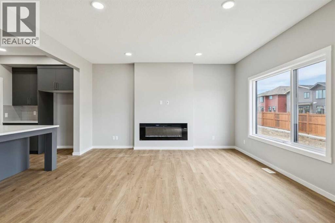
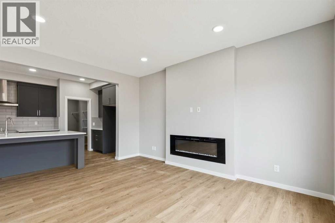
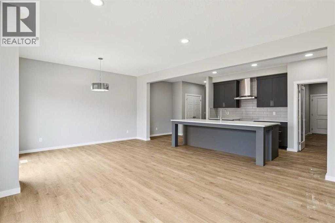
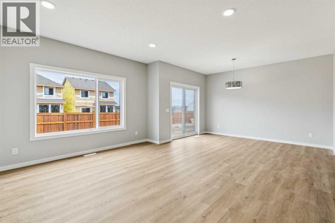
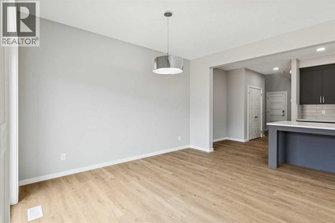
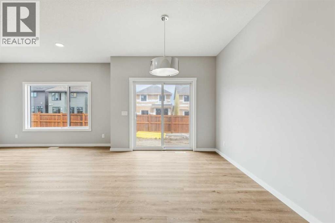
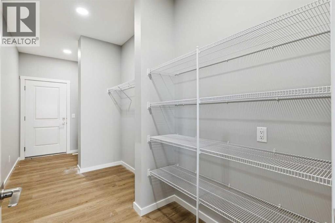
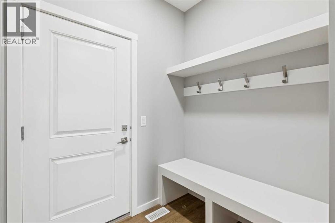
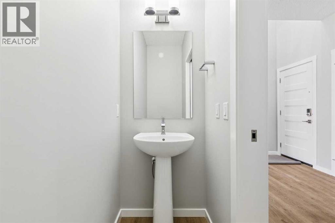
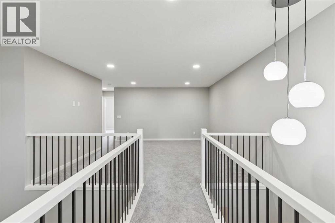
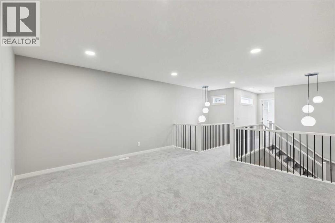
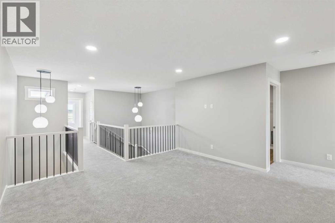
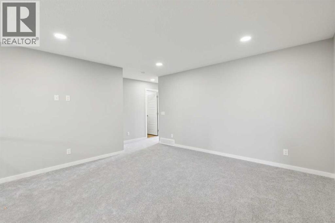
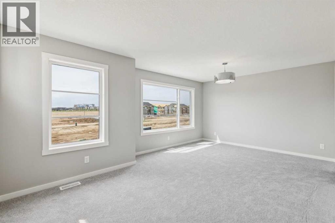
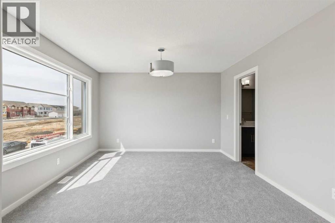
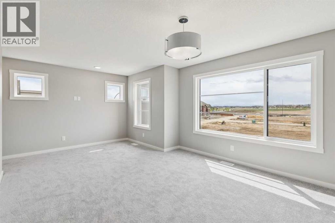
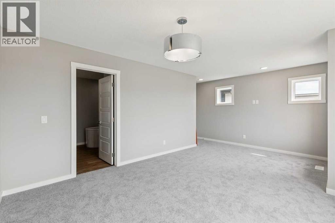
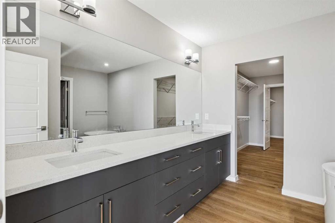
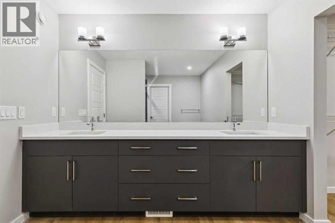
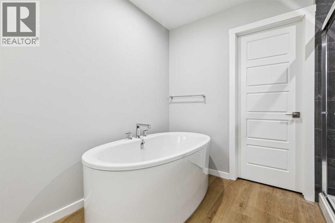
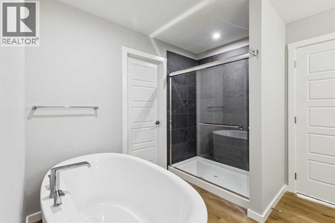
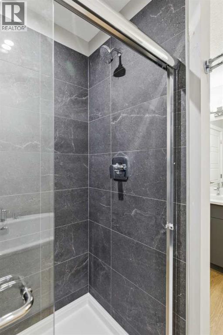
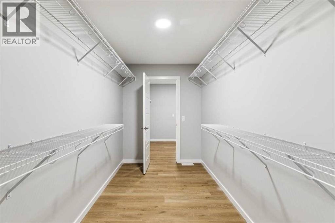
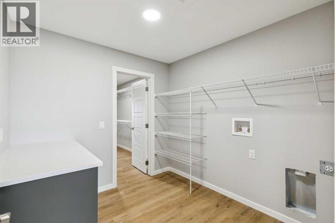
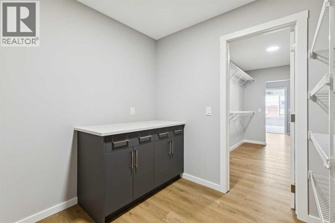
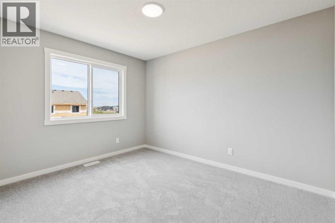
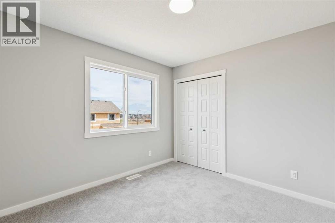
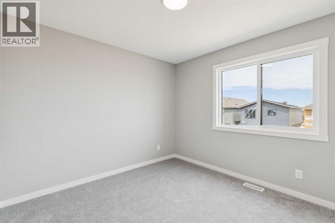
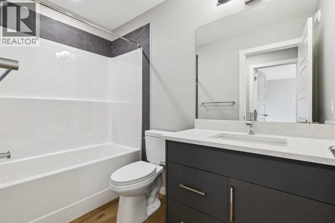
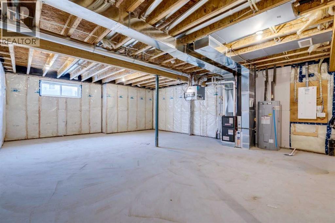
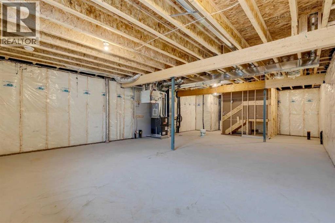
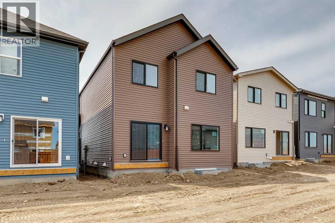
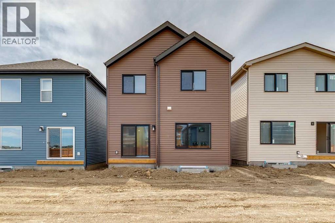
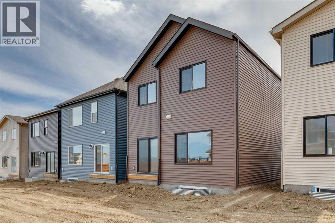
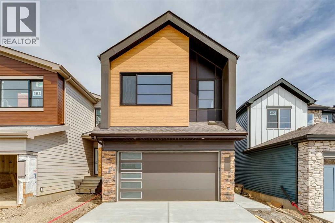
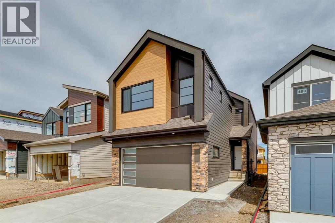
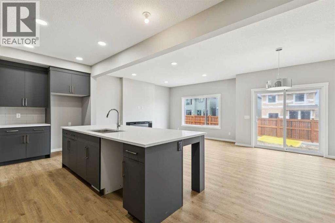
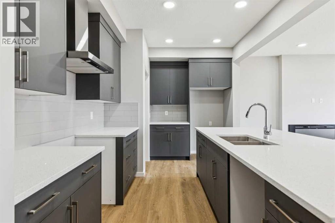
JUST REDUCED! Discover the Hadley by Bedrock Homes in Heartwood SE, just minutes from South Health Campus, Seton YMCA, shopping, and dining. This thoughtfully designed home features an impressive OPEN-TO-BELOW FOYER, functional mudroom, walk-through pantry, full-height kitchen cabinetry, and a large island overlooking the bright great room with added windows and a fireplace. Upstairs offers a bonus room, two additional bedrooms, and a spacious primary bedroom with a walk-in closet and 5-piece ensuite featuring dual sinks, a tiled shower, and soaker tub. Additional highlights include a SEPARATE SIDE ENTRY, 9’ FOUNDATION, metal railings, undermount sinks, double attached garage, and smart home features. Enjoy nearby parks, wetlands, walking trails, and planned future schools and retail amenities. (id:53430)
Building
- Property Type:
- House
- Building Type:
- House
- Year Built:
- 2026
- Stories:
- 2.0
- Bedrooms:
- 3
- Bathrooms (total):
- 3.5 (1 half)
- Basement:
- Unfinished, Full
Finished Areas
- Interior Size (Total):
- 2301 square feet
- Above Grade:
- 2301 square feet
Interior
- Flooring:
- Vinyl Plank
- Appliances:
- Hood Fan
Parking
- Spaces:
- 4
- Features:
- Attached Garage
Lot / Land
- Lot Size:
- 331.0 square meters
- Frontage:
- 8.97 meters
Exterior
- Exterior Features:
- Vinyl siding, Composite Siding
- Construction:
- Wood frame
- Foundation:
- Poured Concrete
- Fencing:
- Not fenced
Utilities & Mechanical
- Heating:
- Forced air, Natural gas
- Cooling:
- None
Comfort & Security
- Fireplace(s):
- 1
Fees & Dates
- Property Taxes:
- $1,393
- Tax Year:
- 2026
- Last Modified:
- 07/13/2026 06:30:03 PM
- Status Change:
- 07/13/2026 06:25:53 PM
Association / Ownership
- Common Interest:
- Freehold
Room Dimensions
| Room | Level | Size |
|---|---|---|
| 2pc Bathroom | Main level | .00 Ft x .00 Ft |
| Kitchen | Main level | 9.67 Ft x 23.00 Ft |
| Great room | Main level | 15.33 Ft x 121.00 Ft |
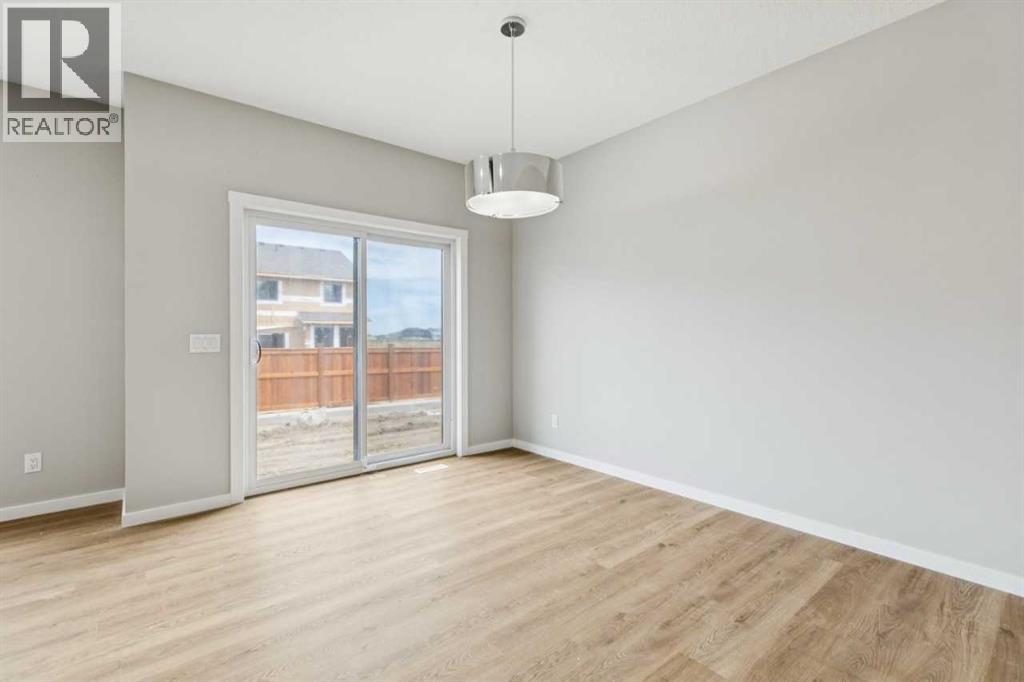
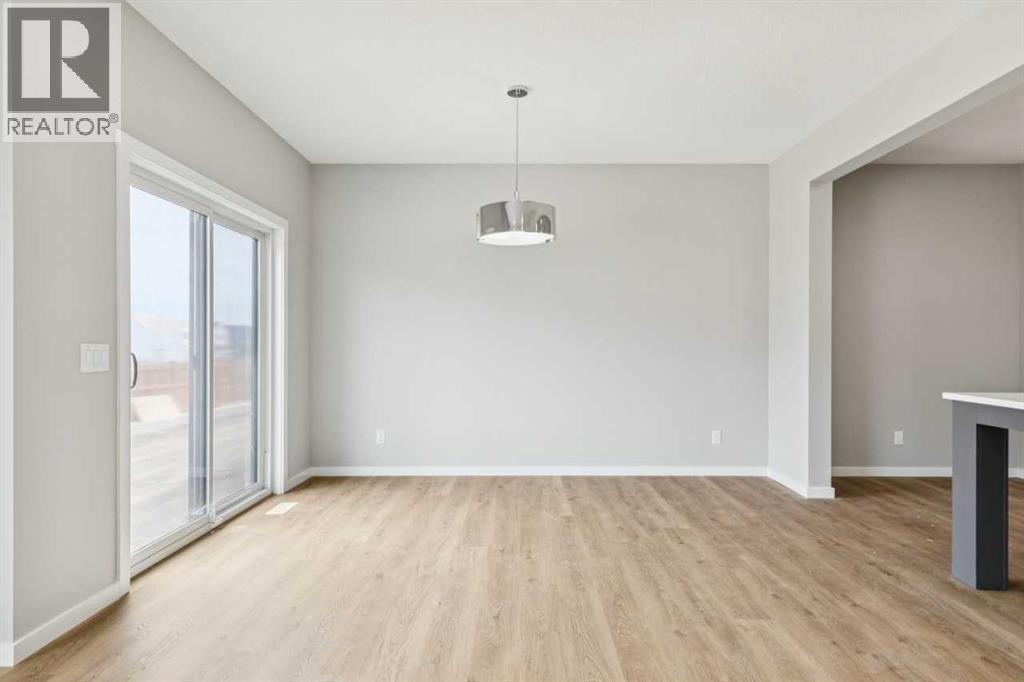
| Dining room | Main level | 1.33 Ft x 10.00 Ft |
| Primary Bedroom | Upper Level | 161.42 Ft x 19.00 Ft |
| 5pc Bathroom | Upper Level | .00 Ft x .00 Ft |
| Bonus Room | Upper Level | 14.25 Ft x 14.67 Ft |
| Bedroom | Upper Level | 12.00 Ft x 9.75 Ft |
| Bedroom | Upper Level | 10.25 Ft x 10.75 Ft |
| 4pc Bathroom | Upper Level | .00 Ft x .00 Ft |
Location
Data is supplied by Pillar 9 MLS® System. Pillar 9 is the owner of the copyright in its MLS® System. Data is deemed reliable but is not guaranteed accurate by Pillar 9.
The trademarks MLS®, Multiple Listing Service® and the associated logos are owned by The Canadian Real Estate Association (CREA) and identify the quality of services provided by real estate professionals who are members of CREA. Used under license.