Real estate on your terms®
$649,000
active
1612 Rangeview Drive Southeast
Calgary
,
AB
T3S0K1
Key Details
- MLS® Number:
- A2311115
- Community:
- Rangeview
- Building Type:
- House
- Interior Size:
- 1539 square feet
- Bedrooms:
- 5
- Parking:
- 2
- Parking Features:
- Parking Pad, Street
- Lot Size:
- 2540.0 square feet

Property Description
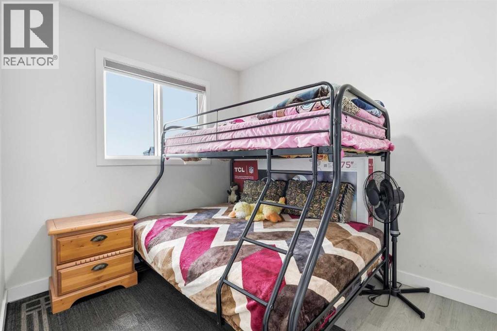
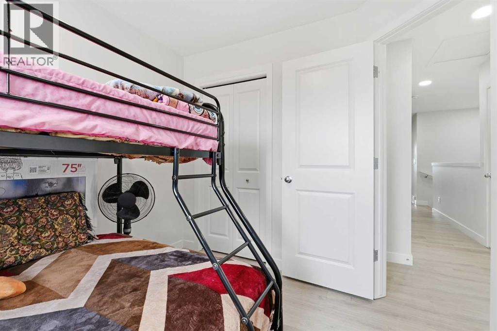
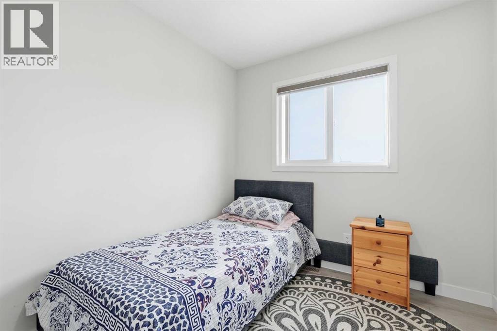
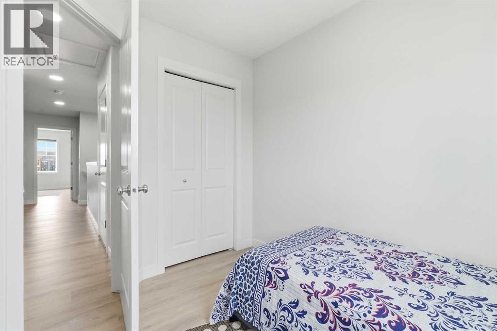
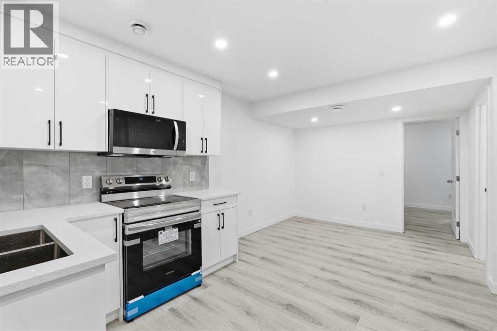
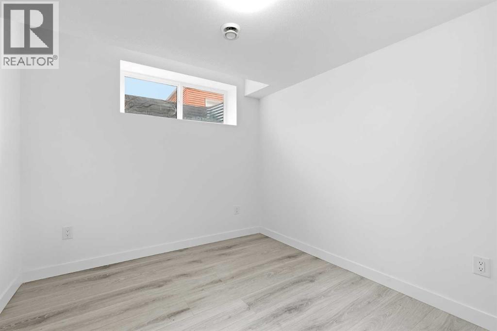
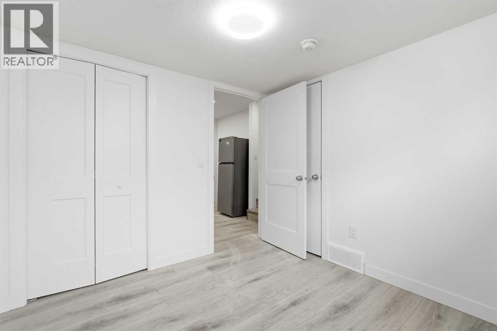
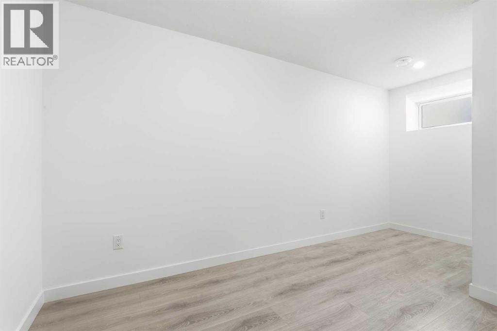
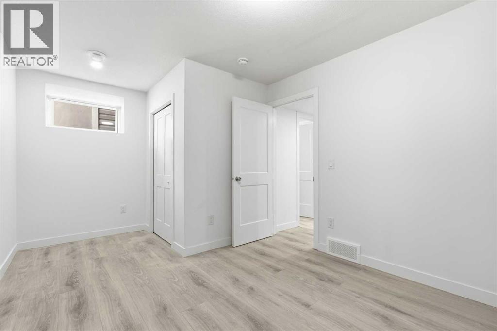
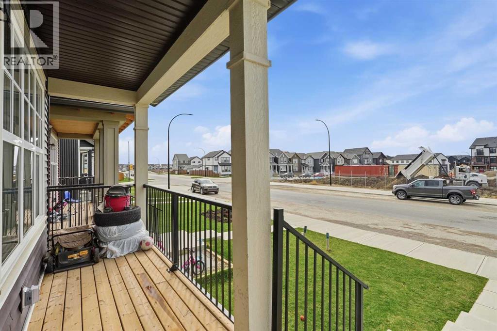
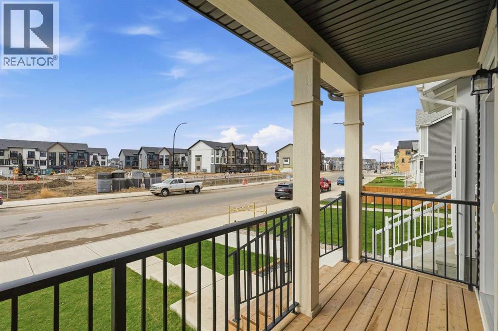
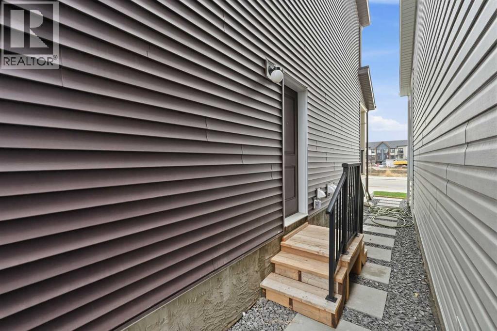
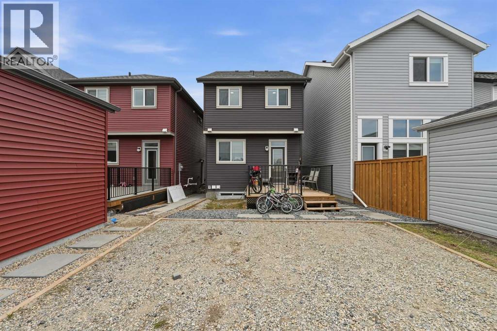
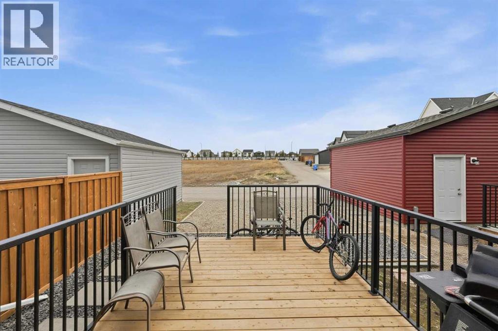
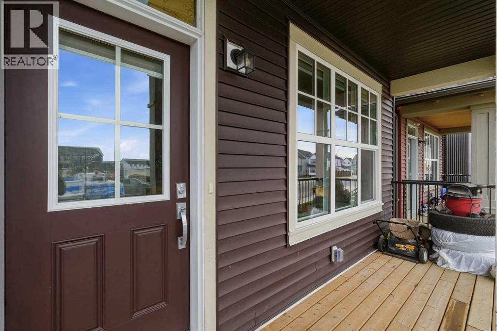
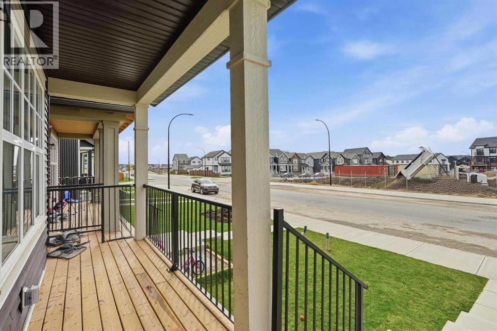
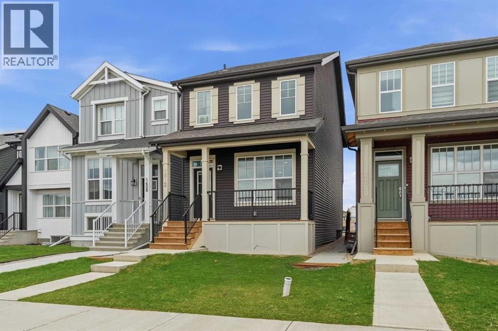
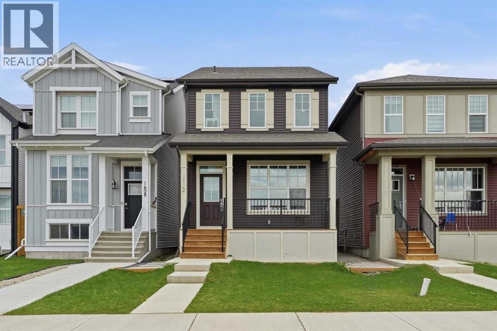
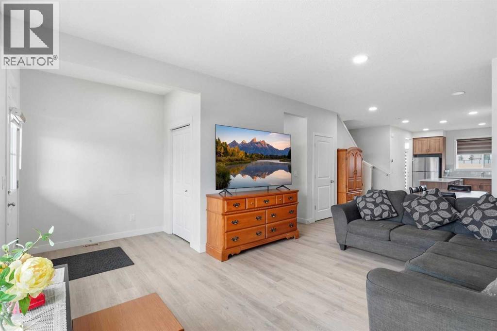
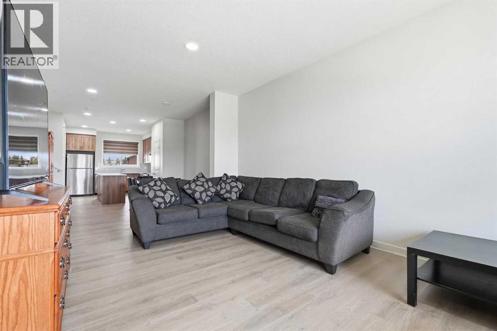
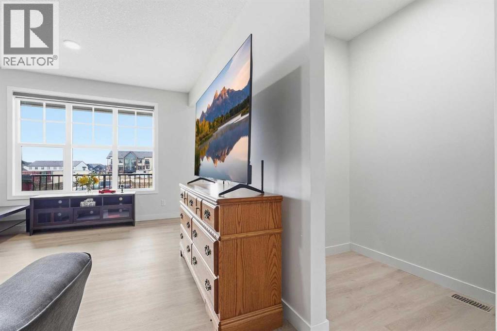
**PRICE ADJUSTMENT! Welcome to your dream home in the desirable community of Rangeview in South East Calgary! This stunning 2023 build offers 3 spacious bedrooms and a bright bonus room perfect for relaxation or home office. With the fully finished basement with a legal separate entrance this property is ideal for supplemental rental income live comfortably upstairs while renting out the lower level. Enjoy the benefits of nearby playgrounds, schools, community gardens and shopping. Don't miss out this incredible opportunity to own a beautiful home in a thriving neighborhood. (id:53430)
Building
- Property Type:
- House
- Building Type:
- House
- Year Built:
- 2023
- Stories:
- 2.0
- Bedrooms:
- 5
- Bathrooms (total):
- 4.5 (1 half)
- Basement:
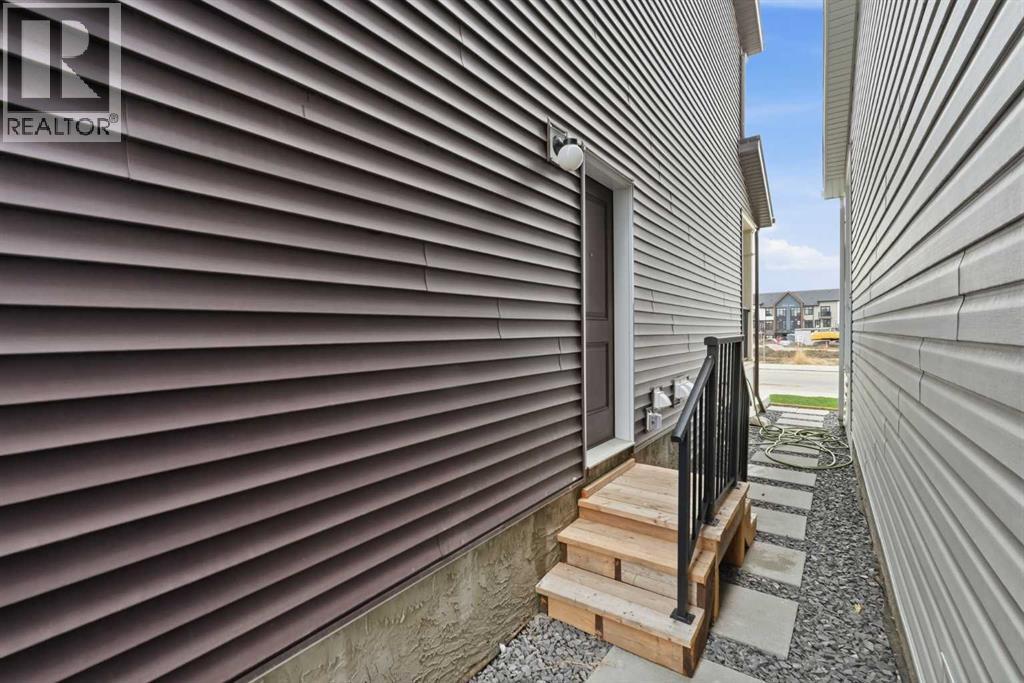
- Finished, Full, Separate entrance, Suite
Finished Areas
- Interior Size (Total):
- 1539 square feet
- Above Grade:
- 1539 square feet
Interior
- Flooring:
- Tile, Laminate, Vinyl
- Appliances:
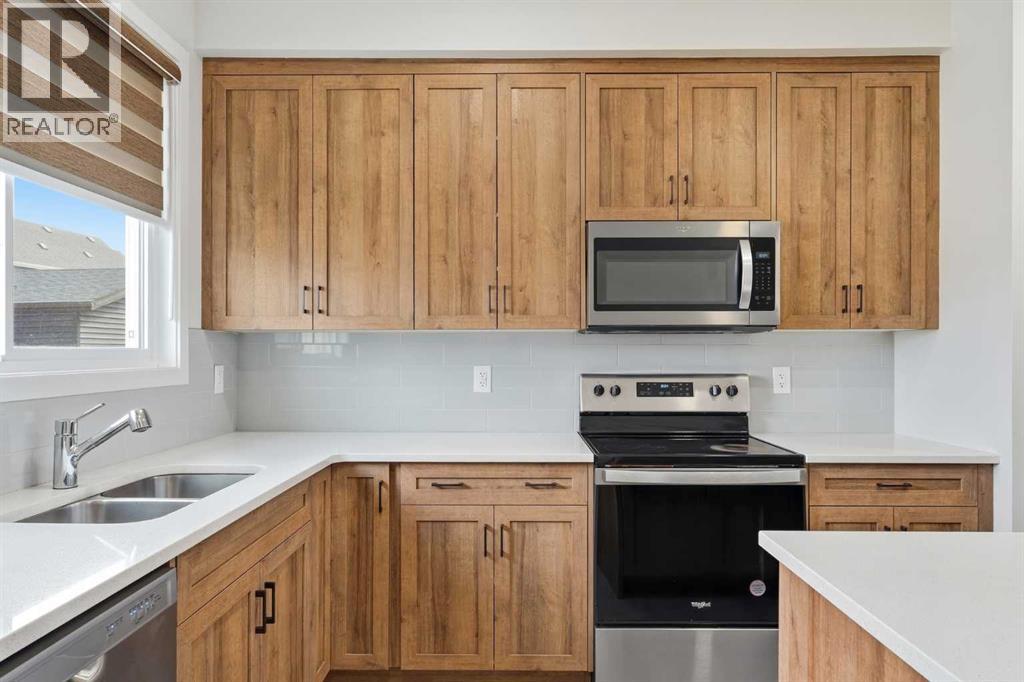
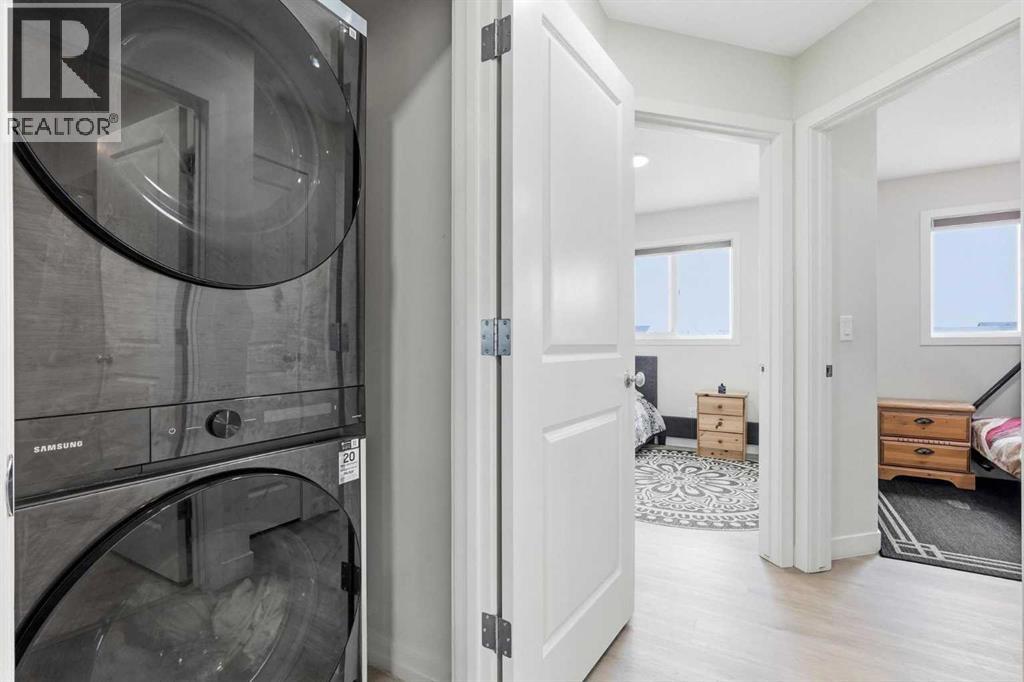
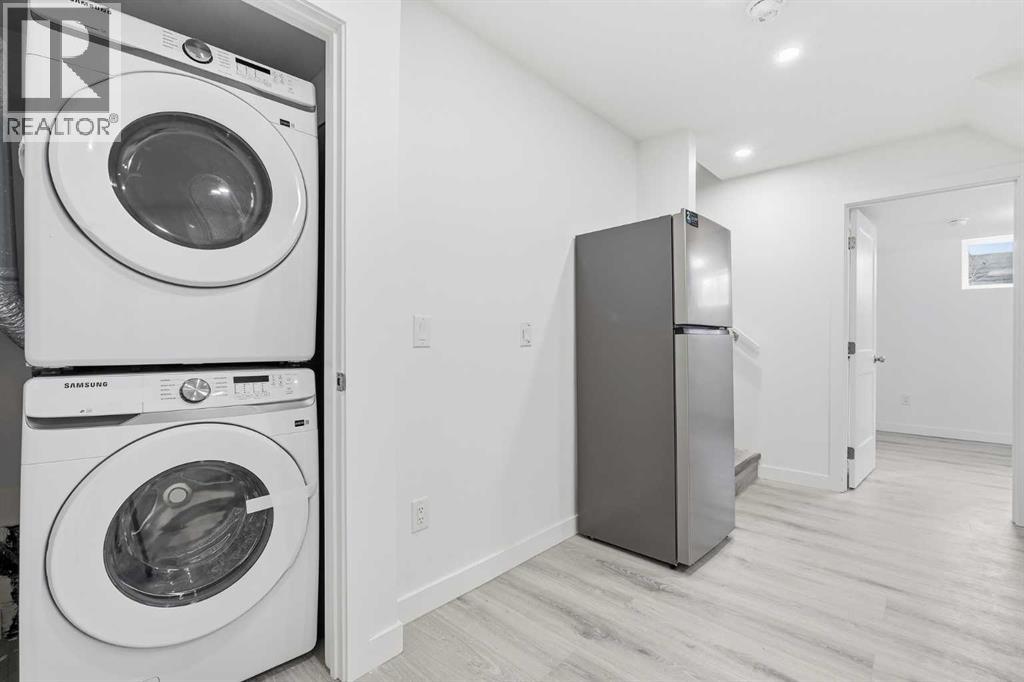
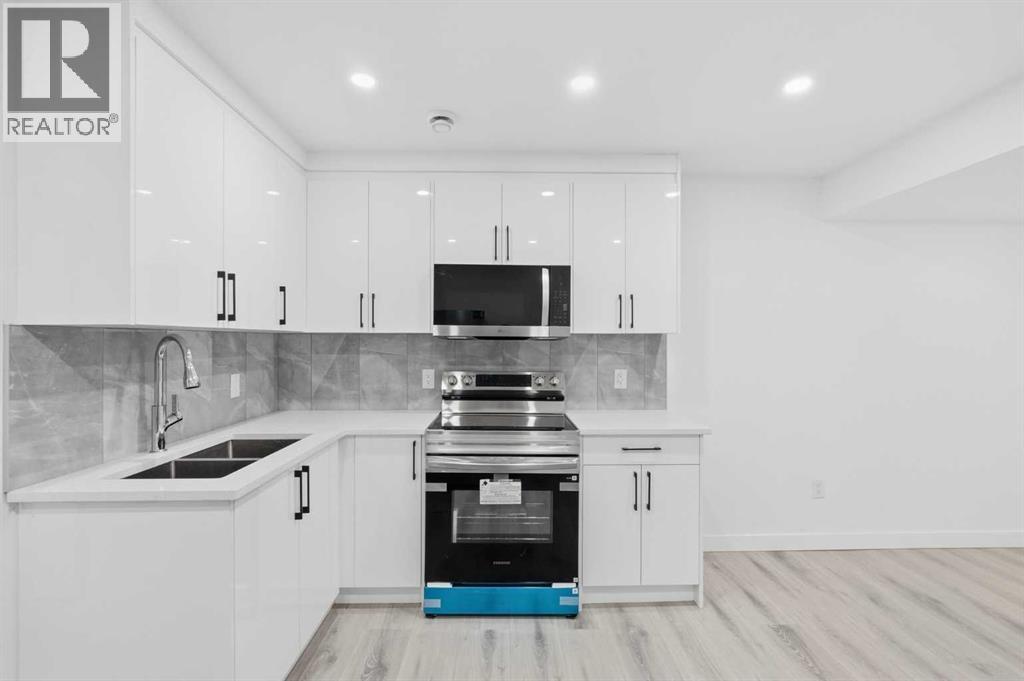
- Refrigerator, Range - Electric, Dishwasher, Microwave Range Hood Combo, Window Coverings
Parking
- Spaces:
- 2
- Features:
- Parking Pad, Street
Lot / Land
- Lot Size:
- 2540.0 square feet
- Frontage:
- 7.01 meters
- Lot Features:
- No Smoking Home, Parking
Exterior
- Exterior Features:
- Concrete, Vinyl siding
- Construction:
- Poured concrete
- Foundation:
- Poured Concrete
- Fencing:
- Not fenced
Utilities & Mechanical
- Heating:
- Forced air, Natural gas
- Cooling:
- None
Fees & Dates
- Property Taxes:
- $3,828
- Tax Year:
- 2024
- Last Modified:
- 06/19/2026 10:05:13 PM
- Status Change:
- 06/19/2026 09:33:48 PM
Association / Ownership
- Common Interest:
- Freehold
Room Dimensions
| Room | Level | Size |
|---|---|---|
| Bedroom | Second level | 8.10 M x 9.11 M |
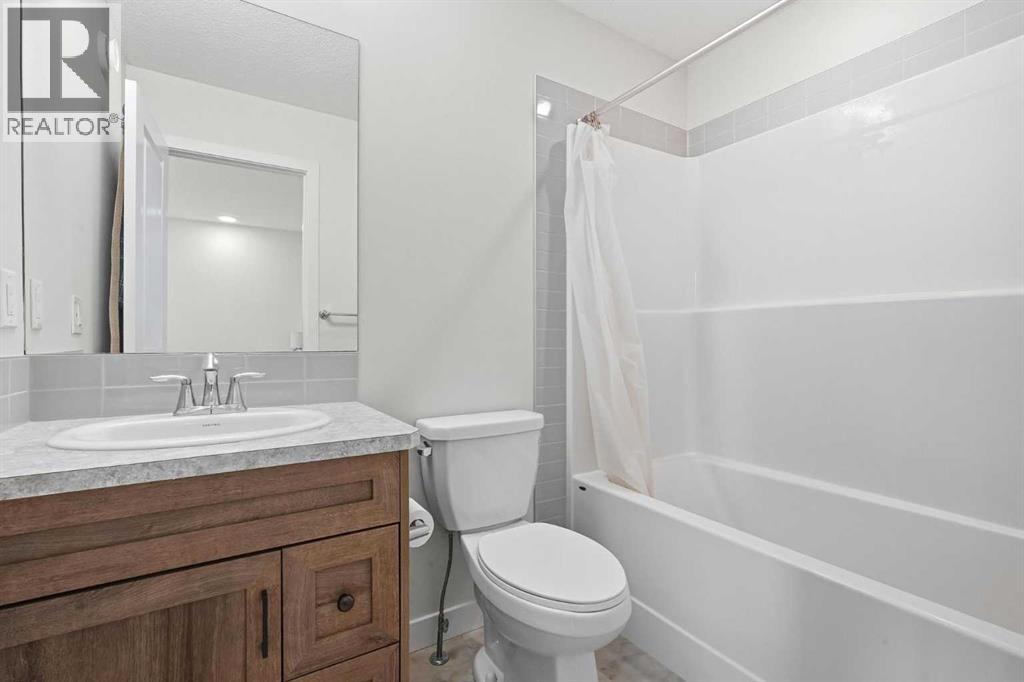
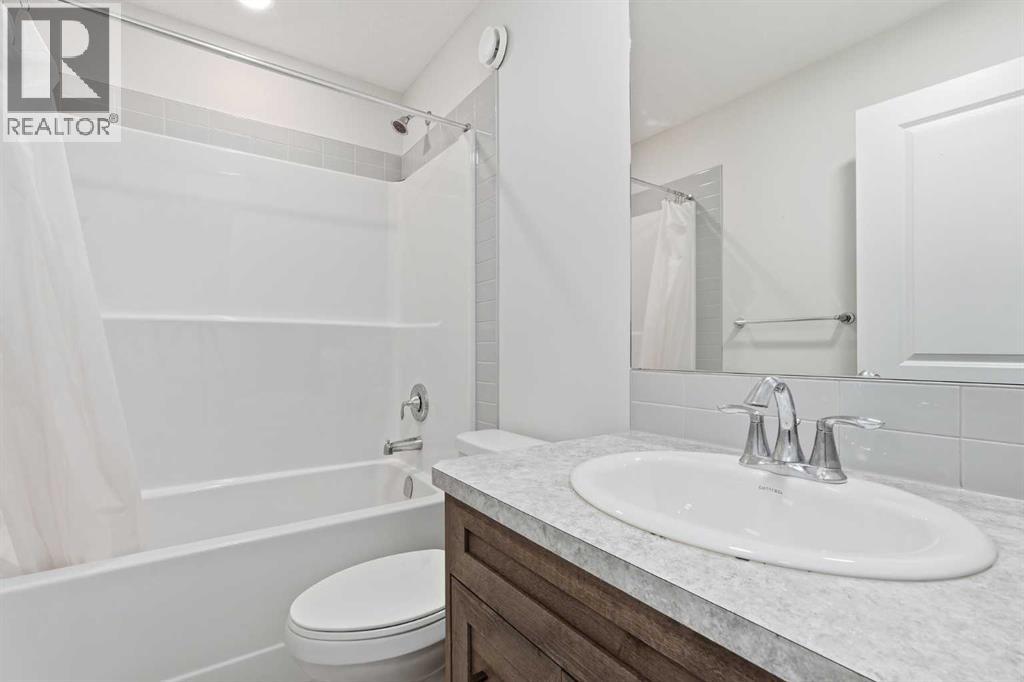
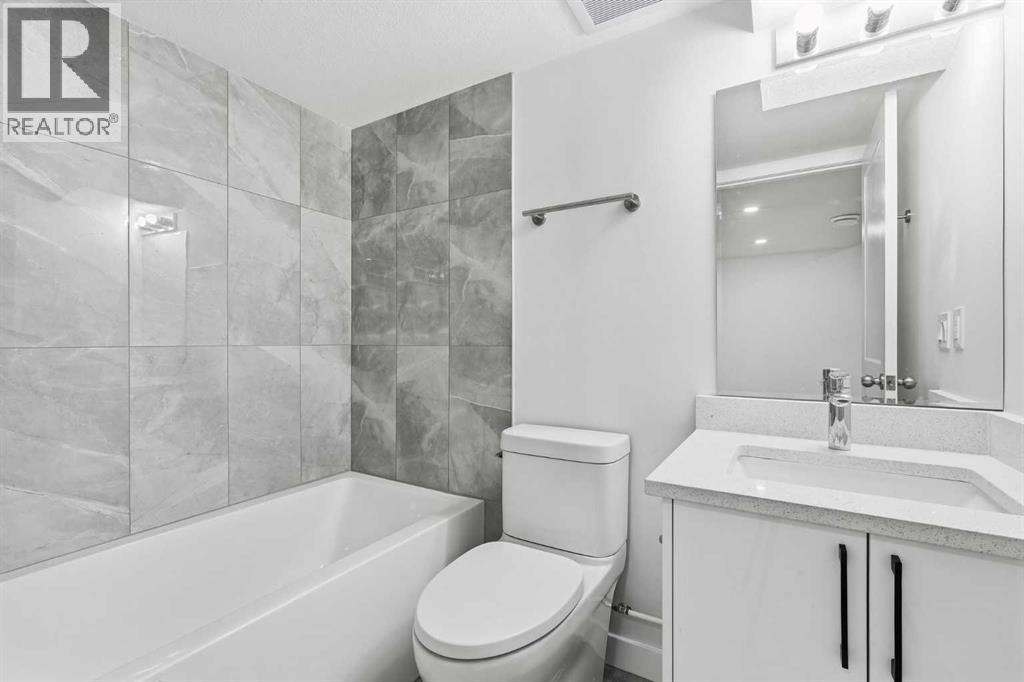
| 4pc Bathroom | Second level | 7.80 M x 4.11 M |
| Bedroom | Second level | 8.00 M x 9.10 M |
| Bedroom | Basement | 15.40 M x 9.11 M |
| Recreational, Games room | Basement | 10.00 M x 19.40 M |
| Furnace | Basement | 6.10 M x 9.50 M |
| Kitchen | Basement | 5.30 M x 7.10 M |
| Bedroom | Basement | 8.11 M x 9.70 M |
| 2pc Bathroom | Main level | 5.00 M x 4.80 M |
| Living room | Main level | 11.70 M x 16.20 M |
| Dining room | Main level | 12.80 M x 10.40 M |
| Kitchen | Main level | 10.90 M x 14.50 M |
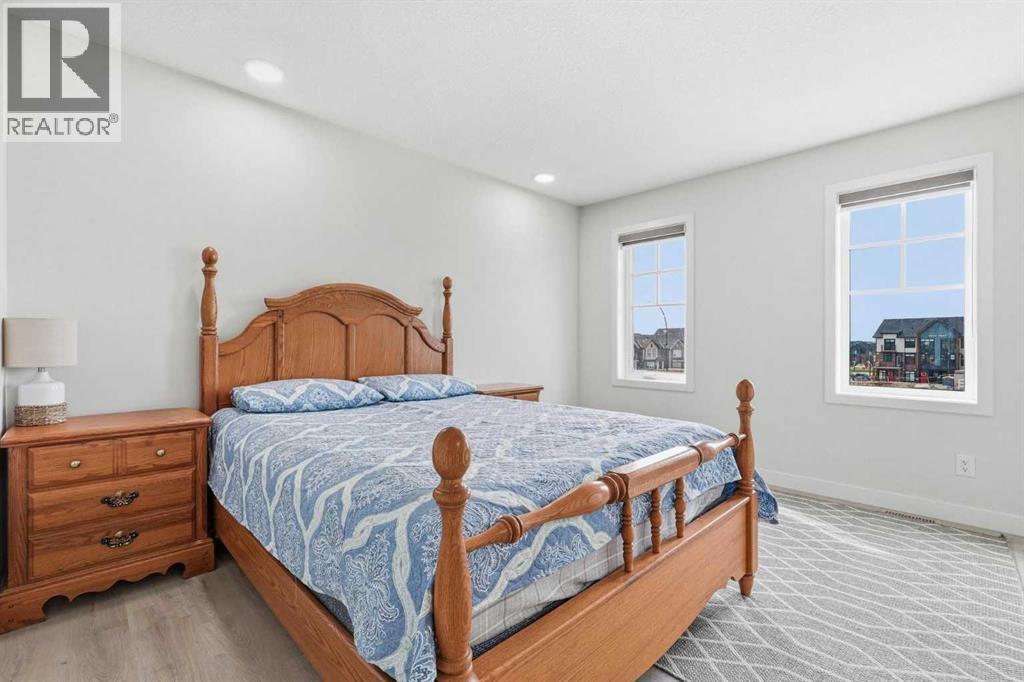
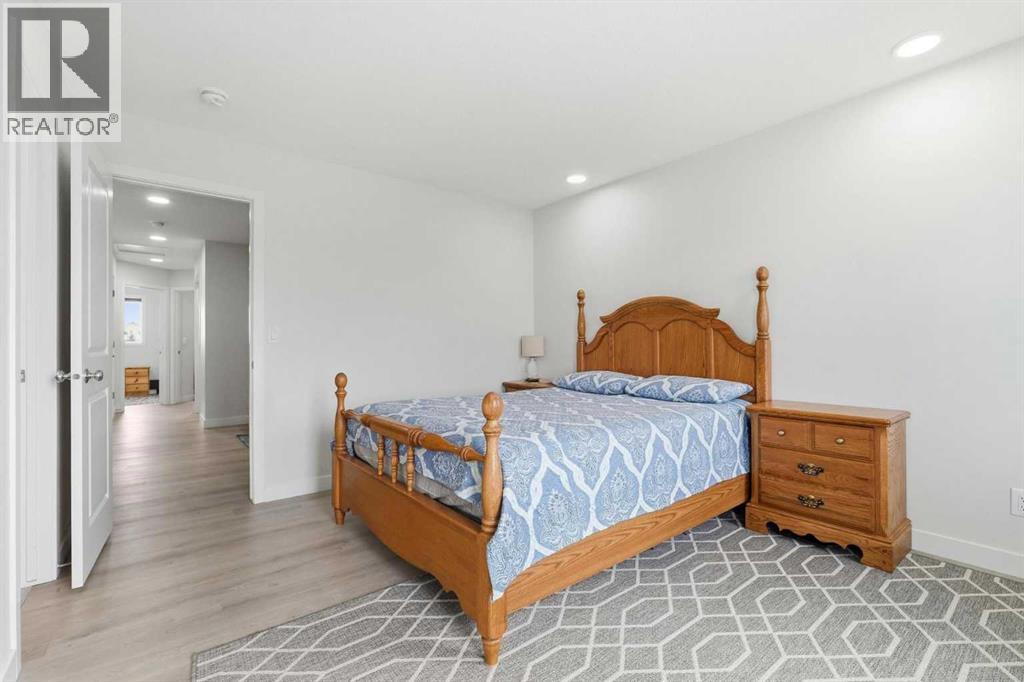
| Primary Bedroom | Second level | 11.40 M x 1.30 M |
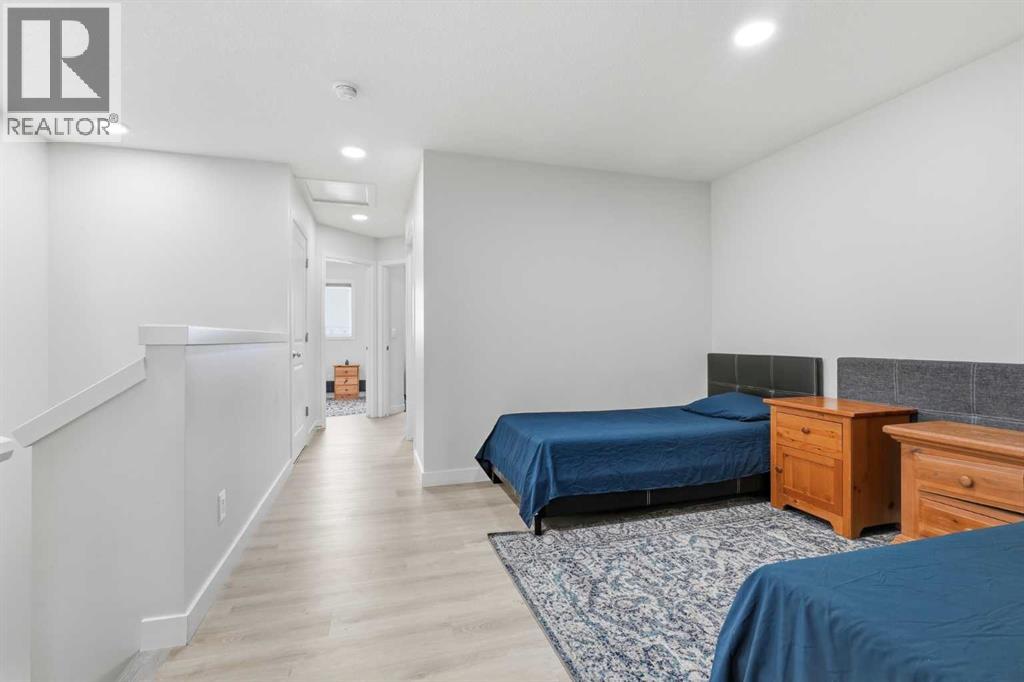
| Family room | Second level | 11.11 M x 11.60 M |
| 4pc Bathroom | Second level | 7.80 M x 4.11 M |
| 4pc Bathroom | Second level | 4.11 M x 7.80 M |
Location
Data is supplied by Pillar 9 MLS® System. Pillar 9 is the owner of the copyright in its MLS® System. Data is deemed reliable but is not guaranteed accurate by Pillar 9.
The trademarks MLS®, Multiple Listing Service® and the associated logos are owned by The Canadian Real Estate Association (CREA) and identify the quality of services provided by real estate professionals who are members of CREA. Used under license.