Real estate on your terms®
$729,900
active
14 Blue Heron Row Southeast
Calgary
,
AB
T3S0W4
Key Details
- MLS® Number:
- A2291090
- Community:
- Rangeview
- Building Type:
- House
- Interior Size:
- 2252 square feet
- Bedrooms:
- 5
- Parking:
- 4
- Parking Features:
- Attached Garage
- Lot Size:
- 308.0 square meters

Property Description
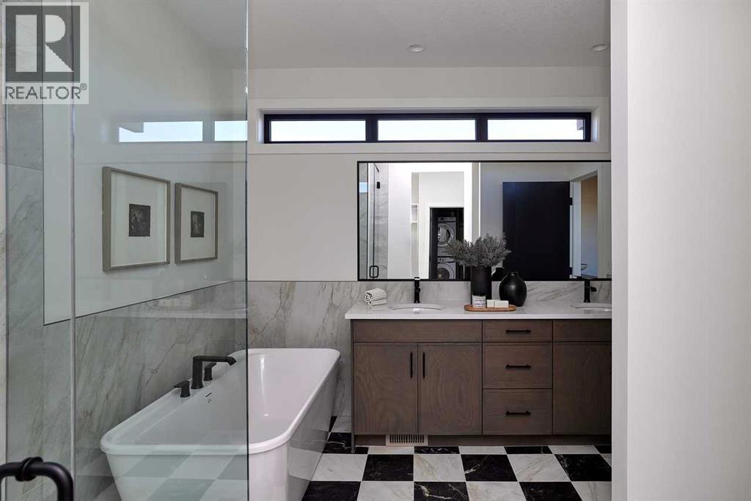
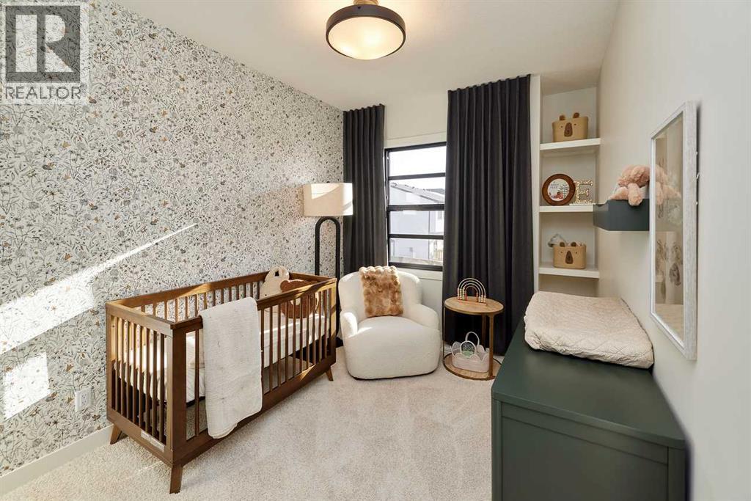
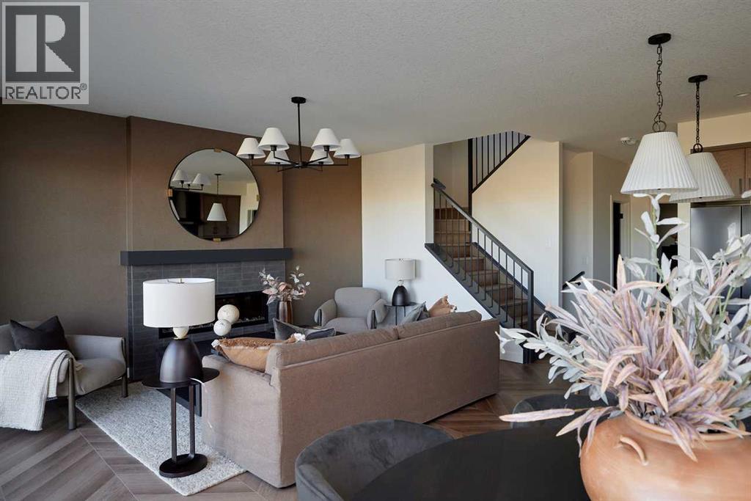
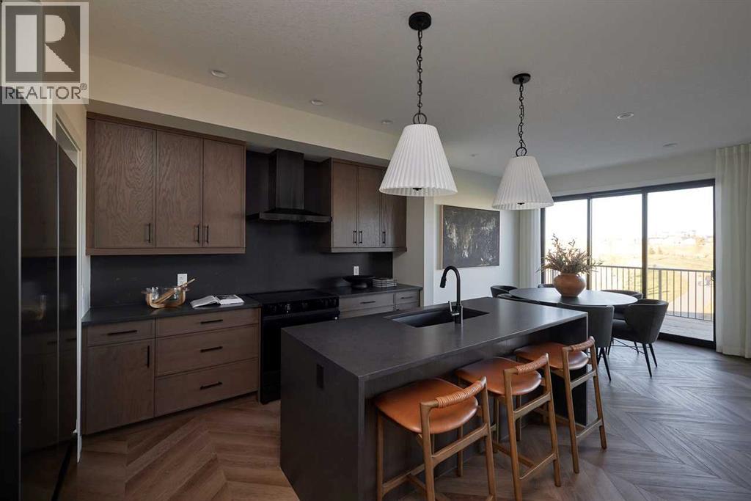
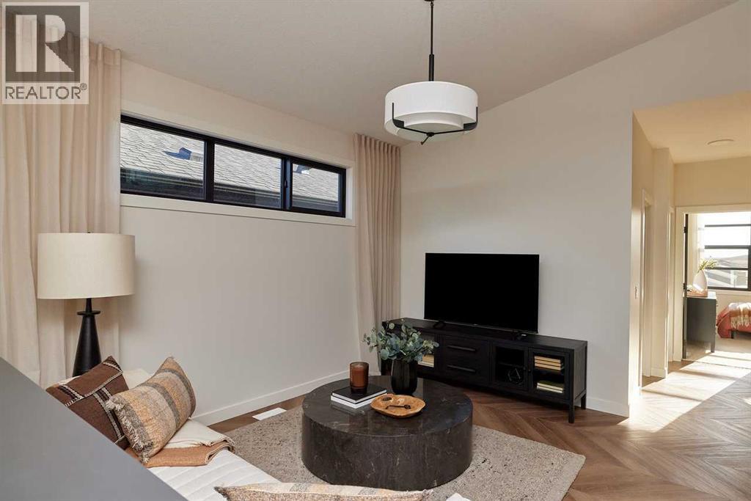
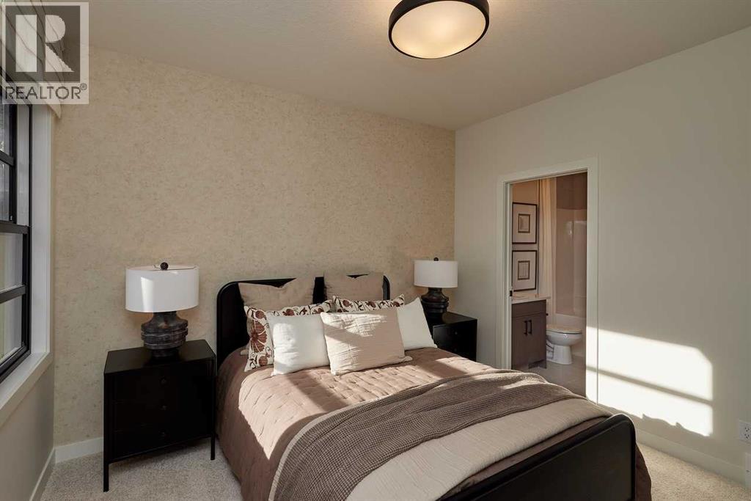
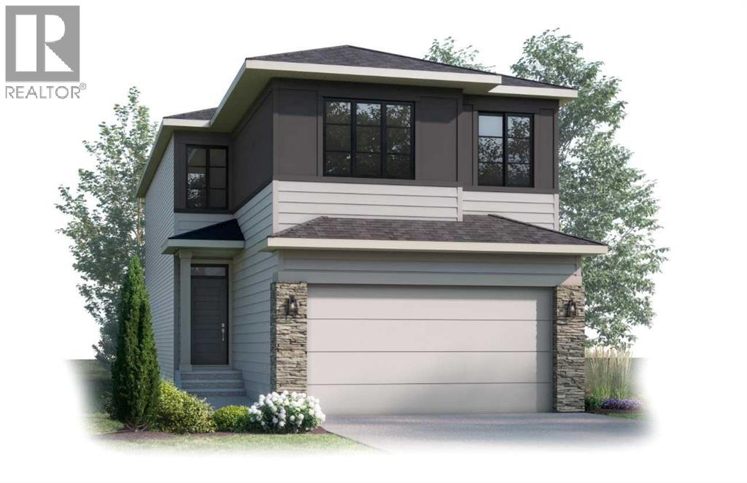
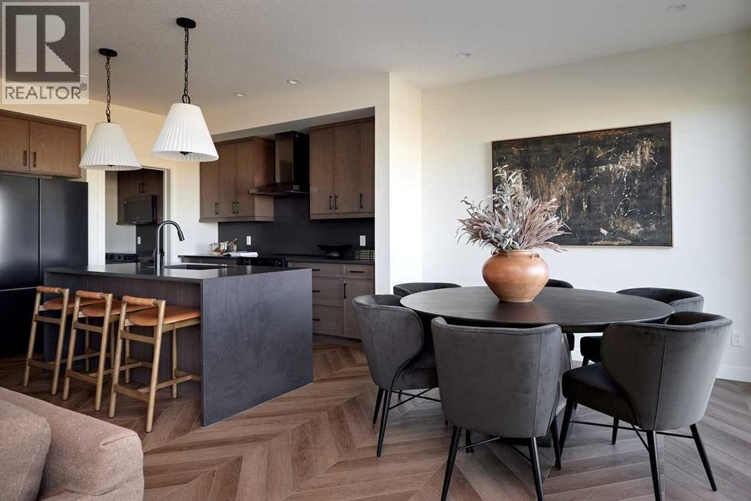
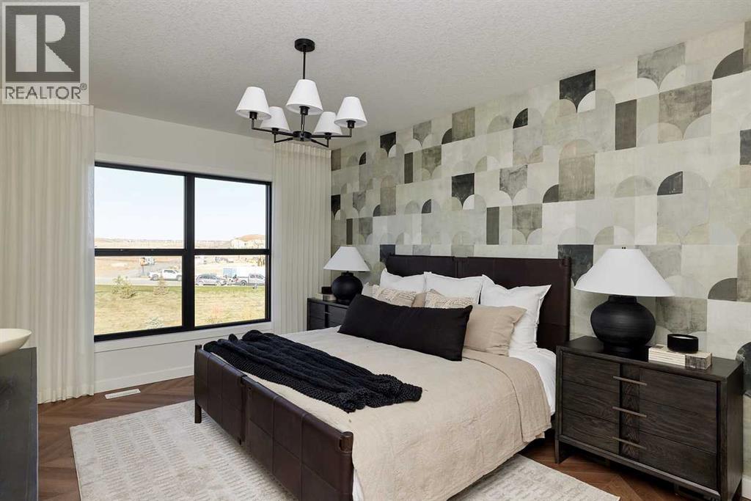
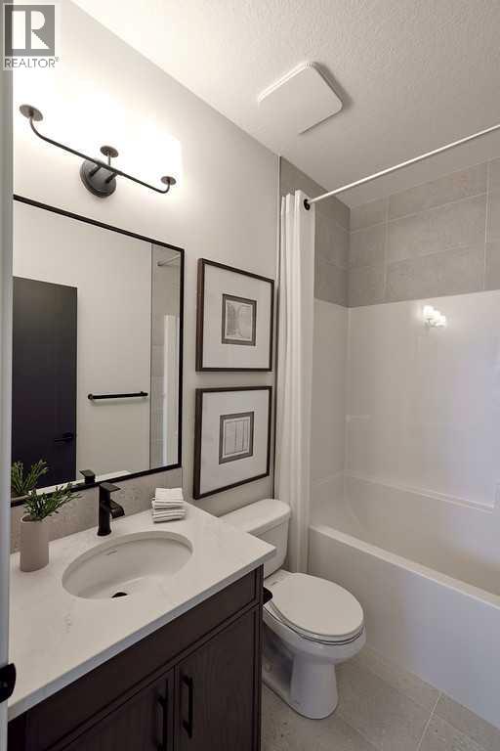
This is a pre-construction home. Cardel Homes is excited to offer the HAVEN 2 model in the community of Rangeview Springs. Another example of Cardel’s consistent brand value of better design and quality that uniquely stands out in the marketplace. This front garage home is designed for those looking for a home in a fantastic SE Calgary location. What makes the Haven 2 opportunity unique is its well-connected location, high quality product specifications, premium kitchen and bathroom designs, professional curated interior materials, spacious floorplan design, double attached garage, enhanced architectural style, Cardel Super Seal Attic System and front yard landscaping. Priced right for under $730k. Photos are representative. (id:53430)
Building
- Property Type:
- House
- Building Type:
- House
- Year Built:
- 2026
- Stories:
- 2.0
- Bedrooms:
- 5
- Bathrooms (total):
- 3.0
- Basement:
- Unfinished, Full
Finished Areas
- Interior Size (Total):
- 2252 square feet
- Above Grade:
- 2252 square feet
Interior
- Flooring:
- Carpeted, Ceramic Tile, Vinyl Plank
- Appliances:
- Washer, Refrigerator, Dishwasher, Range, Dryer, Microwave Range Hood Combo
Parking
- Spaces:
- 4
- Features:
- Attached Garage
Lot / Land
- Lot Size:
- 308.0 square meters
- Frontage:
- 10.1 meters
Exterior
- Exterior Features:
- Stone, Vinyl siding, Composite Siding
- Construction:
- Wood frame
- Foundation:
- Poured Concrete
- Fencing:
- Not fenced
Utilities & Mechanical
- Heating:
- Forced air, Natural gas
- Cooling:
- None
Fees & Dates
- Property Taxes:
- $1,106
- Tax Year:
- 2025
- Last Modified:
- 05/29/2026 04:20:57 PM
- Status Change:
- 05/29/2026 04:11:59 PM
Association / Ownership
- Common Interest:
- Freehold
Room Dimensions
| Room | Level | Size |
|---|---|---|
| 4pc Bathroom | Main level | .00 Ft x .00 Ft |
| 4pc Bathroom | Upper Level | .00 Ft x .00 Ft |
| 4pc Bathroom | Upper Level | .00 Ft x .00 Ft |
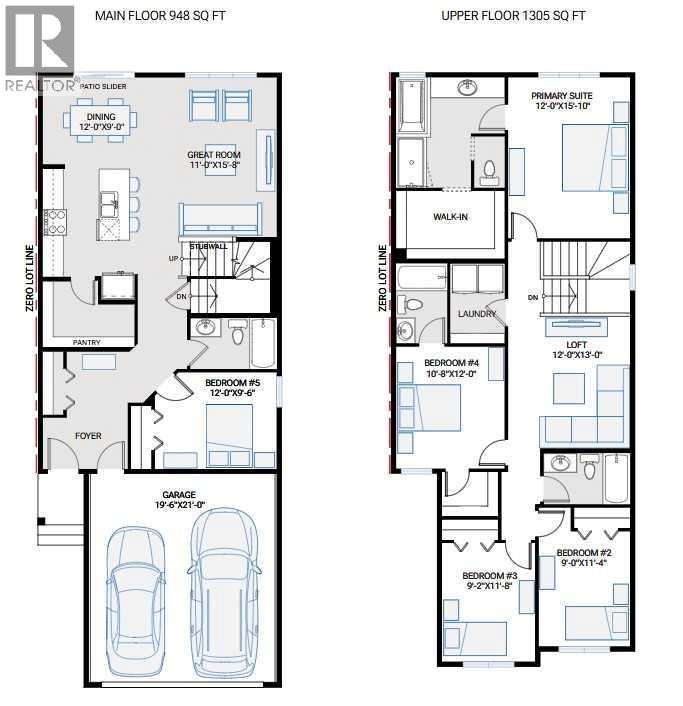
| Dining room | Main level | 9.00 Ft x 12.00 Ft |
| Great room | Main level | 15.67 Ft x 11.00 Ft |
| Bedroom | Main level | 9.50 Ft x 12.00 Ft |
| Primary Bedroom | Upper Level | 15.83 Ft x 12.00 Ft |
| Bedroom | Upper Level | 12.00 Ft x 10.67 Ft |
| Bedroom | Upper Level | 11.67 Ft x 9.17 Ft |
| Bedroom | Upper Level | 11.33 Ft x 9.00 Ft |
| Loft | Upper Level | 13.00 Ft x 12.00 Ft |
Location
Data is supplied by Pillar 9 MLS® System. Pillar 9 is the owner of the copyright in its MLS® System. Data is deemed reliable but is not guaranteed accurate by Pillar 9.
The trademarks MLS®, Multiple Listing Service® and the associated logos are owned by The Canadian Real Estate Association (CREA) and identify the quality of services provided by real estate professionals who are members of CREA. Used under license.