Real estate on your terms®
$449,900
active
6506 Ranchview Drive Northwest
Calgary
,
AB
T3G1A1
Key Details
- MLS® Number:
- A2335457
- Community:
- Ranchlands
- Building Type:
- Row / Townhouse
- Interior Size:
- 1109 square feet
- Bedrooms:
- 4
- Parking:
- 2
- Parking Features:
- Parking Pad, Other
- Lot Size:
- 3605.0 square feet
- Attached:
- Yes

Property Description
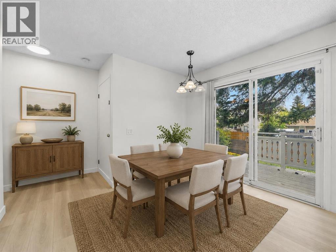
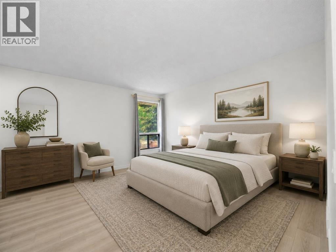
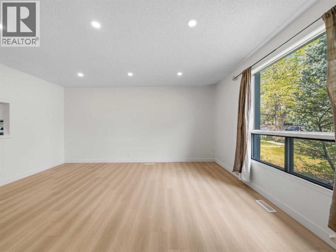
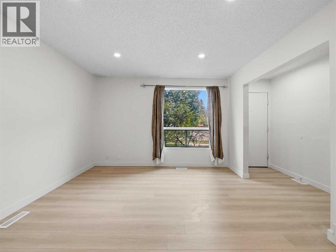
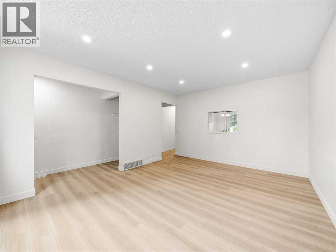
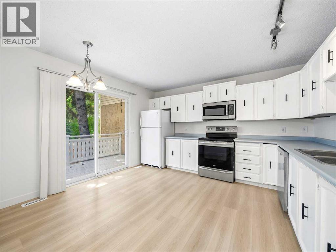
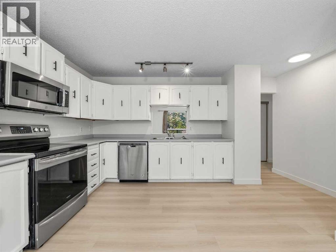
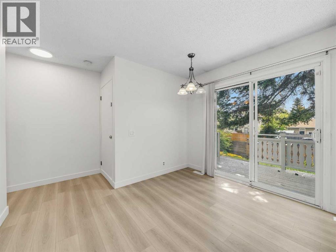
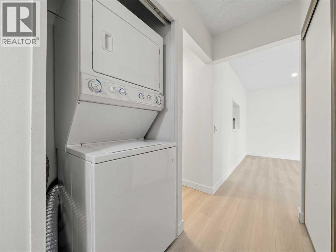
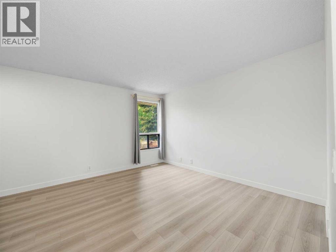
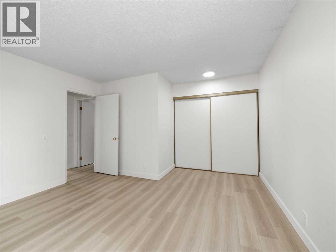
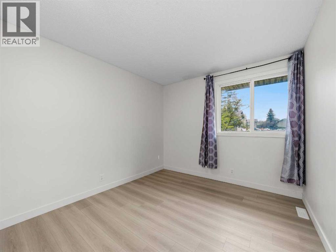
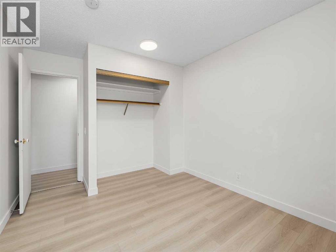
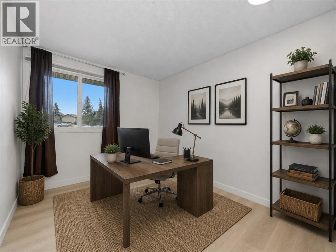
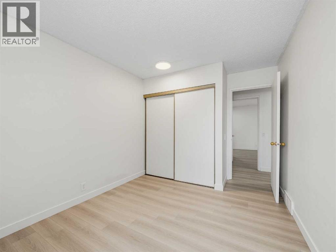
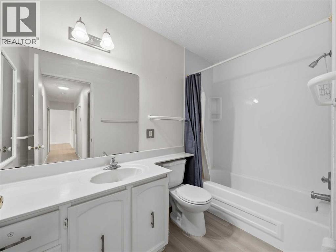
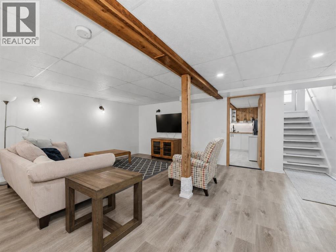
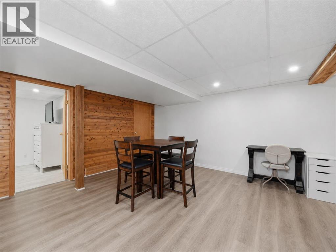
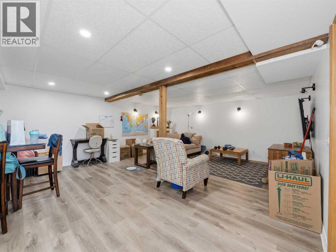
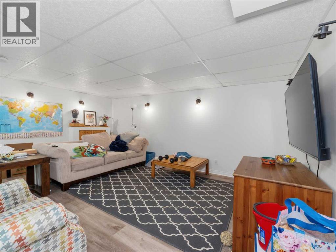
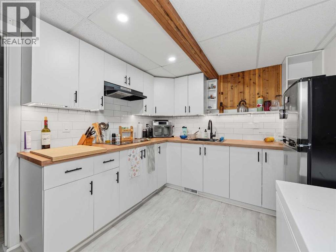
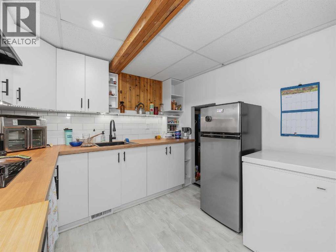
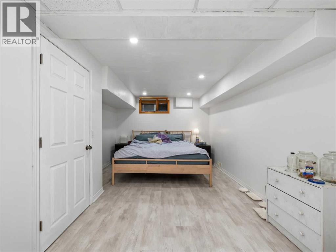
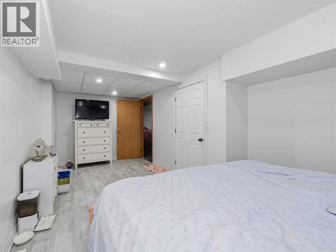
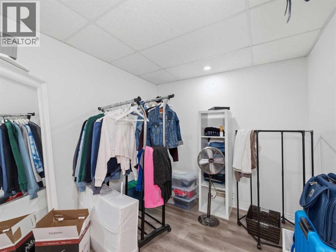
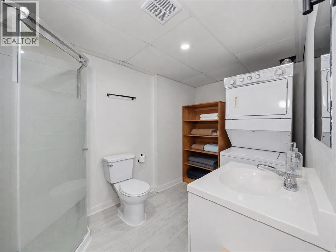
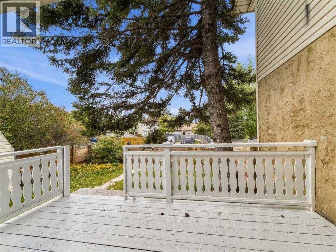
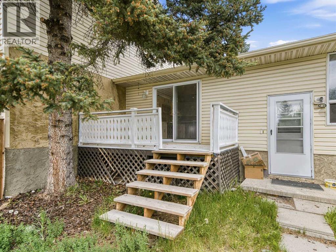
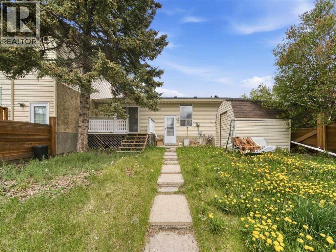
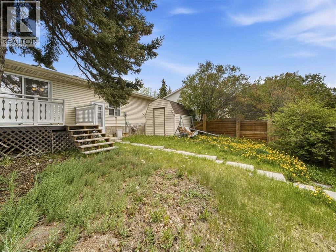
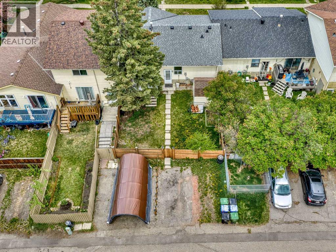
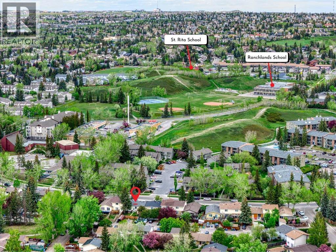
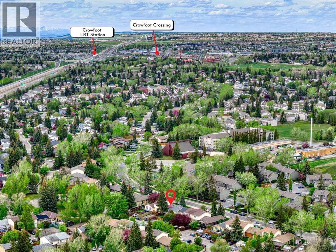
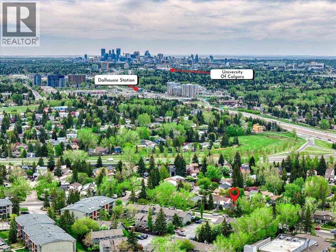
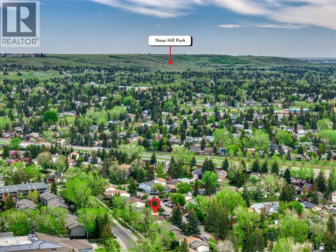
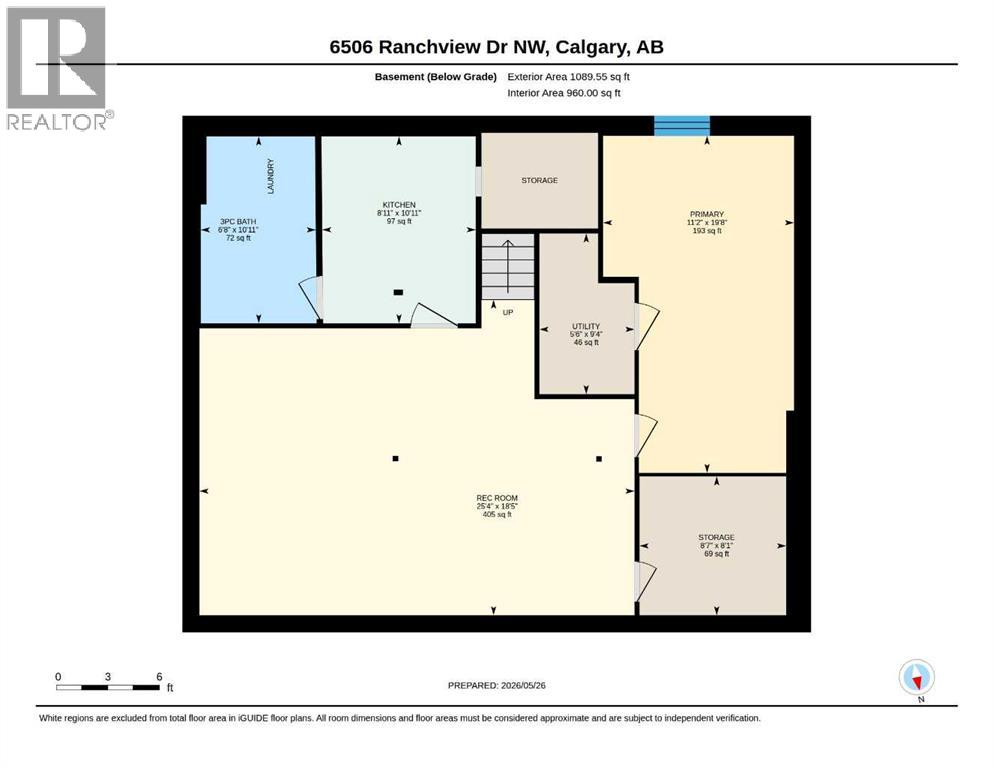
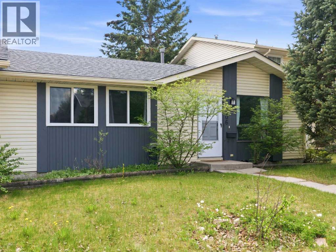
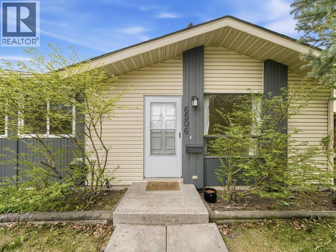
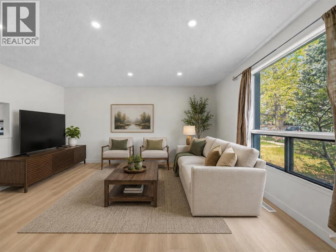
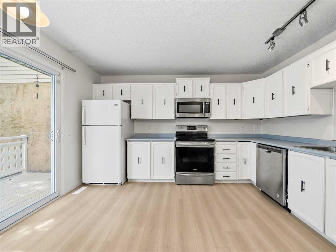
Renovated Bungalow | 3 Bed Up | Illegal Suite | Tree-lined Street | No Condo Fees | Welcome to this beautifully updated bungalow tucked away on a quiet street in the heart of Ranchlands. Situated on a rectangular lot with mature trees and a private backyard, this home offers an incredible combination of space, flexibility, and long-term value in one of NW Calgary’s most established communities.The bright main level features oversized windows, brand new flooring and paint, and an open, functional layout filled with natural light. The spacious living room offers plenty of space for entertaining or relaxing, and the refreshed kitchen offers easy access to the back deck. Three well-sized bedrooms and a full bathroom complete the upper level. The home has seen numerous updates over the years, including flooring, paint, lighting, kitchen improvements, bathrooms, and more.Downstairs, the fully developed basement offers excellent versatility with a second kitchen, large recreation/living space, full bathroom, oversized bedroom, dedicated laundry, and additional storage, ideal for extended family, multi-generational living, or utilizing the illegal basement suite for rental potential.Outside, enjoy a large backyard with mature landscaping, a storage shed, deck, and plenty of room for kids, pets, or future garage development. Located just minutes from Crowfoot Crossing, schools, parks, off-leash areas, transit, and major routes, this is a fantastic opportunity for families, investors, or buyers looking for flexibility in a move-in-ready home. (id:53430)
Building
- Property Type:
- Row / Townhouse
- Building Type:
- Row / Townhouse
- Style:
- Bungalow
- Year Built:
- 1976
- Stories:
- 1.0
- Bedrooms:
- 4
- Bathrooms (total):
- 2.0
- Basement:
- Finished, Full, Suite
Finished Areas
- Interior Size (Total):
- 1109 square feet
- Above Grade:
- 1109 square feet
Interior
- Flooring:
- Vinyl Plank
- Appliances:
- Refrigerator, Cooktop - Electric, Range - Electric, Dishwasher, Microwave Range Hood Combo, Hood Fan, Washer/Dryer Stack-Up
Parking
- Spaces:
- 2
- Features:
- Parking Pad, Other
Lot / Land
- Lot Size:
- 3605.0 square feet
- Frontage:
- 10.97 meters
- Lot Features:
- Treed, See remarks, Back lane
Exterior
- Exterior Features:
- Wood siding, Vinyl siding
- Construction:
- Wood frame
- Foundation:
- Poured Concrete
- Fencing:
- Fence
Utilities & Mechanical
- Heating:
- Forced air
- Cooling:
- None
Fees & Dates
- Property Taxes:
- $2,966
- Tax Year:
- 2026
- Last Modified:
- 08/14/2026 10:00:04 PM
- Status Change:
- 08/14/2026 09:59:39 PM
Association / Ownership
- Common Interest:
- Freehold
Room Dimensions
| Room | Level | Size |
|---|---|---|
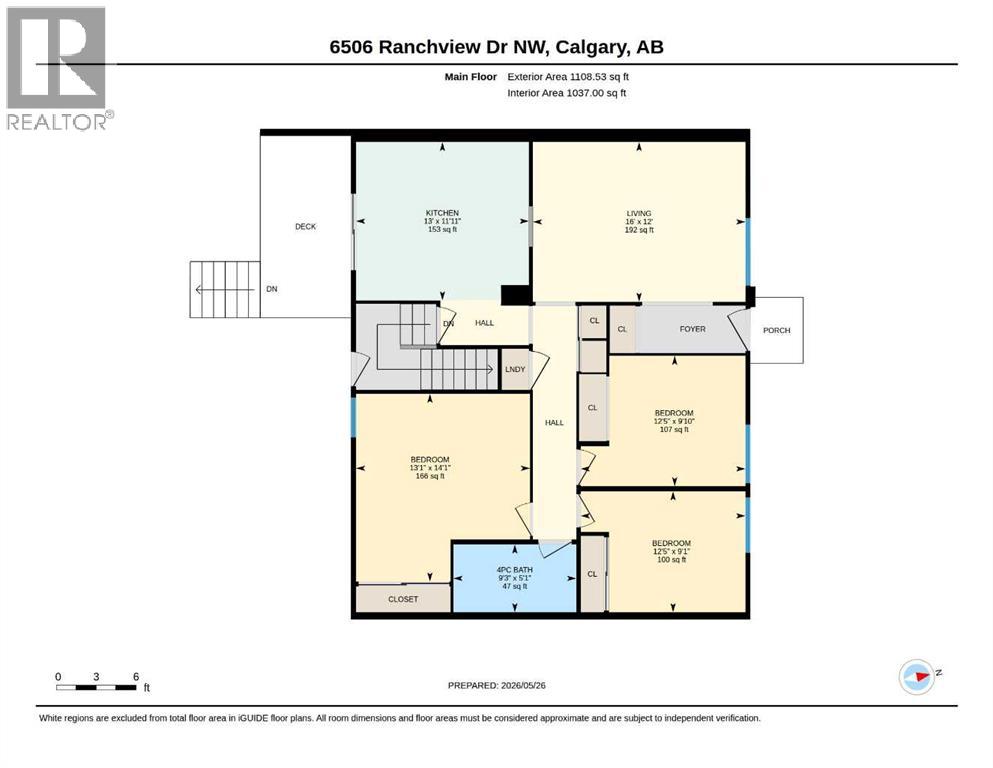
| Living room | Main level | 12.00 Ft x 16.00 Ft |
| Eat in kitchen | Main level | 11.92 Ft x 13.00 Ft |
| Primary Bedroom | Main level | 14.08 Ft x 13.08 Ft |
| 4pc Bathroom | Main level | 5.08 Ft x 9.25 Ft |
| Bedroom | Main level | 9.08 Ft x 12.42 Ft |
| Bedroom | Main level | 9.83 Ft x 12.42 Ft |
| Recreational, Games room | Basement | 18.42 Ft x 25.33 Ft |
| Storage | Basement | 8.08 Ft x 8.58 Ft |
| Primary Bedroom | Basement | 19.67 Ft x 11.17 Ft |
| Furnace | Basement | 9.33 Ft x 5.50 Ft |
| Kitchen | Basement | 10.92 Ft x 8.92 Ft |
| 3pc Bathroom | Basement | 10.92 Ft x 6.67 Ft |
Location
Data is supplied by Pillar 9 MLS® System. Pillar 9 is the owner of the copyright in its MLS® System. Data is deemed reliable but is not guaranteed accurate by Pillar 9.
The trademarks MLS®, Multiple Listing Service® and the associated logos are owned by The Canadian Real Estate Association (CREA) and identify the quality of services provided by real estate professionals who are members of CREA. Used under license.