Real estate on your terms®
$429,000
active
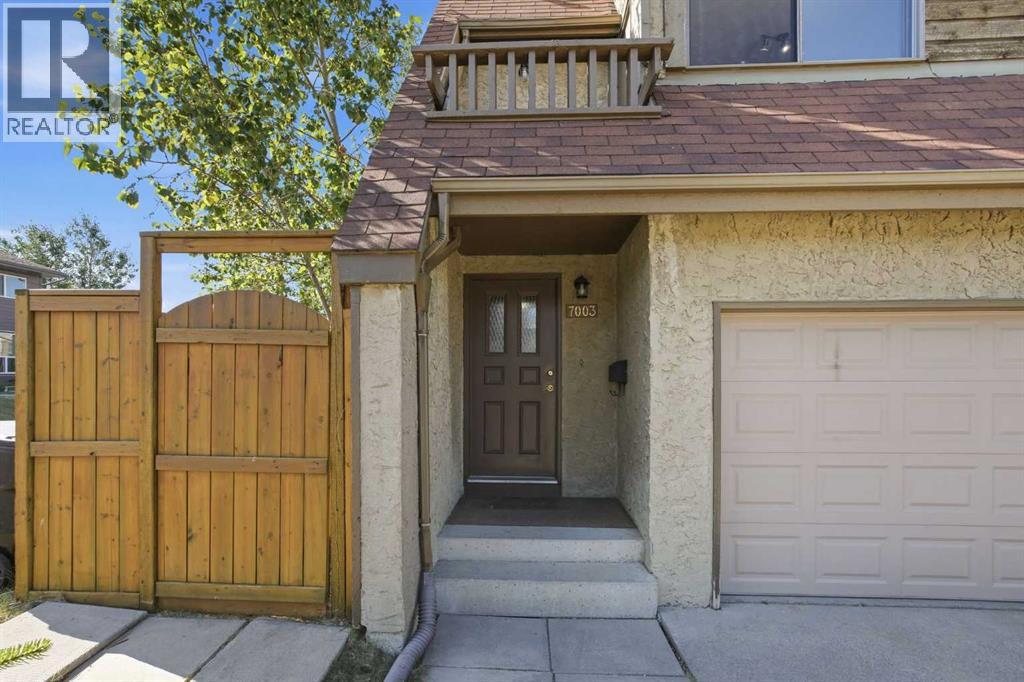
7003 Ranchero Road Northwest
Calgary
,
AB
T3G1J6
Key Details
- MLS® Number:
- A2333471
- Community:
- Ranchlands
- Building Type:
- Duplex
- Interior Size:
- 1230 square feet
- Bedrooms:
- 2
- Parking:
- 1
- Parking Features:
- Attached Garage
- Lot Size:
- 222.0 square meters
- Attached:
- Yes

Property Description
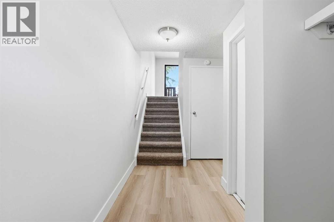
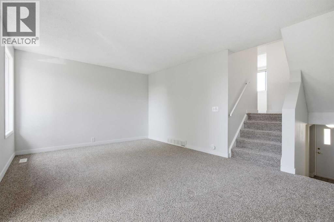
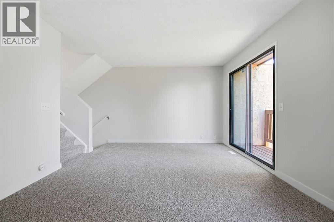
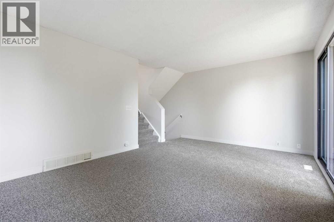
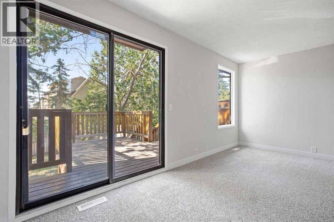
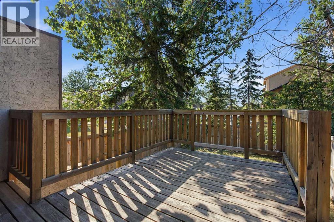
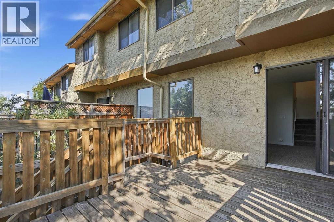
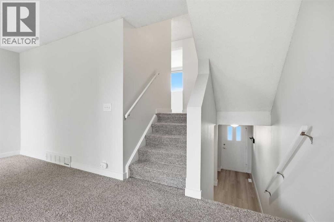
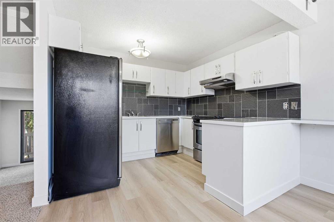
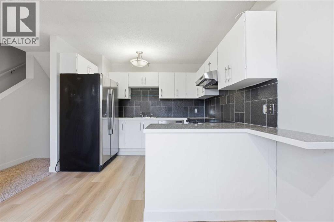
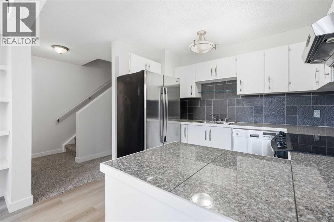
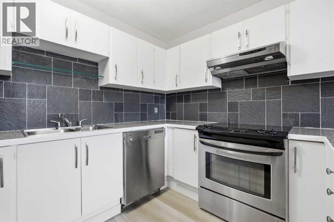
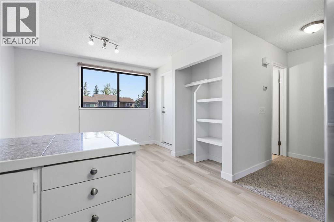
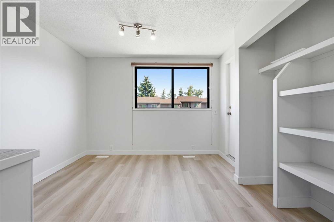
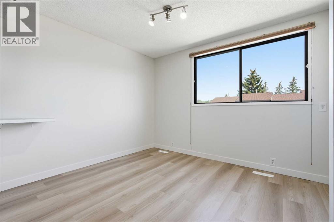
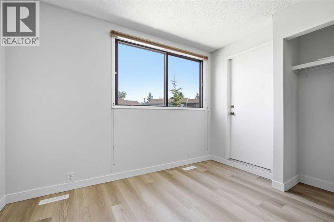
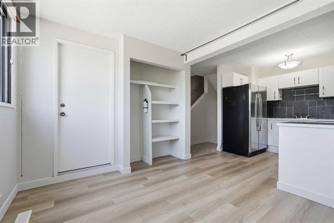
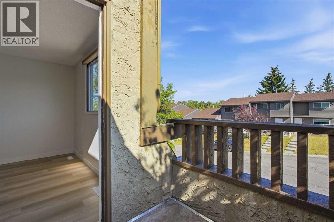
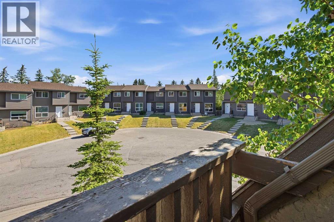
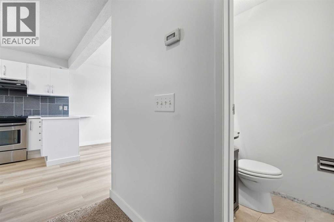
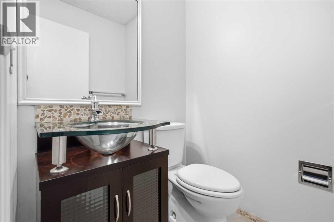
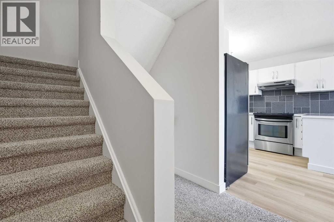
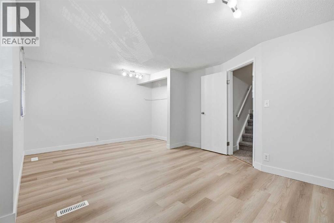
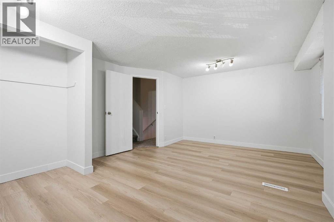
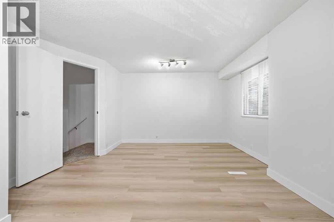
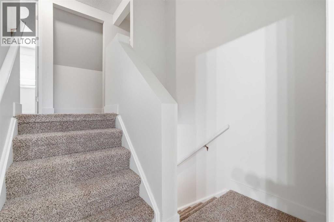
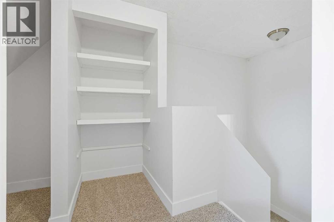
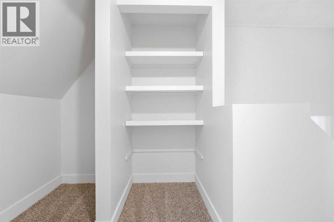
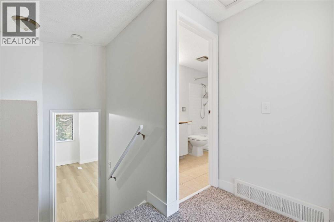
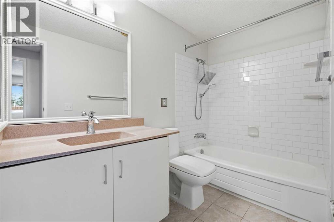
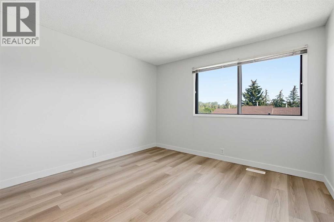
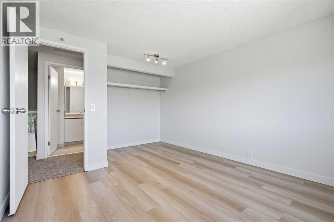
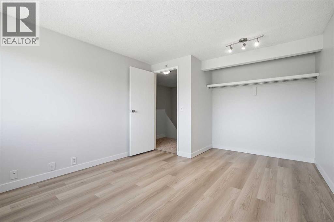
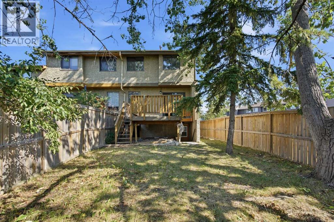
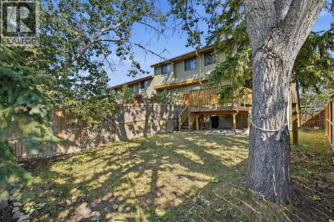
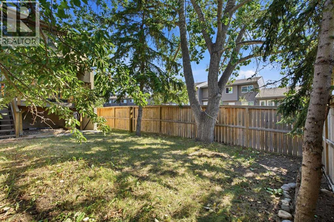
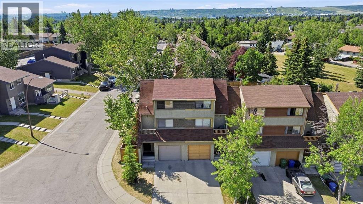
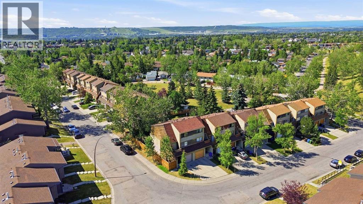
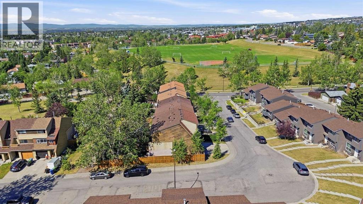
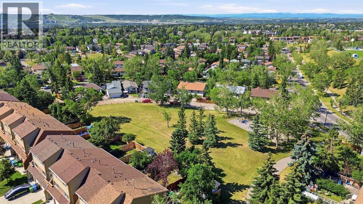
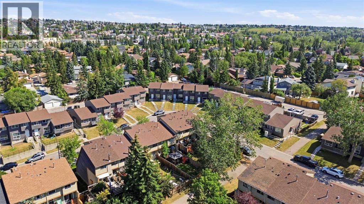
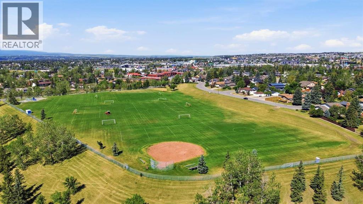
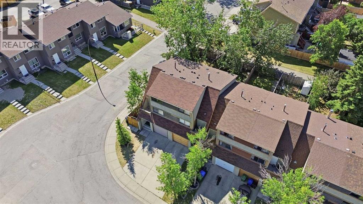
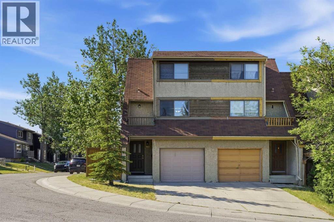
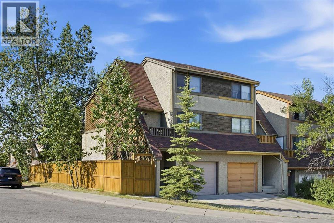
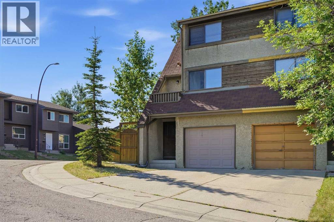
OPEN HOUSE SATURDAY, AUGUST 16TH FROM 2-4 PM. Located in the established community of Ranchlands, this 2 bedroom, 5 level split townhome has had some updates & is ideal for an investment property or first time buyers. The main level has a spacious living room with access to the south facing deck & back yard. Just a few steps up is a bright kitchen with laminate flooring, crisp white cabinets, stainless steel appliances & casual dining area. A convenient 2 piece powder room completes the second level. The third level hosts a large primary bedroom while the fourth level includes the second bedroom & 4 piece main bath. Other notable features include new floors & fresh paint, furnace recently serviced, newer roof on the deck side of the house & the deck has also been re-sealed. Also enjoy the convenience of a single attached garage & sunny south back yard surrounded by mature trees. This home is located steps to a playground & Ranchero Park & close to Crowfoot YMCA, schools, shopping, public transit & easy access to Crowchild Trail, John Laurie Blvd, Nose Hill Drive & Sarcee Trail. Immediate possession is available! (id:53430)
Building
- Property Type:
- Duplex
- Building Type:
- Duplex
- Style:
- 5 Level
- Year Built:
- 1977
- Bedrooms:
- 2
- Bathrooms (total):
- 2.5 (1 half)
- Basement:
- Unfinished, Full
Finished Areas
- Interior Size (Total):
- 1230 square feet
- Above Grade:
- 1230 square feet
Interior
- Flooring:
- Laminate, Carpeted, Ceramic Tile
- Appliances:
- Washer, Refrigerator, Dishwasher, Stove, Dryer, Hood Fan, Window Coverings, Garage door opener
Parking
- Spaces:
- 1
- Features:
- Attached Garage
Lot / Land
- Lot Size:
- 222.0 square meters
- Frontage:
- 3.06 meters
Exterior
- Exterior Features:
- Stucco, Wood siding
- Construction:
- Wood frame
- Foundation:
- Poured Concrete
- Fencing:
- Fence
Utilities & Mechanical
- Heating:
- Forced air
- Cooling:
- None
Fees & Dates
- Property Taxes:
- $3,009
- Tax Year:
- 2026
- Last Modified:
- 08/13/2026 04:20:01 PM
- Status Change:
- 08/13/2026 04:17:43 PM
Association / Ownership
- Common Interest:
- Freehold
Room Dimensions
| Room | Level | Size |
|---|---|---|
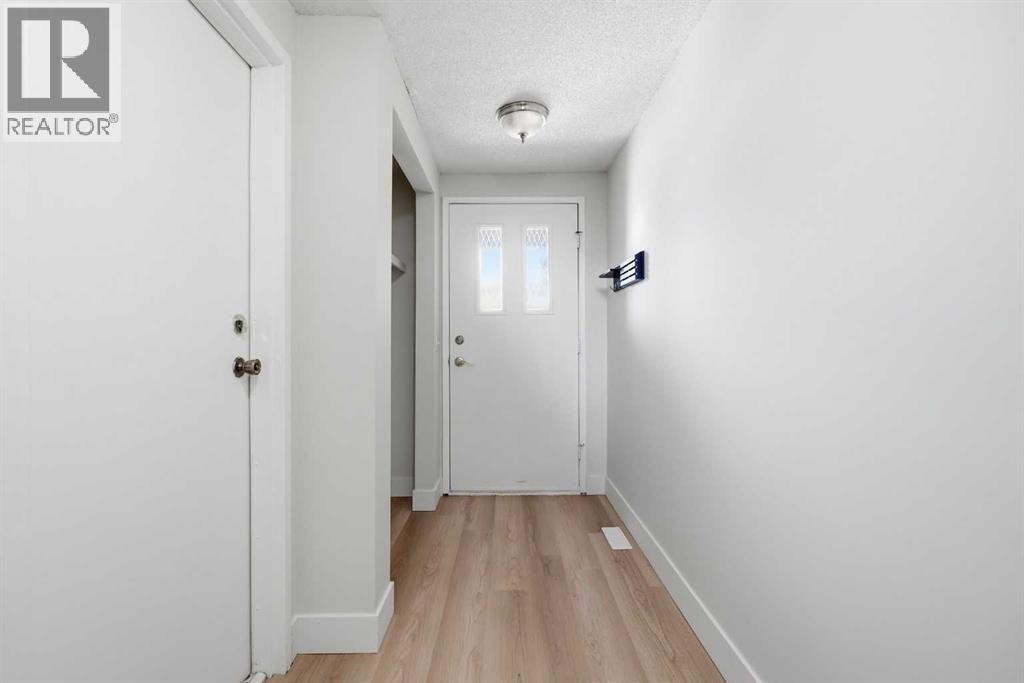
| Foyer | Main level | 12.75 Ft x 6.92 Ft |
| Living room | Main level | 12.33 Ft x 17.17 Ft |
| Dining room | Second level | 9.75 Ft x 10.75 Ft |
| Kitchen | Second level | 8.67 Ft x 9.92 Ft |
| Primary Bedroom | Third level | 13.25 Ft x 17.25 Ft |
| Bedroom | Fourth level | 12.75 Ft x 10.92 Ft |
| Furnace | Basement | 11.33 Ft x 16.58 Ft |
| 2pc Bathroom | Second level | .00 Ft x .00 Ft |
| 4pc Bathroom | Fourth level | .00 Ft x .00 Ft |
Location
Data is supplied by Pillar 9 MLS® System. Pillar 9 is the owner of the copyright in its MLS® System. Data is deemed reliable but is not guaranteed accurate by Pillar 9.
The trademarks MLS®, Multiple Listing Service® and the associated logos are owned by The Canadian Real Estate Association (CREA) and identify the quality of services provided by real estate professionals who are members of CREA. Used under license.