Real estate on your terms®
$345,000
active
6915 Ranchview Drive Northwest
Calgary
,
AB
T3G1R8
Key Details
- MLS® Number:
- A2333201
- Community:
- Ranchlands
- Building Type:
- Row / Townhouse
- Interior Size:
- 1154 square feet
- Bedrooms:
- 3
- Parking:
- 1
- Attached:
- Yes

Property Description
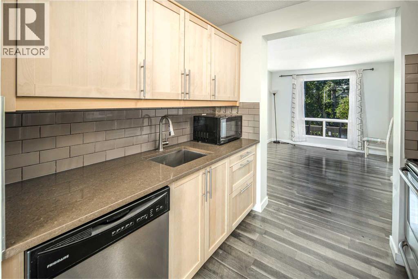
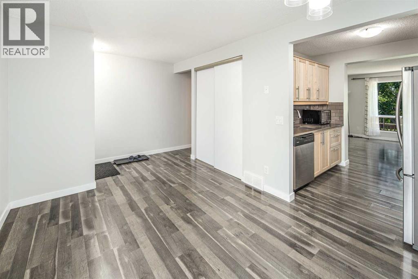
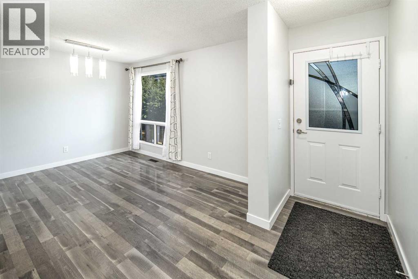
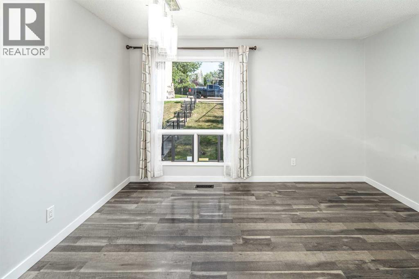
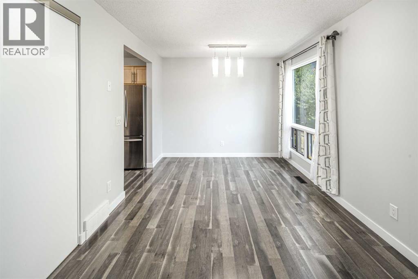
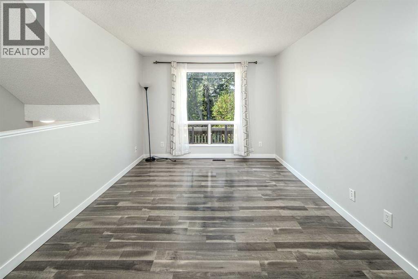
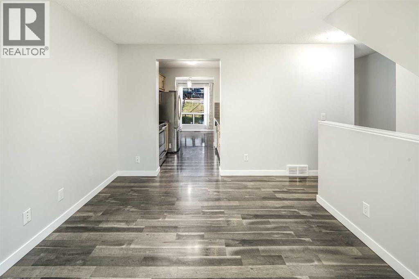
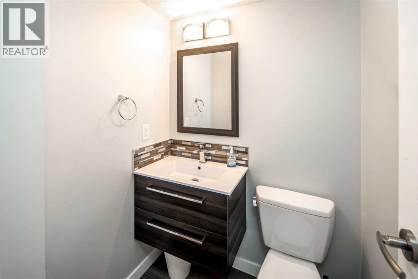
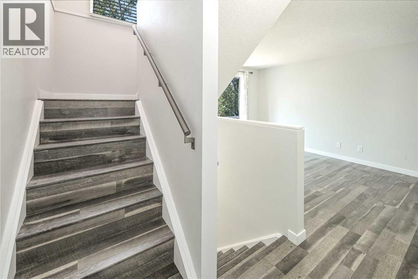
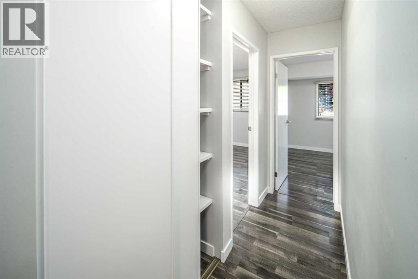
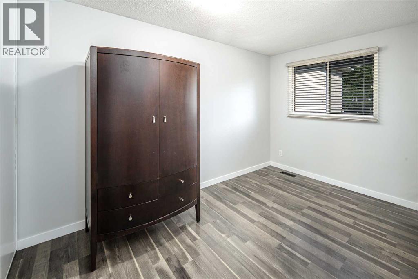
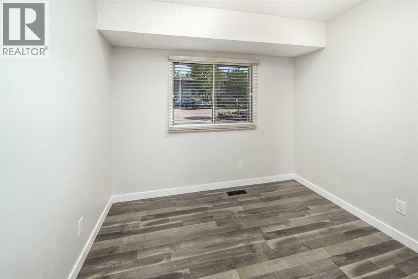
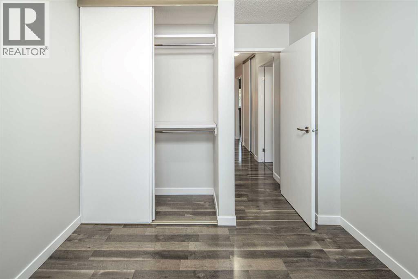
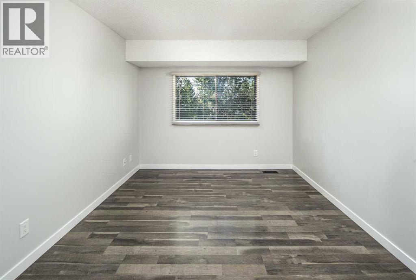
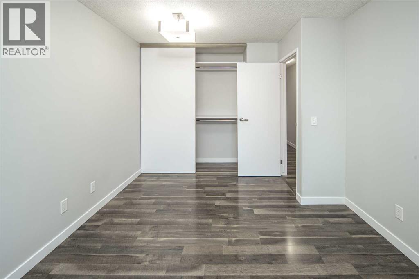
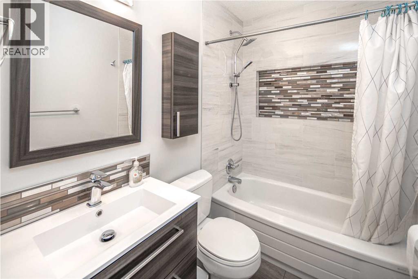
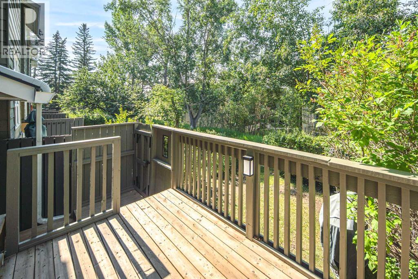
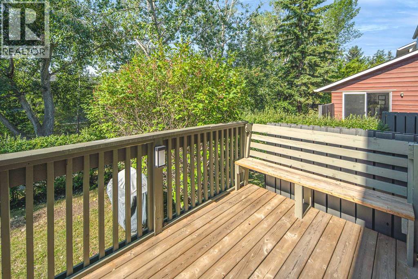
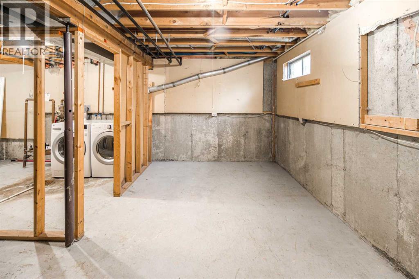
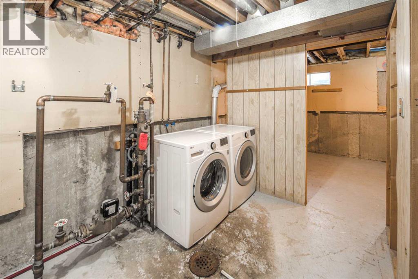
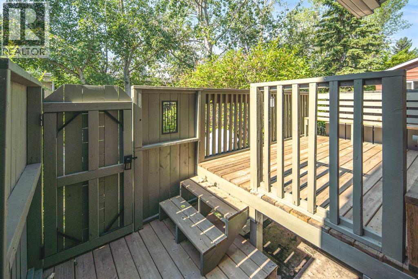
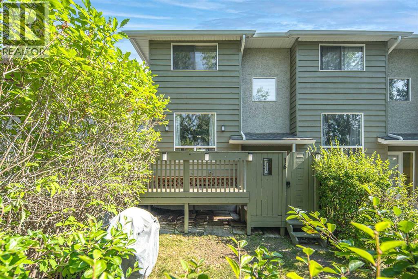
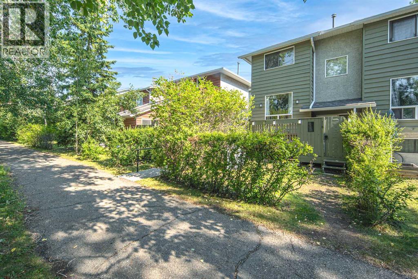
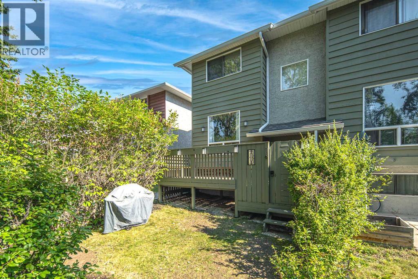
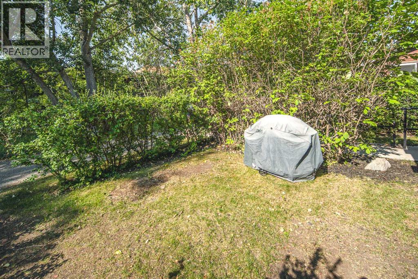
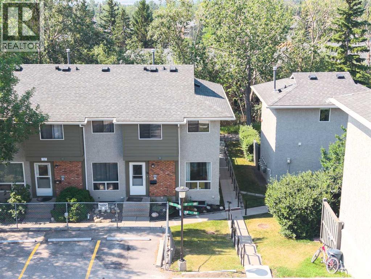
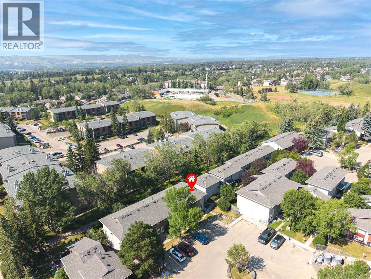
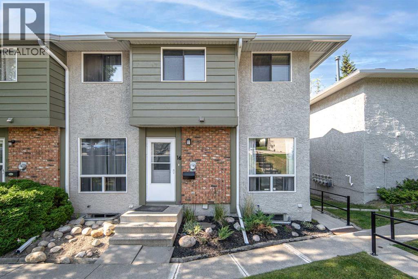
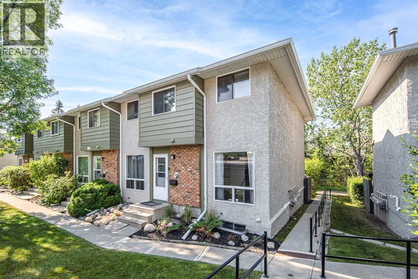
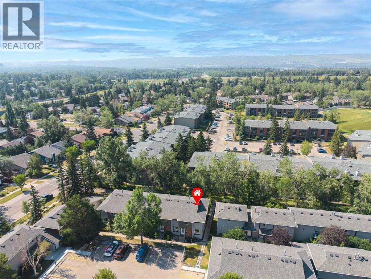
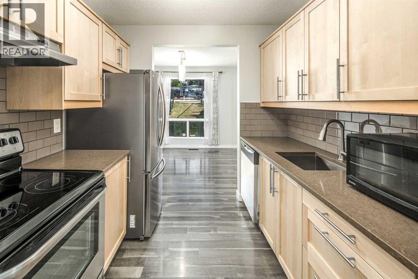
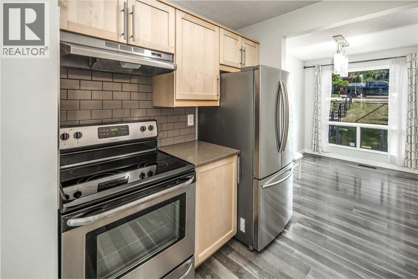
Welcome to your new home in the heart of Ranchlands! This beautifully renovated 3-bedroom end-unit townhome offers the perfect blend of comfort, style, and convenience. Enjoy a private, sunny backyard that backs directly onto scenic walking and bike paths—ideal for relaxing mornings or evening strolls. The main level features a convenient half bathroom and a functional galley-style kitchen complete with granite countertops and maple cabinetry. Just beyond, you’ll find two spacious sitting areas and a dedicated dining space, perfect for entertaining or everyday living. Upstairs, the home offers three well-sized bedrooms and a fully renovated 4-piece bathroom, thoughtfully designed with a modern shower niche. Fresh paint throughout (including walls and ceilings) 2024 gives the home a bright, refreshed feel. Step outside to your refurbished rear deck—perfect for morning coffee or summer BBQs. The front entrance is enhanced with a designer glass door, complemented by a beautifully maintained flower bed for added curb appeal. Additional upgrades include new door hardware throughout, custom built-in closets, stylish metal handrails on the staircase, and durable vinyl flooring in both bathrooms. The large, undeveloped basement offers over 1,500 sq.ft. of total living space and is a blank canvas ready for your personal touch—whether you envision a home gym, rec room, or additional living area. Plenty of storage space included. Conveniently located close to schools, shopping, public transit, and professional services—this home truly has it all. (id:53430)
Building
- Property Type:
- Row / Townhouse
- Building Type:
- Row / Townhouse
- Year Built:
- 1979
- Stories:
- 2.0
- Bedrooms:
- 3
- Bathrooms (total):
- 2.5 (1 half)
- Basement:
- None
Finished Areas
- Interior Size (Total):
- 1154 square feet
- Above Grade:
- 1154 square feet
Interior
- Flooring:
- Vinyl
- Appliances:
- Washer, Refrigerator, Dishwasher, Stove, Dryer, Hood Fan, Window Coverings
Parking
- Spaces:
- 1
Lot / Land
- Lot Features:
- No Animal Home, No Smoking Home
Exterior
- Exterior Features:
- Brick, Stucco, Wood siding
- Foundation:
- Poured Concrete
- Fencing:
- Partially fenced
Utilities & Mechanical
- Heating:
- Forced air, Natural gas
- Cooling:
- None
Fees & Dates
- Property Taxes:
- $2,347
- Tax Year:
- 2026
- HOA/Condo Fee:
- $444
- Last Modified:
- 08/08/2026 03:20:02 PM
- Status Change:
- 08/08/2026 03:17:51 PM
Association / Ownership
- Association:
- First Service Residential
- Fee:
- $444 / Monthly
- Common Interest:
- Condo/Strata
Room Dimensions
| Room | Level | Size |
|---|---|---|
| Other | Main level | 9.67 Ft x 4.25 Ft |
| Dining room | Main level | 9.67 Ft x 13.08 Ft |
| Living room | Main level | 13.50 Ft x 10.33 Ft |
| Kitchen | Main level | 6.92 Ft x 8.50 Ft |
| 2pc Bathroom | Main level | 5.00 Ft x 4.83 Ft |
| Primary Bedroom | Upper Level | 13.58 Ft x 10.33 Ft |
| 4pc Bathroom | Upper Level | 7.42 Ft x 4.92 Ft |
| Bedroom | Upper Level | 13.00 Ft x 8.50 Ft |
| Bedroom | Upper Level | 8.00 Ft x 9.25 Ft |
Location
Data is supplied by Pillar 9 MLS® System. Pillar 9 is the owner of the copyright in its MLS® System. Data is deemed reliable but is not guaranteed accurate by Pillar 9.
The trademarks MLS®, Multiple Listing Service® and the associated logos are owned by The Canadian Real Estate Association (CREA) and identify the quality of services provided by real estate professionals who are members of CREA. Used under license.