Real estate on your terms®
$569,900
active
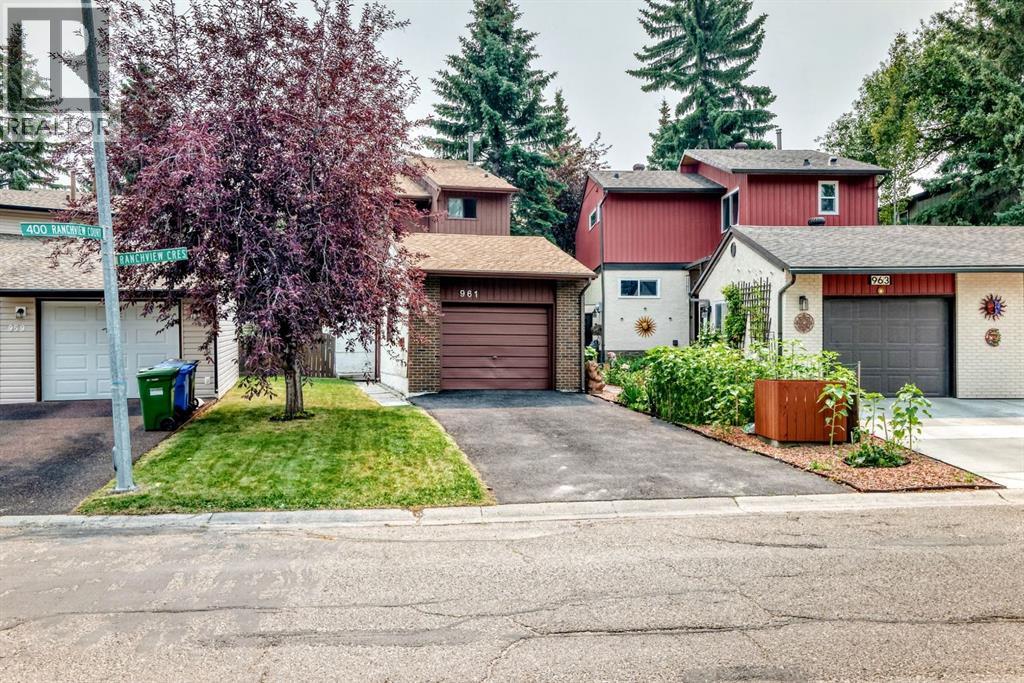
961 Ranchview Crescent Northwest
Calgary
,
AB
T3G1A4
Key Details
- MLS® Number:
- A2331907
- Community:
- Ranchlands
- Building Type:
- House
- Interior Size:
- 1369 square feet
- Bedrooms:
- 3
- Parking:
- 2
- Parking Features:
- Attached Garage
- Lot Size:
- 486.0 square meters

Property Description
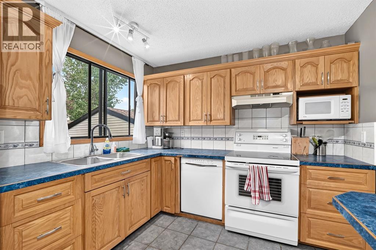
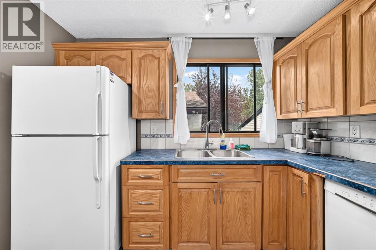
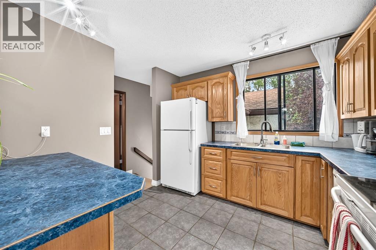
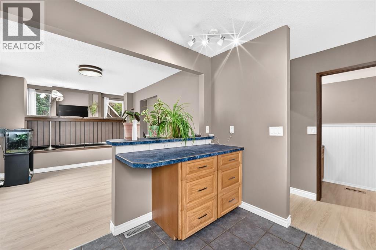
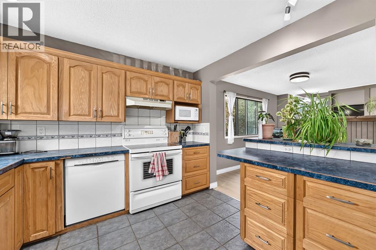
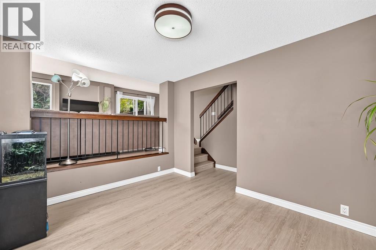
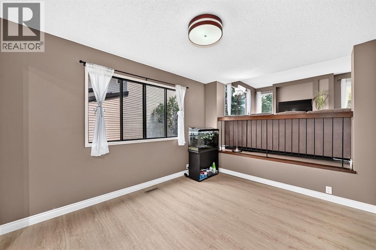
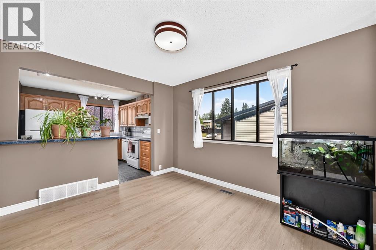
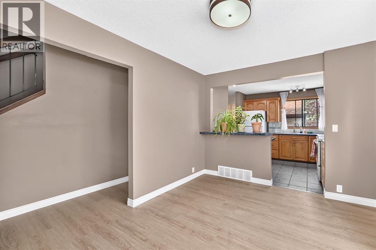
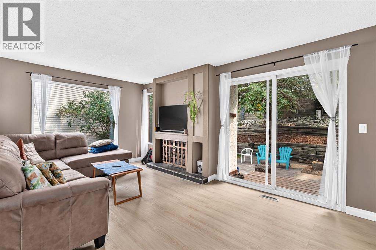
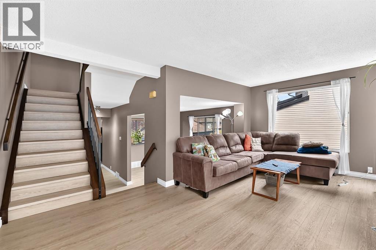
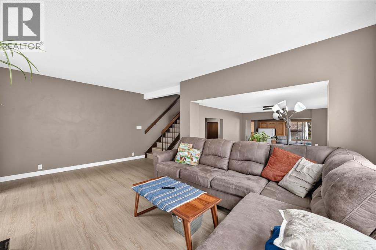
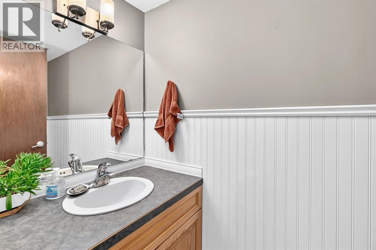
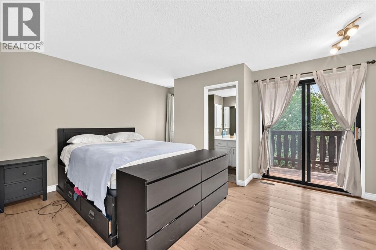
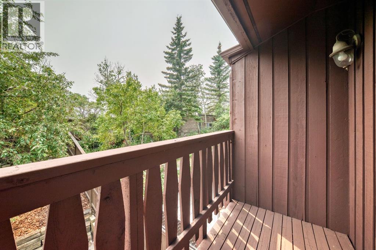
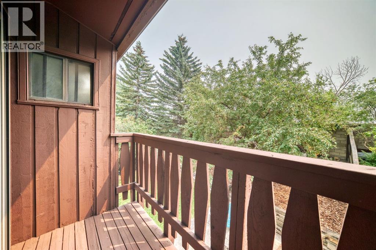
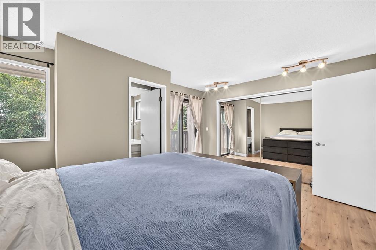
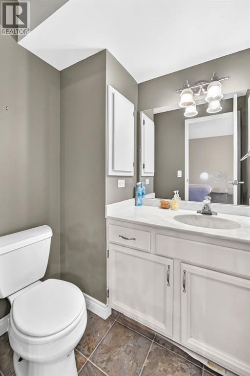
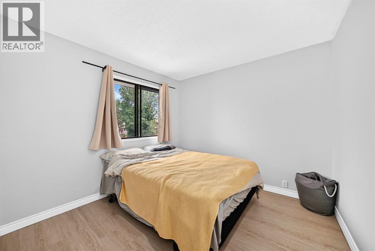
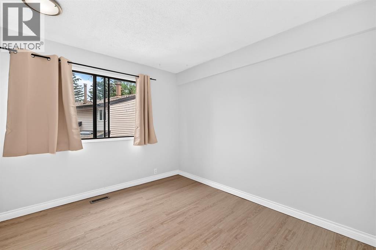
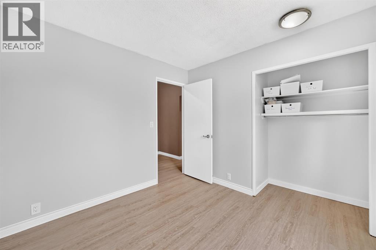
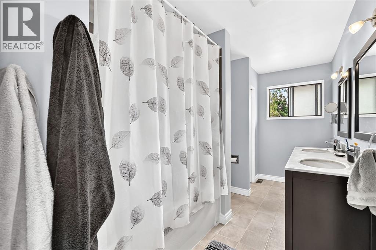
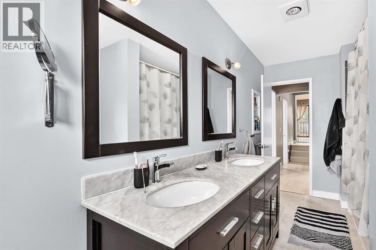
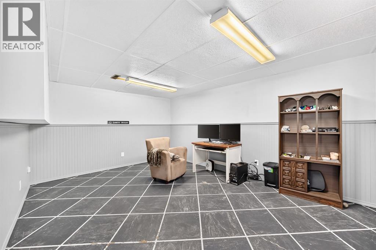
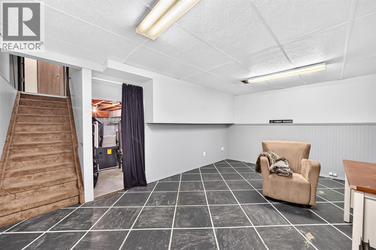
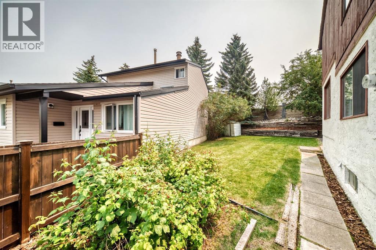
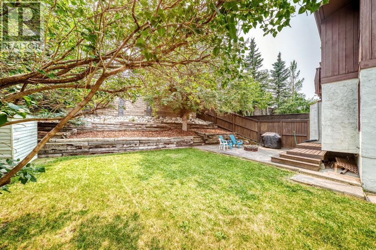
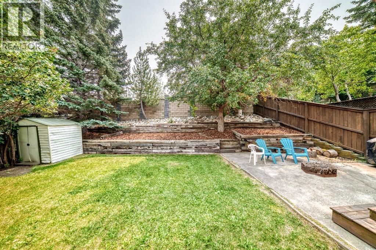
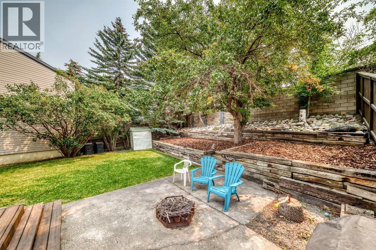
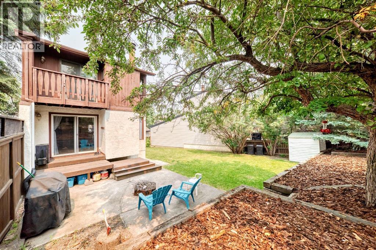
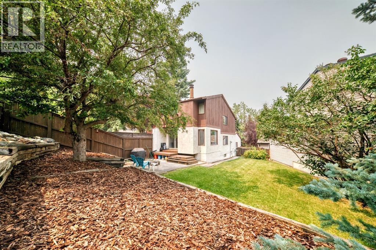
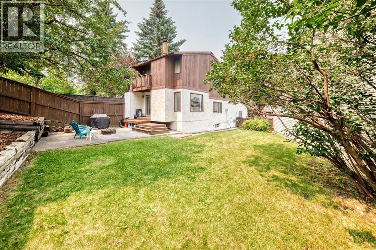
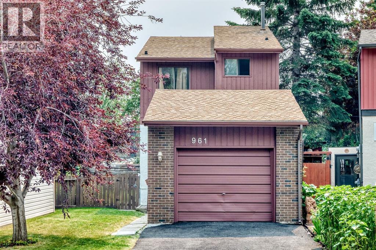
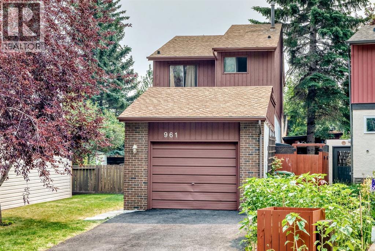
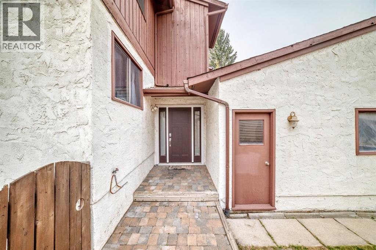
Impressive family home in a quiet location on Ranchview Crescent NW. This bright two-storey split offers an open main-floor plan, three bedrooms upstairs and three bathrooms. The spacious primary bedroom features its own ensuite and private balcony, while all three bedrooms are conveniently located on the same level, along with a five-piece bathroom.The bright, roomy living room includes a wood-burning fireplace and an open floor plan flowing into the dining room and kitchen. An additional family room on the lower level provides flexible space for relaxing, entertaining or a home office.Step outside to an exceptional, oversized pie-shaped lot—beautifully landscaped with a deck, mature trees, open lawn and attractive tiered terraces. The backyard feels like your own private park. Set below the roadway, the property’s tiered landscaping and sound wall help buffer road noise while providing additional privacy. A long single attached garage offers plenty of room for parking and storage.Located in an established neighbourhood with easy access to Crowfoot and Dalhousie LRT stations, shopping, schools and parks. Book your private viewing and discover this distinctive Ranchlands family home. (id:53430)
Building
- Property Type:
- House
- Building Type:
- House
- Style:
- 4 Level
- Year Built:
- 1977
- Bedrooms:
- 3
- Bathrooms (total):
- 4.0 (2 half)
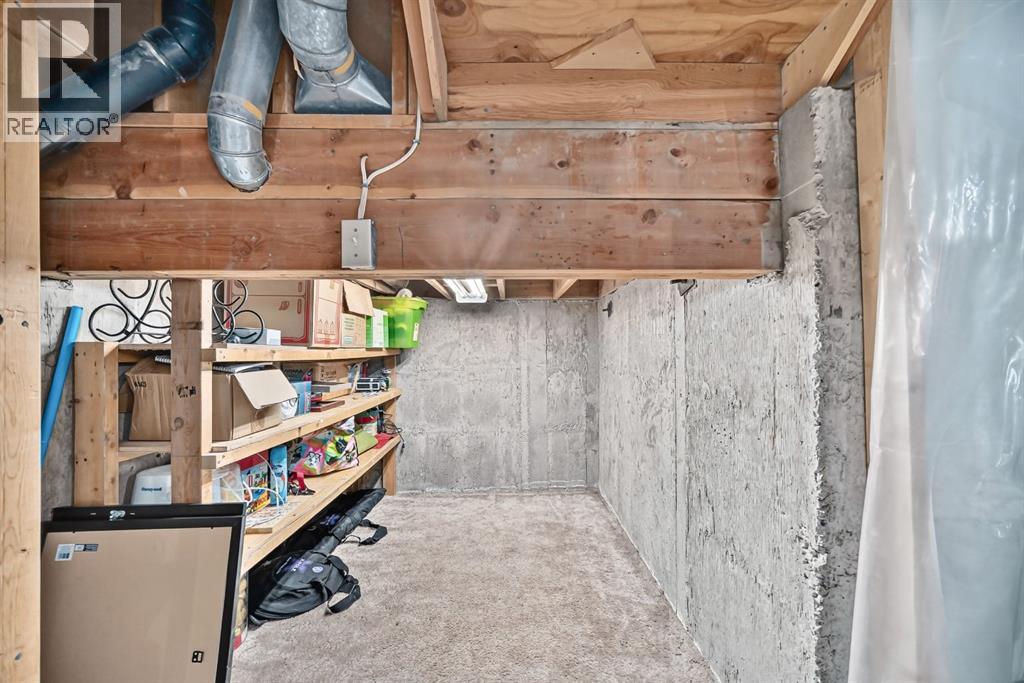
- Basement:
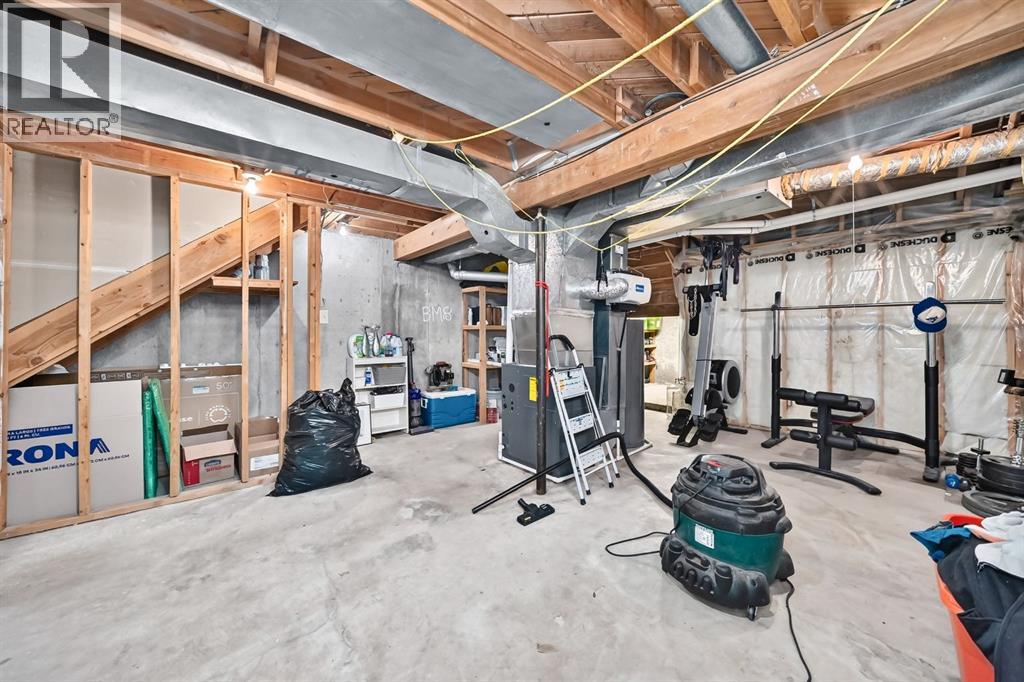
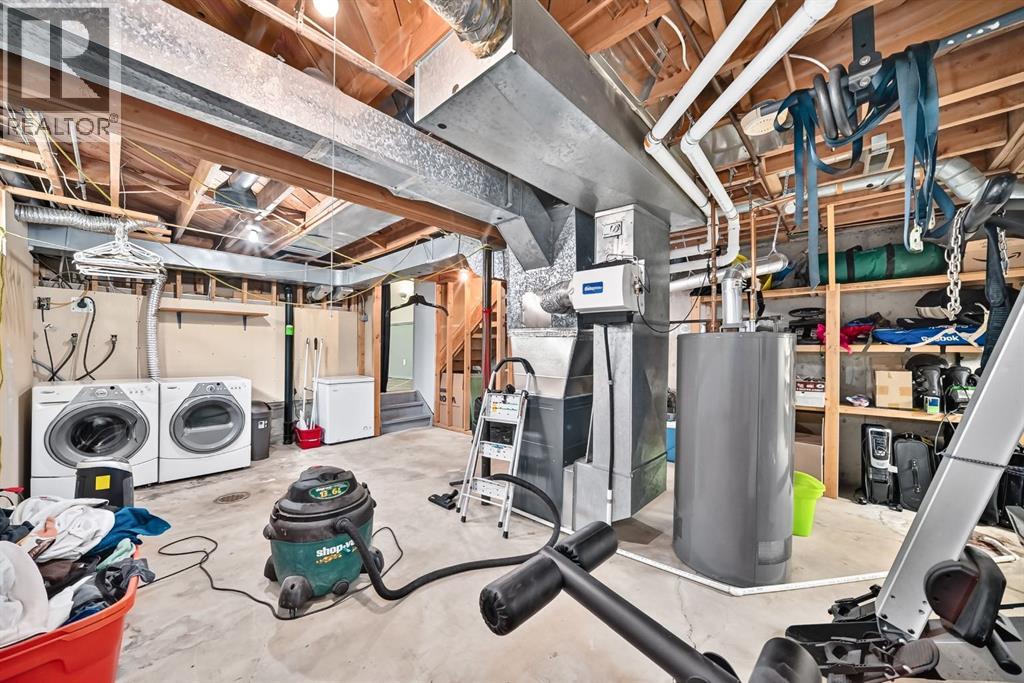
- Partially finished, Full
Finished Areas
- Interior Size (Total):
- 1369 square feet
- Above Grade:
- 1369 square feet
Interior
- Flooring:
- Tile, Vinyl Plank
- Appliances:
- Refrigerator, Range - Electric, Dishwasher, Window Coverings, Garage door opener, Washer & Dryer
Parking
- Spaces:
- 2
- Features:
- Attached Garage
Lot / Land
- Lot Size:
- 486.0 square meters
- Frontage:
- 9.2 meters
- Lot Features:
- Other
Exterior
- Exterior Features:
- Stucco
- Foundation:
- Poured Concrete
- Fencing:
- Fence
Utilities & Mechanical
- Heating:
- Forced air, Natural gas
- Cooling:
- None
Comfort & Security
- Fireplace(s):
- 1
Fees & Dates
- Property Taxes:
- $3,414
- Tax Year:
- 2026
- Last Modified:
- 08/15/2026 06:00:01 PM
- Status Change:
- 08/15/2026 05:56:48 PM
Association / Ownership
- Common Interest:
- Freehold
Room Dimensions
| Room | Level | Size |
|---|---|---|
| Kitchen | Main level | 9.58 Ft x 10.00 Ft |
| Living room | Main level | 11.08 Ft x 17.33 Ft |
| Dining room | Main level | 10.00 Ft x 11.75 Ft |
| 2pc Bathroom | Main level | .00 Ft x .00 Ft |
| Primary Bedroom | Upper Level | 12.00 Ft x 17.25 Ft |
| 2pc Bathroom | Upper Level | .00 Ft x .00 Ft |
| Bedroom | Upper Level | 9.42 Ft x 9.92 Ft |
| Bedroom | Upper Level | 9.92 Ft x 9.92 Ft |
| 5pc Bathroom | Upper Level | .00 Ft x .00 Ft |
| Family room | Lower level | 11.33 Ft x 16.17 Ft |
Location
Data is supplied by Pillar 9 MLS® System. Pillar 9 is the owner of the copyright in its MLS® System. Data is deemed reliable but is not guaranteed accurate by Pillar 9.
The trademarks MLS®, Multiple Listing Service® and the associated logos are owned by The Canadian Real Estate Association (CREA) and identify the quality of services provided by real estate professionals who are members of CREA. Used under license.