Real estate on your terms®
$639,999
active
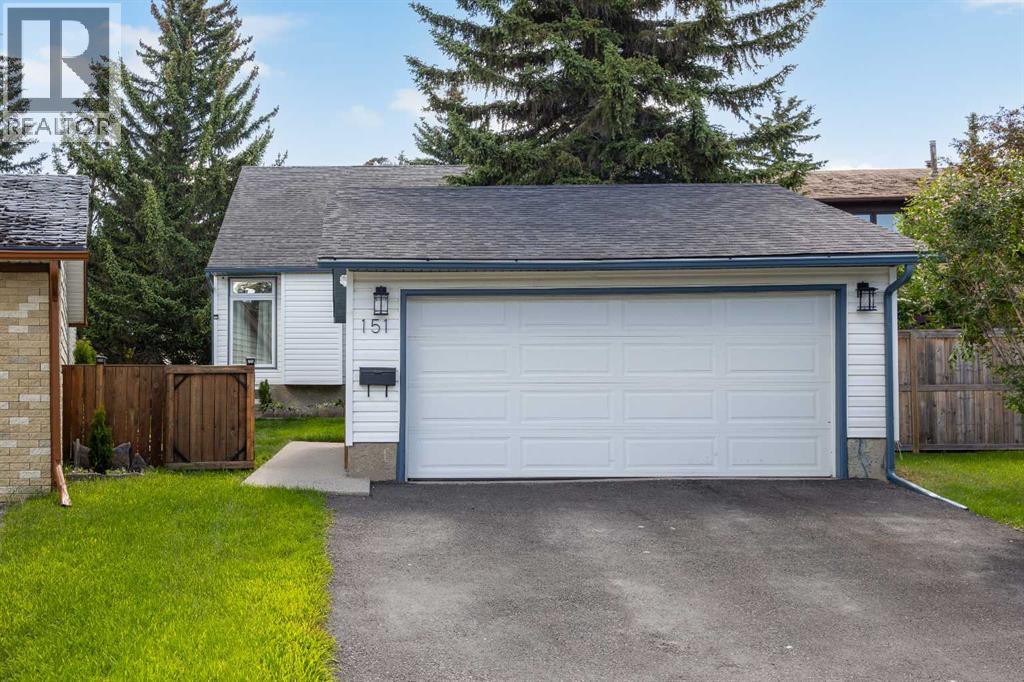
151 Ranchview Place Northwest
Calgary
,
AB
T3G1H7
Key Details
- MLS® Number:
- A2323408
- Community:
- Ranchlands
- Building Type:
- House
- Interior Size:
- 1725 square feet
- Bedrooms:
- 3
- Parking:
- 2
- Parking Features:
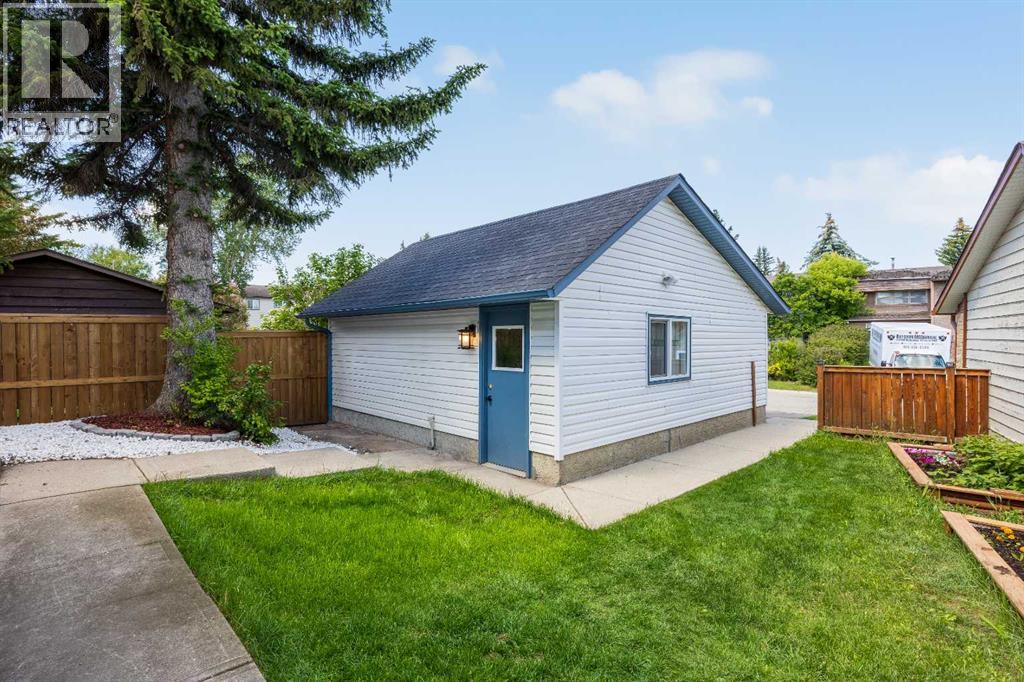
- Detached Garage
- Lot Size:
- 5166.68 square feet

Property Description
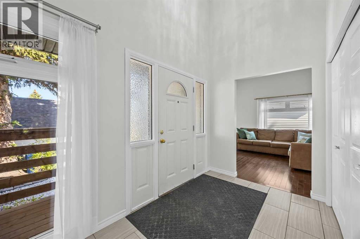
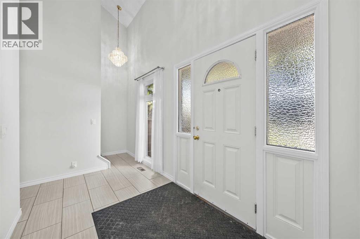
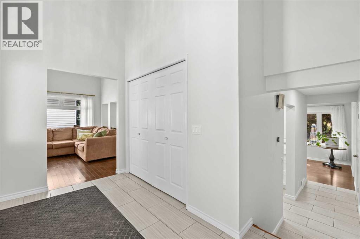
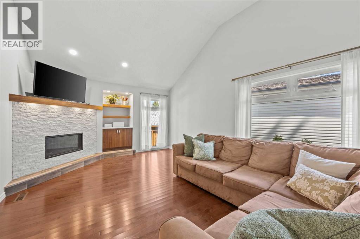
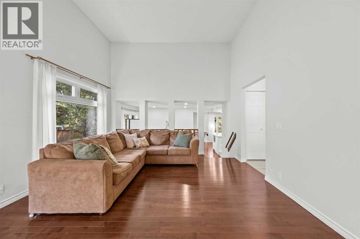
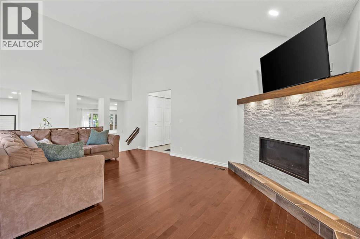
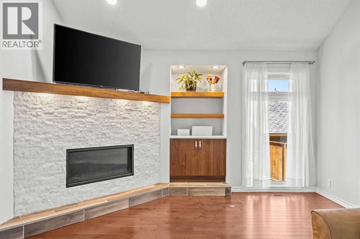
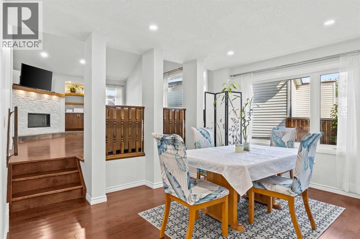
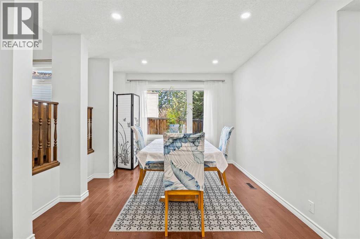
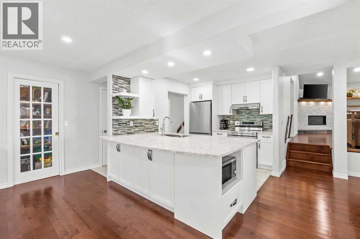
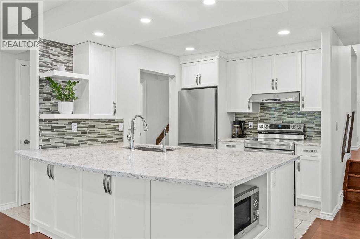
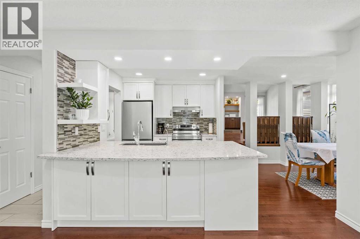
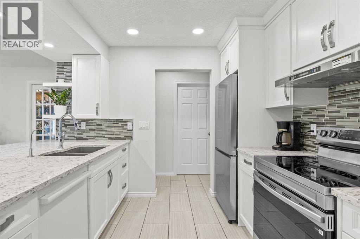
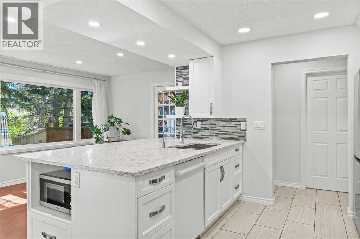
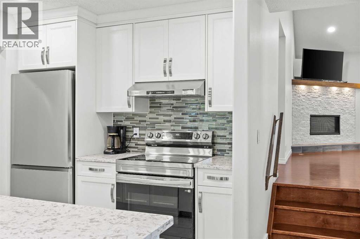
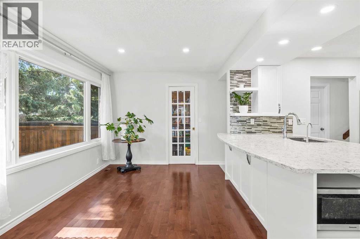
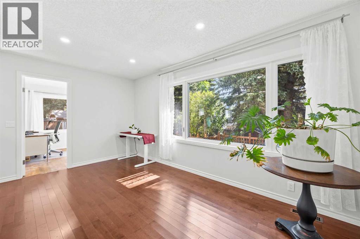
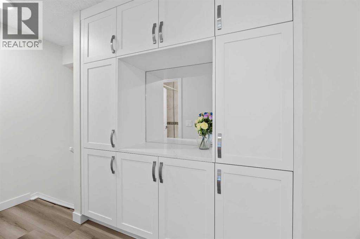
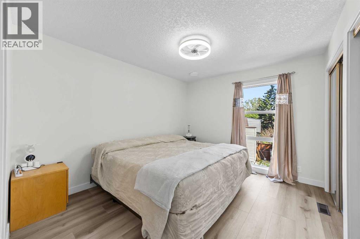
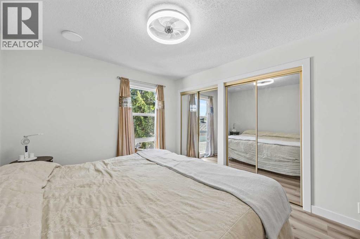
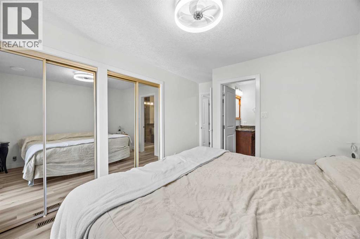
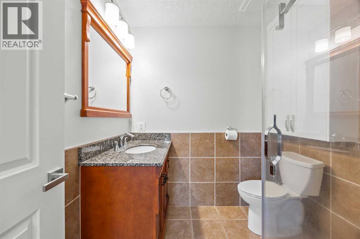
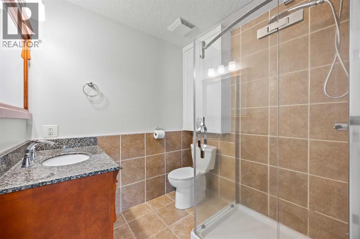
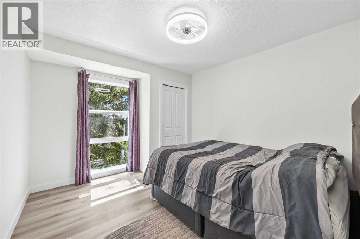
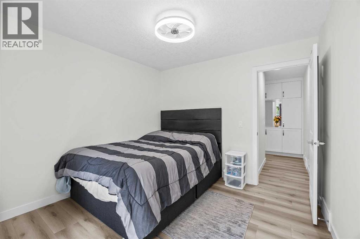
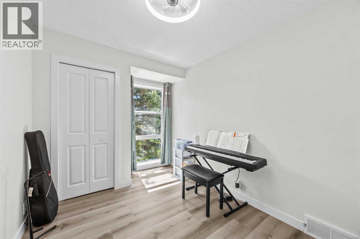
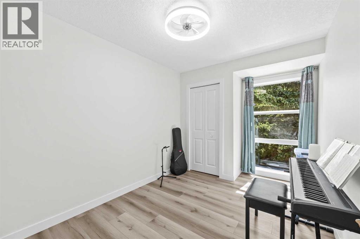
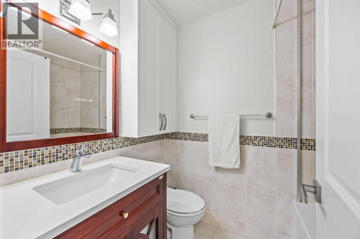
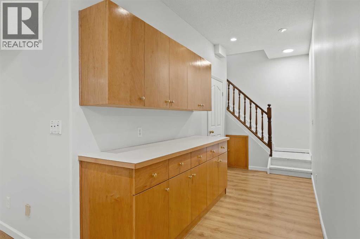
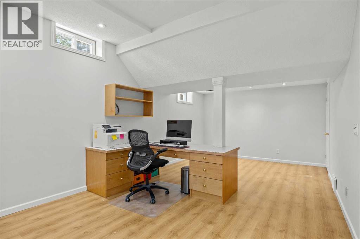
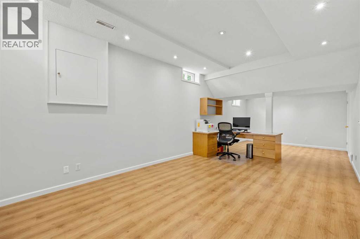
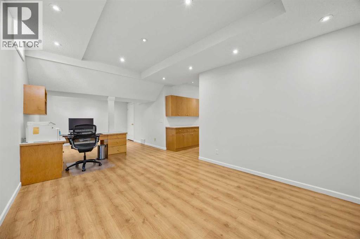
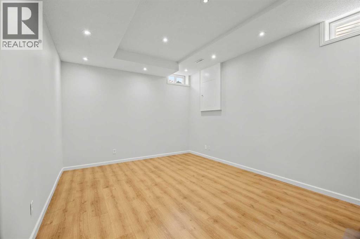
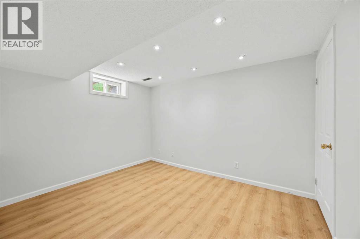
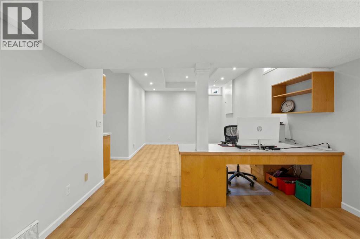
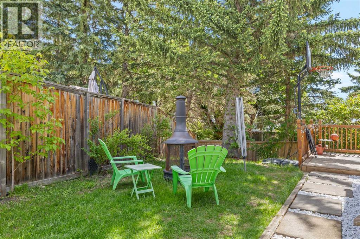
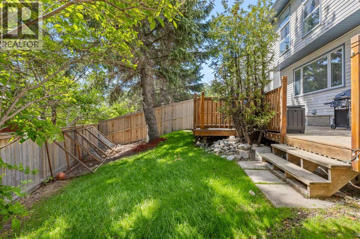
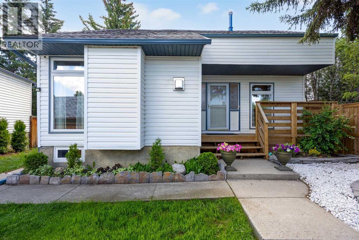
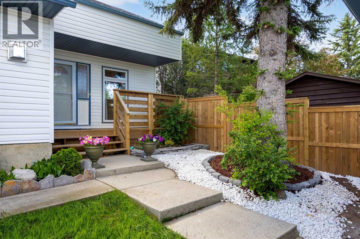
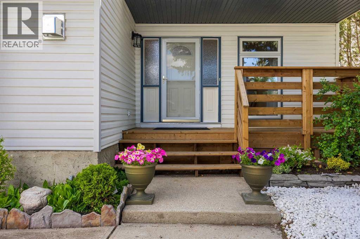
Welcome to this exceptional, fully renovated home in the highly desirable community of Ranchlands. Thoughtfully redesigned with over $120,000 invested in professional renovations completed in 2025 and 2026, this home offers the perfect blend of modern style, quality craftsmanship, and lasting value.Enjoy complete peace of mind with major mechanical and exterior updates, including a new roof, new furnace, and new hot water tank. Inside, you'll find new flooring throughout, upgraded lighting, and beautifully updated finishes that create a bright, contemporary living space ideal for today's lifestyle.The fully finished basement provides additional versatile living space—perfect for a family recreation room, home office, fitness area, or guest suite.Situated on a quiet cul-de-sac in one of Northwest Calgary's most established neighbourhoods, this home is conveniently located close to schools, parks, shopping, public transit, and major roadways. With every major upgrade already completed, this is a rare opportunity to own a truly turnkey home where all the work has been done. Simply move in and enjoy! (id:53430)
Building
- Property Type:
- House
- Building Type:
- House
- Year Built:
- 1977
- Stories:
- 2.0
- Bedrooms:
- 3
- Bathrooms (total):
- 3.5 (1 half)
- Basement:
- Finished, Full
Finished Areas
- Interior Size (Total):
- 1725 square feet
- Above Grade:
- 1725 square feet
Interior
- Flooring:
- Tile, Hardwood, Vinyl
- Appliances:
- Refrigerator, Dishwasher, Stove, Microwave, Freezer, Hood Fan, Window Coverings, Garage door opener, Washer & Dryer
Parking
- Spaces:
- 2
- Features:
- Detached Garage
Lot / Land
- Lot Size:
- 5166.68 square feet
- Frontage:
- 12.08 meters
- Lot Features:
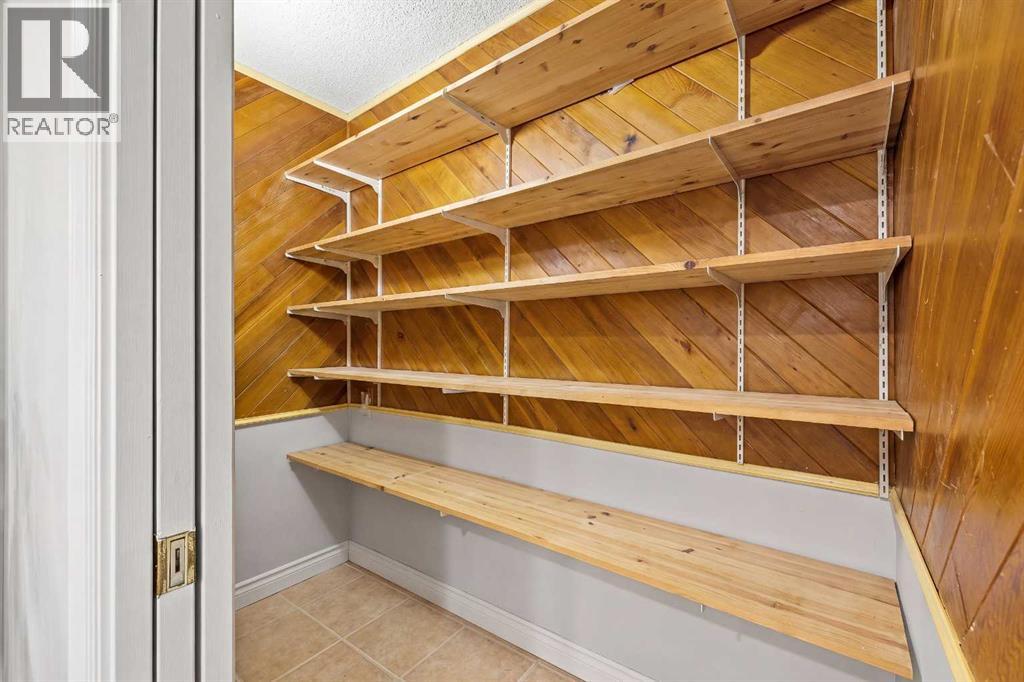
- Cul-de-sac, Closet Organizers
Exterior
- Exterior Features:
- Vinyl siding
- Construction:
- Wood frame
- Foundation:
- Poured Concrete
- Fencing:
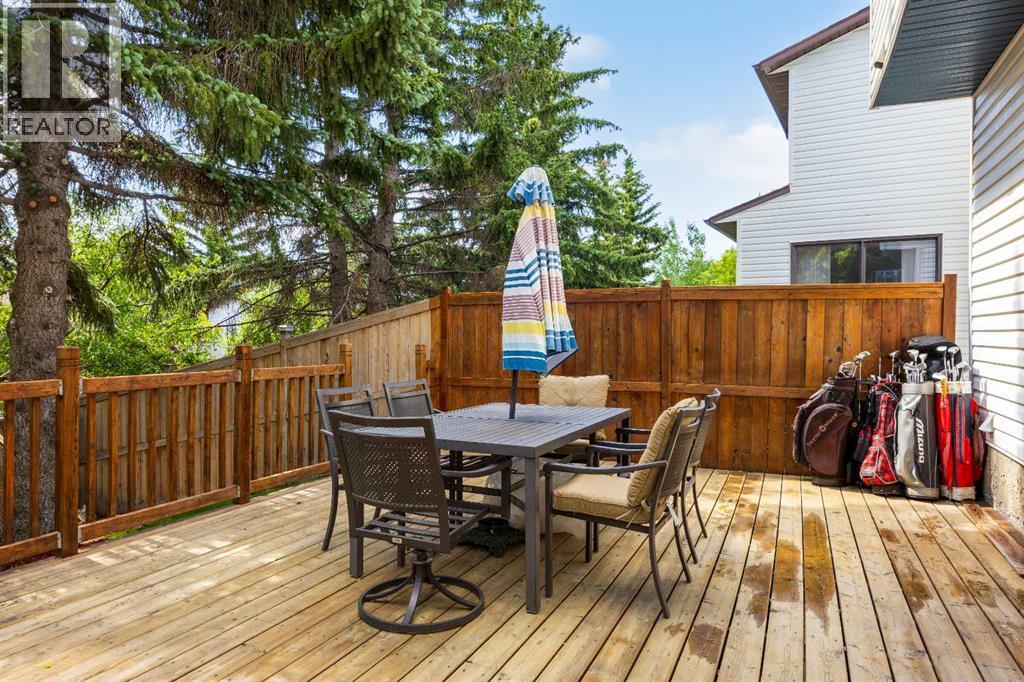
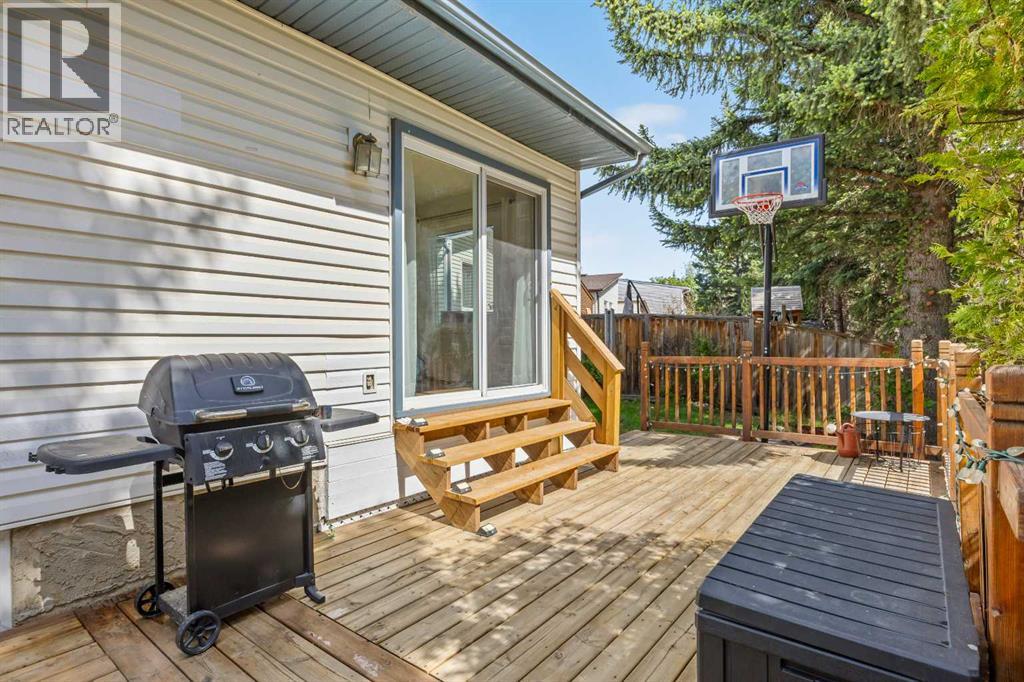
- Fence
Utilities & Mechanical
- Heating:
- Forced air, Natural gas
- Cooling:
- None
Comfort & Security
- Fireplace(s):
- 1
Fees & Dates
- Property Taxes:
- $3,854
- Tax Year:
- 2026
- Last Modified:
- 08/14/2026 07:00:02 PM
- Status Change:
- 08/14/2026 06:59:13 PM
Association / Ownership
- Common Interest:
- Freehold
Room Dimensions
| Room | Level | Size |
|---|---|---|
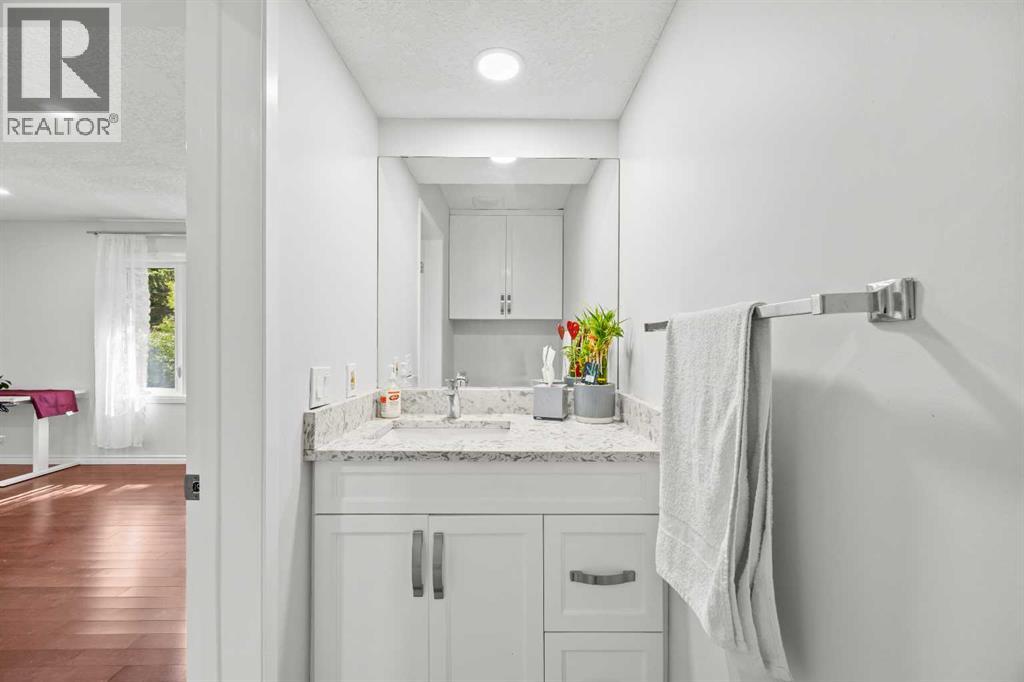
| 2pc Bathroom | Main level | 7.25 Ft x 3.25 Ft |
| Dining room | Main level | 12.58 Ft x 13.75 Ft |
| Family room | Main level | 9.25 Ft x 15.50 Ft |
| Foyer | Main level | 7.50 Ft x 15.67 Ft |
| Kitchen | Main level | 10.75 Ft x 8.08 Ft |
| Living room | Main level | 20.58 Ft x 13.33 Ft |
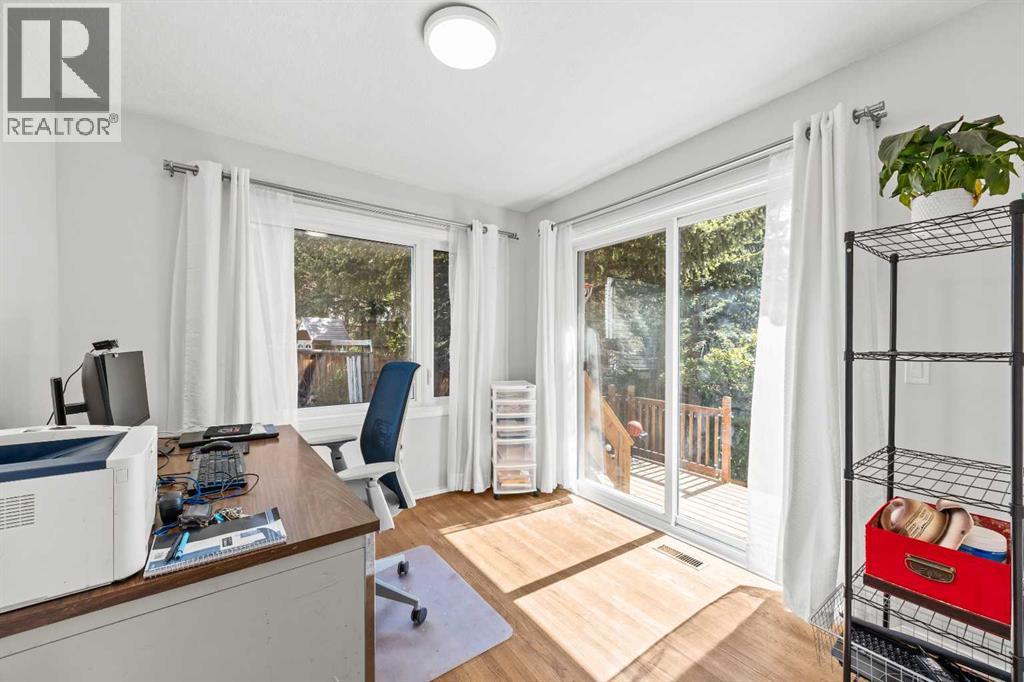
| Office | Main level | 9.58 Ft x 9.67 Ft |
| 3pc Bathroom | Second level | 6.83 Ft x 6.25 Ft |
| 4pc Bathroom | Second level | 4.92 Ft x 7.00 Ft |
| Bedroom | Second level | 11.67 Ft x 10.17 Ft |
| Bedroom | Second level | 11.67 Ft x 8.25 Ft |
| Primary Bedroom | Second level | 10.33 Ft x 14.92 Ft |
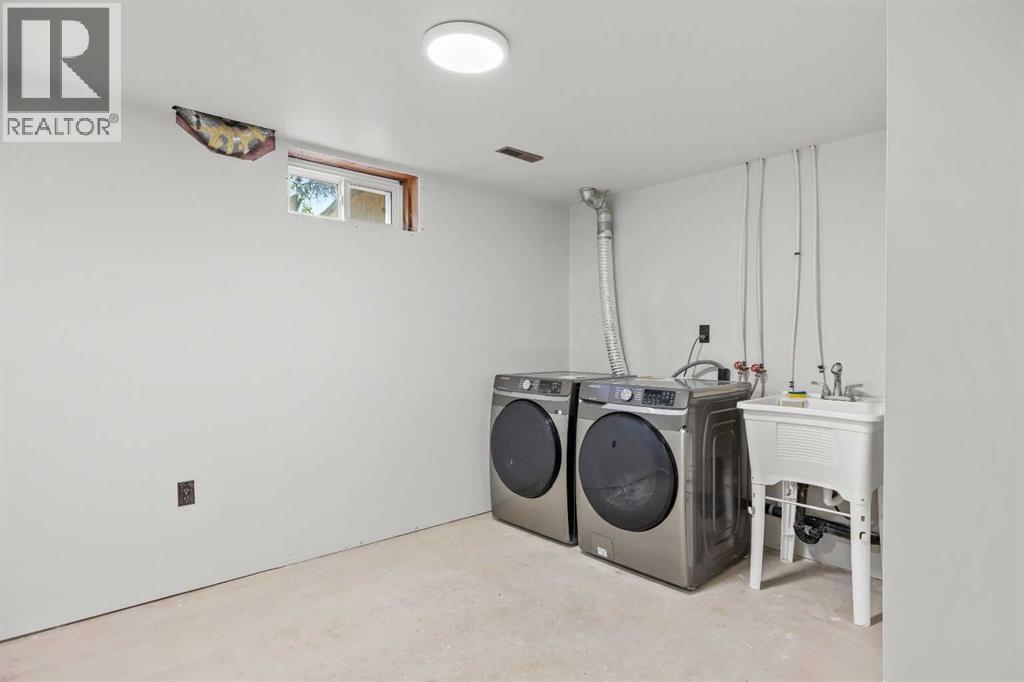
| Laundry room | Basement | 8.83 Ft x 17.83 Ft |
| Recreational, Games room | Basement | 27.92 Ft x 11.92 Ft |
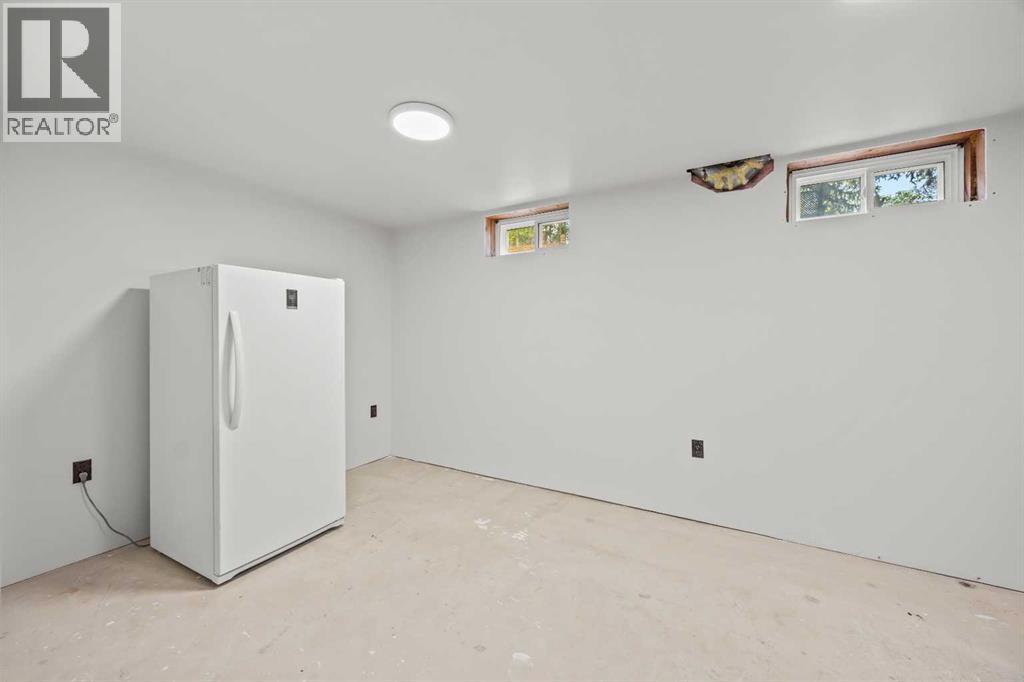
| Furnace | Basement | 12.25 Ft x 15.58 Ft |
Location
Data is supplied by Pillar 9 MLS® System. Pillar 9 is the owner of the copyright in its MLS® System. Data is deemed reliable but is not guaranteed accurate by Pillar 9.
The trademarks MLS®, Multiple Listing Service® and the associated logos are owned by The Canadian Real Estate Association (CREA) and identify the quality of services provided by real estate professionals who are members of CREA. Used under license.