Real estate on your terms®
$1,980,000
active
1108 Bellevue Avenue Southeast
Calgary
,
AB
T2G4L1
Key Details
- MLS® Number:
- A2333799
- Community:
- Ramsay
- Building Type:
- House
- Interior Size:
- 3097 square feet
- Bedrooms:
- 3
- Parking:
- 5
- Parking Features:
- Attached Garage, Garage, See Remarks, Concrete, Heated Garage
- Lot Size:
- 451.0 square meters

Property Description
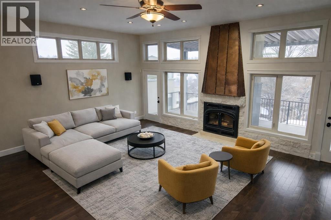
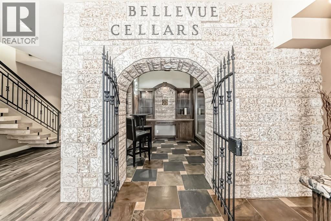
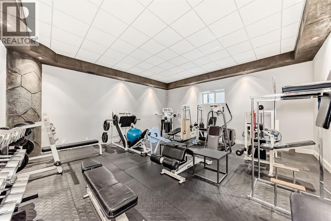
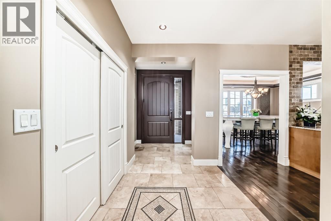
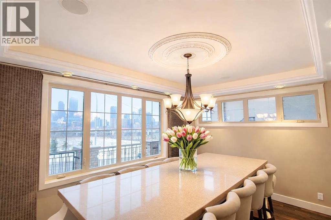
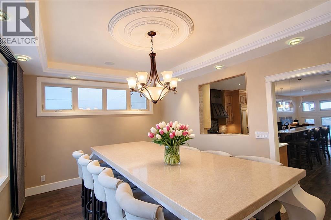
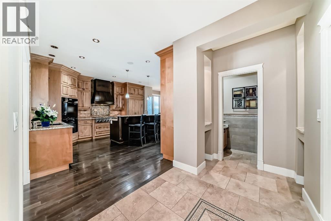
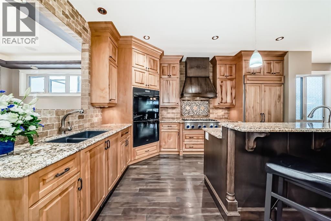
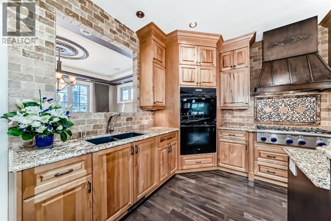
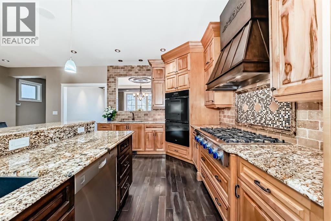
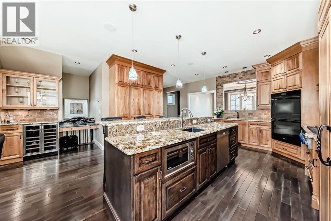
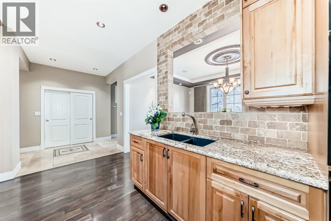
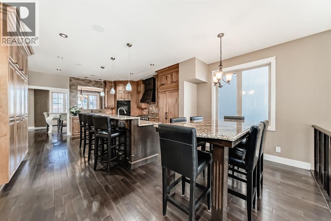
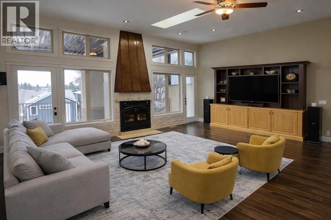
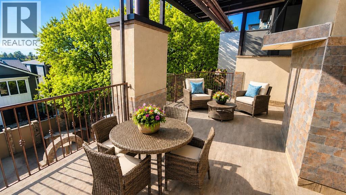
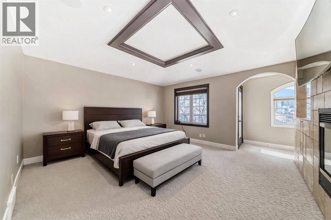
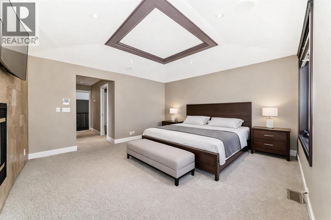
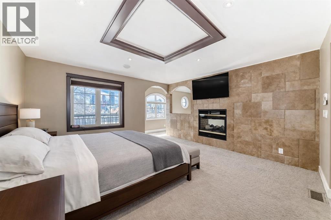
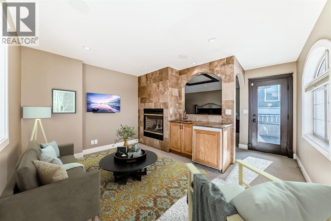
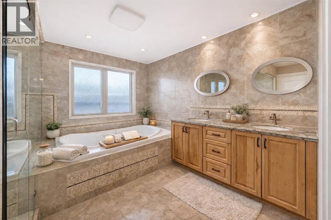
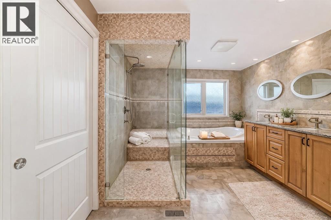
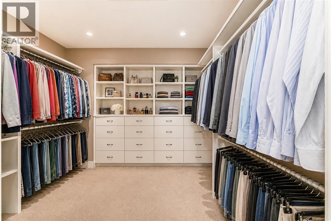
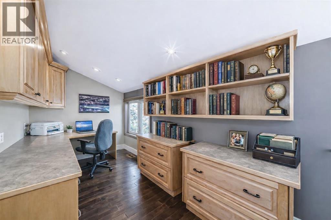
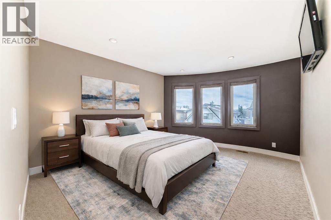
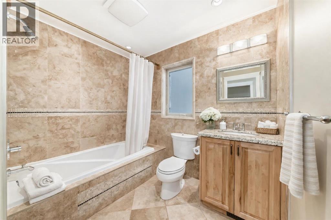
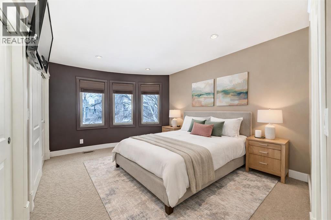
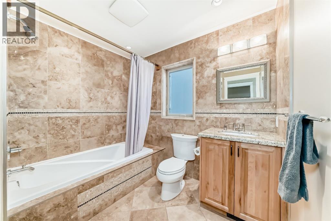
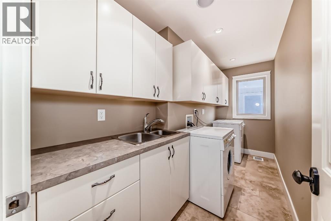
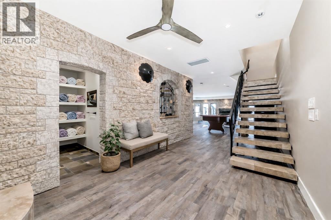
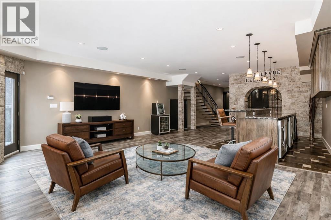
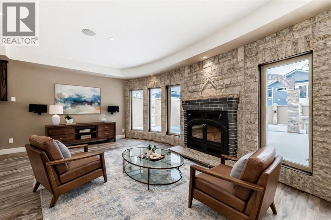
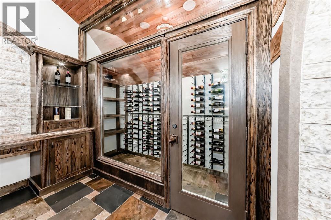
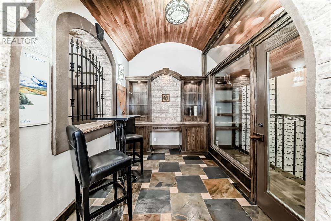
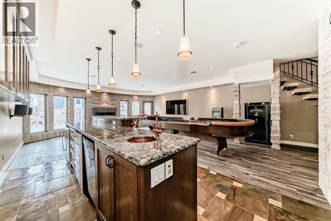
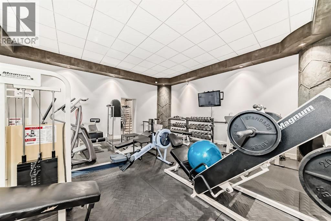
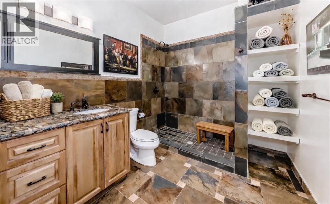
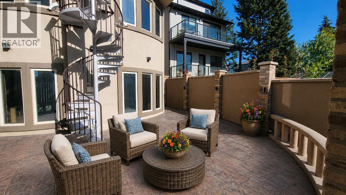
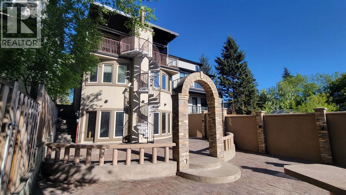
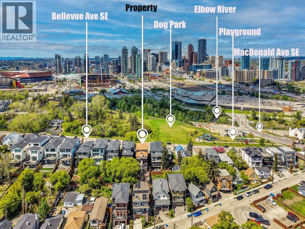
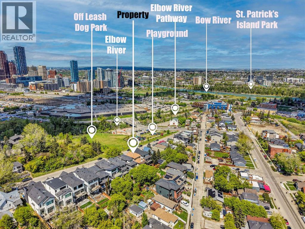
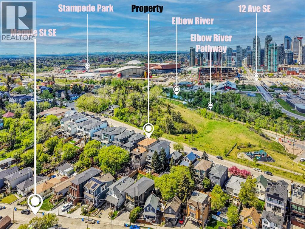
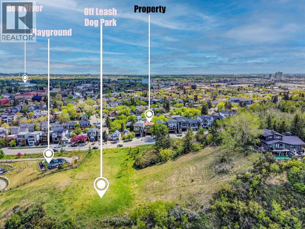
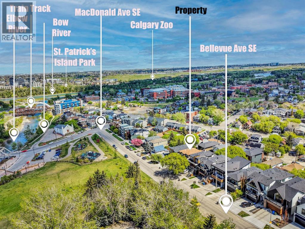
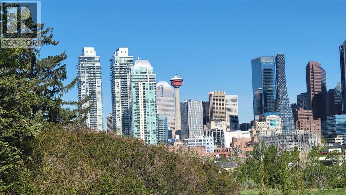
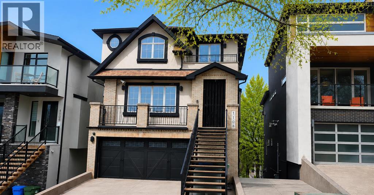
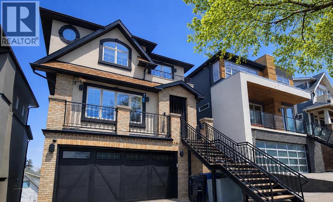
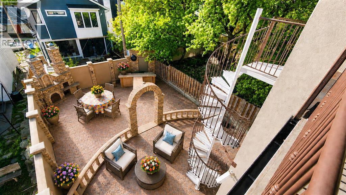
Breathtaking city views and exceptional inner-city living in the heart of Ramsay. ** Inspired by the warmth and romance of a Tuscan villa, this custom-built estate offers over 4,600 sq. ft. of beautifully designed living space across four levels. Ideally located within walking distance of river pathways, parks, the Stampede Grounds and downtown Calgary, this remarkable home offers a private sanctuary just minutes from the energy of the city. Cast iron stairs lead to a full-width front porch and charming alcove entrance, where a secure gated entry provides an added sense of privacy. Inside, the chef’s kitchen is designed for both everyday living and entertaining, featuring premium appliances, a generous island, built-in pantry and sun-filled breakfast nook. The dining area captures impressive city views, while just a few steps down, the dramatic mezzanine living room is warmed by a wood-burning fireplace crowned by a striking bronze hood. Doors open to a heated deck with adjustable louvres, creating a seamless indoor-outdoor space for Calgary’s changing seasons.The entire top floor is dedicated to an extraordinary primary retreat. Enjoy panoramic skyline views, a private balcony, two-sided fireplace, cozy reading nook, dedicated office space and a spa-inspired ensuite with steam shower and heated bench.The lower level features two private bedrooms, each with its own ensuite, offering wonderful comfort for family or guests. The fully developed walkout basement is made for entertaining, with a wet bar, gated wine cellar and tasting room, spacious recreation area and direct access to a terraced courtyard. A large home gym provides additional flexibility and could easily be converted into another bedroom.Outside, the villa-inspired stone garden is a private urban escape. An elegant archway, wood-burning fireplace, outdoor kitchen and handcrafted pizza oven create an incredible setting for summer evenings, intimate dinners and memorable garden parties.Additiona l features include two laundry areas, two wood-burning fireplaces, a gas fireplace in the primary, a custom home gym, heated triple garage with mudroom access, in-floor heating, powerful 9-ton A/C system, exterior double spiral staircase, smart security, built-in sound and updated mechanical systems, including a boiler replaced in 2024.More than a home, this is an exceptional lifestyle property offering warmth, privacy, character and unforgettable city views in one of Calgary’s most vibrant inner-city communities. **Book your private showing and experience it for yourself.*Some rooms have been virtually staged. (id:53430)
Building
- Property Type:
- House
- Building Type:
- House
- Year Built:
- 2006
- Stories:
- 3.0
- Bedrooms:
- 3
- Bathrooms (total):
- 5.5 (1 half)
- Basement:
- Finished, Full, Walk out
Finished Areas
- Interior Size (Total):
- 3097 square feet
- Above Grade:
- 3097 square feet
Interior
- Flooring:
- Hardwood, Carpeted, Stone, Ceramic Tile
- Appliances:
- Washer, Refrigerator, Dishwasher, Wine Fridge, Dryer, Oven - Built-In
Parking
- Spaces:
- 5
- Features:
- Attached Garage, Garage, See Remarks, Concrete, Heated Garage
Lot / Land
- Lot Size:
- 451.0 square meters
- Frontage:
- 10.5 meters
- Lot Features:
- See remarks, Wet bar, Closet Organizers, No Animal Home, No Smoking Home
Exterior
- Exterior Features:
- Brick, Stucco
- Foundation:
- Poured Concrete
- Fencing:
- Fence
Utilities & Mechanical
- Heating:
- Forced air, In Floor Heating, Natural gas, Wood, Other
- Cooling:
- Central air conditioning
Comfort & Security
- Fireplace(s):
- 2
Fees & Dates
- Property Taxes:
- $10,639
- Tax Year:
- 2026
- Last Modified:
- 08/10/2026 12:25:25 PM
- Status Change:
- 08/10/2026 12:17:15 PM
Association / Ownership
- Common Interest:
- Freehold
Room Dimensions
| Room | Level | Size |
|---|---|---|
| Other | Main level | 6.67 Ft x 15.67 Ft |
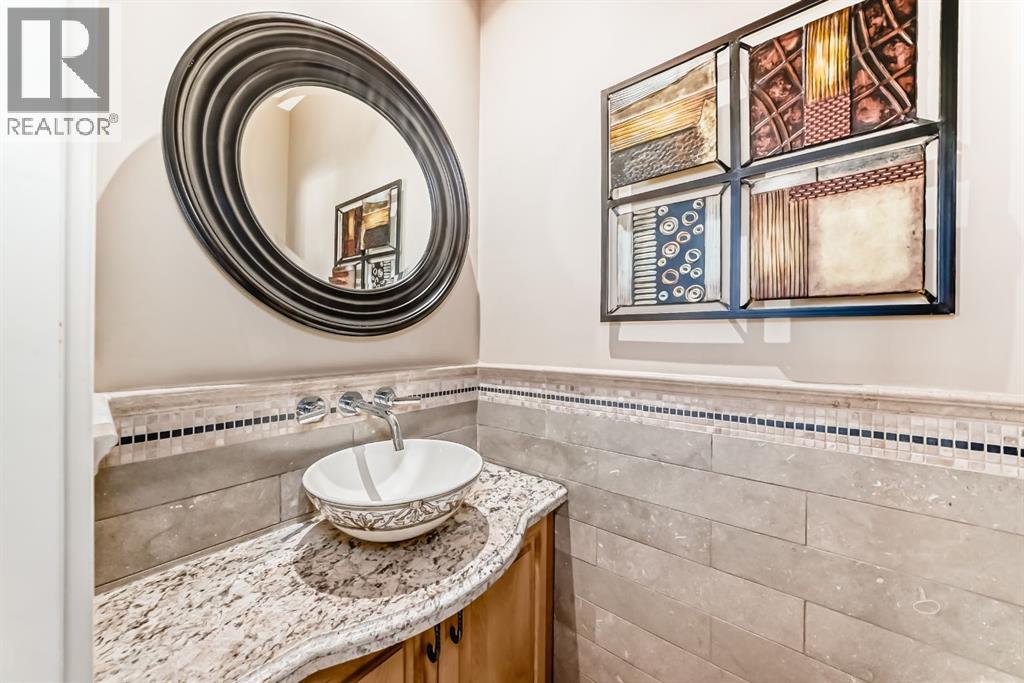
| 2pc Bathroom | Main level | 6.50 Ft x 3.08 Ft |
| Office | Main level | 5.25 Ft x 6.58 Ft |
| Other | Main level | 24.17 Ft x 15.50 Ft |
| Dining room | Main level | 16.00 Ft x 11.50 Ft |
| Other | Main level | 24.25 Ft x 6.33 Ft |
| Office | Second level | 13.17 Ft x 6.92 Ft |
| Other | Second level | 10.75 Ft x 8.58 Ft |
| 6pc Bathroom | Second level | 13.42 Ft x 10.75 Ft |
| Laundry room | Second level | 10.58 Ft x 4.08 Ft |
| Primary Bedroom | Second level | 14.00 Ft x 14.00 Ft |
| Other | Second level | 9.50 Ft x 3.50 Ft |
| Other | Second level | 10.50 Ft x 13.58 Ft |
| Other | Second level | 2.00 Ft x 5.00 Ft |
| Living room | Main level | 16.42 Ft x 23.00 Ft |
| Other | Main level | 23.50 Ft x 11.75 Ft |
| Furnace | Third level | 10.00 Ft x 6.83 Ft |
| Other | Third level | 5.58 Ft x 10.08 Ft |
| Laundry room | Third level | 5.25 Ft x 12.50 Ft |
| Bedroom | Third level | 13.75 Ft x 12.42 Ft |
| 4pc Bathroom | Third level | 8.58 Ft x 6.25 Ft |
| Bedroom | Basement | 13.58 Ft x 10.17 Ft |
| 4pc Bathroom | Third level | 6.33 Ft x 8.58 Ft |
| Other | Third level | 4.83 Ft x 5.75 Ft |
| 3pc Bathroom | Fourth level | 7.92 Ft x 9.92 Ft |
| Exercise room | Fourth level | 21.17 Ft x 20.58 Ft |
| Recreational, Games room | Fourth level | 21.92 Ft x 28.25 Ft |
| Other | Fourth level | 15.00 Ft x 9.75 Ft |
| Wine Cellar | Fourth level | 10.17 Ft x 10.92 Ft |
Location
Data is supplied by Pillar 9 MLS® System. Pillar 9 is the owner of the copyright in its MLS® System. Data is deemed reliable but is not guaranteed accurate by Pillar 9.
The trademarks MLS®, Multiple Listing Service® and the associated logos are owned by The Canadian Real Estate Association (CREA) and identify the quality of services provided by real estate professionals who are members of CREA. Used under license.