Real estate on your terms®
$630,500
active
2108 8 Street Southeast
Calgary
,
AB
T2G3A2
Key Details
- MLS® Number:
- A2319910
- Community:
- Ramsay
- Building Type:
- House
- Interior Size:
- 1244 square feet
- Bedrooms:
- 3
- Parking:
- 2
- Parking Features:
- Other
- Lot Size:
- 407.0 square meters

Property Description
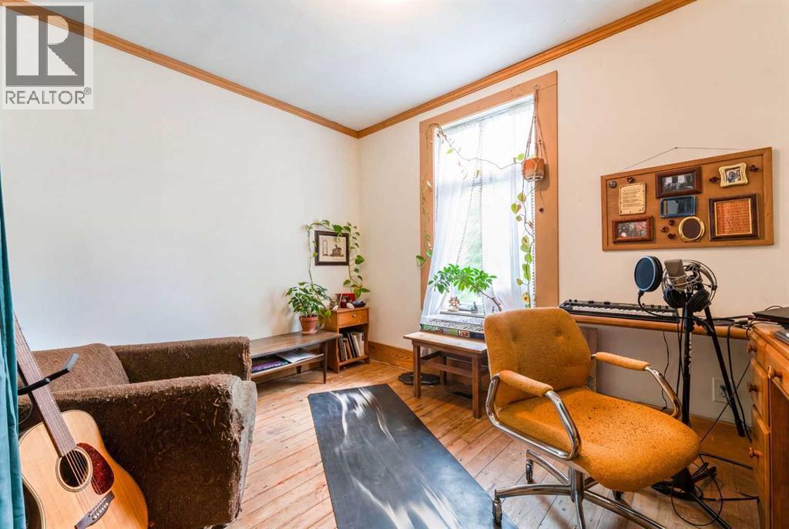
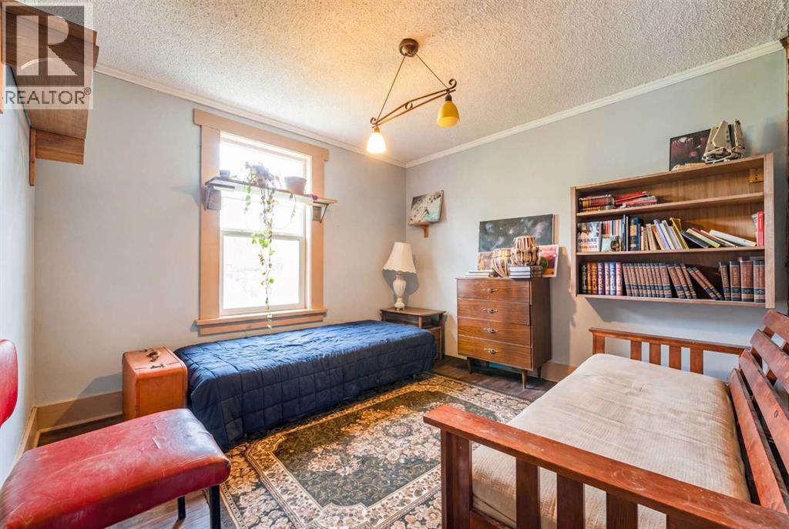
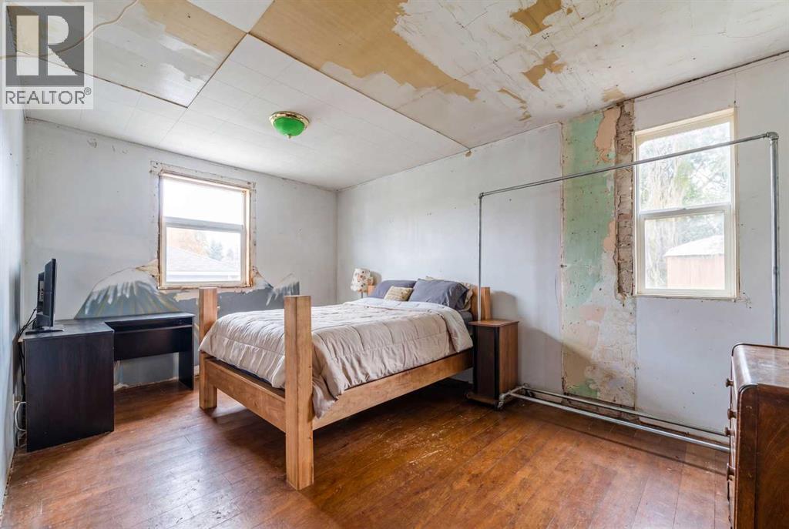
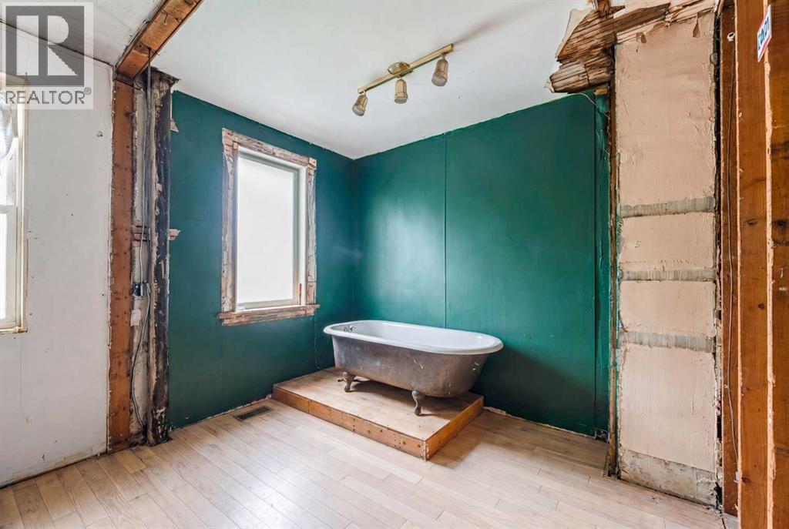
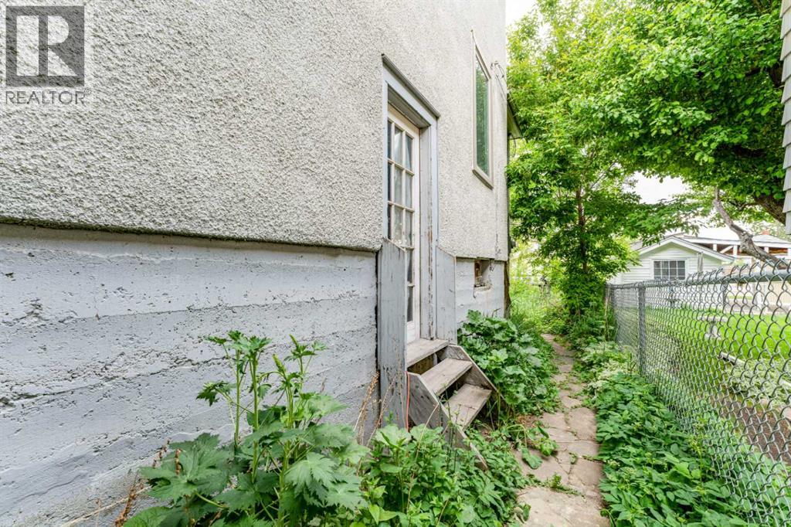
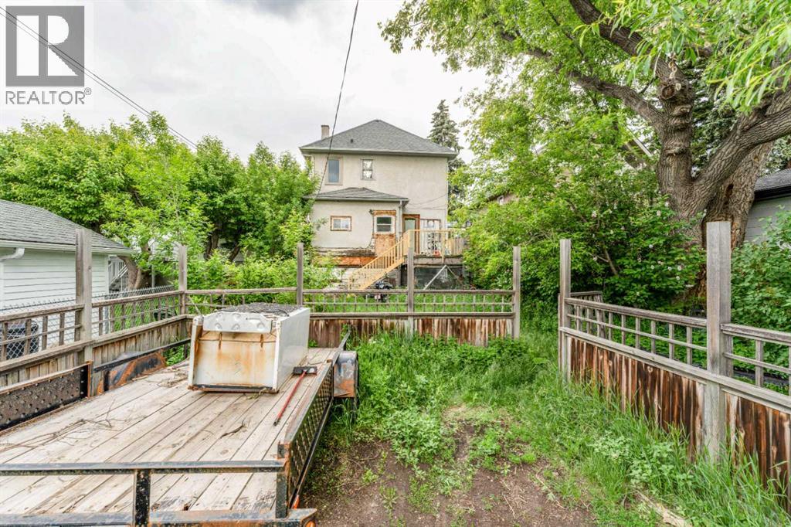
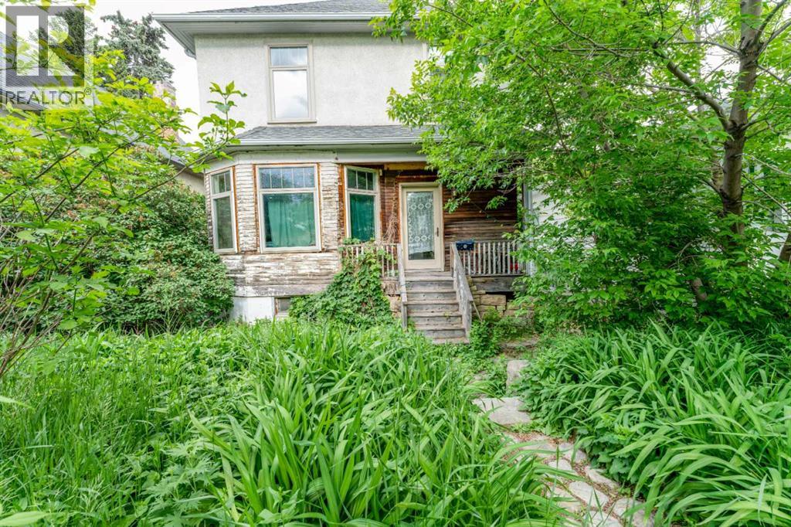
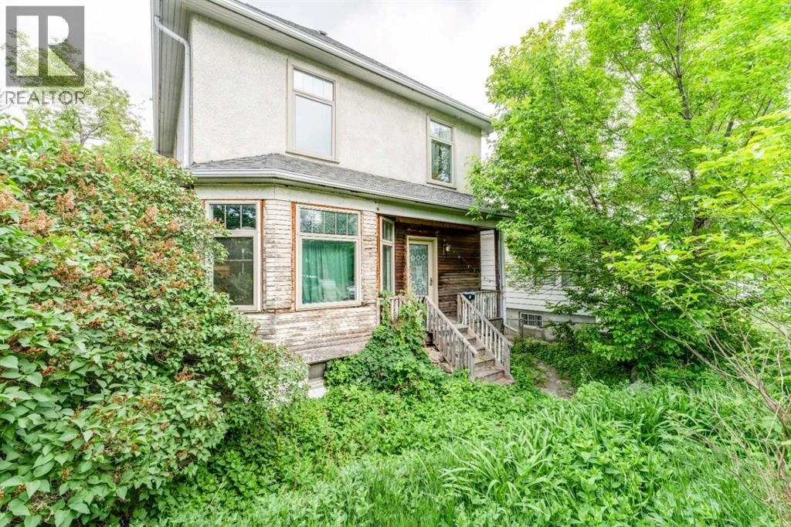
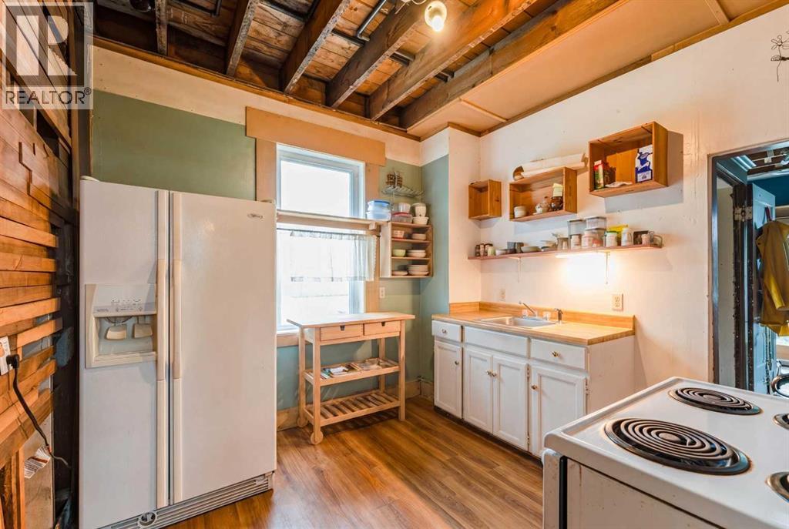
Opportunity knocks in Ramsay! Situated on a 407 sq. m. lot in one of Calgary's most sought-after inner-city communities, this handyman's special is full of potential for renovators, investors, or buyers looking to build equity.This character home is ready for a new vision and requires some TLC, making it the perfect project for those looking to restore, renovate, or redevelop. A notable update includes newer windows throughout the home, providing improved energy efficiency and natural light.Enjoy all that Ramsay has to offer, with its vibrant community atmosphere, proximity to downtown, river pathways, parks, transit, and the exciting amenities of Calgary's growing entertainment district. Whether you're searching for your next renovation project or a valuable inner-city property with future potential, this is an opportunity you won't want to miss.Property is being sold as-is. (id:53430)
Building
- Property Type:
- House
- Building Type:
- House
- Year Built:
- 1910
- Stories:
- 2.0
- Bedrooms:
- 3
- Bathrooms (total):
- 1.0
- Basement:
- Unfinished, Partial
Finished Areas
- Interior Size (Total):
- 1244 square feet
- Above Grade:
- 1244 square feet
Interior
- Flooring:
- Wood
- Appliances:
- Refrigerator, Stove
Parking
- Spaces:
- 2
- Features:
- Other
Lot / Land
- Lot Size:
- 407.0 square meters
- Frontage:
- 11.46 meters
- Lot Features:
- See remarks, Back lane
Exterior
- Exterior Features:
- Stucco
- Construction:
- Wood frame
- Foundation:
- Poured Concrete
- Fencing:
- Fence
Utilities & Mechanical
- Heating:
- Forced air
- Cooling:
- None
Fees & Dates
- Property Taxes:
- $4,063
- Tax Year:
- 2026
- Last Modified:
- 08/14/2026 05:55:09 PM
- Status Change:
- 08/14/2026 05:48:29 PM
Association / Ownership
- Common Interest:
- Freehold
Room Dimensions
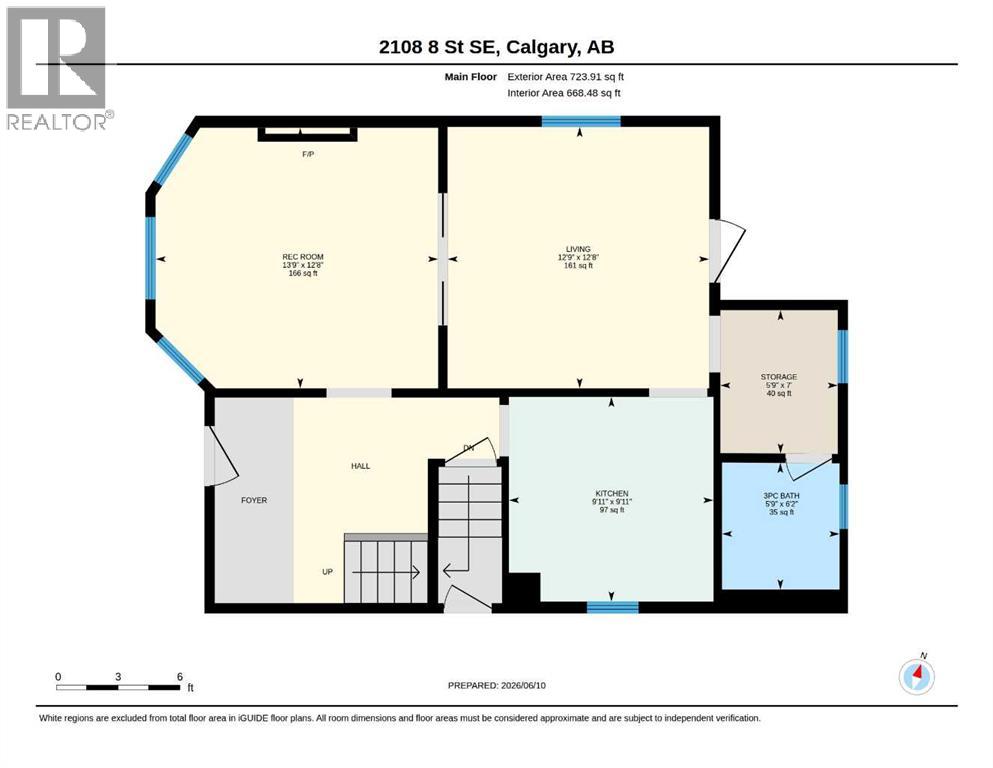
| Room | Level | Size |
|---|---|---|
| 3pc Bathroom | Main level | 5.75 Ft x 6.17 Ft |
| Kitchen | Main level | 9.92 Ft x 9.92 Ft |
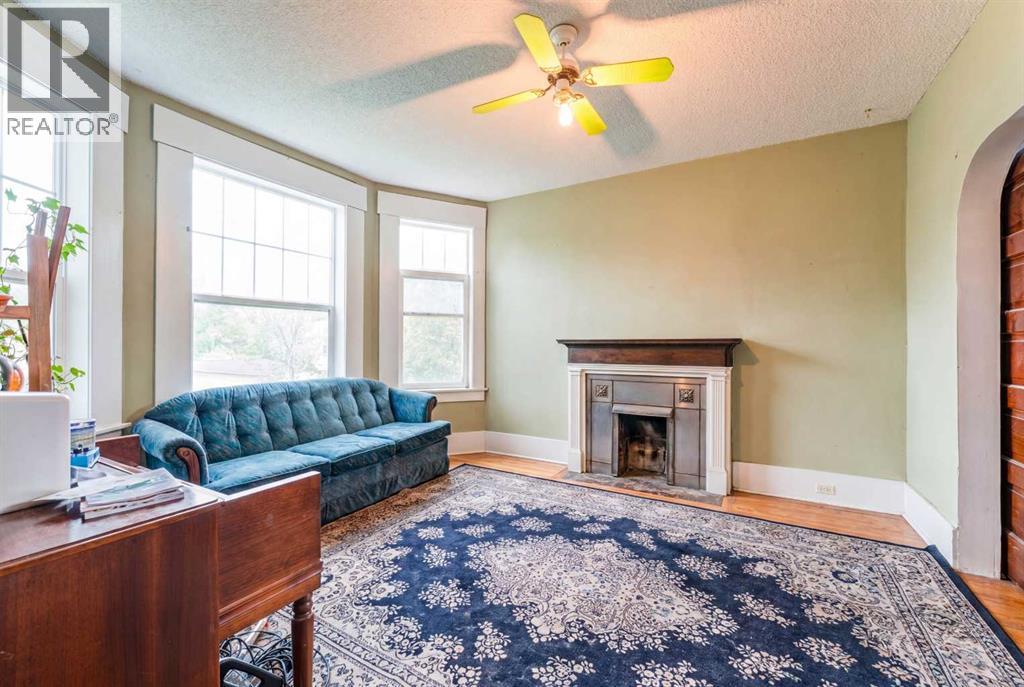
| Living room | Main level | 12.75 Ft x 12.67 Ft |
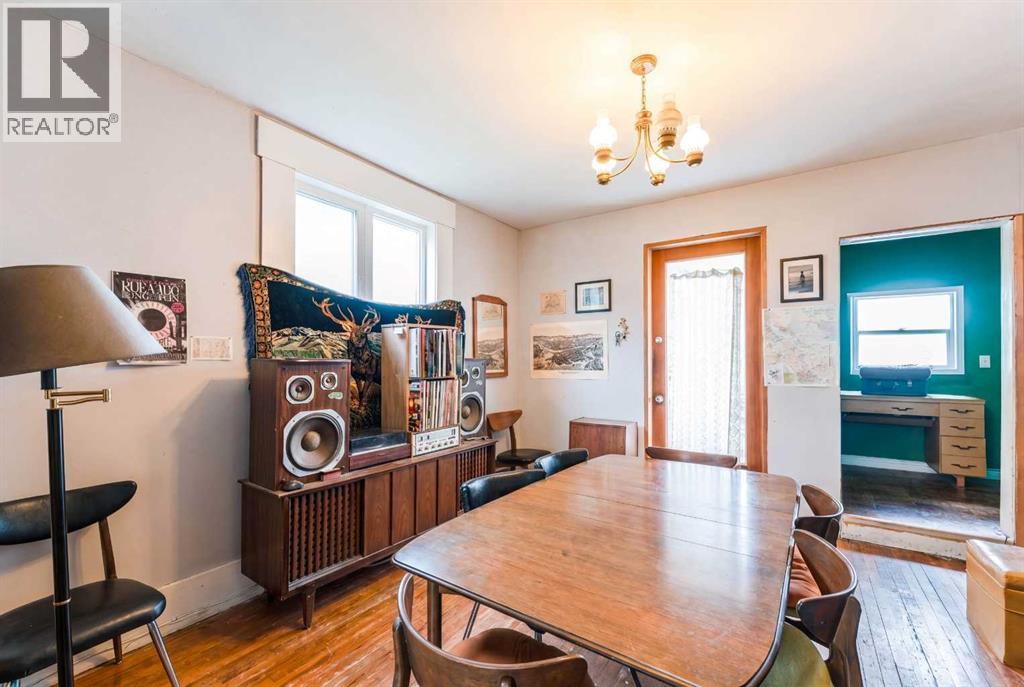
| Recreational, Games room | Main level | 13.75 Ft x 12.67 Ft |
| Storage | Main level | 5.75 Ft x 7.00 Ft |
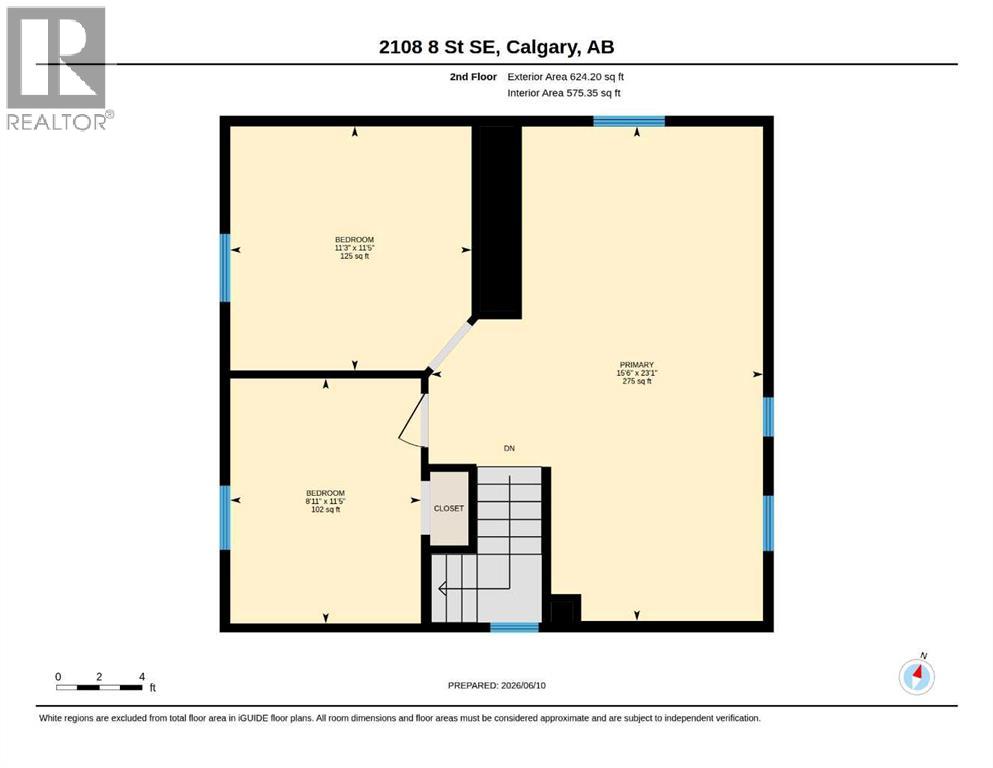
| Bedroom | Second level | 8.92 Ft x 11.42 Ft |
| Bedroom | Second level | 11.25 Ft x 11.42 Ft |
| Primary Bedroom | Second level | 15.50 Ft x 23.08 Ft |
Location
Data is supplied by Pillar 9 MLS® System. Pillar 9 is the owner of the copyright in its MLS® System. Data is deemed reliable but is not guaranteed accurate by Pillar 9.
The trademarks MLS®, Multiple Listing Service® and the associated logos are owned by The Canadian Real Estate Association (CREA) and identify the quality of services provided by real estate professionals who are members of CREA. Used under license.