Real estate on your terms®
$499,900
active
78 Queen Anne Close Southeast
Calgary
,
AB
T2J6E5
Key Details
- MLS® Number:
- A2328087
- Community:
- Queensland
- Building Type:
- House
- Interior Size:
- 1344 square feet
- Bedrooms:
- 3
- Parking:
- 2
- Parking Features:
- Other
- Lot Size:
- 260.0 square meters

Property Description
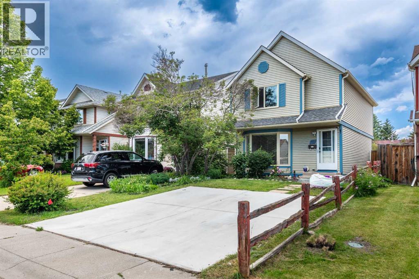
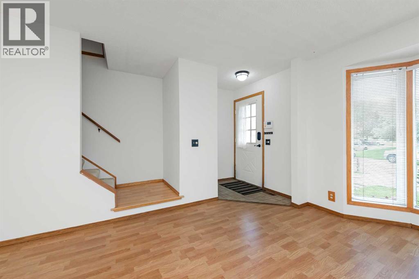
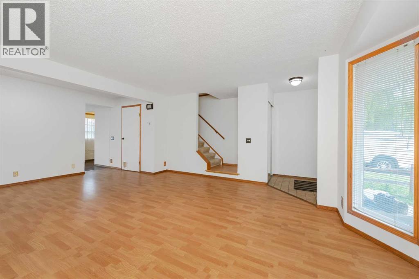
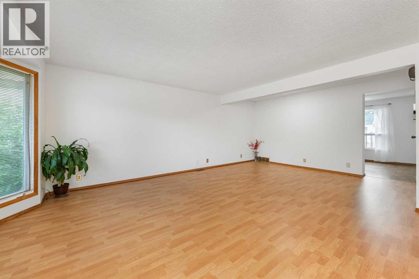
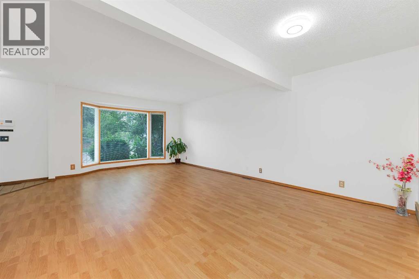
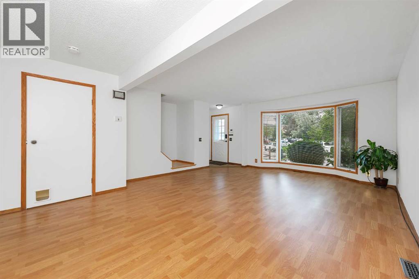
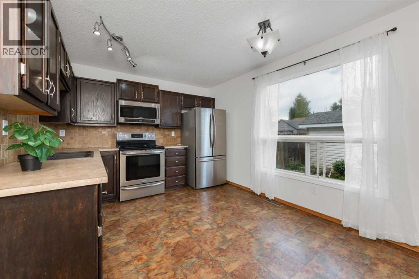
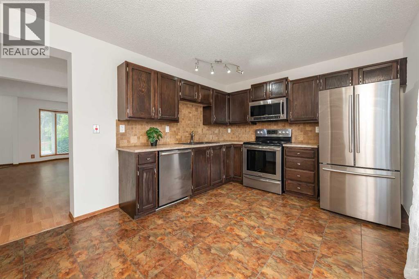
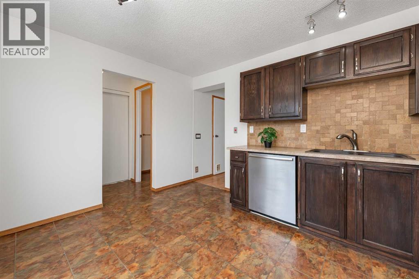
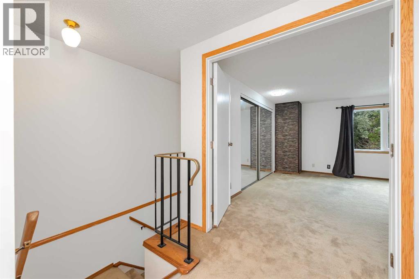
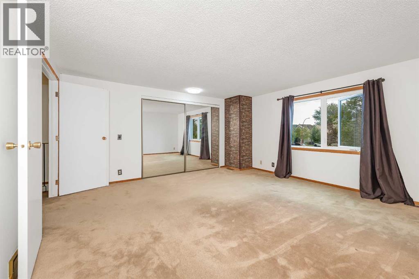
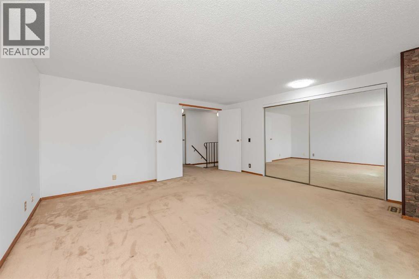
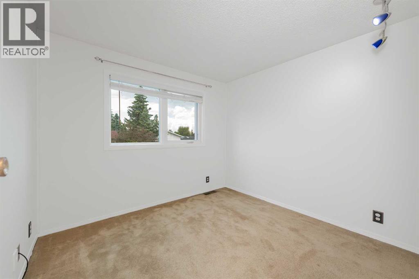
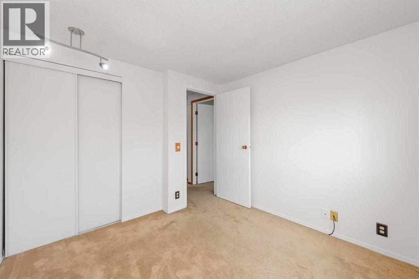
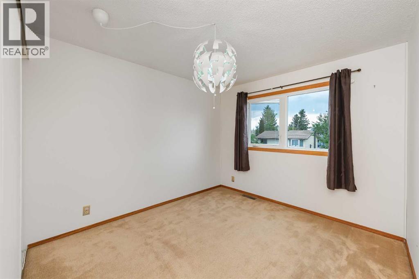
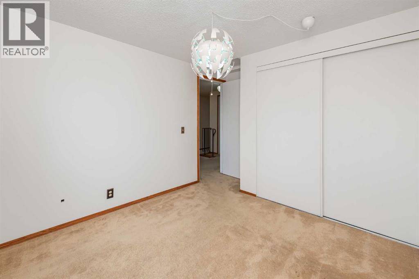
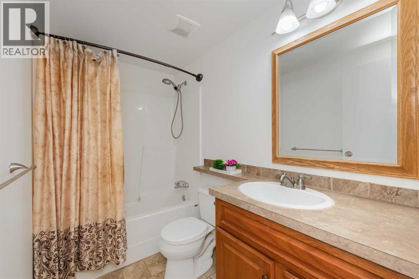
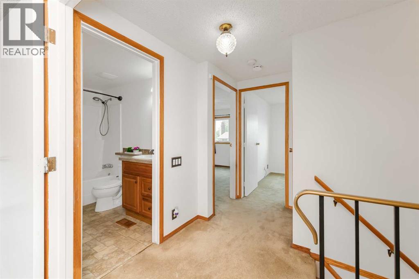
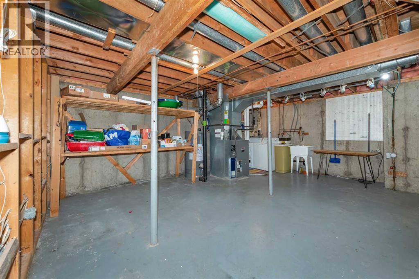
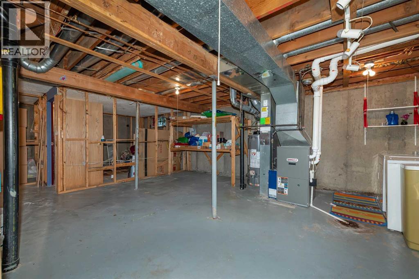
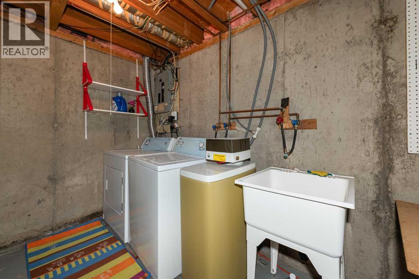
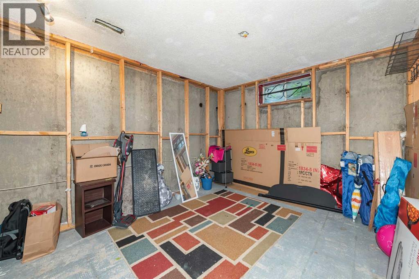
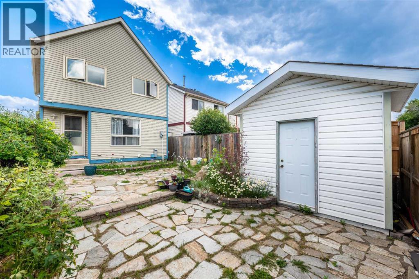
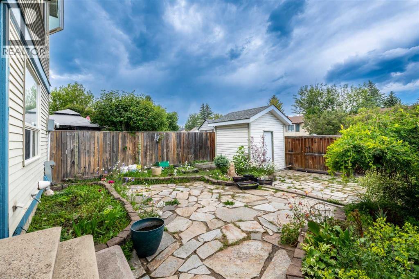
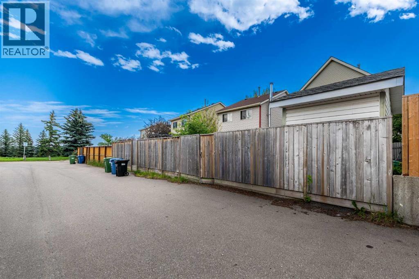
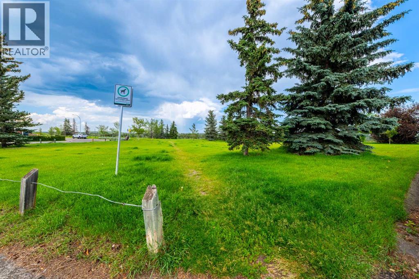
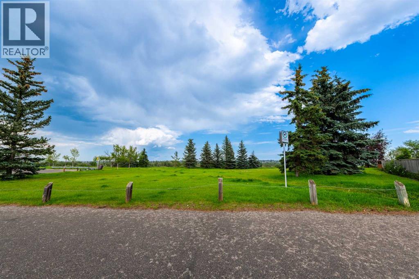
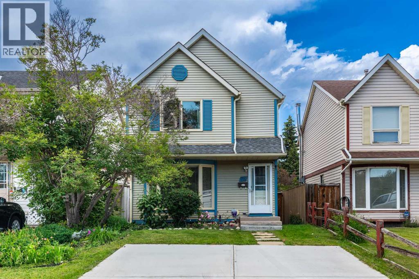
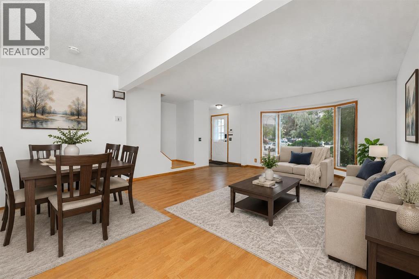
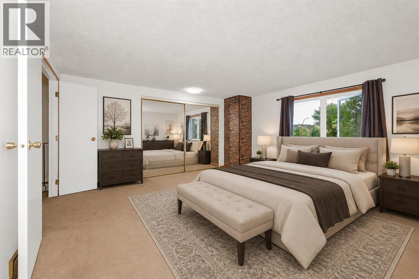
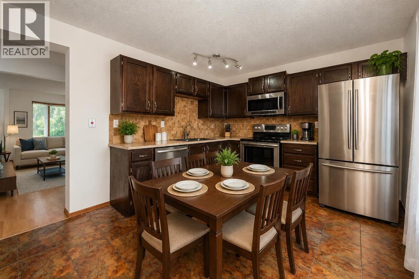
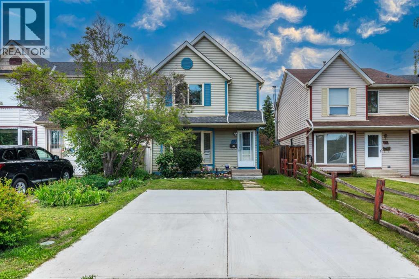
Welcome to the desirable community of Queensland! This well-maintained two-story home offers almost 1,350 sq. ft. of comfortable living space in a fantastic location tucked away on a quiet cul-de-sac, just steps from green space connecting to Fish Creek Provincial Park and the Bow River pathway system. A spacious front entrance welcomes you into the bright and inviting living room, featuring laminate flooring and oversized windows that fill the space with natural light. The upgraded kitchen showcases stainless steel appliances, stylish backsplash, and direct access to the beautifully landscaped backyard — perfect for relaxing or entertaining. Upstairs, you’ll find 3 generously sized bedrooms, including a huge primary bedroom, along with a well-appointed 4-piece bathroom. The unfinished basement offers endless potential and includes the laundry area, workbench, and plenty of storage space. A newly built parking pad adds extra convenience and value. Enjoy an unbeatable location close to parks, playgrounds, elementary and junior high schools, Catholic schools, medical clinics, daycare, shopping amenities, restaurants, public transit, and a dog park. You’ll also appreciate quick access to Deerfoot Trail for an easy commute. Outdoor enthusiasts will love being minutes away from scenic walking and biking pathways, Sikome Lake, and endless recreational opportunities. Call today to book your private viewing! (id:53430)
Building
- Property Type:
- House
- Building Type:
- House
- Year Built:
- 1981
- Stories:
- 2.0
- Bedrooms:
- 3
- Bathrooms (total):
- 2.5 (1 half)
- Basement:
- Unfinished, Full
Finished Areas
- Interior Size (Total):
- 1344 square feet
- Above Grade:
- 1344 square feet
Interior
- Flooring:
- Tile, Laminate, Carpeted
- Appliances:
- Refrigerator, Dishwasher, Stove, Microwave Range Hood Combo, Washer & Dryer
Parking
- Spaces:
- 2
- Features:
- Other
Lot / Land
- Lot Size:
- 260.0 square meters
- Frontage:
- 8.4 meters
- Lot Features:
- Back lane, No Animal Home, No Smoking Home
Exterior
- Exterior Features:
- Concrete, Vinyl siding
- Construction:
- Poured concrete
- Foundation:
- Poured Concrete
- Fencing:
- Fence
Utilities & Mechanical
- Heating:
- Natural gas, Central heating
- Cooling:
- None
Fees & Dates
- Property Taxes:
- $3,324
- Tax Year:
- 2026
- Last Modified:
- 07/25/2026 05:30:01 AM
- Status Change:
- 07/25/2026 05:27:38 AM
Association / Ownership
- Common Interest:
- Freehold
Room Dimensions
| Room | Level | Size |
|---|---|---|
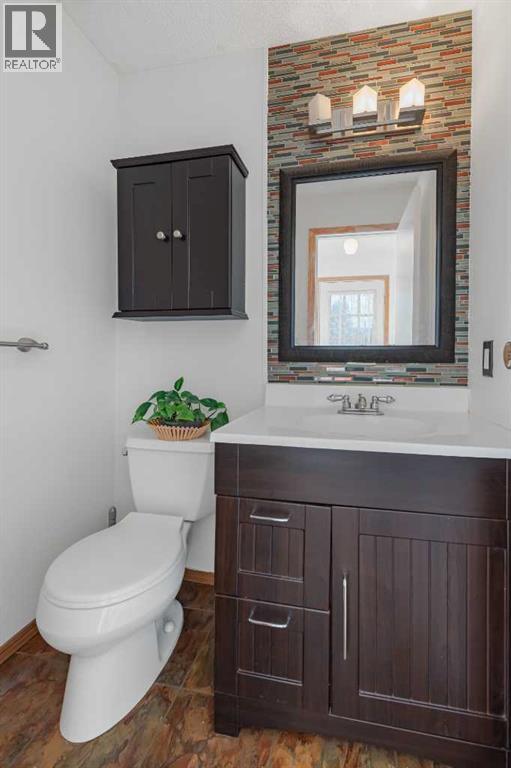
| 2pc Bathroom | Main level | 4.50 Ft x 5.08 Ft |
| Dining room | Main level | 6.17 Ft x 13.75 Ft |
| Kitchen | Main level | 10.33 Ft x 13.75 Ft |
| Living room | Main level | 15.50 Ft x 15.83 Ft |
| 4pc Bathroom | Upper Level | 5.08 Ft x 8.67 Ft |
| Bedroom | Upper Level | 9.50 Ft x 9.58 Ft |
| Bedroom | Upper Level | 12.25 Ft x 9.33 Ft |
| Primary Bedroom | Upper Level | 15.33 Ft x 15.58 Ft |
Location
Data is supplied by Pillar 9 MLS® System. Pillar 9 is the owner of the copyright in its MLS® System. Data is deemed reliable but is not guaranteed accurate by Pillar 9.
The trademarks MLS®, Multiple Listing Service® and the associated logos are owned by The Canadian Real Estate Association (CREA) and identify the quality of services provided by real estate professionals who are members of CREA. Used under license.