Real estate on your terms®
$465,000
active
864 Queensland Drive Southeast
Calgary
,
AB
T2J6E6
Key Details
- MLS® Number:
- A2327675
- Community:
- Queensland
- Building Type:
- House
- Interior Size:
- 1210 square feet
- Bedrooms:
- 4
- Parking Features:
- Other
- Lot Size:
- 2755.56 square feet

Property Description
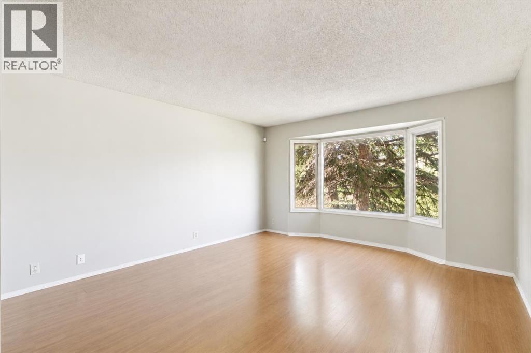
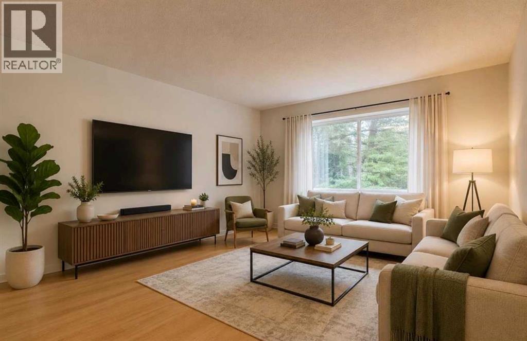
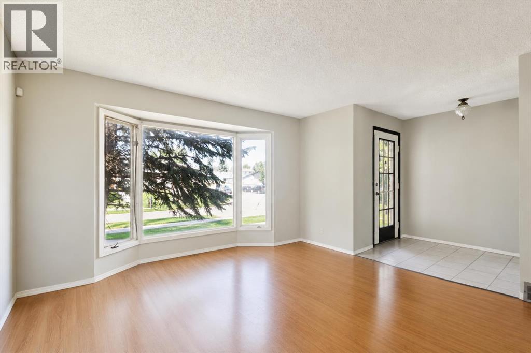
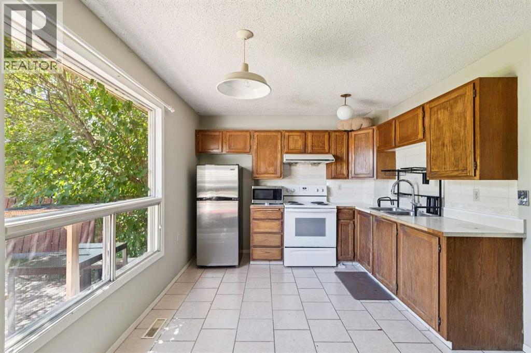
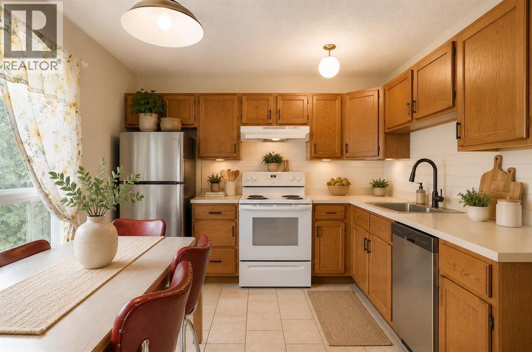
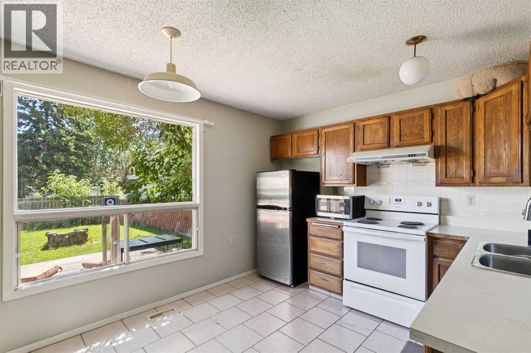
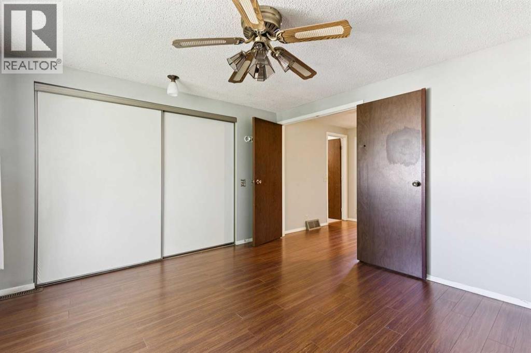
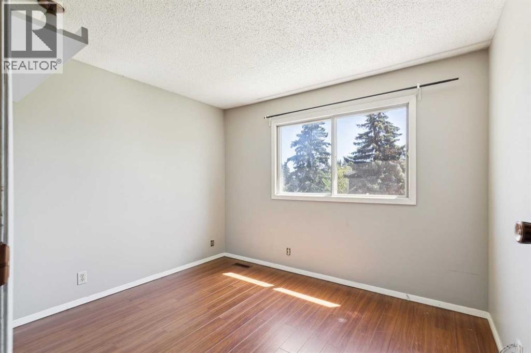
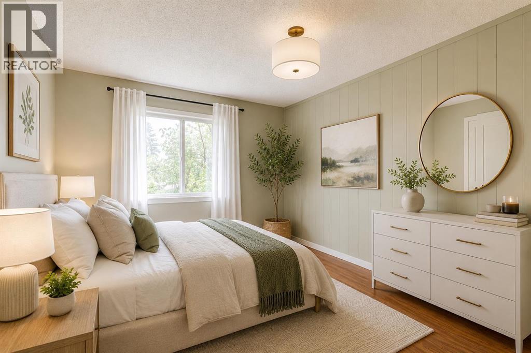
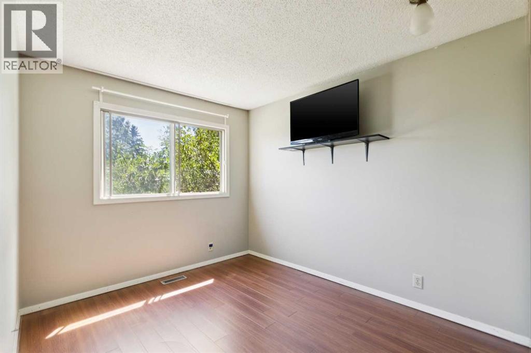
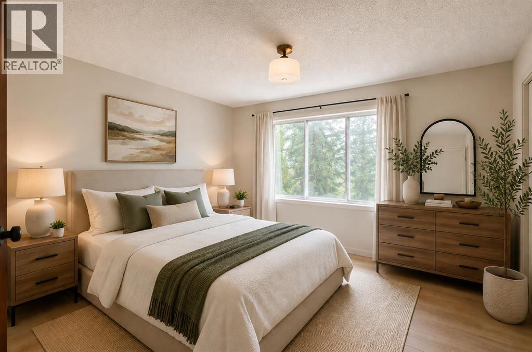
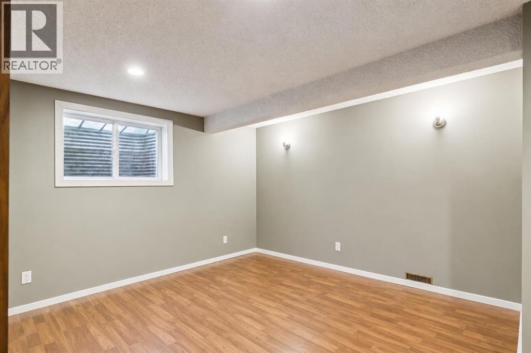
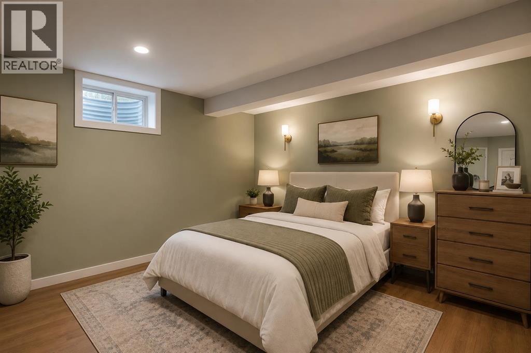
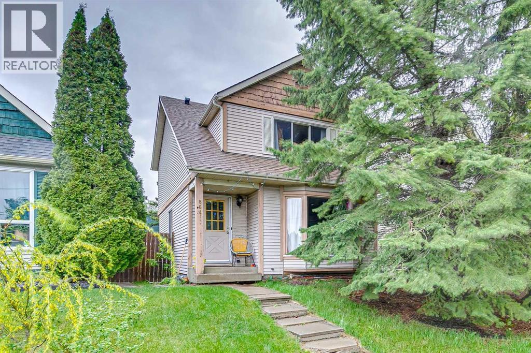
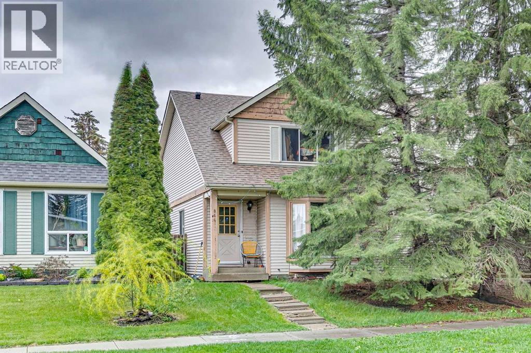
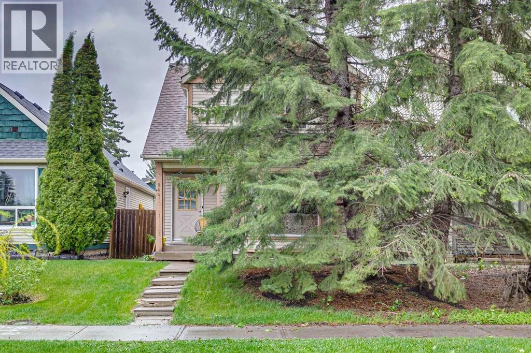
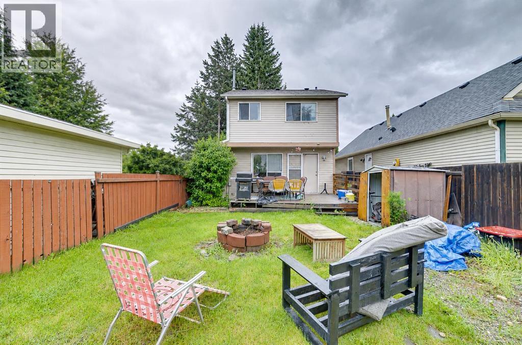
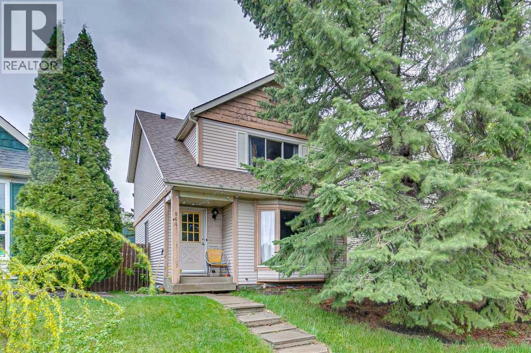
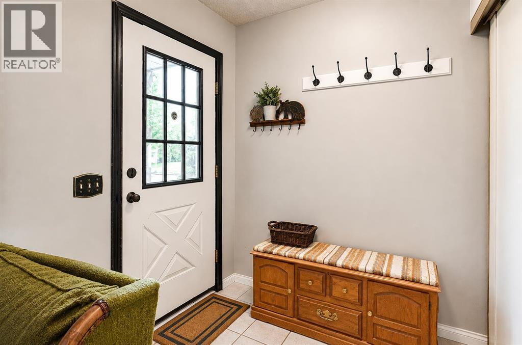
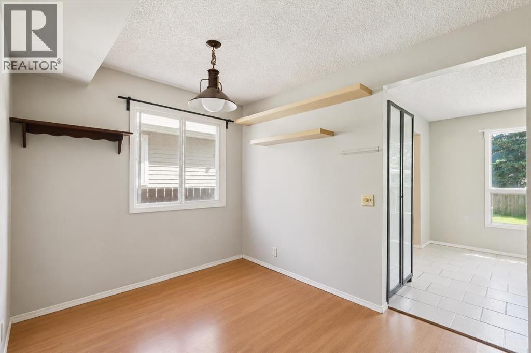
Seller motivated! Lowest priced home in Queensland! Welcome to this fantastic two-storey home in the established community of Queensland, offering incredible value for first-time buyers looking to live and renovate, or investors looking for the perfect platform for their next flip with huge ROI potential!With three bedrooms on the upper level and a very large fourth bedroom in the fully developed basement, this home provides a functional layout with plenty of room for an amazing facelift! Already recent updates include a new roof completed just 3 months ago, a new hot water tank and washer/dryer this year, newer fridge, and new paint, helping to make this home an easy investment.One of the biggest advantages of this property is its location. Queensland is a welcoming, family oriented community known for its mature trees, parks, playgrounds, and schools. Residents enjoy quick access to Fish Creek Provincial Park, offering endless opportunities for walking, cycling, and enjoying the outdoors. Shopping, restaurants, transit, and major roadways are all conveniently nearby, making daily life simple and convenient.If you’re looking for an affordable home with space to grow in a community that offers both convenience and an exceptional outdoor lifestyle, this Queensland property is one you won’t want to miss! (id:53430)
Building
- Property Type:
- House
- Building Type:
- House
- Year Built:
- 1981
- Stories:
- 2.0
- Bedrooms:
- 4
- Bathrooms (total):
- 2.5 (1 half)
- Basement:
- Finished, Full
Finished Areas
- Interior Size (Total):
- 1210 square feet
- Above Grade:
- 1210 square feet
Interior
- Flooring:
- Tile, Carpeted
- Appliances:
- Refrigerator, Stove, Microwave, Washer & Dryer
Parking
- Features:
- Other
Lot / Land
- Lot Size:
- 2755.56 square feet
- Frontage:
- 8.43 meters
- Lot Features:
- Back lane
Exterior
- Exterior Features:
- Vinyl siding
- Construction:
- Wood frame
- Foundation:
- Poured Concrete
- Fencing:
- Fence
Utilities & Mechanical
- Heating:
- Forced air
- Cooling:
- None
Fees & Dates
- Property Taxes:
- $2,852
- Tax Year:
- 2025
- Last Modified:
- 08/12/2026 09:35:11 PM
- Status Change:
- 08/12/2026 09:27:22 PM
Association / Ownership
- Common Interest:
- Freehold
Room Dimensions
| Room | Level | Size |
|---|---|---|
| Kitchen | Main level | 10.08 Ft x 13.00 Ft |
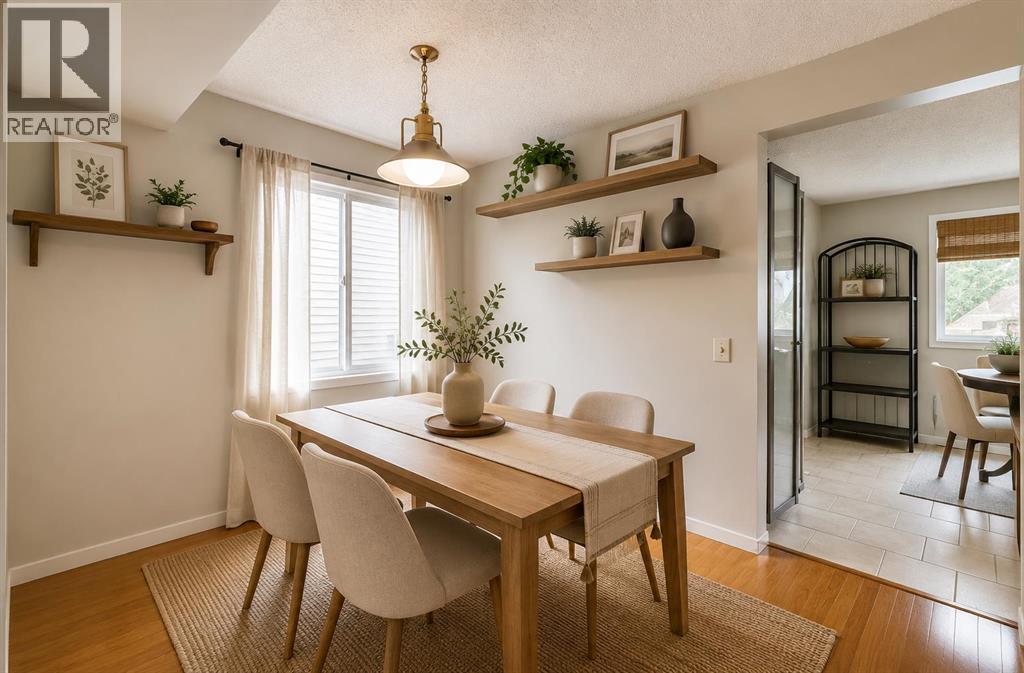
| Dining room | Main level | 8.25 Ft x 10.83 Ft |
| Living room | Main level | 15.00 Ft x 13.92 Ft |
| Foyer | Main level | 6.00 Ft x 6.00 Ft |
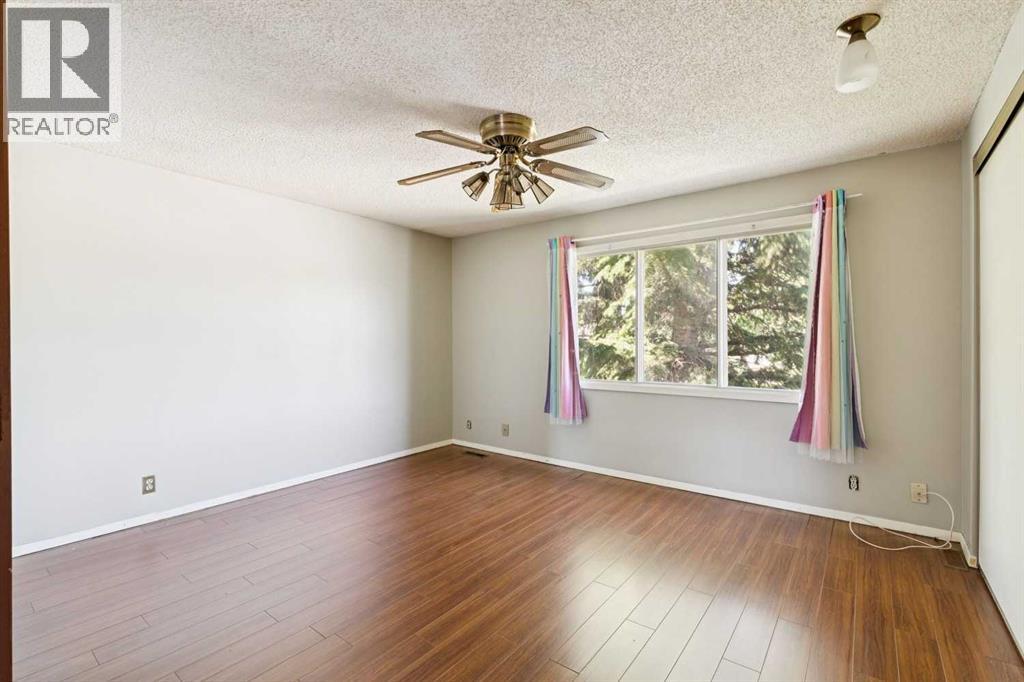
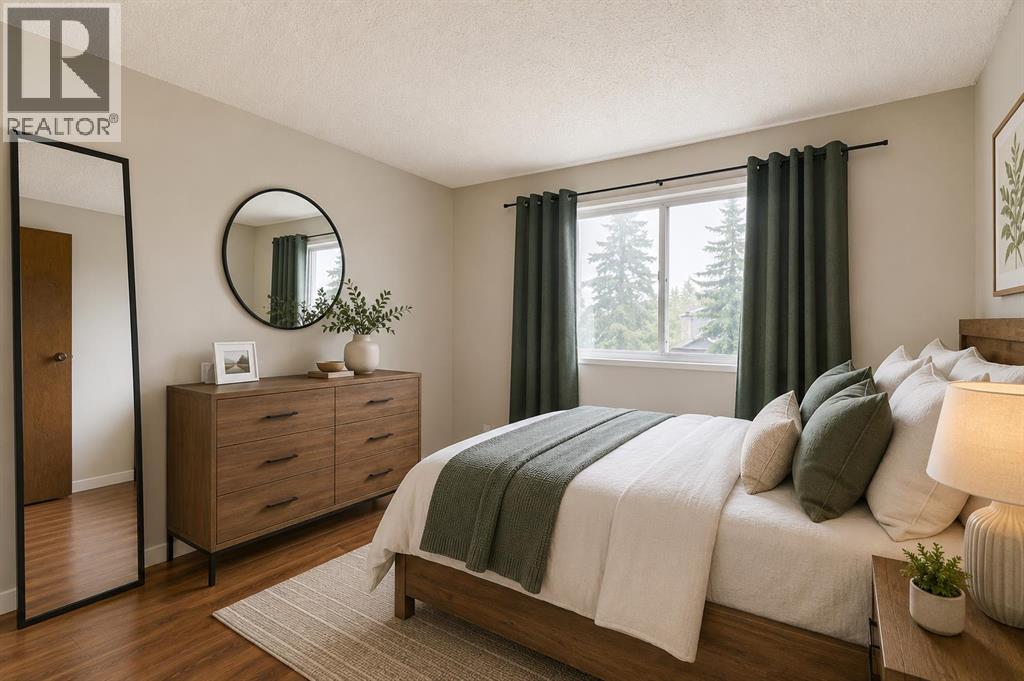
| Primary Bedroom | Upper Level | 11.83 Ft x 13.25 Ft |
| Bedroom | Upper Level | 8.83 Ft x 10.17 Ft |
| Bedroom | Upper Level | 9.83 Ft x 8.50 Ft |
| Bedroom | Basement | 12.83 Ft x 17.58 Ft |
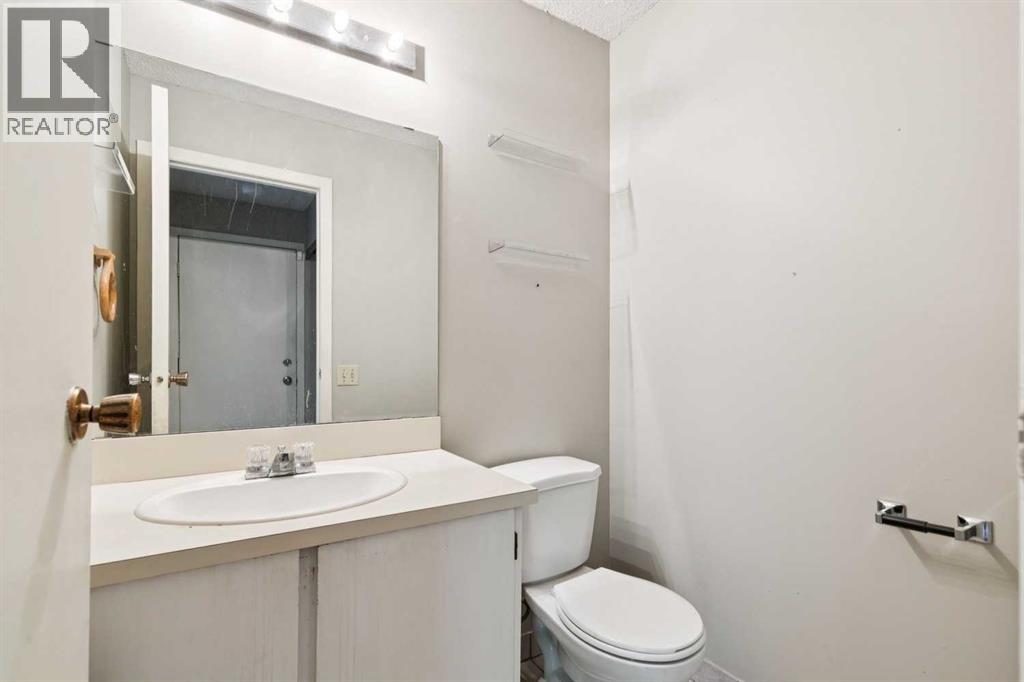
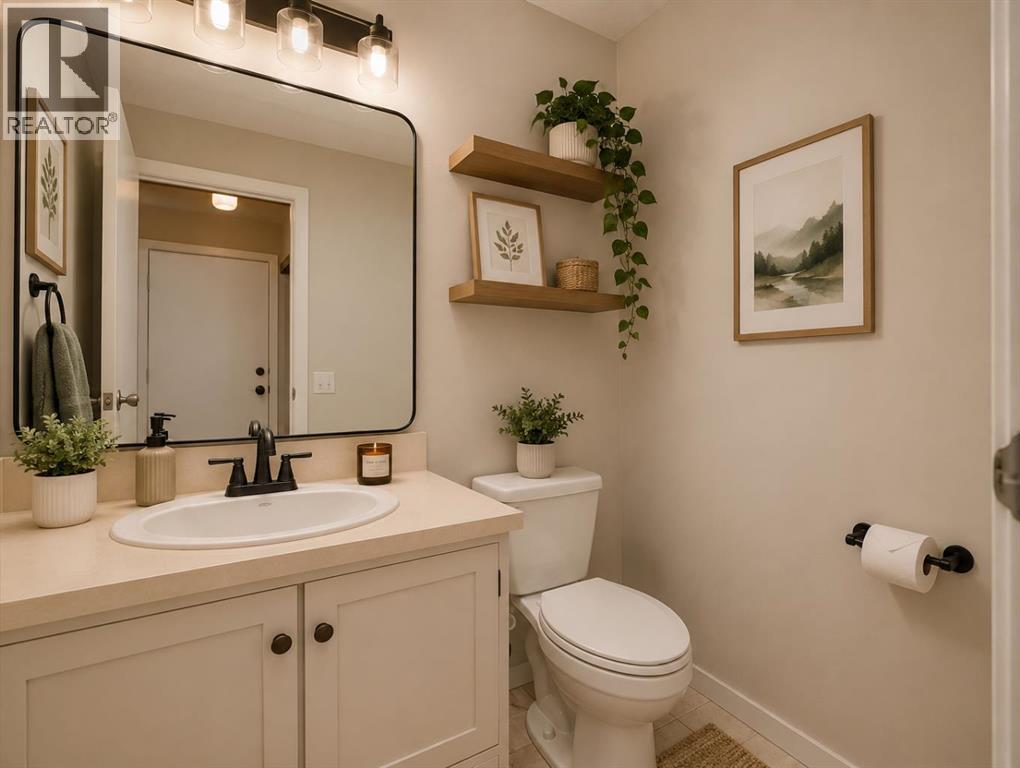
| 2pc Bathroom | Main level | 4.42 Ft x 5.42 Ft |
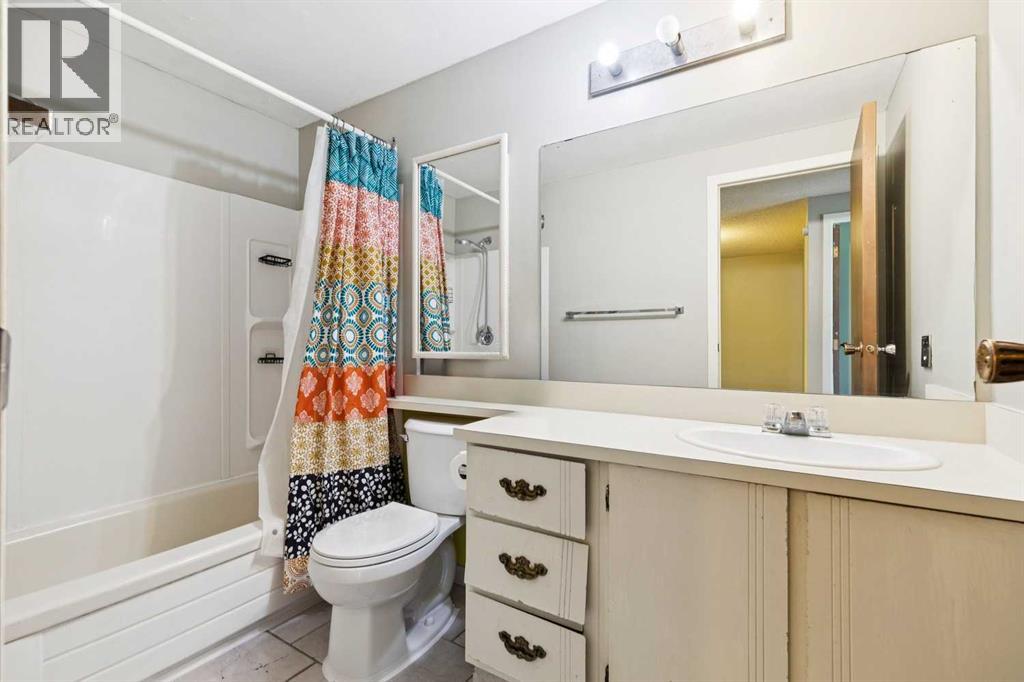
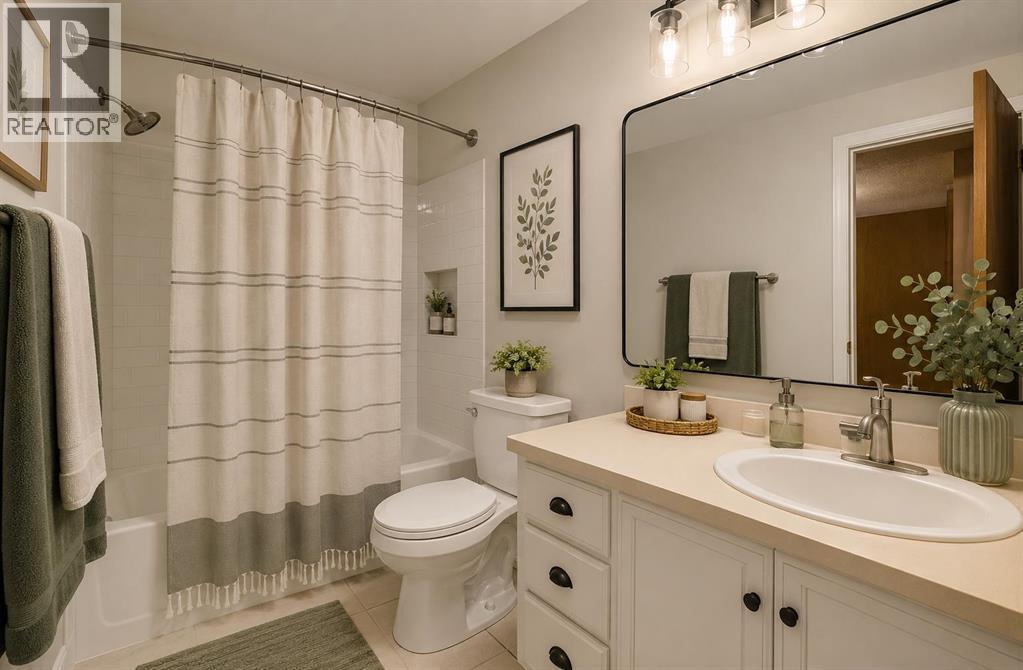
| 4pc Bathroom | Upper Level | 9.33 Ft x 5.00 Ft |
| Laundry room | Basement | 10.42 Ft x 17.58 Ft |
| Other | Main level | 5.17 Ft x 5.42 Ft |
Location
Data is supplied by Pillar 9 MLS® System. Pillar 9 is the owner of the copyright in its MLS® System. Data is deemed reliable but is not guaranteed accurate by Pillar 9.
The trademarks MLS®, Multiple Listing Service® and the associated logos are owned by The Canadian Real Estate Association (CREA) and identify the quality of services provided by real estate professionals who are members of CREA. Used under license.