Real estate on your terms®
$575,000
active
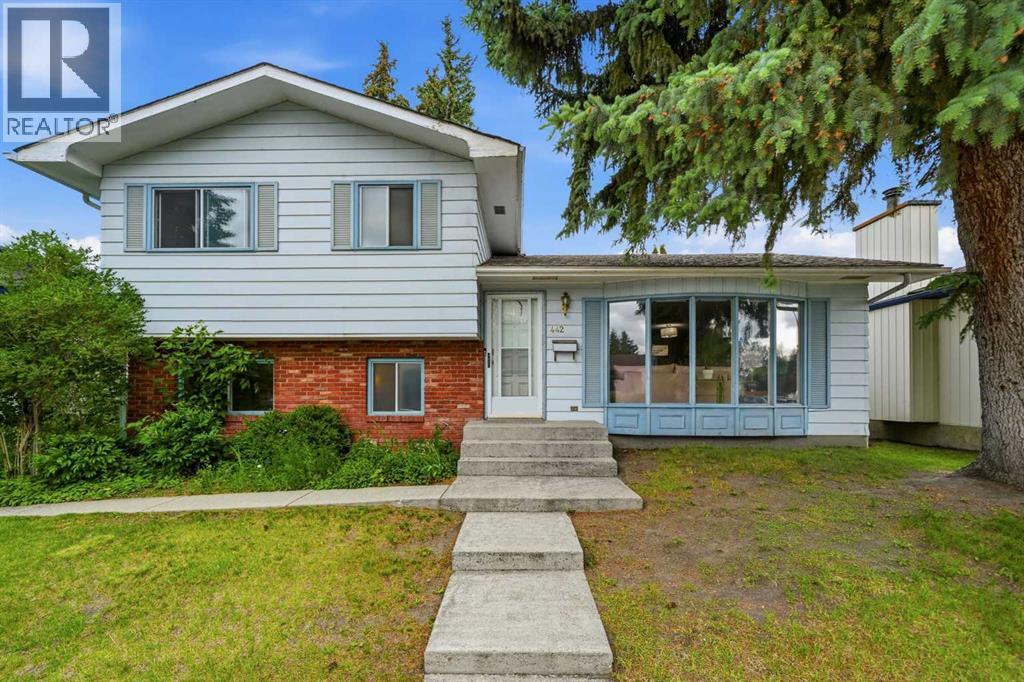
442 Queensland Place Southeast
Calgary
,
AB
T2J5C9
Key Details
- MLS® Number:
- A2321165
- Community:
- Queensland
- Building Type:
- House
- Interior Size:
- 1149 square feet
- Bedrooms:
- 4
- Parking:
- 5
- Parking Features:
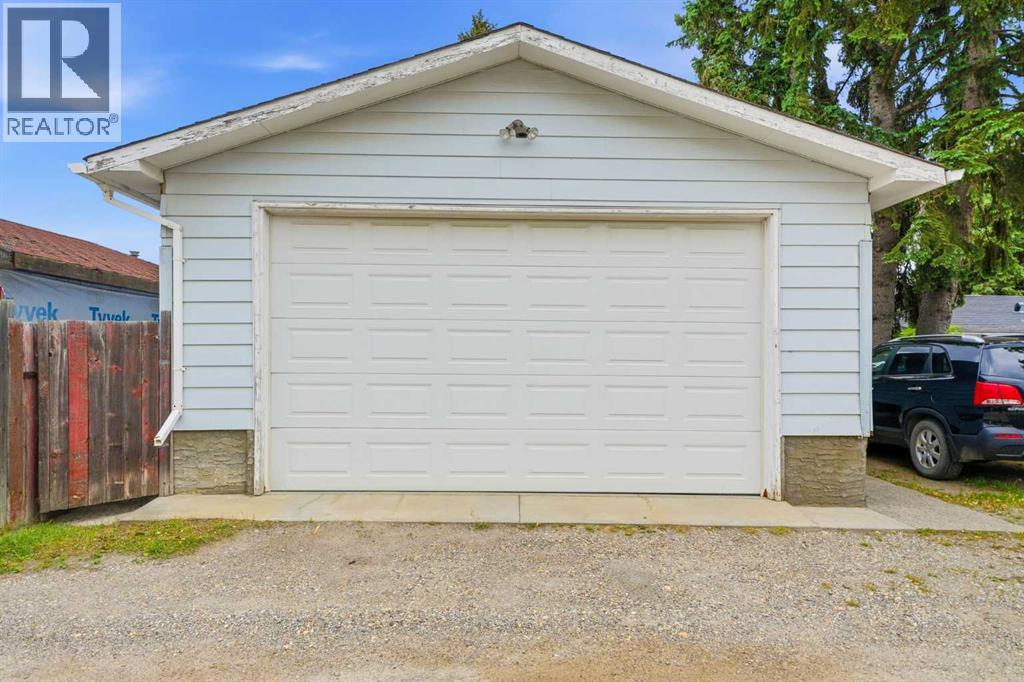
- Detached Garage, Parking Pad
- Lot Size:
- 5500.36 square feet

Property Description
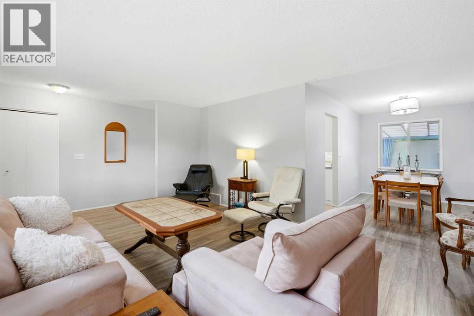
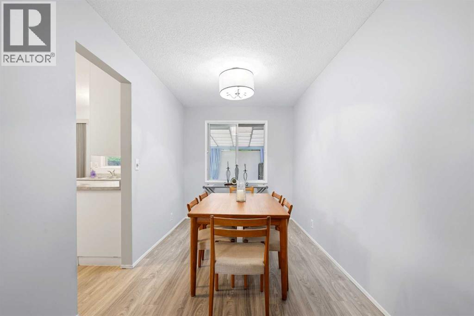
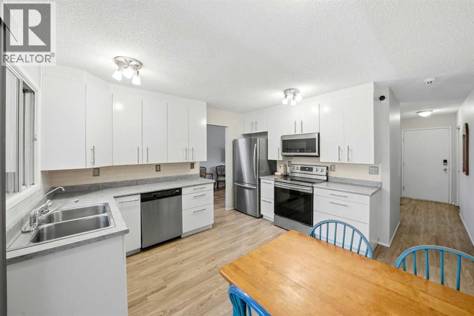
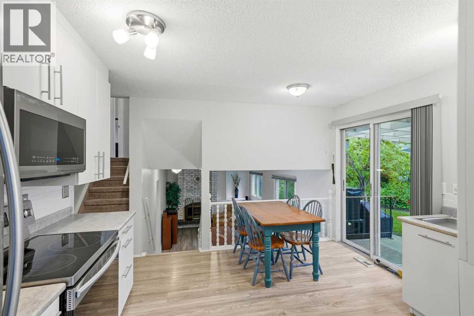
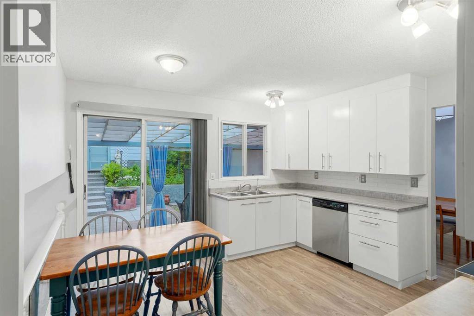
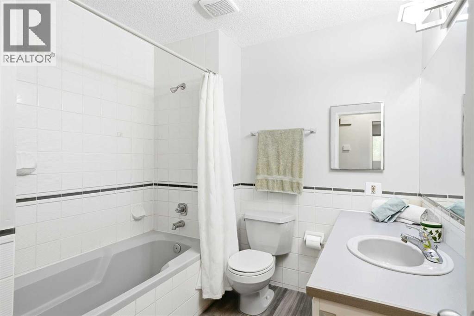
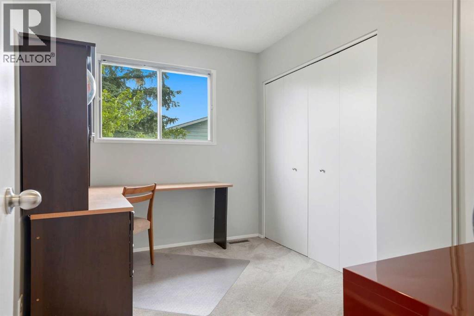
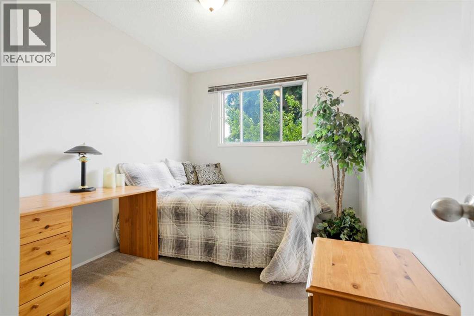
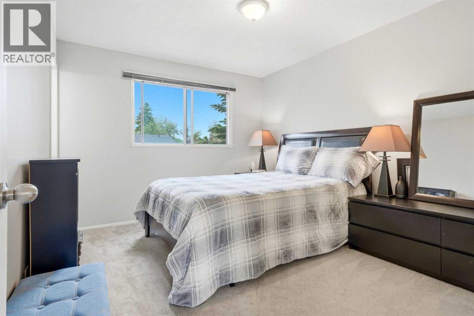
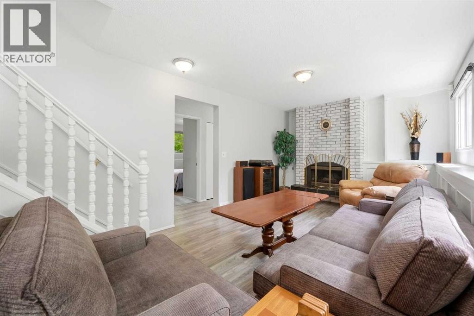
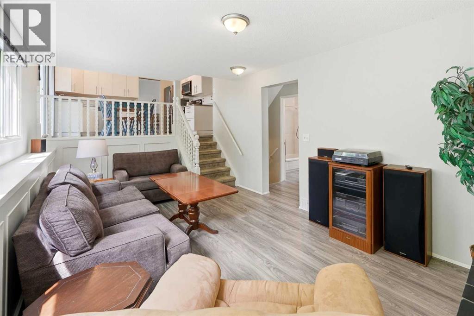
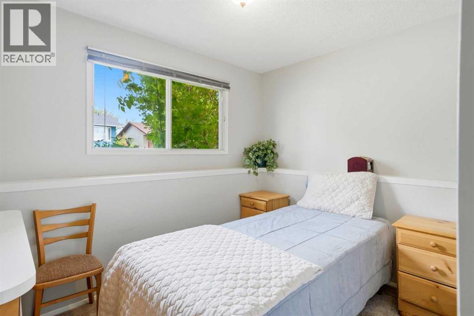
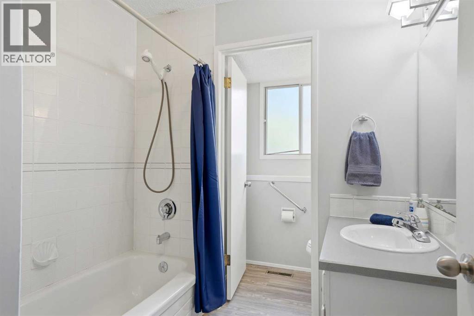
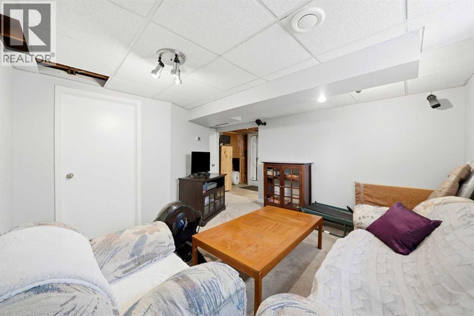
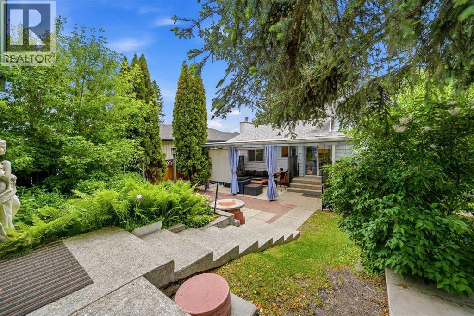
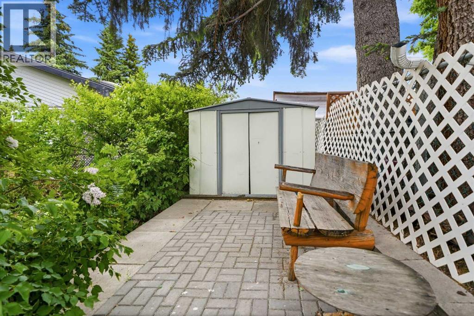
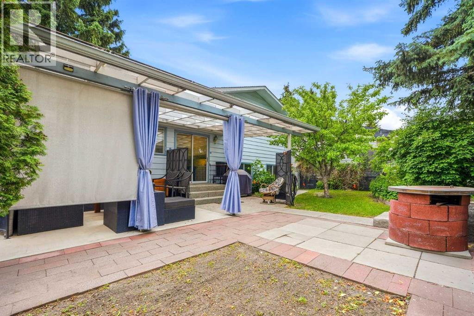
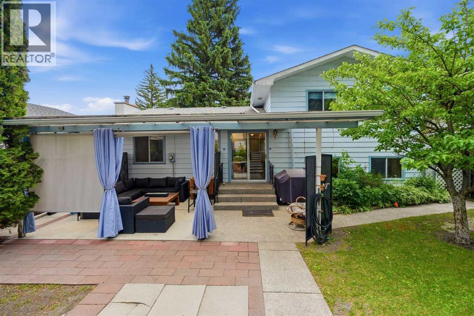
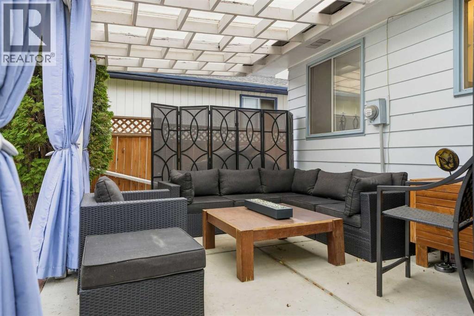
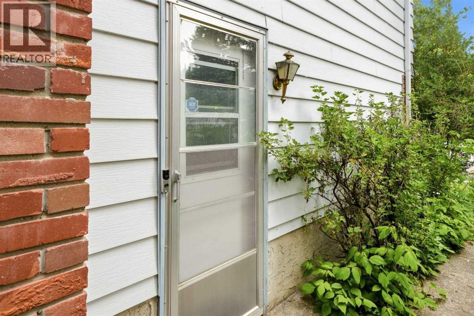
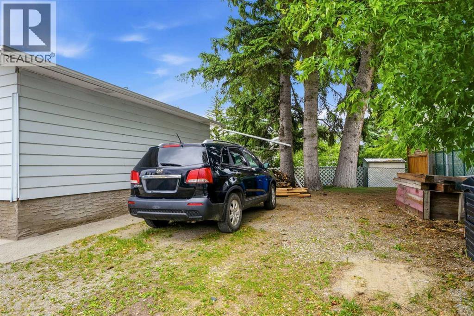
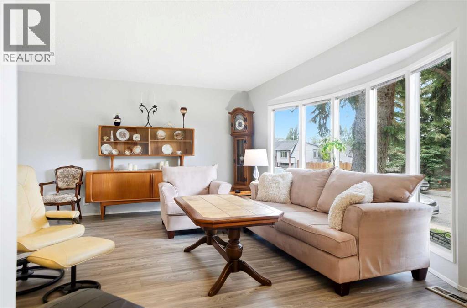
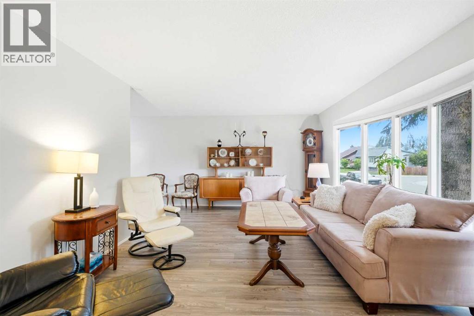
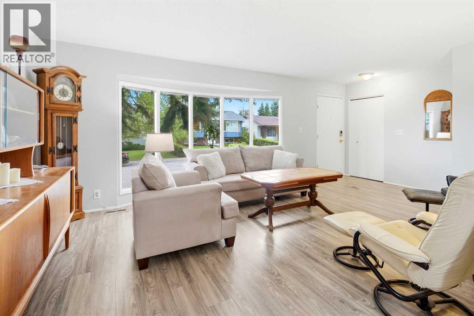
New Price. Endless Potential. Open House Saturday Aug. 15 | 11:00 a.m. – 1:00 p.m.Now offered at a significantly improved price, this is an outstanding opportunity to get into Queensland, one of Calgary's most desirable communities at an exceptional value. Rather than paying a premium for someone else's renovation, this home gives you the opportunity to create a space that reflects your own style while building equity.This well-maintained 4-level split features 4 bedrooms, 2.5 bathrooms, a separate side entrance, and a versatile floor plan that's ideal for growing families, multigenerational living, or future development possibilities (subject to municipal approval). With solid bones, generous living spaces, and a functional layout, it's the perfect canvas for your vision.Outside, you'll appreciate the oversized heated detached garage, rear lane access, generous parking, and sunny west-facing backyard. Located on a quiet cul-de-sac just minutes from Fish Creek Park, schools, shopping, transit, and major commuter routes, the location is every bit as impressive as the opportunity.If you've been waiting for an affordable home in a mature, family-friendly neighbourhood where you can add your own style and value, this is one you won't want to miss. (id:53430)
Building
- Property Type:
- House
- Building Type:
- House
- Style:
- 4 Level
- Year Built:
- 1977
- Bedrooms:
- 4
- Bathrooms (total):
- 3.5 (1 half)
- Basement:
- Partially finished, Crawl space
Finished Areas
- Interior Size (Total):
- 1149 square feet
- Above Grade:
- 1149 square feet
Interior
- Flooring:
- Laminate, Carpeted
- Appliances:
- Refrigerator, Dishwasher, Stove, Oven, Microwave Range Hood Combo, Garage door opener, Washer & Dryer
Parking
- Spaces:
- 5
- Features:
- Detached Garage, Parking Pad
Lot / Land
- Lot Size:
- 5500.36 square feet
- Frontage:
- 4.66 meters
- Lot Features:
- Cul-de-sac, Back lane
Exterior
- Exterior Features:
- Aluminum siding
- Construction:
- Wood frame
- Foundation:
- Poured Concrete
- Fencing:
- Fence
Utilities & Mechanical
- Heating:
- High-Efficiency Furnace, Natural gas
- Cooling:
- None
Comfort & Security
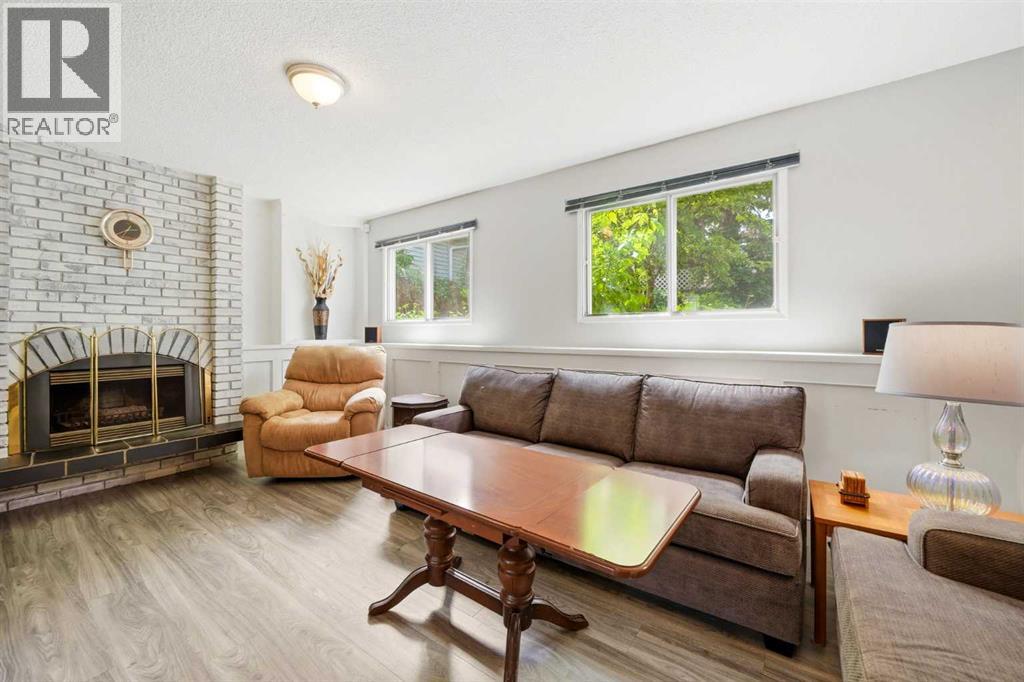
- Fireplace(s):
- 1
- Security:
- Smoke Detectors
Fees & Dates
- Property Taxes:
- $3,893
- Tax Year:
- 2026
- Last Modified:
- 08/15/2026 06:50:01 PM
- Status Change:
- 08/15/2026 06:45:30 PM
Association / Ownership
- Common Interest:
- Freehold
Room Dimensions
| Room | Level | Size |
|---|---|---|
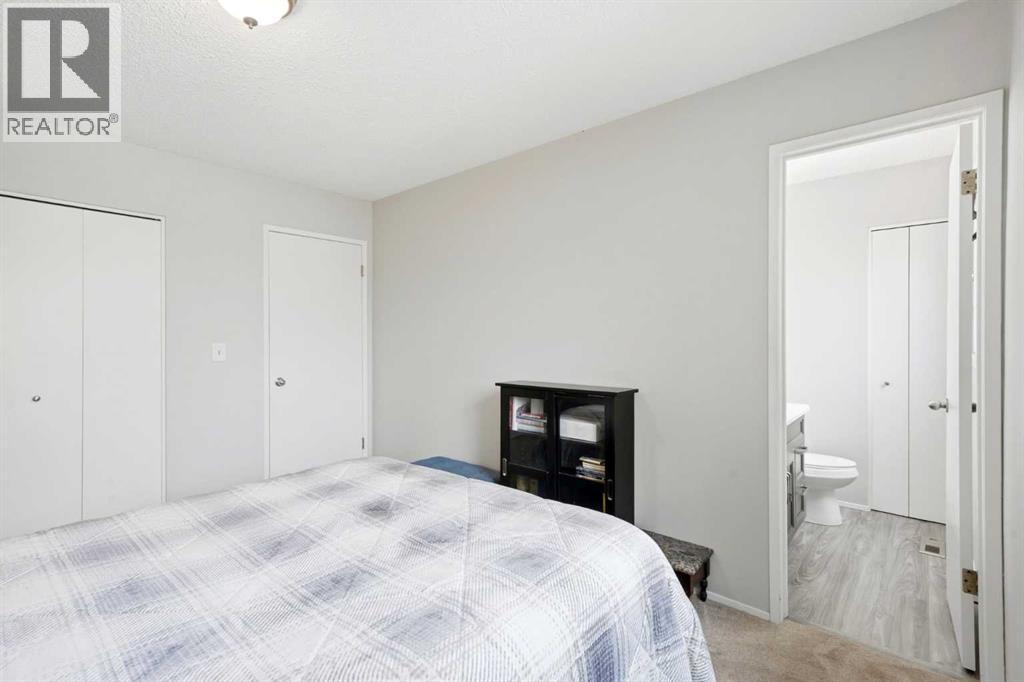
| Primary Bedroom | Third level | 10.33 Ft x 12.58 Ft |
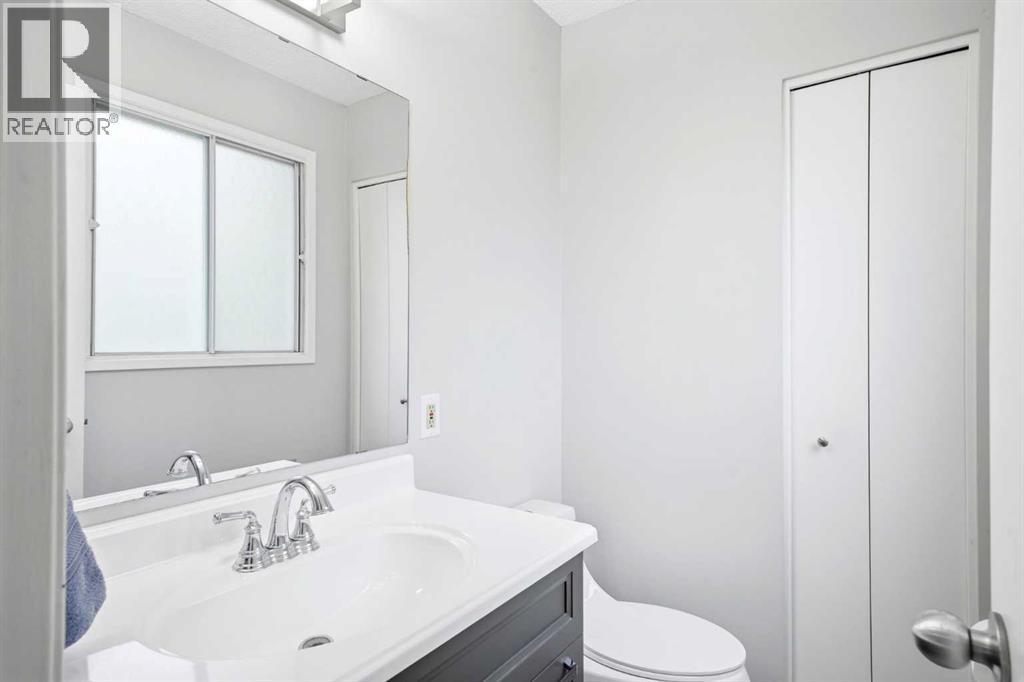
| 2pc Bathroom | Third level | 5.75 Ft x 4.17 Ft |
| Bedroom | Third level | 8.25 Ft x 11.08 Ft |
| Bedroom | Third level | 7.42 Ft x 11.00 Ft |
| 4pc Bathroom | Third level | 7.83 Ft x 7.92 Ft |
| Dining room | Main level | 7.58 Ft x 13.00 Ft |
| Living room | Main level | 17.42 Ft x 13.83 Ft |
| Eat in kitchen | Main level | 12.42 Ft x 12.67 Ft |
| Family room | Basement | 13.17 Ft x 16.75 Ft |
| Laundry room | Basement | 10.50 Ft x 9.83 Ft |
| Bedroom | Lower level | 10.50 Ft x 9.92 Ft |
| 4pc Bathroom | Lower level | 7.17 Ft x 9.92 Ft |
| Family room | Lower level | 18.50 Ft x 10.08 Ft |
Location
Data is supplied by Pillar 9 MLS® System. Pillar 9 is the owner of the copyright in its MLS® System. Data is deemed reliable but is not guaranteed accurate by Pillar 9.
The trademarks MLS®, Multiple Listing Service® and the associated logos are owned by The Canadian Real Estate Association (CREA) and identify the quality of services provided by real estate professionals who are members of CREA. Used under license.