Real estate on your terms®
$600,000
active
571 Point Mckay Grove Northwest
Calgary
,
AB
T3B5C4
Key Details
- MLS® Number:
- A2332324
- Community:
- Point McKay
- Building Type:
- Row / Townhouse
- Interior Size:
- 1646 square feet
- Bedrooms:
- 3
- Parking:
- 2
- Parking Features:
- Attached Garage
- Attached:
- Yes

Property Description
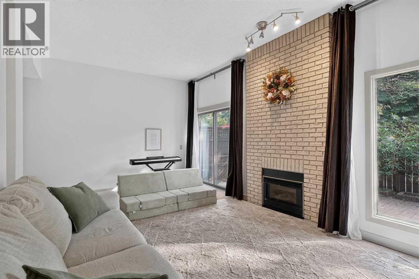
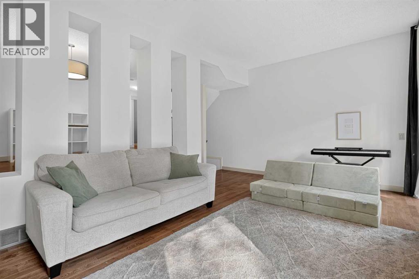
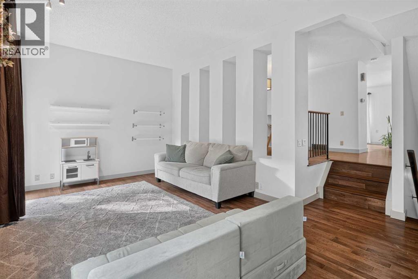
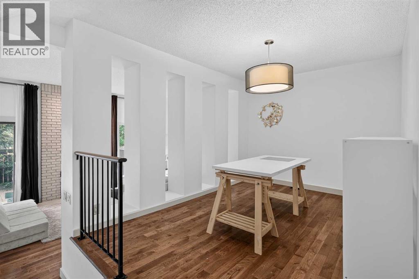
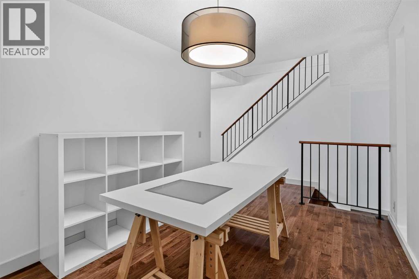
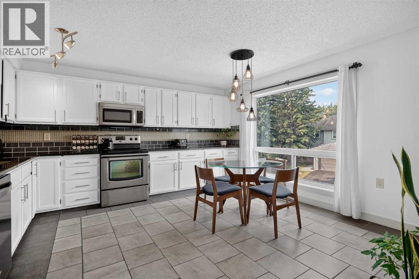
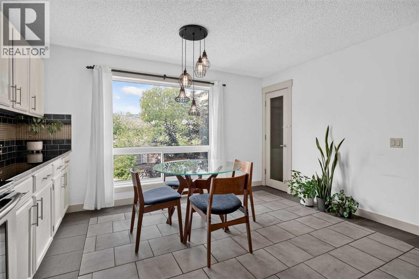
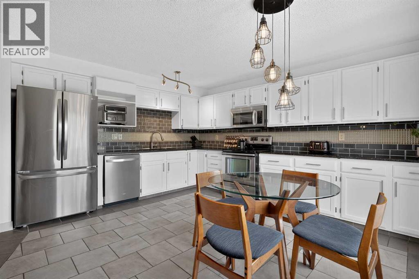
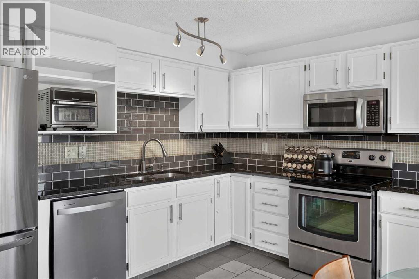
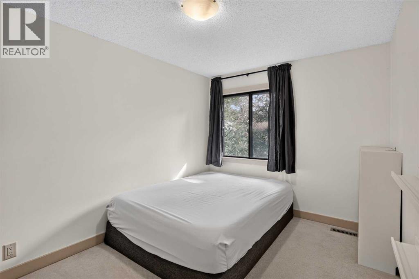
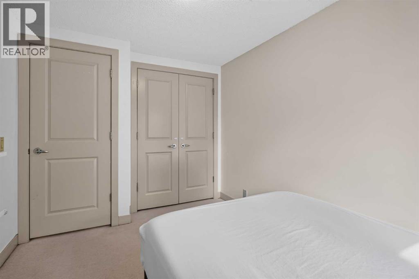
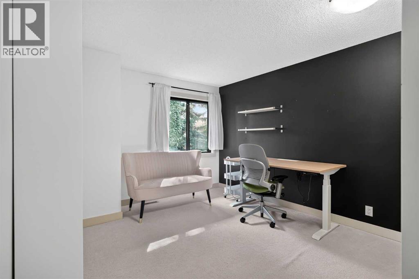
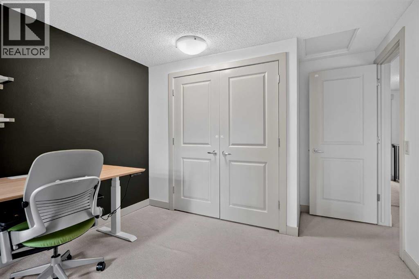
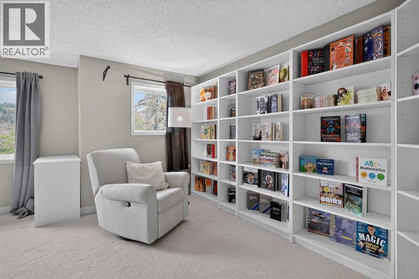
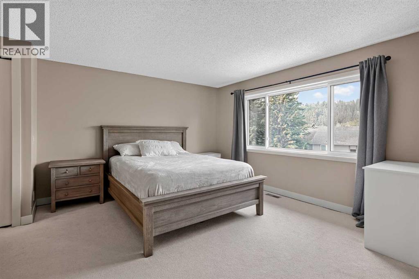
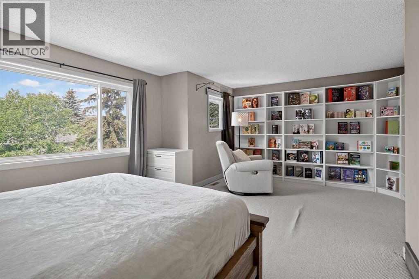
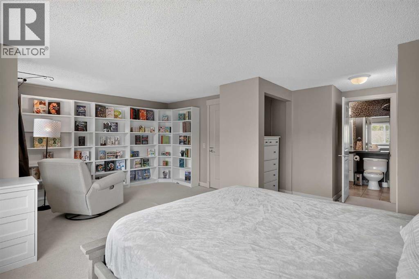
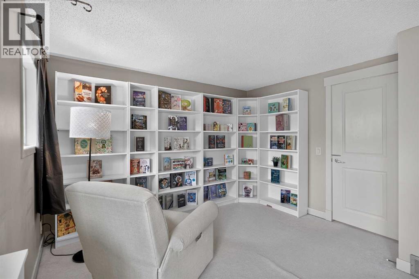
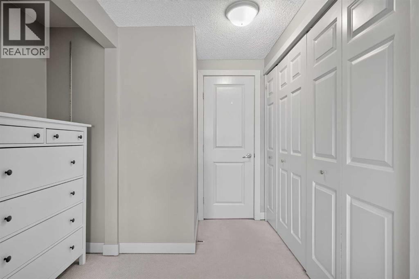
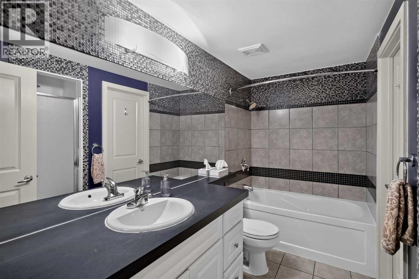
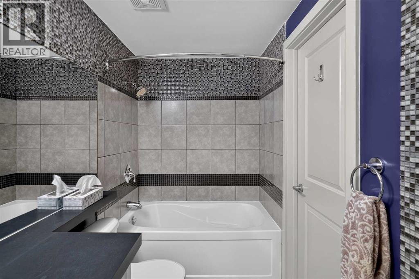
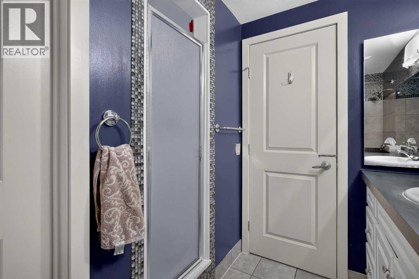
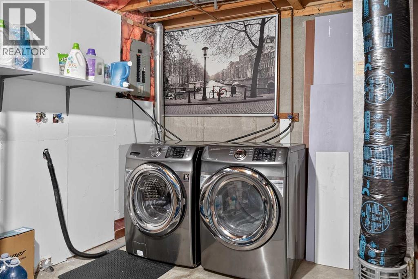
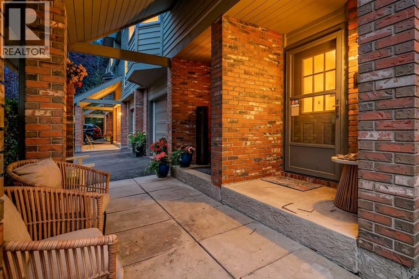
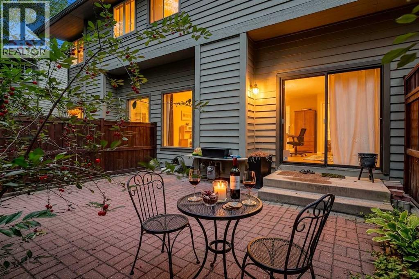
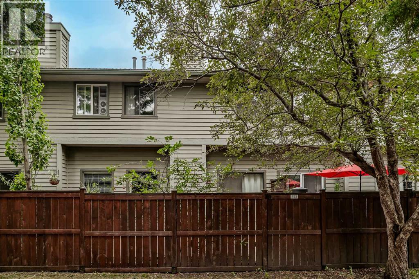
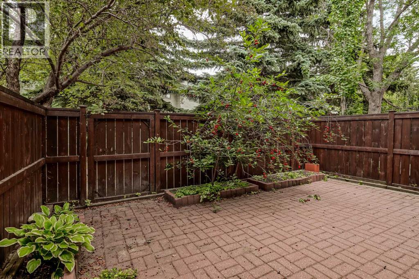
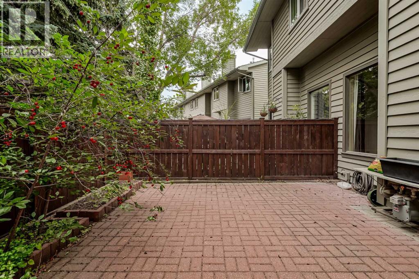
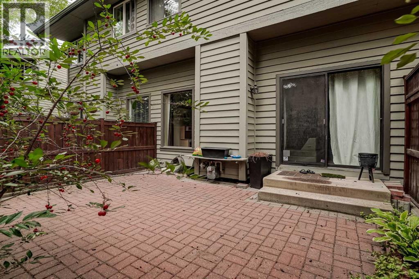
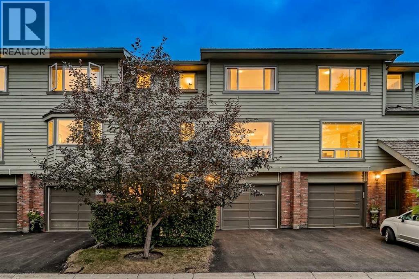
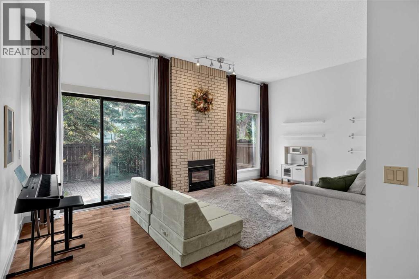
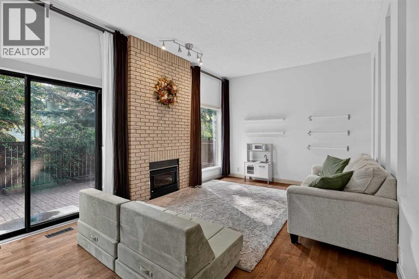
Welcome to a home designed for comfortable daily living and easy maintenance. Step inside the main floor, where warm hardwood floors stretch through an inviting living room anchored by a cozy gas fireplace, seamless connection leading to an adjacent dining space that easily doubles as a play area. The spacious kitchen features crisp white cabinetry, tile flooring, and an over-the-range microwave. Upstairs, three well-proportioned bedrooms await, highlighted by a large primary suite complete with convenient cheater-door access to the main 4-piece tiled bathroom. Downstairs, the unfinished lower level provides essential storage, laundry facilities, and mechanicals, tucked alongside the convenient access of a single attached garage. Outside, the fully fenced, low-maintenance walk-out backyard footprint lets you enjoy outdoor living without ever having to push a lawnmower, offering a solid foundation ready for its next owner to make it their own. (id:53430)
Building
- Property Type:
- Row / Townhouse
- Building Type:
- Row / Townhouse
- Year Built:
- 1980
- Stories:
- 3.0
- Bedrooms:
- 3
- Bathrooms (total):
- 2.5 (1 half)
- Basement:
- Unfinished, Partial
Finished Areas
- Interior Size (Total):
- 1646 square feet
- Above Grade:
- 1646 square feet
Interior
- Flooring:
- Hardwood, Carpeted, Ceramic Tile
- Appliances:
- Refrigerator, Stove, Garburator, Microwave Range Hood Combo, Window Coverings, Washer & Dryer
Parking
- Spaces:
- 2
- Features:
- Attached Garage
Lot / Land
- Lot Features:
- No Smoking Home
Exterior
- Exterior Features:
- Brick, Vinyl siding
- Construction:
- Wood frame
- Foundation:
- Poured Concrete
- Fencing:
- Fence
Utilities & Mechanical
- Heating:
- Forced air
- Cooling:
- None
Comfort & Security
- Fireplace(s):
- 1
Fees & Dates
- Property Taxes:
- $4,122
- Tax Year:
- 2026
- HOA/Condo Fee:
- $487
- Last Modified:
- 08/13/2026 10:05:19 PM
- Status Change:
- 08/13/2026 09:57:21 PM
Association / Ownership
- Association:
- Renaissance Management
- Fee:
- $487 / Monthly
- Common Interest:
- Condo/Strata
Room Dimensions
| Room | Level | Size |
|---|---|---|
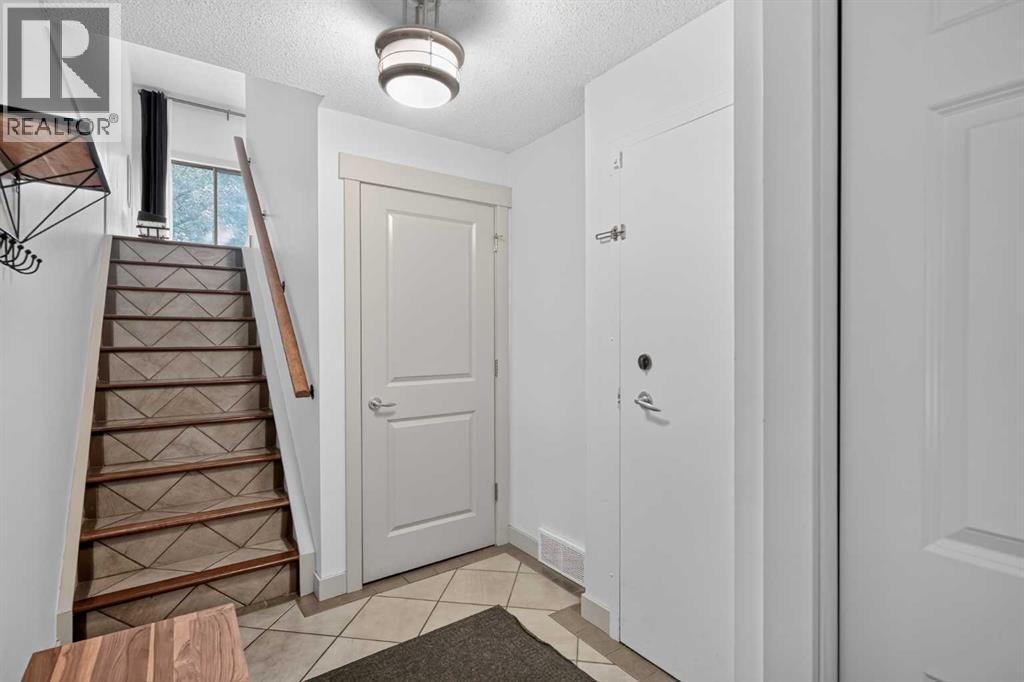
| Other | Main level | 10.33 Ft x 6.83 Ft |
| Living room | Second level | 19.17 Ft x 11.75 Ft |
| Dining room | Second level | 12.33 Ft x 8.83 Ft |
| Kitchen | Second level | 14.33 Ft x 13.83 Ft |
| Primary Bedroom | Third level | 19.08 Ft x 13.75 Ft |
| Bedroom | Third level | 10.33 Ft x 8.42 Ft |
| Bedroom | Third level | 11.00 Ft x 10.25 Ft |
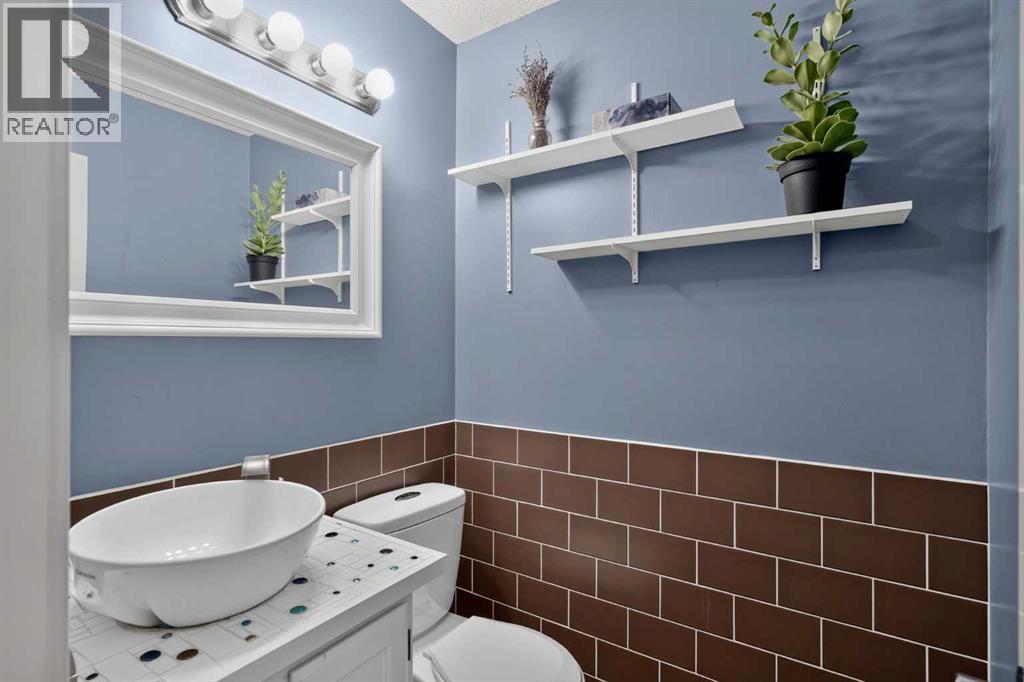
| 2pc Bathroom | Second level | 4.83 Ft x 4.42 Ft |
| 4pc Bathroom | Third level | 10.17 Ft x 4.92 Ft |
Location
Data is supplied by Pillar 9 MLS® System. Pillar 9 is the owner of the copyright in its MLS® System. Data is deemed reliable but is not guaranteed accurate by Pillar 9.
The trademarks MLS®, Multiple Listing Service® and the associated logos are owned by The Canadian Real Estate Association (CREA) and identify the quality of services provided by real estate professionals who are members of CREA. Used under license.