Real estate on your terms®
$630,000
active
213 Point Mckay Terrace Northwest
Calgary
,
AB
T3B5B6
Key Details
- MLS® Number:
- A2331989
- Community:
- Point McKay
- Building Type:
- Row / Townhouse
- Interior Size:
- 1542 square feet
- Bedrooms:
- 3
- Parking:
- 4
- Parking Features:
- Attached Garage, Other
- Attached:
- Yes

Property Description
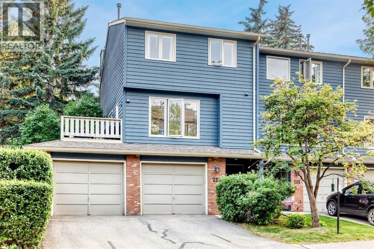
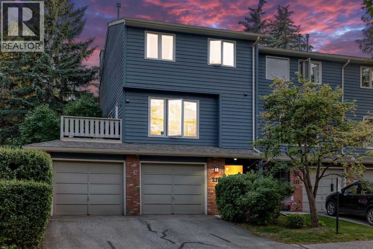
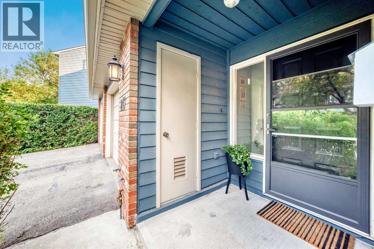
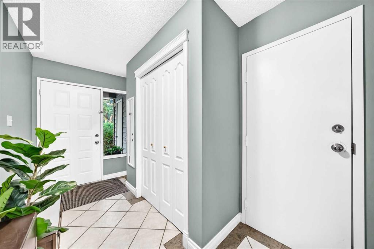
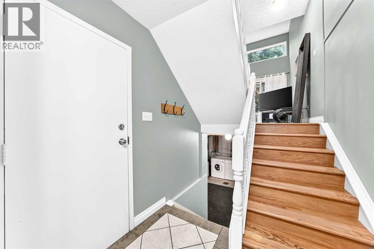
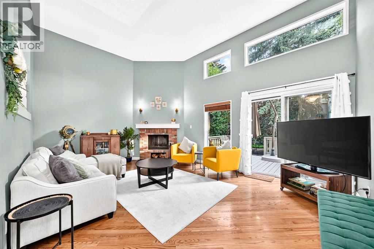
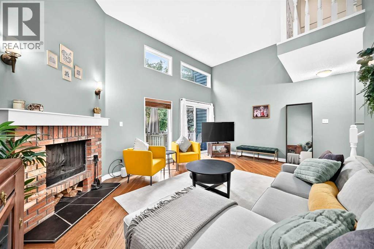
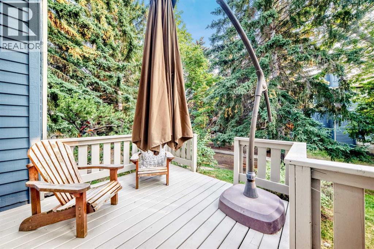
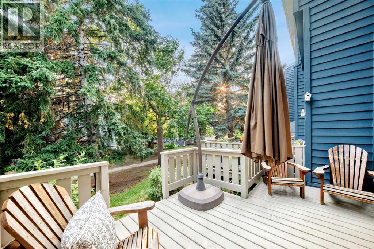
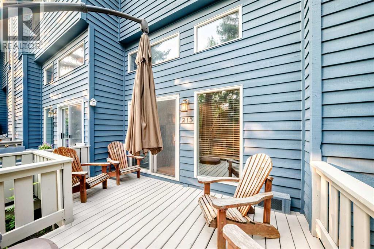
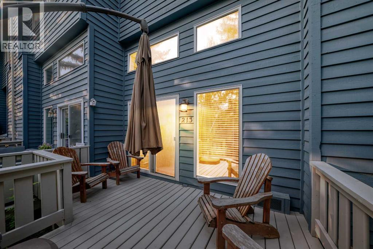
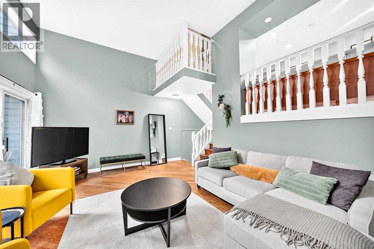
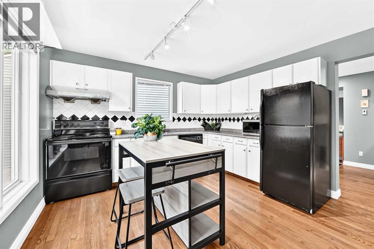
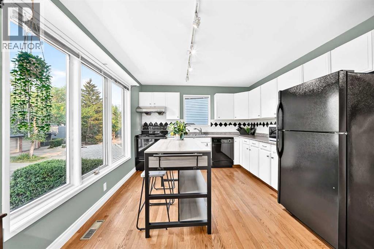
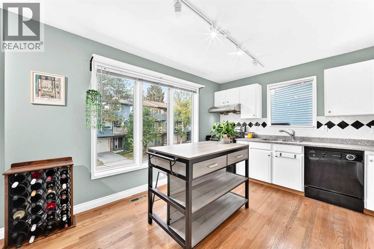
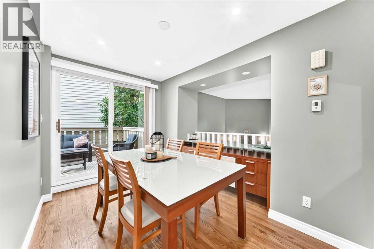
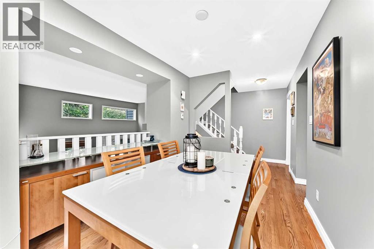
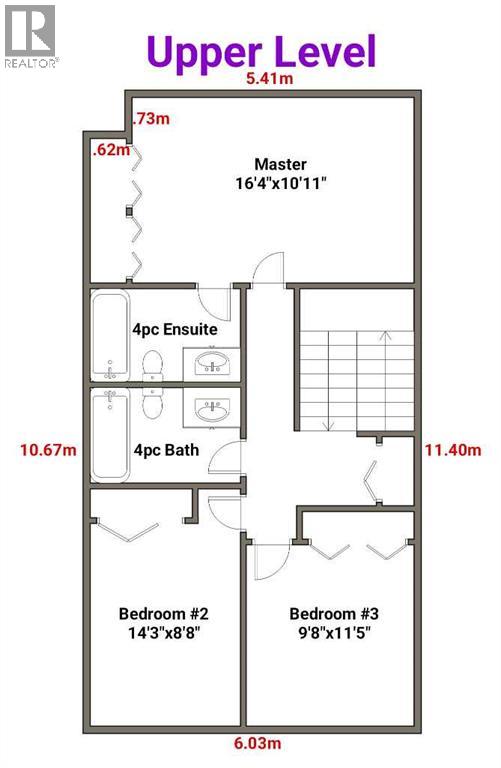
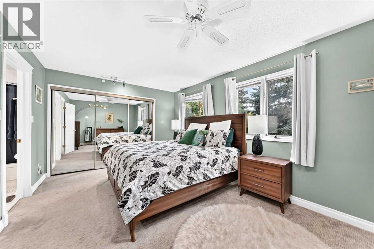
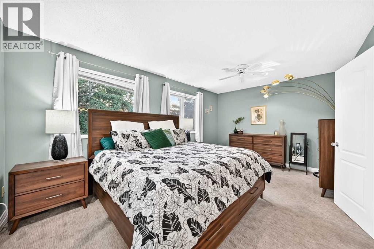
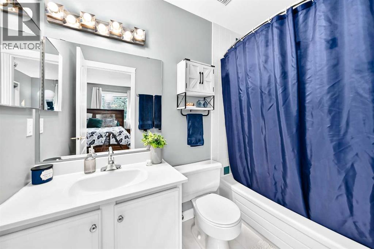
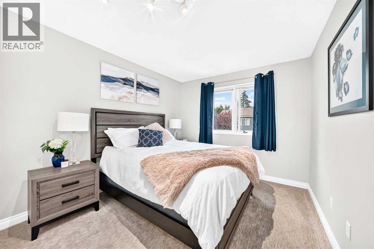
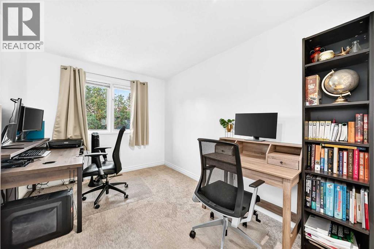
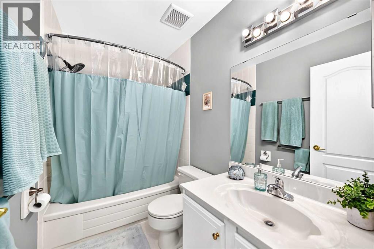
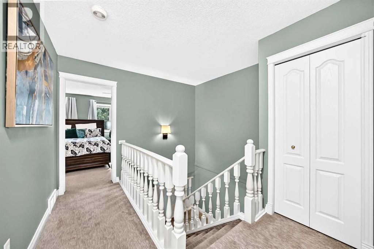
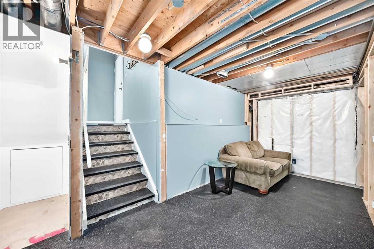
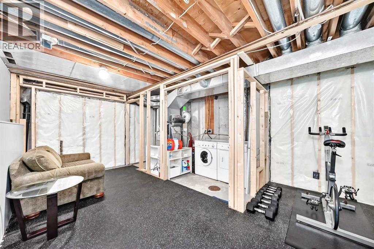
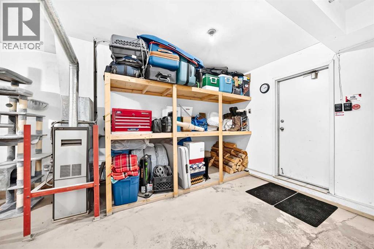
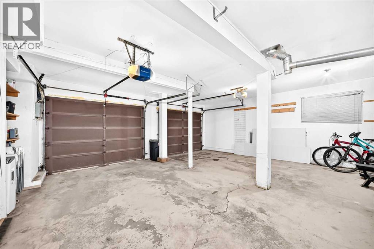
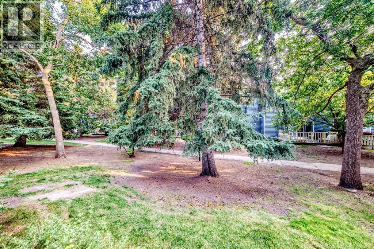
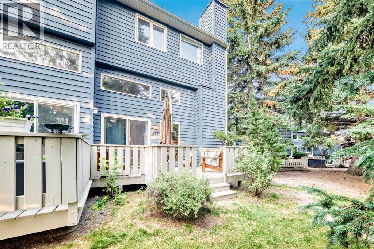
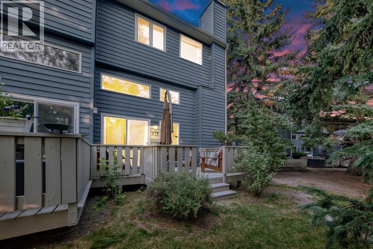
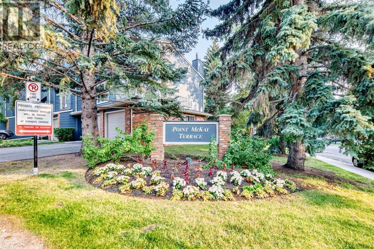
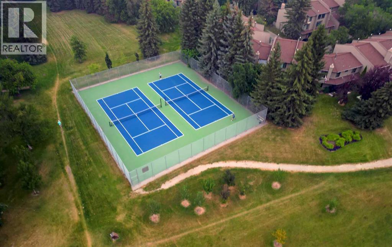
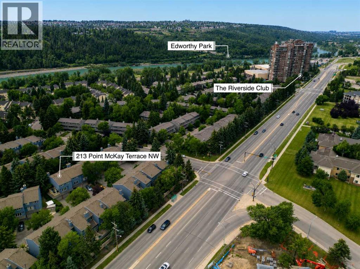
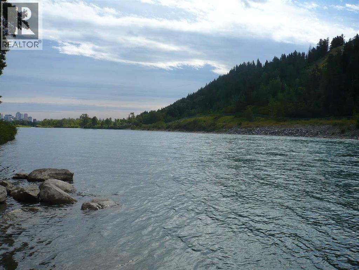
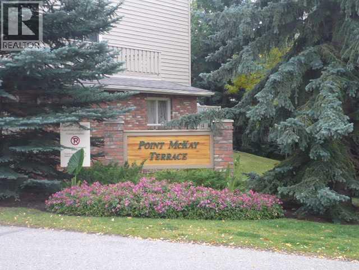
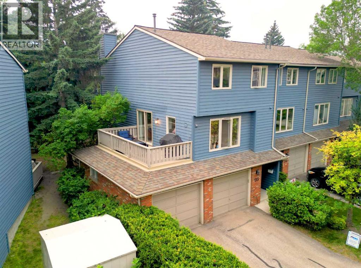
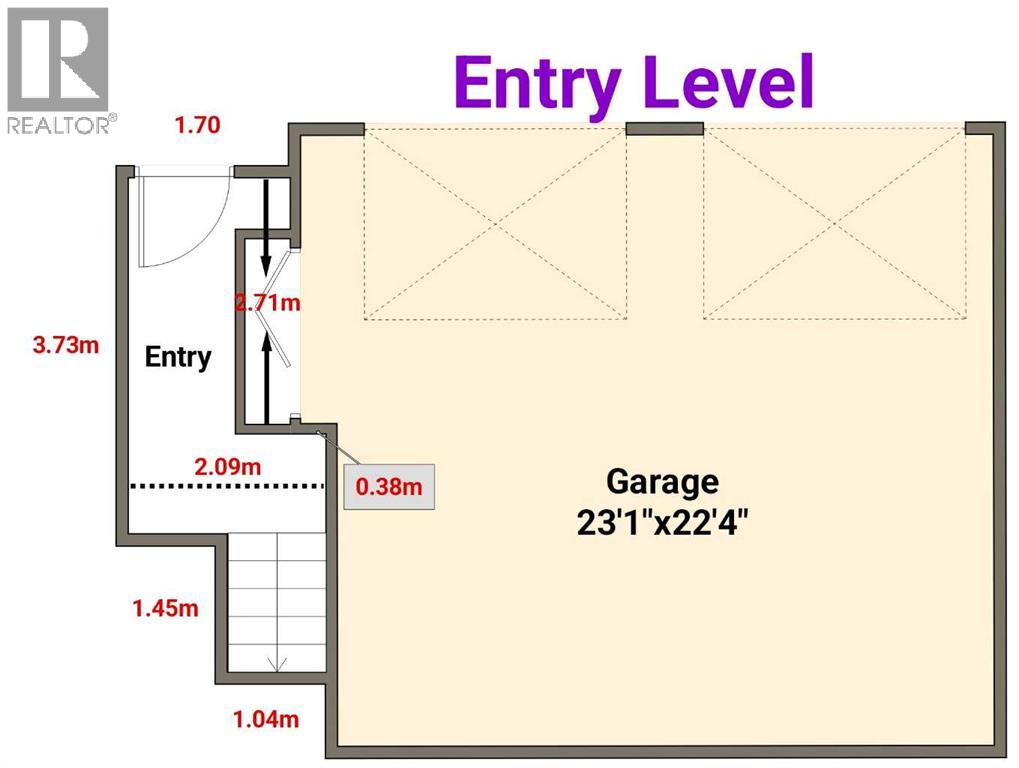
***DOUBLE OVERSIZED HEATED GARAGE ALERT******Welcome to Point McKay Terrace, a beautifully maintained townhome community nestled in the heart of the highly sought-after neighbourhood of Point McKay, where nature, recreation, and convenience come together. This spacious 2-storey home offers 3 bedrooms, 2.5 bathrooms, a double attached garage, and backs onto green space, all just steps from Calgary's renowned Bow River pathway system.The welcoming main floor features soaring ceilings and an abundance of natural light, creating an open and airy living space centred around a charming wood-burning fireplace. The spacious dining area flows seamlessly into the bright kitchen, complete with ample cabinetry, generous counter space, and room for casual dining. Sliding patio doors lead to a private deck, perfect for morning coffee, summer BBQs, or simply relaxing outdoors.Upstairs, the spacious primary bedroom offers a private 4-piece ensuite, while two additional bedrooms and another full 4-piece bathroom provide plenty of room for family, guests, or a home office.The unfinished basement presents an excellent opportunity to customize the space to suit your needs, whether you envision a recreation room, home gym, workshop, or additional living area. Laundry is conveniently located on this level, with plenty of extra storage available. Enjoy everything Point McKay has to offer, including direct access to the Bow River pathways, Edworthy Park, tennis, the Riverside Spa ,The Riverside Club with new indoor pickleball,golf sims and so much more. You're just minutes from Foothills Medical Centre, Alberta Children's Hospital, the University of Calgary, Market Mall, downtown, and have quick access to Crowchild Trail, making commuting anywhere in the city a breeze. If you've been searching for an inner-city home that combines generous living space, a peaceful setting, and an outstanding location, this is one you won't want to miss. (id:53430)
Building
- Property Type:
- Row / Townhouse
- Building Type:
- Row / Townhouse
- Year Built:
- 1979
- Bedrooms:
- 3
- Bathrooms (total):
- 3.5 (1 half)
- Basement:
- Unfinished, Full
Finished Areas
- Interior Size (Total):
- 1542 square feet
- Above Grade:
- 1542 square feet
Interior
- Flooring:
- Tile, Hardwood, Carpeted
- Appliances:
- Refrigerator, Dishwasher, Window Coverings, Washer & Dryer
Parking
- Spaces:
- 4
- Features:
- Attached Garage, Other
Lot / Land
- Lot Features:
- No Smoking Home, Level
Exterior
- Exterior Features:
- Wood siding
- Construction:
- Wood frame
- Foundation:
- Poured Concrete
- Fencing:
- Partially fenced
Utilities & Mechanical
- Heating:
- Forced air
- Cooling:
- None
Comfort & Security
- Fireplace(s):
- 1
Fees & Dates
- Property Taxes:
- $4,229
- Tax Year:
- 2026
- HOA/Condo Fee:
- $426
- Last Modified:
- 07/30/2026 04:55:12 PM
- Status Change:
- 07/30/2026 04:46:03 PM
Association / Ownership
- Association:
- SIMCOE
- Fee:
- $426 / Monthly
- Common Interest:
- Condo/Strata
Room Dimensions
| Room | Level | Size |
|---|---|---|
| Other | Lower level | .00 Ft |
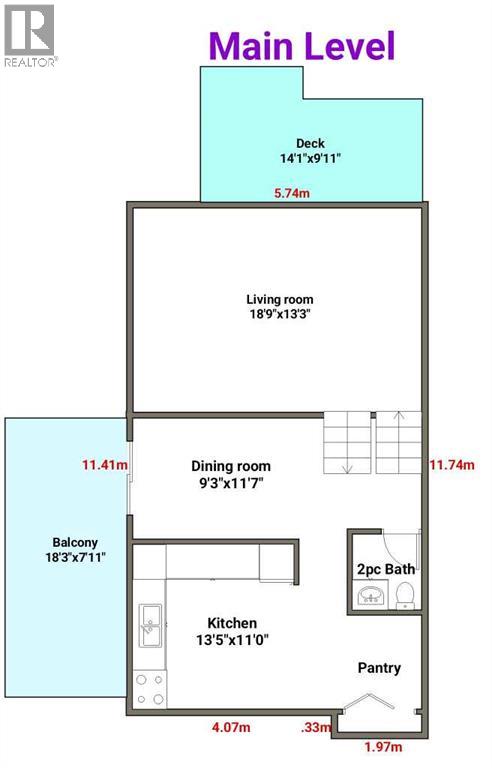
| Living room | Main level | 13.25 Ft x 18.75 Ft |
| Kitchen | Main level | 11.00 Ft x 13.42 Ft |
| Dining room | Main level | 9.25 Ft x 11.58 Ft |
| Primary Bedroom | Upper Level | 10.92 Ft x 16.33 Ft |
| Bedroom | Upper Level | 8.67 Ft x 14.25 Ft |
| Bedroom | Upper Level | 9.67 Ft x 11.42 Ft |
| 4pc Bathroom | Upper Level | - |
| 4pc Bathroom | Upper Level | - |
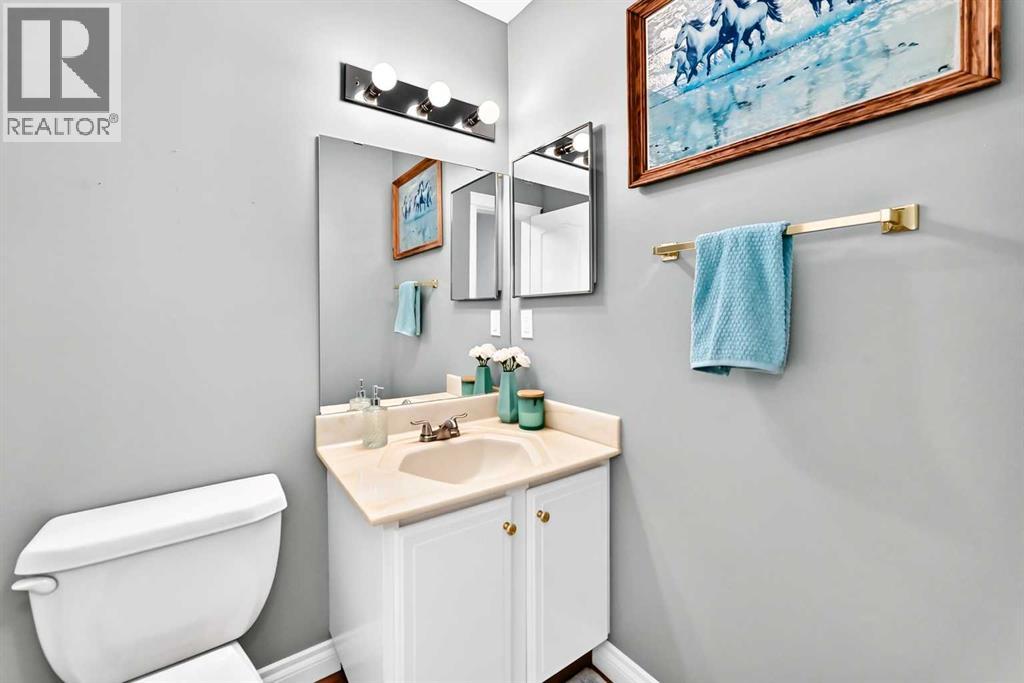
| 2pc Bathroom | Main level | - |
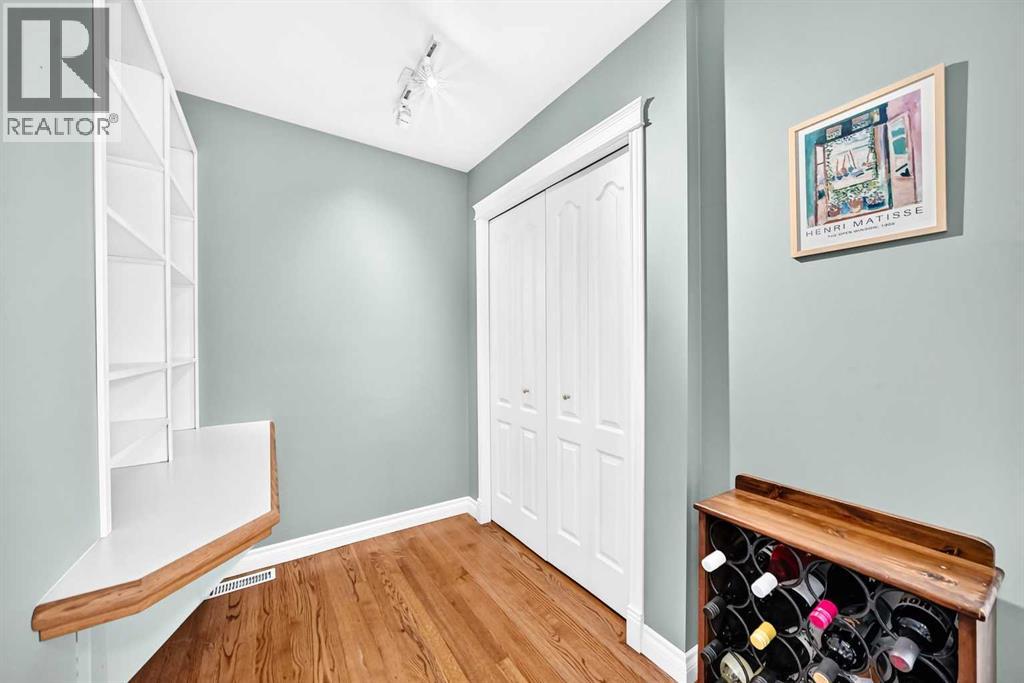
| Other | Main level | 7.92 Ft x 18.25 Ft |
Location
Data is supplied by Pillar 9 MLS® System. Pillar 9 is the owner of the copyright in its MLS® System. Data is deemed reliable but is not guaranteed accurate by Pillar 9.
The trademarks MLS®, Multiple Listing Service® and the associated logos are owned by The Canadian Real Estate Association (CREA) and identify the quality of services provided by real estate professionals who are members of CREA. Used under license.