Real estate on your terms®

$764,900
active
360 Point Mckay Gardens Northwest
Calgary
,
AB
T3B4V8
Key Details
- MLS® Number:
- A2329449
- Community:
- Point McKay
- Building Type:
- Row / Townhouse
- Interior Size:
- 1640 square feet
- Bedrooms:
- 3
- Parking:
- 1
- Parking Features:
- Attached Garage, Visitor Parking
- Attached:
- Yes

Property Description
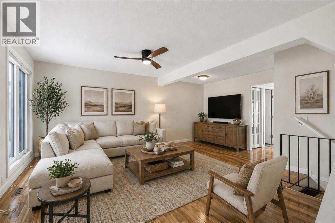
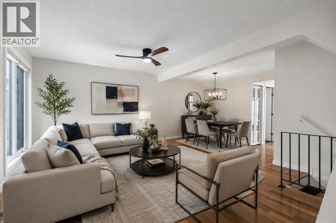
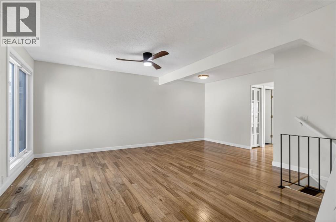
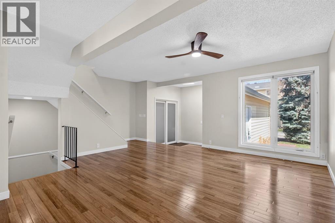
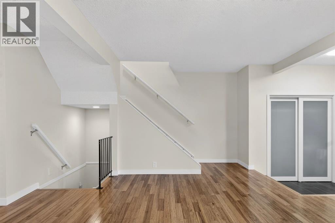
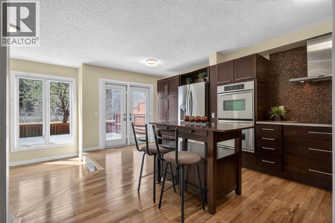
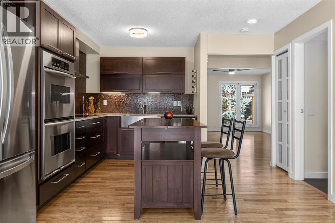
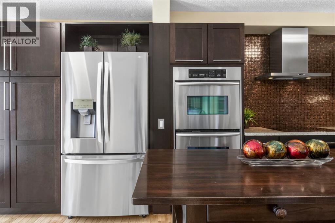
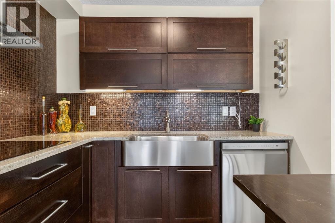
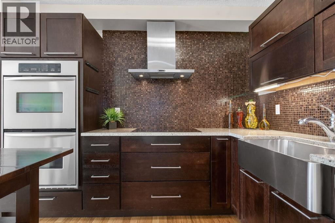
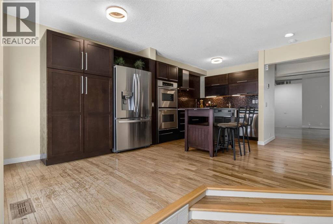
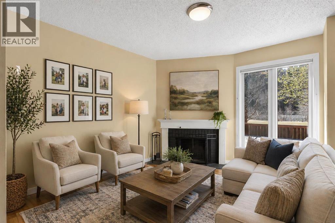
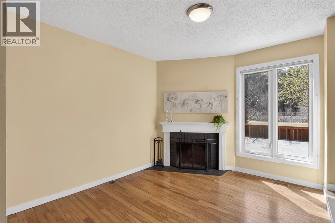
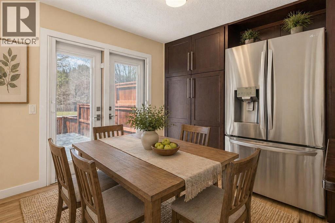
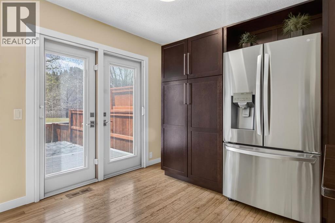
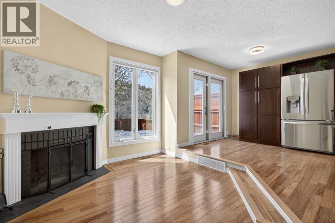
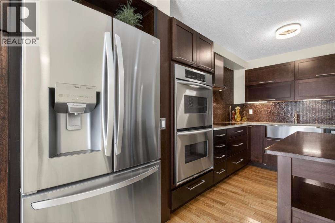
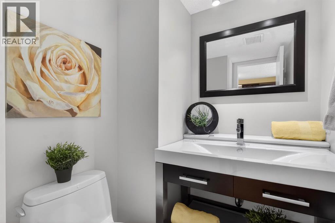
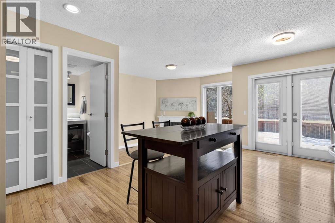
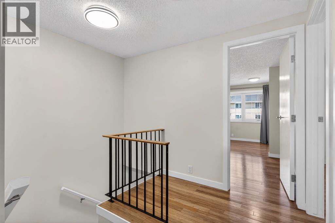
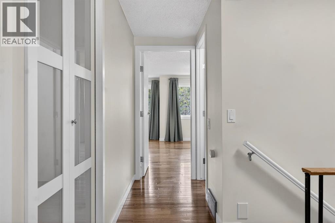
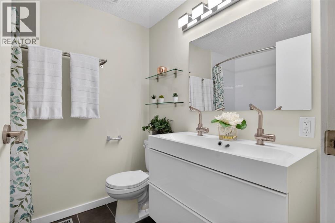
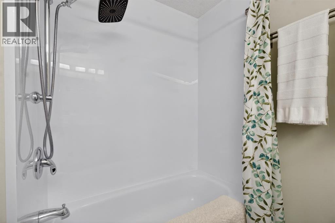
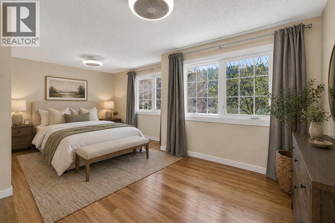
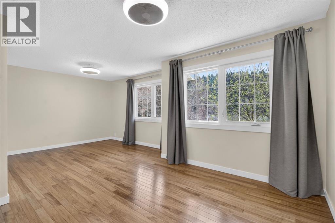
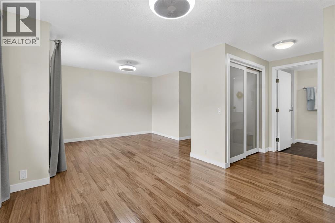
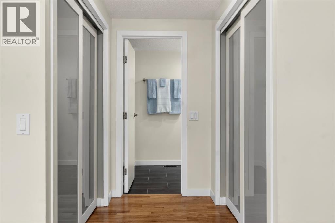
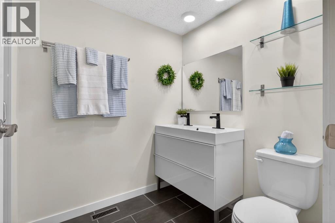
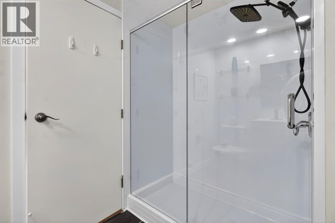
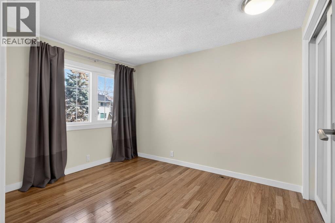
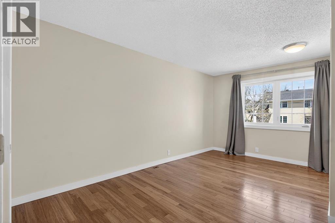
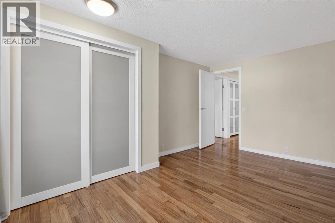
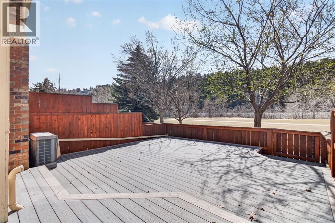
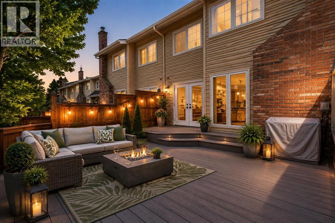
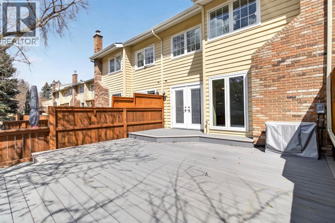
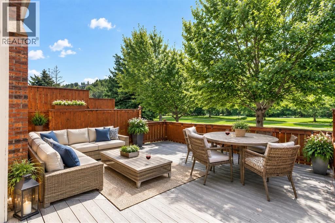
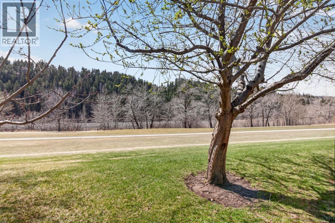
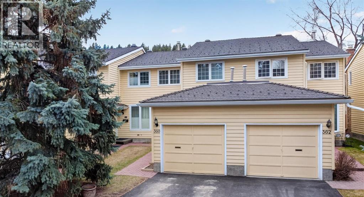
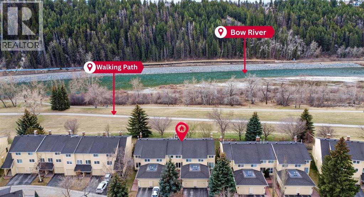
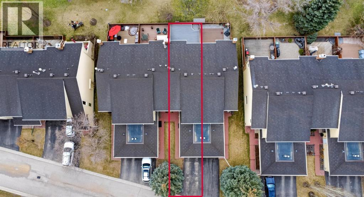
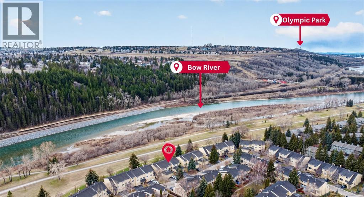
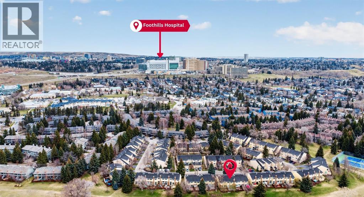
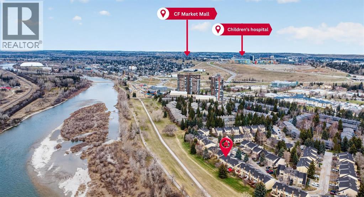

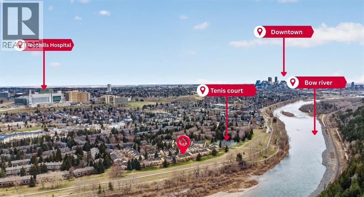
OPEN HOUSE MONDAY, AUGUST 3RD FROM 12:30 TO 2:30....RIVERFRONT VIEW! Location, Lifestyle & Luxury in Coveted Point McKay. Nestled in the highly sought-after riverside community of Point McKay, this beautifully appointed 3-bedroom home offers a rare blend of elegance, comfort, and an extraordinary natural setting. Backing directly onto the Bow River greenbelt, with serene views of winding pathways and lush green space, this is a home where nature and city living exist in perfect harmony. Step inside and be welcomed by a bright, airy floor plan where rich hardwood flooring flows throughout all levels, full-height windows invite in an abundance of natural light, and every space feels warm and inviting. Designed for both everyday living and effortless entertaining, the spacious living and dining areas transition seamlessly into the open-concept kitchen and cozy family room, where a charming fireplace creates the perfect backdrop for relaxing evenings at home. Upstairs, spacious bedrooms offer peaceful retreats, including a tranquil primary suite, complemented by two full bathrooms, while a convenient main floor powder room adds function for guests. Central air conditioning ensures year-round comfort, while a newer rubber roof offers added peace of mind. Step outside to your private composite deck, complete with a gas line for BBQing, where mature trees and picturesque river pathways create a truly idyllic setting for morning coffee or summer evenings spent outdoors. Living in Point McKay means embracing an unmatched lifestyle, steps to the Bow River pathway system, moments from the Riverside Club and Riverside Spa, and just minutes to the Alberta Children’s Hospital, Foothills Hospital, downtown, and countless amenities.A rare opportunity to own a beautifully updated home in one of Calgary’s most coveted river communities — where location, lifestyle, and luxury come together effortlessly. (id:53430)
Building
- Property Type:
- Row / Townhouse
- Building Type:
- Row / Townhouse
- Year Built:
- 1978
- Stories:
- 2.0
- Bedrooms:
- 3
- Bathrooms (total):
- 3.5 (1 half)
- Basement:
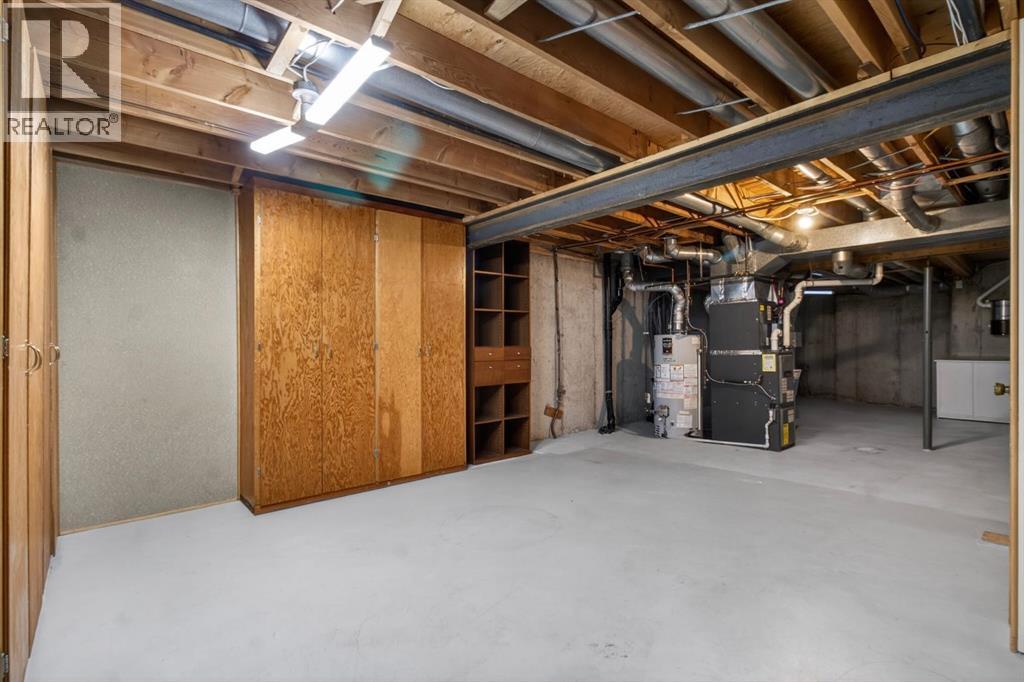
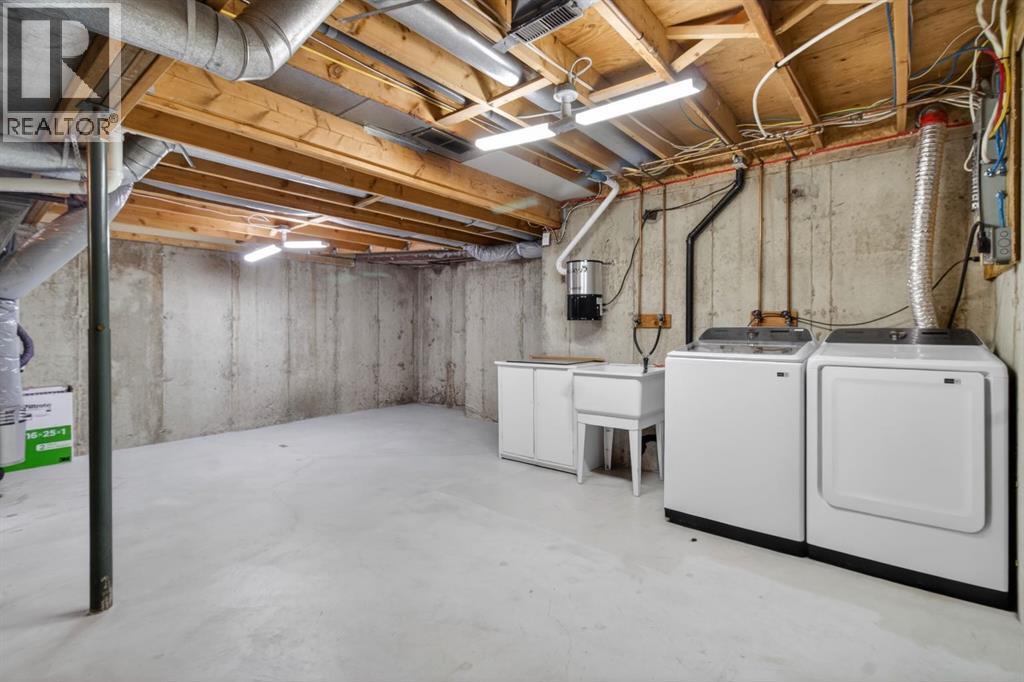
- Unfinished, Full
Finished Areas
- Interior Size (Total):
- 1640 square feet
- Above Grade:
- 1640 square feet
Interior
- Flooring:
- Tile, Hardwood
- Appliances:
- Refrigerator, Dishwasher, Stove, Oven, Hood Fan, Window Coverings, Garage door opener, Washer & Dryer
Parking
- Spaces:
- 1
- Features:
- Attached Garage, Visitor Parking
Lot / Land
- Lot Features:
- PVC window, No Smoking Home, Parking
Exterior
- Exterior Features:
- Wood siding
- Construction:
- Wood frame
- Foundation:
- Poured Concrete
- Fencing:
- Fence
Utilities & Mechanical
- Heating:
- Forced air, Natural gas
- Cooling:
- Central air conditioning
Comfort & Security
- Fireplace(s):
- 1
Fees & Dates
- Property Taxes:
- $4,658
- Tax Year:
- 2026
- HOA/Condo Fee:
- $649
- Last Modified:
- 08/15/2026 06:25:12 AM
- Status Change:
- 08/15/2026 06:17:33 AM
Association / Ownership
- Association:
- Keystone Grey
- Fee:
- $649 / Monthly
- Common Interest:
- Condo/Strata
Room Dimensions
| Room | Level | Size |
|---|---|---|
| 2pc Bathroom | Main level | 4.83 Ft x 6.50 Ft |
| Dining room | Main level | 12.25 Ft x 10.33 Ft |
| Kitchen | Main level | 19.08 Ft x 12.42 Ft |
| Living room | Main level | 19.17 Ft x 19.25 Ft |
| 4pc Bathroom | Second level | 5.92 Ft x 9.00 Ft |
| 5pc Bathroom | Second level | 7.33 Ft x 6.33 Ft |
| Bedroom | Second level | 14.83 Ft x 9.92 Ft |
| Bedroom | Second level | 10.92 Ft x 8.92 Ft |
| Primary Bedroom | Second level | 15.92 Ft x 19.25 Ft |
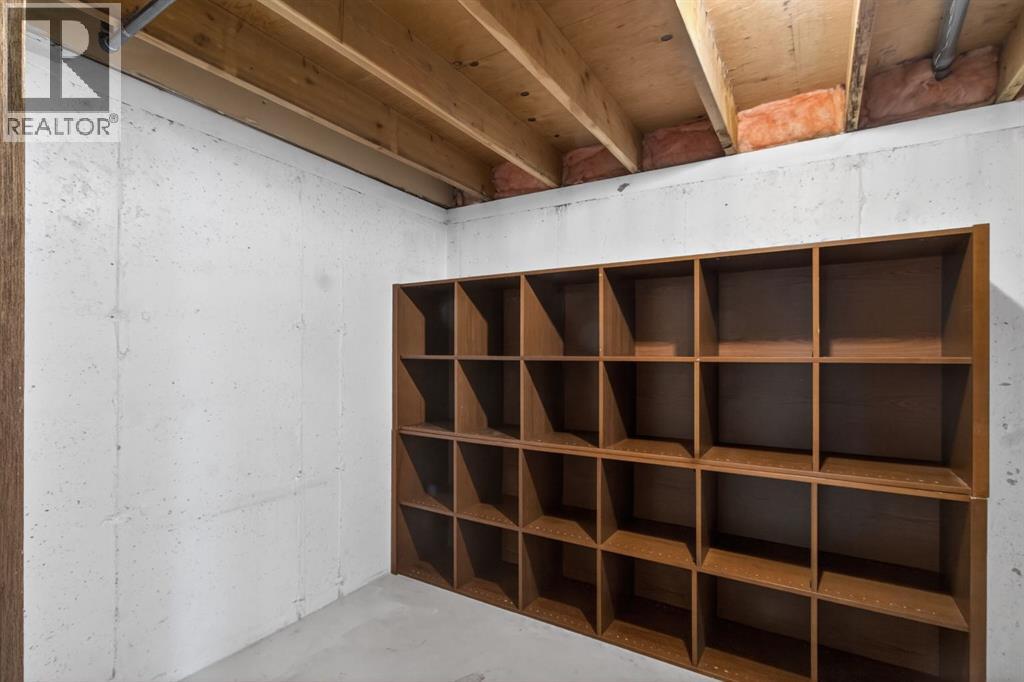
| Storage | Basement | 6.75 Ft x 9.17 Ft |
| Other | Basement | 37.17 Ft x 19.33 Ft |
Location
Data is supplied by Pillar 9 MLS® System. Pillar 9 is the owner of the copyright in its MLS® System. Data is deemed reliable but is not guaranteed accurate by Pillar 9.
The trademarks MLS®, Multiple Listing Service® and the associated logos are owned by The Canadian Real Estate Association (CREA) and identify the quality of services provided by real estate professionals who are members of CREA. Used under license.