Real estate on your terms®
$660,000
active
3929 Point Mckay Road Northwest
Calgary
,
AB
T3B4V7
Key Details
- MLS® Number:
- A2308884
- Community:
- Point McKay
- Building Type:
- Row / Townhouse
- Interior Size:
- 1504 square feet
- Bedrooms:
- 3
- Parking:
- 2
- Parking Features:
- Attached Garage, Garage, Heated Garage
- Attached:
- Yes

Property Description
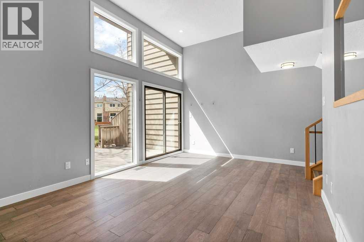
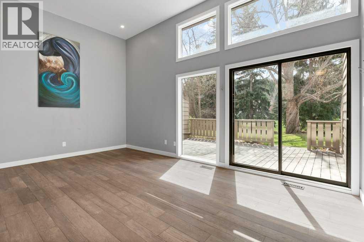
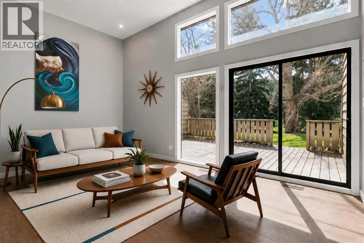
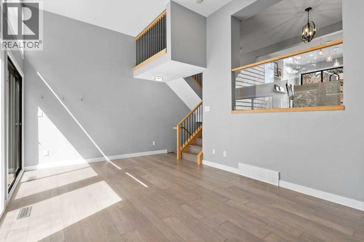
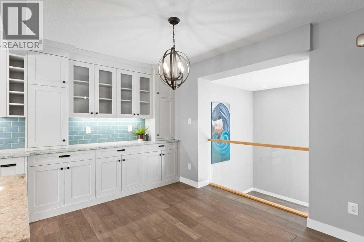
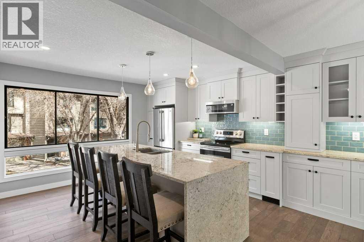
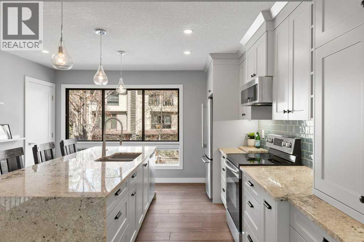
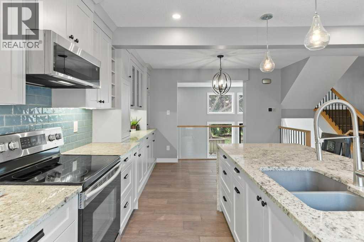
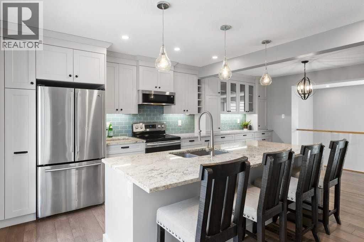
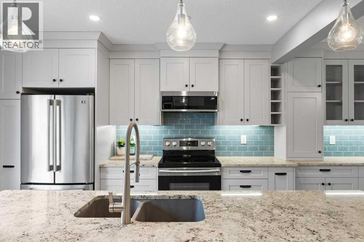
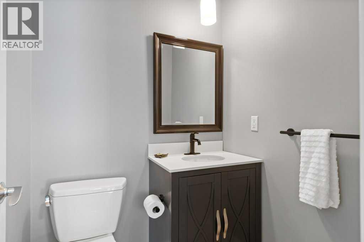
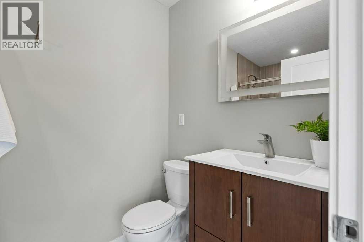
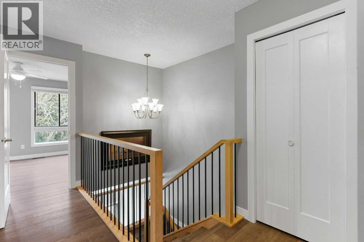
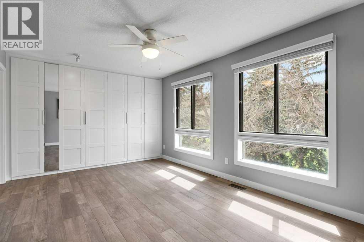
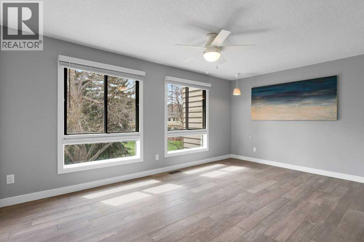
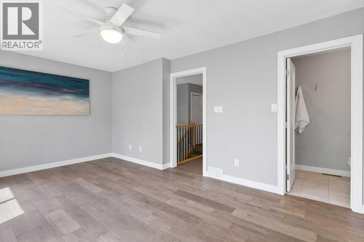
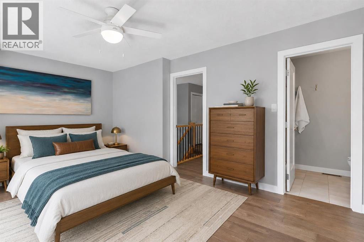
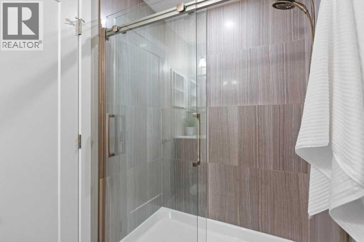
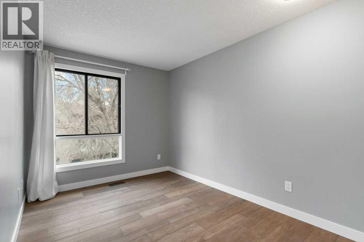
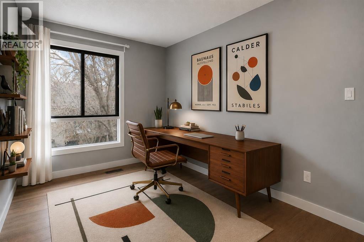
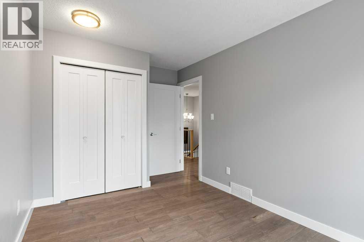
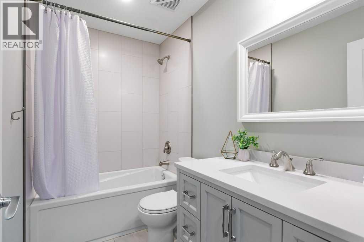
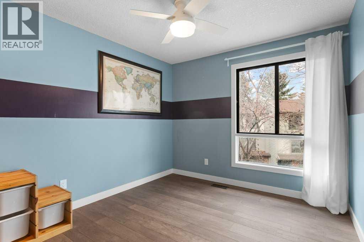
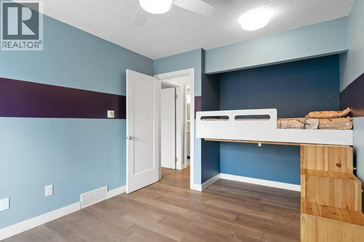
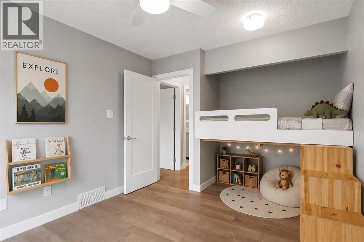
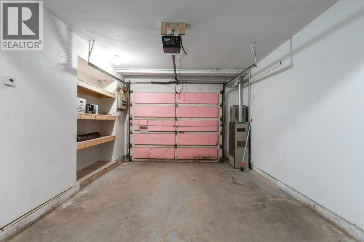
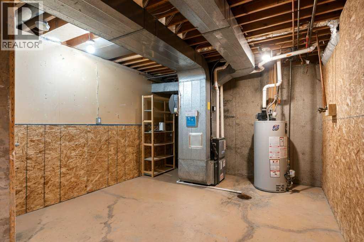
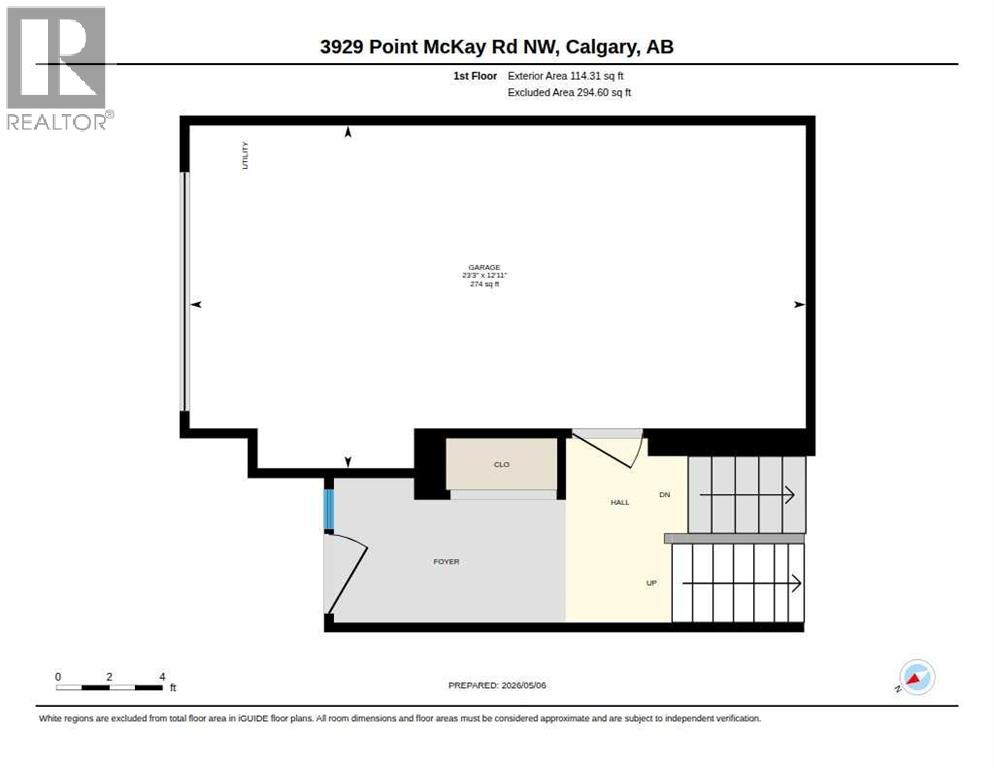
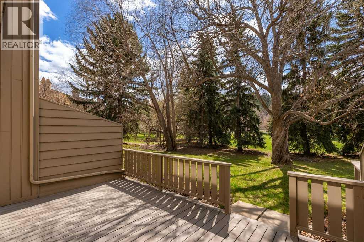
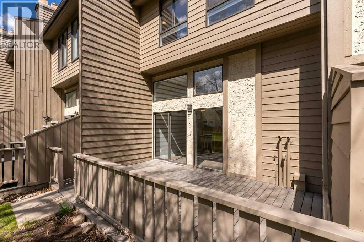
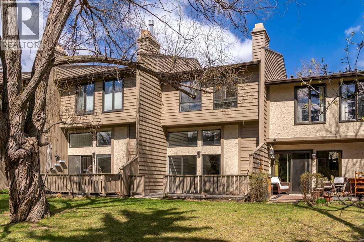
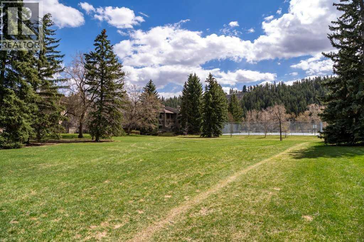
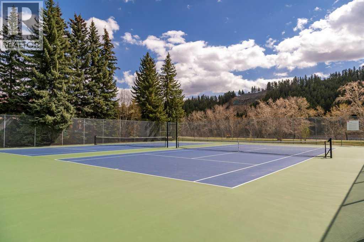
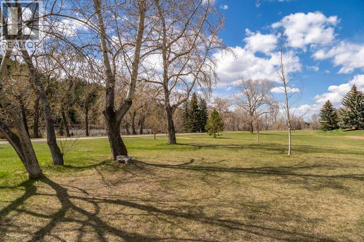
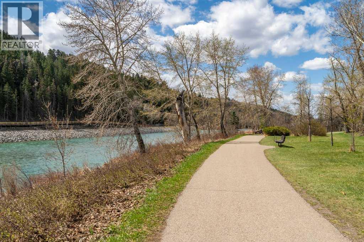
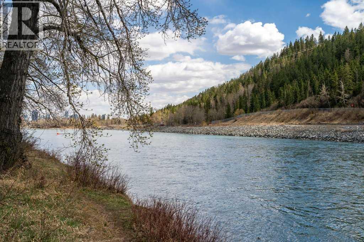
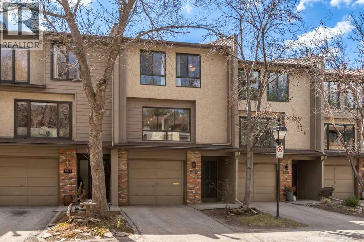
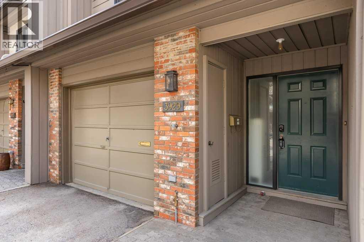
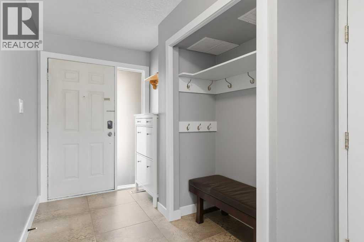
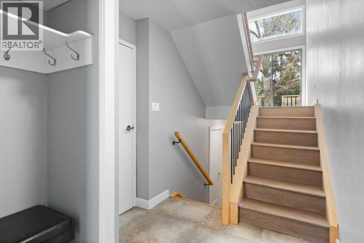
Tucked into the river side of Point McKay, this fully renovated 4 level split townhouse offers the kind of lifestyle that rarely comes up in this complex. Thoughtfully designed across all four levels, with a soaring vaulted ceiling and a private setting with no neighbours behind, the space feels open, quiet, and incredibly connected to nature while still being minutes from the inner city core. The kitchen has been completely reimagined with granite countertops, stainless steel appliances, and smart built in storage throughout, including pull out pantry features, spice drawers, and integrated garbage pull outs that make everyday living feel seamless. New flooring runs throughout the home, while the renovated bathrooms bring a clean, modern finish to every level. The massive primary bedroom offers more than enough space to unwind, complete with a renovated 3 piece ensuite and built in closet organizers that maximize both storage and function. The second bedroom has been freshly painted and is ready for guests, kids, or a bright home office setup, while the third bedroom features a custom built in bunk setup that can easily be converted back into a traditional closet configuration. An oversized heated single attached garage, along with additional basement storage space, adds even more day to day practicality. Outside, the back deck enjoys a peaceful, private backdrop in one of the quietest pockets of the complex, just steps from the tennis courts and the Bow River. The community itself is known for its mature landscaping, strong management, and cozy neighbourhood feel that keeps residents here long term. Location here is hard to beat. You are moments from Edworthy Park, Foothills Medical Centre, Alberta Children’s Hospital, the University of Calgary, and quick access routes into downtown. Weekend walks and bike rides along the river become part of daily life and right outside your door. (id:53430)
Building
- Property Type:
- Row / Townhouse
- Building Type:
- Row / Townhouse
- Style:
- 4 Level
- Year Built:
- 1977
- Bedrooms:
- 3
- Bathrooms (total):
- 3.5 (1 half)
- Basement:
- Unfinished, Partial
Finished Areas
- Interior Size (Total):
- 1504 square feet
- Above Grade:
- 1504 square feet
Interior
- Flooring:
- Tile, Laminate
- Appliances:
- Refrigerator, Dishwasher, Range, Microwave Range Hood Combo, Window Coverings, Garage door opener, Washer & Dryer
Parking
- Spaces:
- 2
- Features:
- Attached Garage, Garage, Heated Garage
Lot / Land
- Lot Features:
- No neighbours behind, Closet Organizers, No Smoking Home, Parking
Exterior
- Exterior Features:
- Brick, Stucco, Wood siding
- Construction:
- Wood frame
- Foundation:
- Poured Concrete
- Fencing:
- Not fenced
Utilities & Mechanical
- Heating:
- Forced air
- Cooling:
- None
Fees & Dates
- Property Taxes:
- $4,255
- Tax Year:
- 2025
- HOA/Condo Fee:
- $611
- Last Modified:
- 08/16/2026 06:05:01 AM
- Status Change:
- 08/16/2026 05:57:59 AM
Association / Ownership
- Association:
- Renaissance Management
- Fee:
- $611 / Monthly
- Common Interest:
- Condo/Strata
Room Dimensions
| Room | Level | Size |
|---|---|---|
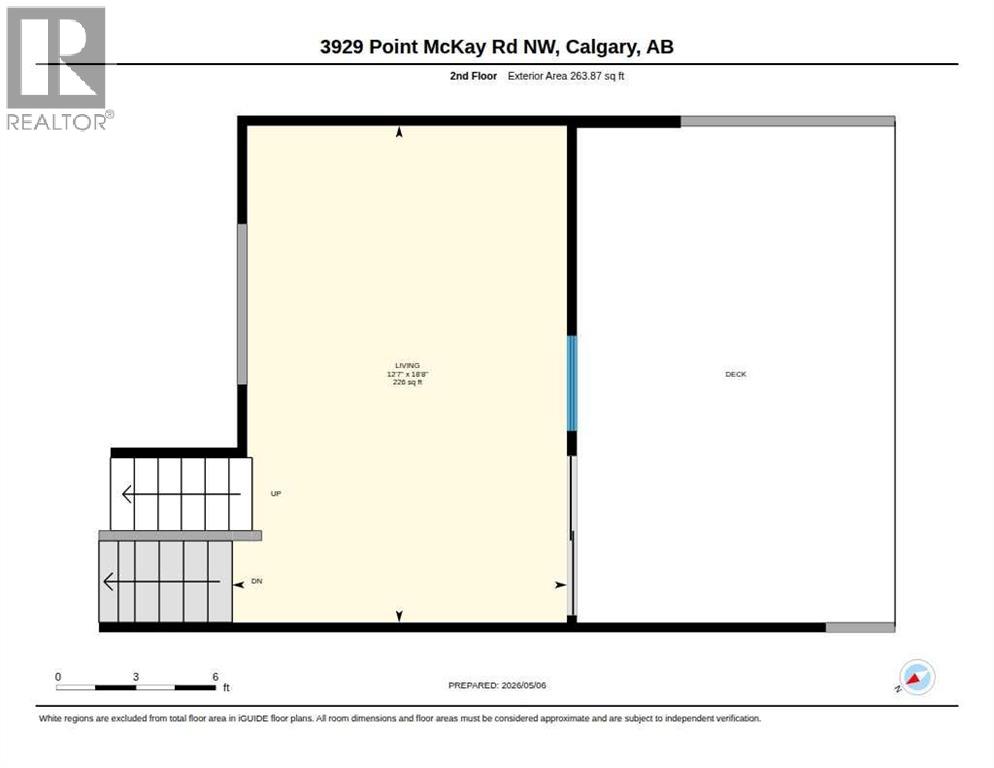
| Living room | Second level | 12.58 Ft x 18.67 Ft |
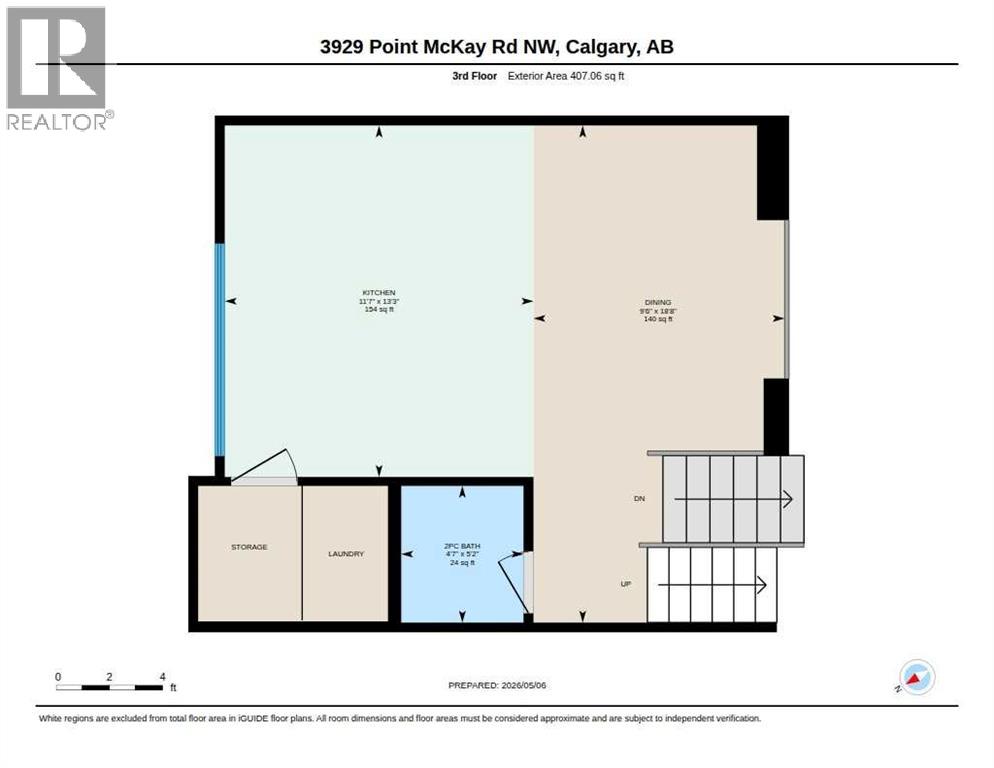
| 2pc Bathroom | Third level | 4.58 Ft x 5.17 Ft |
| Dining room | Third level | 9.50 Ft x 18.67 Ft |
| Kitchen | Third level | 11.58 Ft x 13.25 Ft |
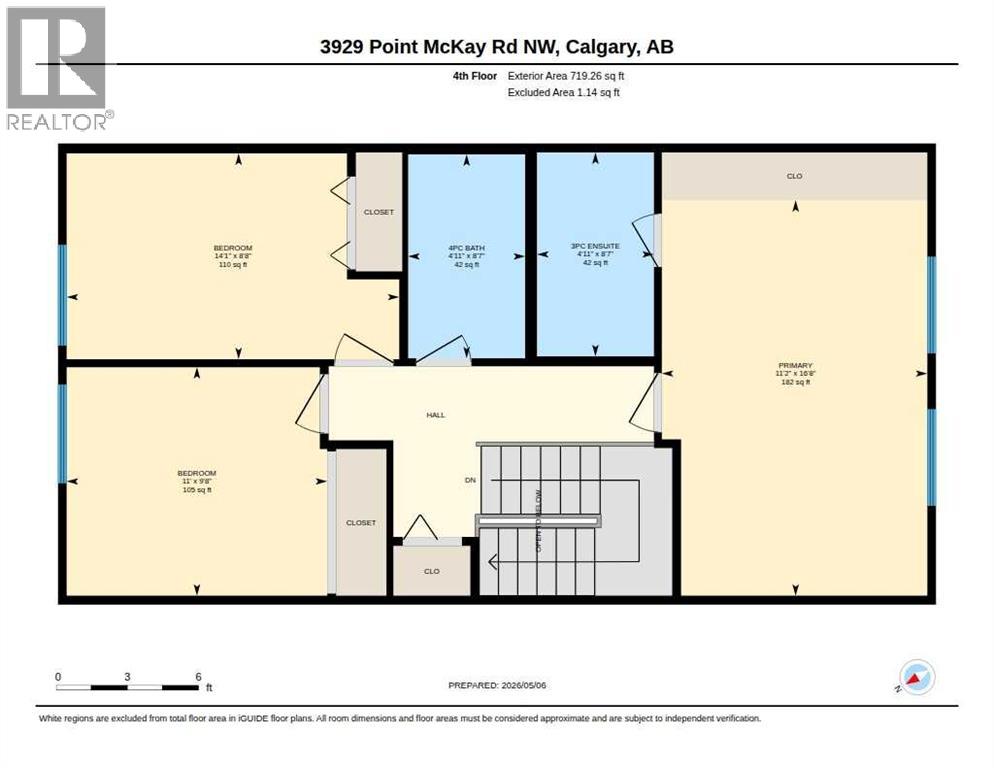
| 3pc Bathroom | Fourth level | 4.92 Ft x 8.58 Ft |
| 4pc Bathroom | Fourth level | 4.92 Ft x 8.58 Ft |
| Bedroom | Fourth level | 11.00 Ft x 9.67 Ft |
| Bedroom | Fourth level | 14.08 Ft x 8.67 Ft |
| Primary Bedroom | Fourth level | 11.17 Ft x 16.67 Ft |
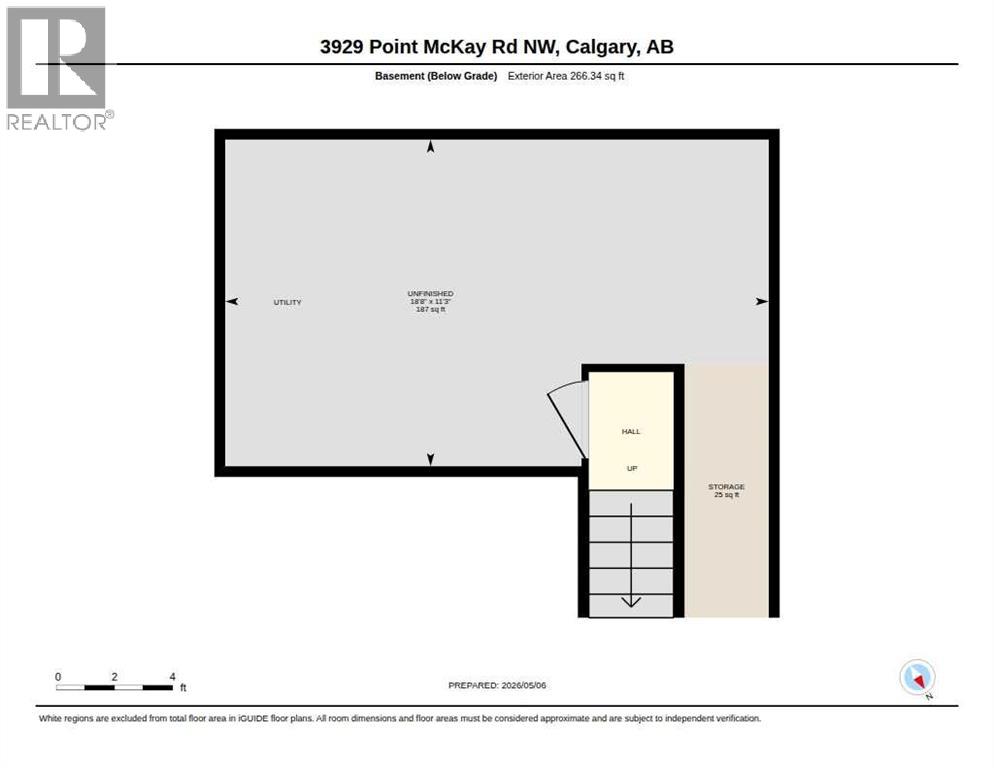
| Storage | Basement | 8.75 Ft x 2.92 Ft |
| Furnace | Basement | 11.25 Ft x 18.67 Ft |
Location
Data is supplied by Pillar 9 MLS® System. Pillar 9 is the owner of the copyright in its MLS® System. Data is deemed reliable but is not guaranteed accurate by Pillar 9.
The trademarks MLS®, Multiple Listing Service® and the associated logos are owned by The Canadian Real Estate Association (CREA) and identify the quality of services provided by real estate professionals who are members of CREA. Used under license.