Real estate on your terms®
$189,900
active
6818 Pinecliff Grove Northeast
Calgary
,
AB
T1Y7L2
Key Details
- MLS® Number:
- A2337185
- Community:
- Pineridge
- Building Type:
- Apartment
- Interior Size:
- 677 square feet
- Bedrooms:
- 1
- Parking:
- 1
- Parking Features:
- Underground
- Attached:
- Yes

Property Description
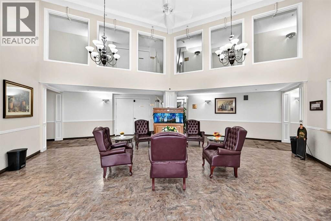
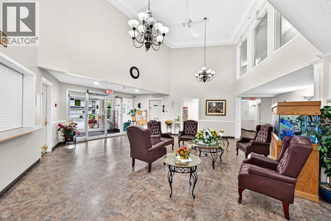
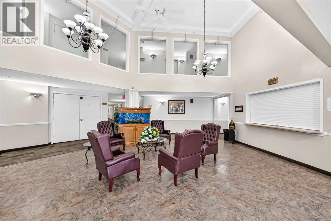
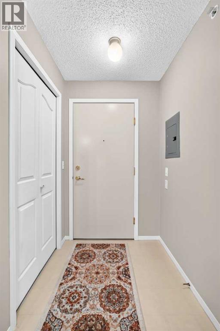
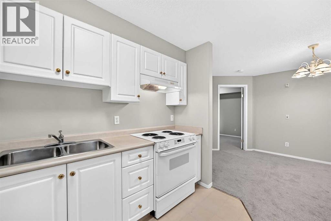
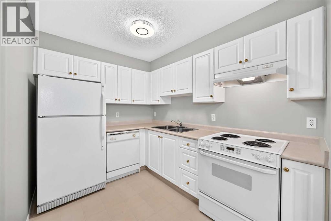
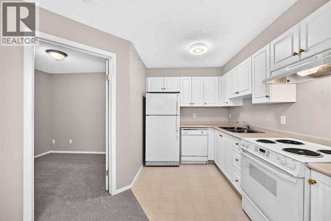
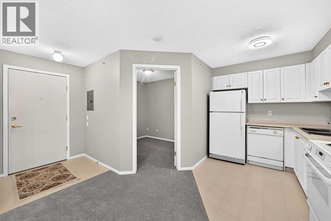
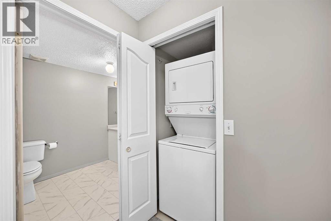
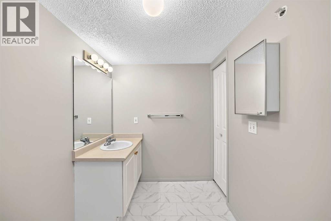
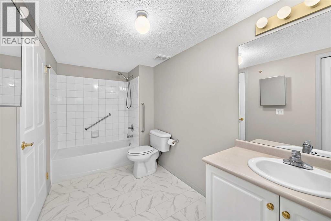
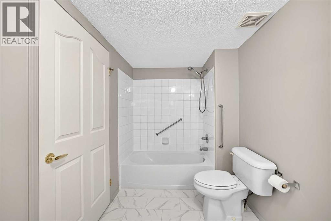
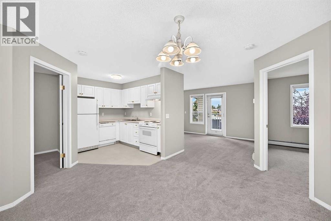
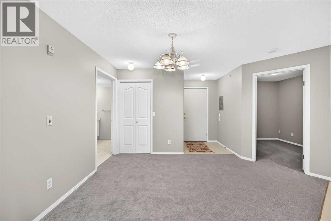
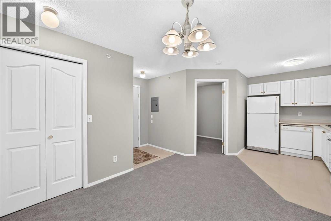
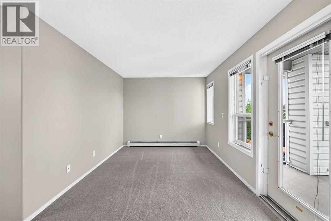
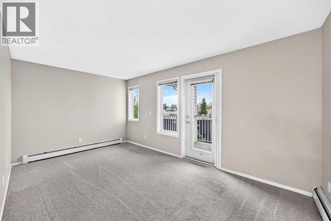
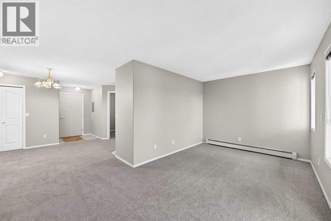
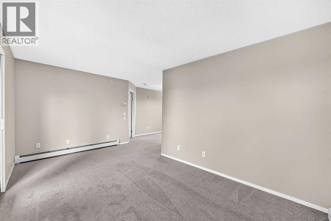
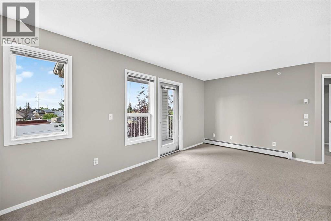
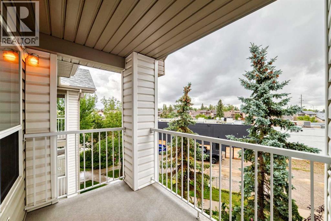
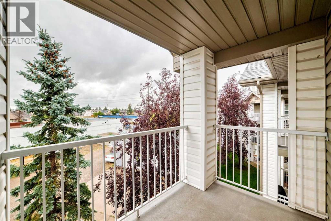
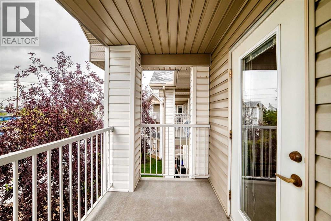
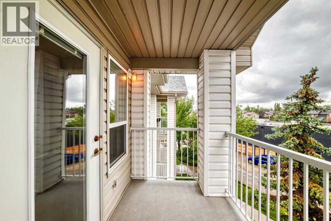
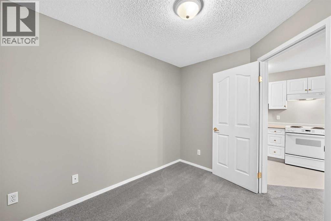
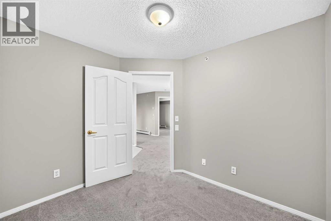
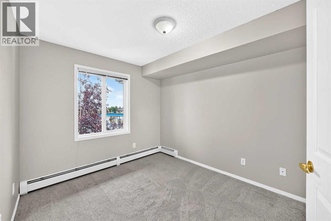
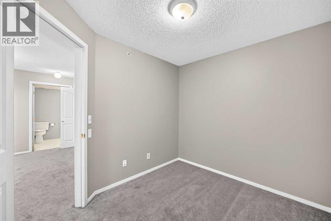
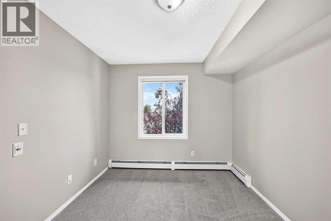
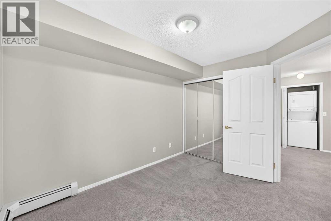
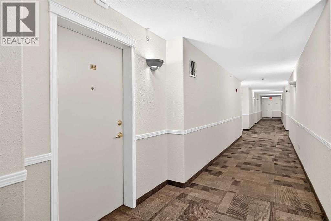
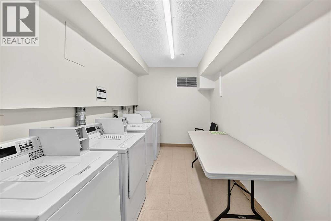
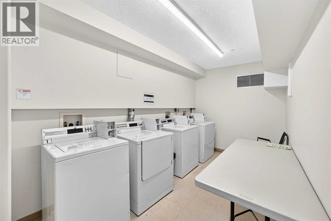
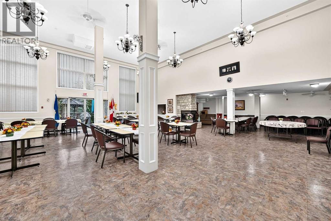
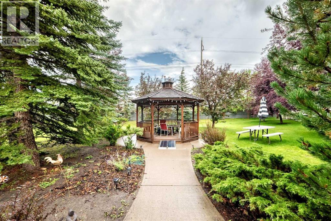
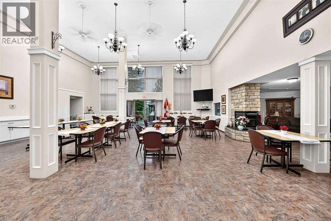
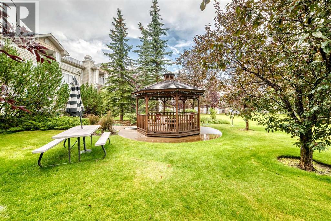
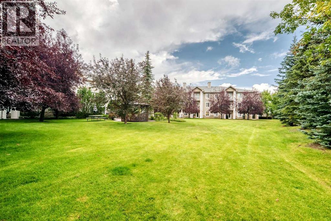
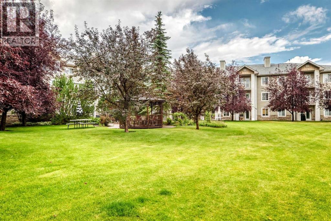
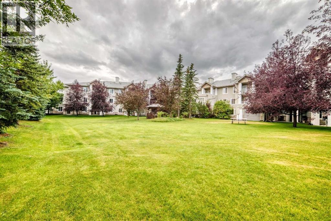
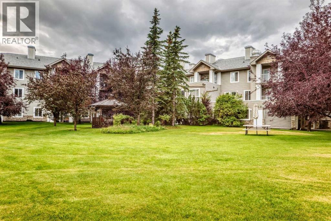
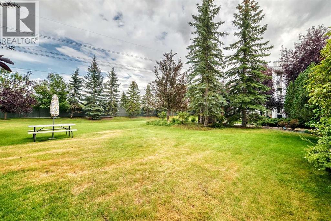
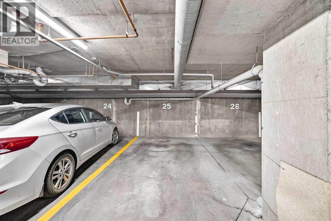
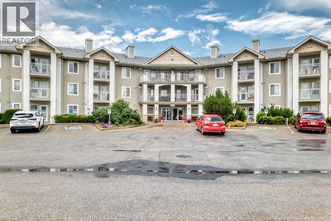
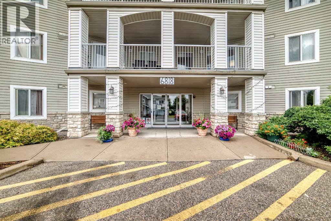
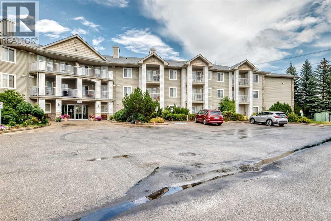
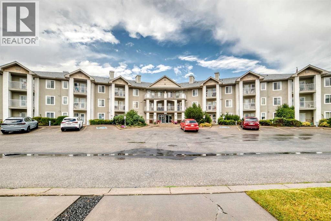
This beautifully updated one-bedroom plus den condo offers an ideal combination of independence, comfort, and community. Located in Legacy Estates (Pineridge) a 55+ building, this bright and open-concept home is move-in ready and designed for a carefree lifestyle. Fresh updates include new paint, new carpet, and new linoleum throughout. The functional layout includes a spacious living room, a timeless white kitchen with ample storage and counter space, a full bathroom, and a versatile den. Enjoy your own private deck, in-suite laundry, and a secure, titled underground parking stall.All-Inclusive Your monthly condo fee includes utilities, making budgeting simple. Legacy Estates is known for its rich, community-oriented amenities that make it easy to stay active and socialize which include a games room, library, media room, craft room, and woodworking shops, on-site exercise room and outdoor spaces for residents to enjoy, a convenient hair salon, a main floor café, a central dining room, and guest suites available for your visiting family and friends. Small pets are welcome, subject to Board approval. Situated with quick access to Stoney Trail, this location keeps you connected to the rest of Calgary while daily essentials are in close proximity, steps away from local parks and walking paths. Close to shopping centers and restaurants and public transportation (id:53430)
Building
- Property Type:
- Apartment
- Building Type:
- Apartment
- Year Built:
- 2001
- Stories:
- 3.0
- Bedrooms:
- 1
- Bathrooms (total):
- 1.0
Finished Areas
- Interior Size (Total):
- 677 square feet
- Above Grade:
- 677 square feet
Interior
- Flooring:
- Carpeted, Linoleum
- Appliances:
- Refrigerator, Dishwasher, Stove, Window Coverings, Garage door opener, Washer/Dryer Stack-Up
Parking
- Spaces:
- 1
- Features:
- Underground
Lot / Land
- Lot Features:
- See remarks, Guest Suite, Parking
Exterior
- Exterior Features:
- Stone, Vinyl siding
- Construction:
- Wood frame
Utilities & Mechanical
- Heating:
- Baseboard heaters, Natural gas, Hot Water
- Cooling:
- None
Fees & Dates
- Property Taxes:
- $1,213
- Tax Year:
- 2026
- HOA/Condo Fee:
- $514
- Last Modified:
- 08/16/2026 06:05:12 AM
- Status Change:
- 08/16/2026 05:57:59 AM
Association / Ownership
- Association:
- Key Condo
- Fee:
- $514 / Monthly
- Common Interest:
- Condo/Strata
Room Dimensions
| Room | Level | Size |
|---|---|---|
| Den | Main level | 9.42 Ft x 8.08 Ft |
| Kitchen | Main level | 7.42 Ft x 10.17 Ft |
| Dining room | Main level | 9.33 Ft x 9.17 Ft |
| Living room | Main level | 9.42 Ft x 16.25 Ft |
| Primary Bedroom | Main level | 10.83 Ft x 9.17 Ft |
| 4pc Bathroom | Main level | 12.33 Ft x 6.08 Ft |
| Laundry room | Main level | 3.00 Ft x 3.00 Ft |
| Other | Main level | 4.58 Ft x 4.67 Ft |
| Other | Main level | 5.58 Ft x 9.50 Ft |
Location
Data is supplied by Pillar 9 MLS® System. Pillar 9 is the owner of the copyright in its MLS® System. Data is deemed reliable but is not guaranteed accurate by Pillar 9.
The trademarks MLS®, Multiple Listing Service® and the associated logos are owned by The Canadian Real Estate Association (CREA) and identify the quality of services provided by real estate professionals who are members of CREA. Used under license.