Real estate on your terms®
$650,000
active
55 Pineland Close Northeast
Calgary
,
AB
T1Y3H2
Key Details
- MLS® Number:
- A2336313
- Community:
- Pineridge
- Building Type:
- House
- Interior Size:
- 2285 square feet
- Bedrooms:
- 5
- Parking:
- 6
- Parking Features:
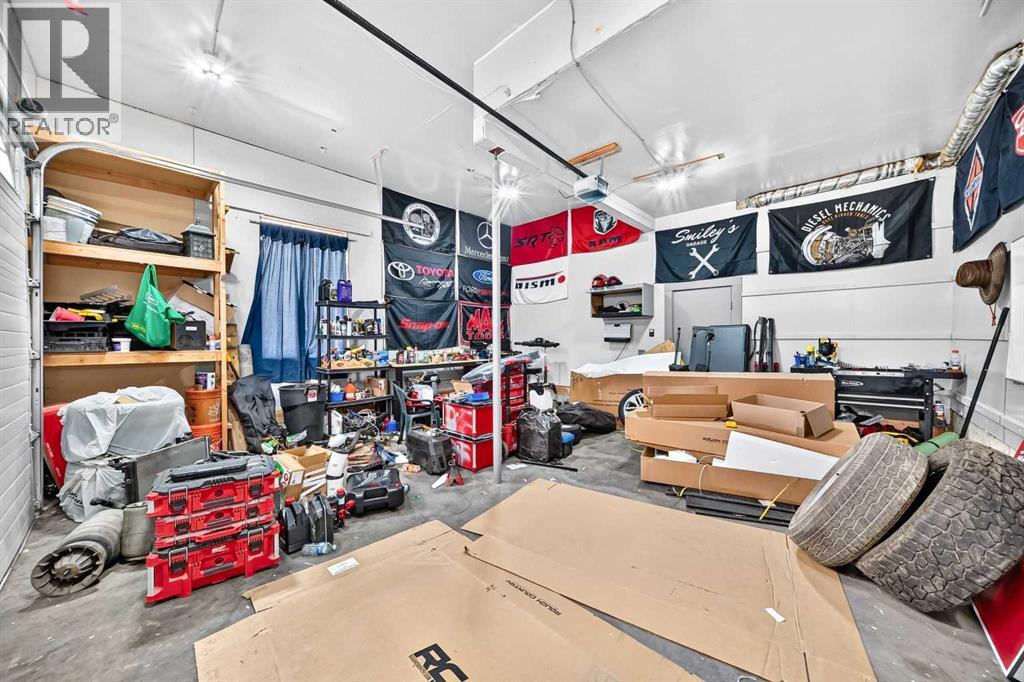
- Attached Garage
- Lot Size:
- 842.0 square meters

Property Description
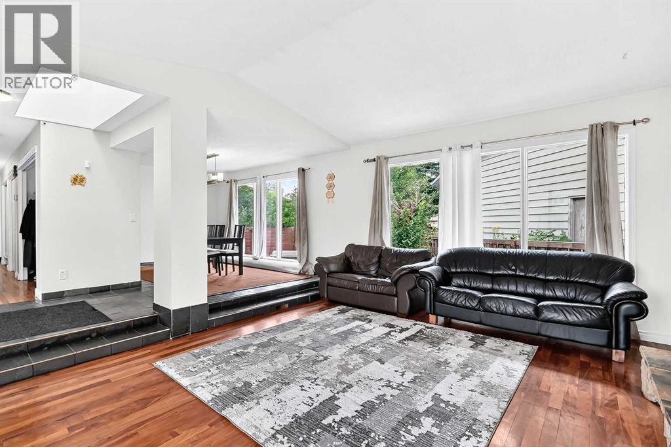
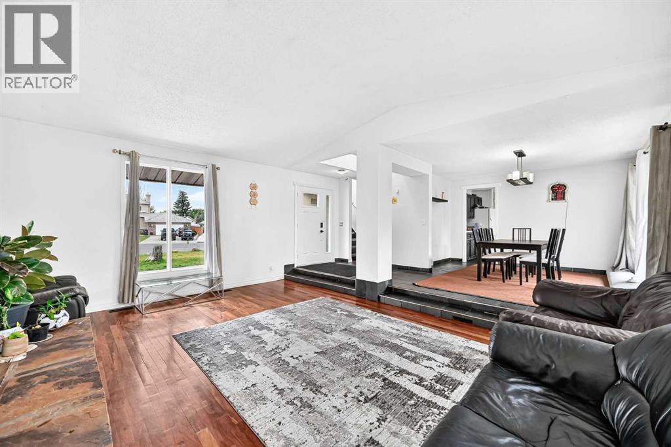
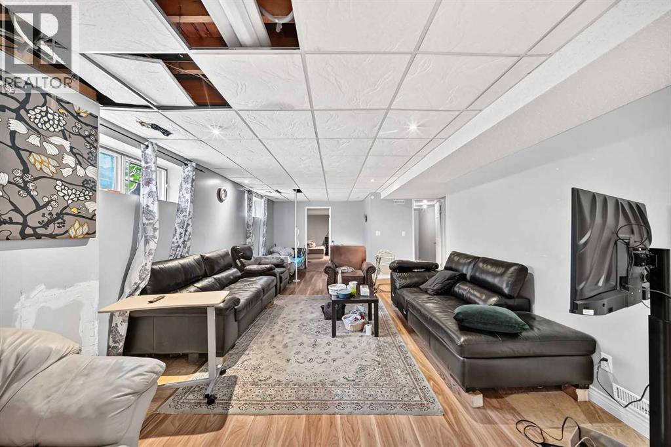
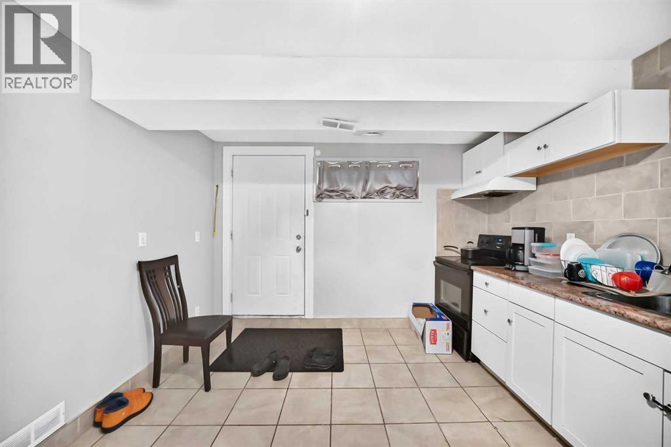
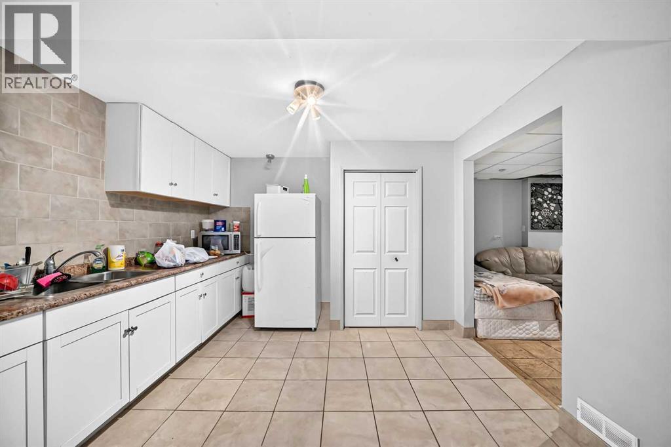
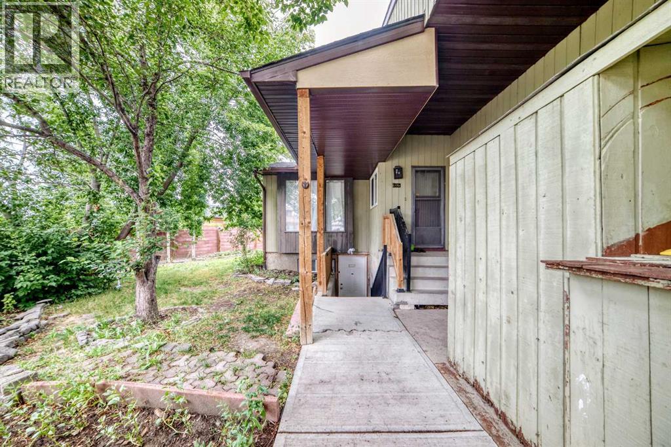
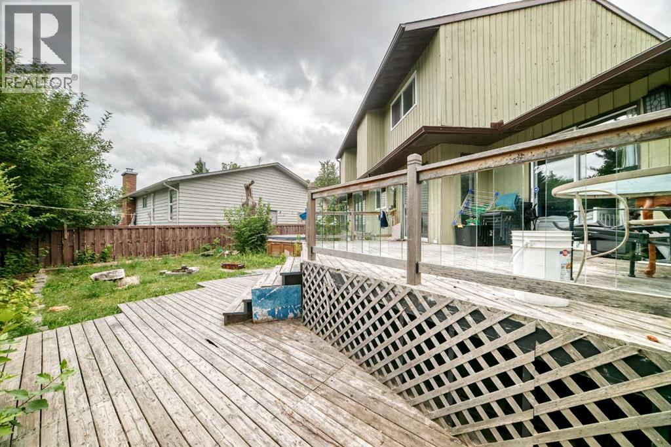
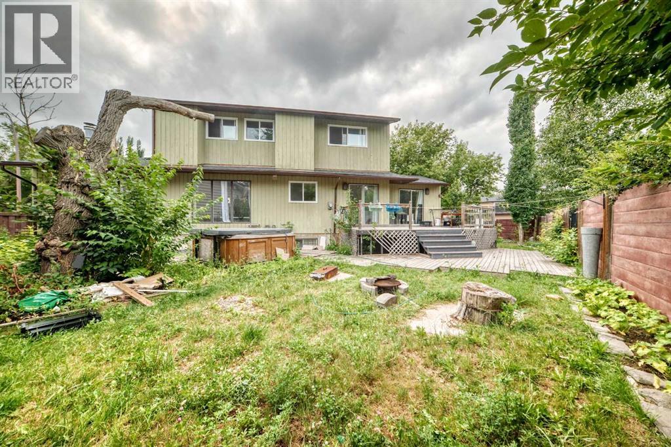
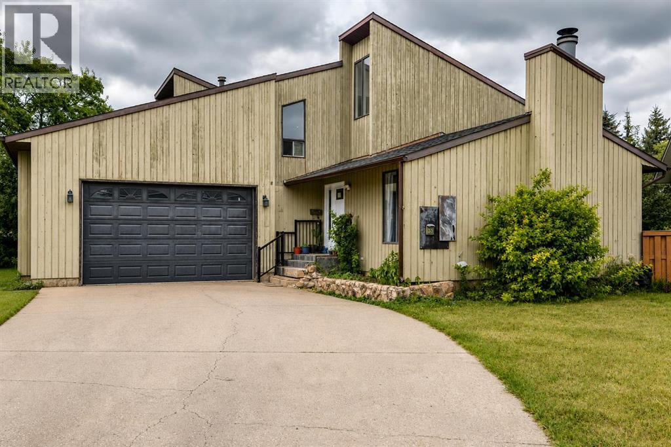
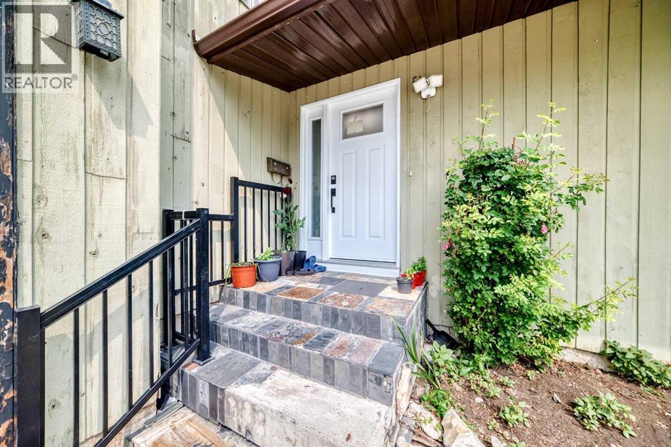
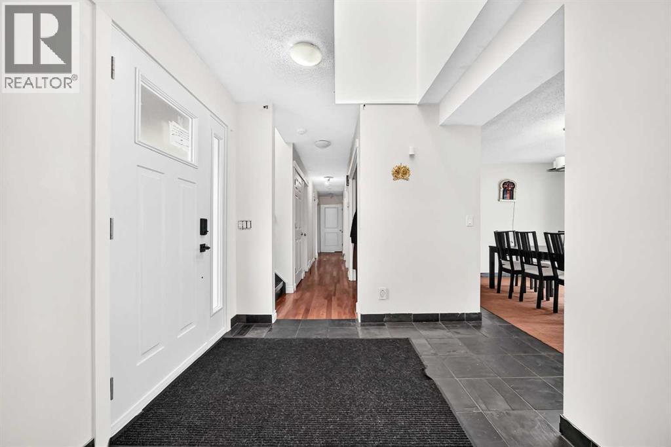
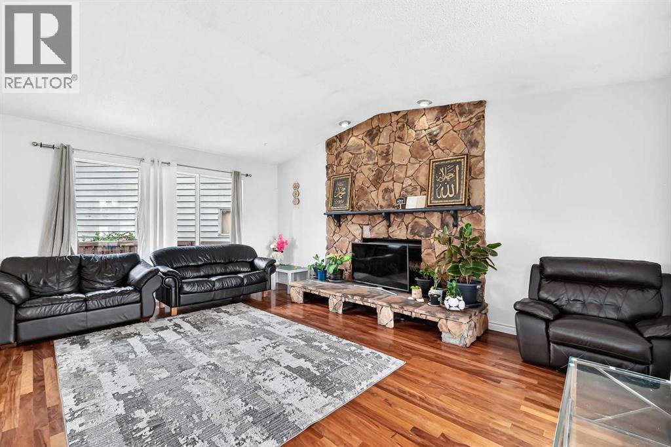
Discover this unique and spacious 2-storey home, ideally situated on what many consider one of the best cul-de-sacs in Pineridge. Offering over 3200 sqft of living space, this home features a distinctive layout designed to provide plenty of space for families while offering excellent functionality and flexibility.The home features 4 bedrooms, 4 bathrooms giving everyone plenty of room and convenience. The unique floor plan creates multiple living areas and opportunities to customize the space to suit your lifestyle.Additional highlights include an attached garage and a separate entrance, providing added flexibility for extended family or additional living space.Located on a quiet, family-friendly street in the established community of Pineridge, you'll be close to schools, parks, shopping, transit, and everyday amenities. (id:53430)
Building
- Property Type:
- House
- Building Type:
- House
- Year Built:
- 1979
- Stories:
- 2.0
- Bedrooms:
- 5
- Bathrooms (total):
- 5.0 (2 half)
- Basement:
- Finished, Full, Separate entrance, Suite
Finished Areas
- Interior Size (Total):
- 2285 square feet
- Above Grade:
- 2285 square feet
Interior
- Flooring:
- Tile, Hardwood, Carpeted
- Appliances:
- Washer, Refrigerator, Dishwasher, Stove, Dryer, Microwave Range Hood Combo, Garage door opener
Parking
- Spaces:
- 6
- Features:
- Attached Garage
Lot / Land
- Lot Size:
- 842.0 square meters
- Frontage:
- 25.91 meters
Exterior
- Exterior Features:
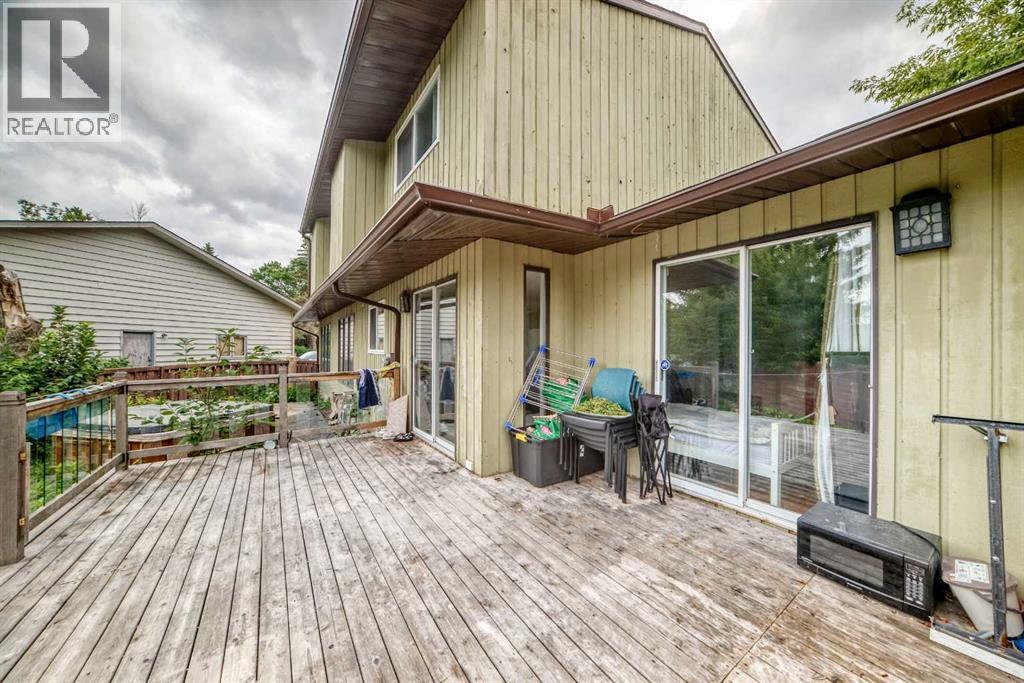
- Wood siding
- Foundation:
- Poured Concrete
- Fencing:
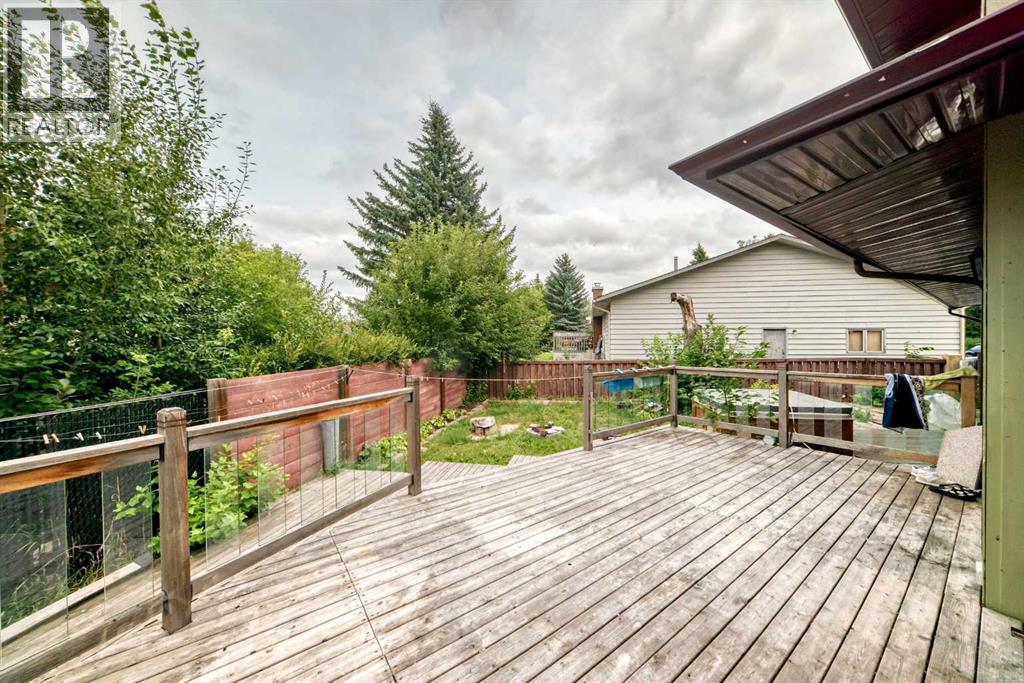
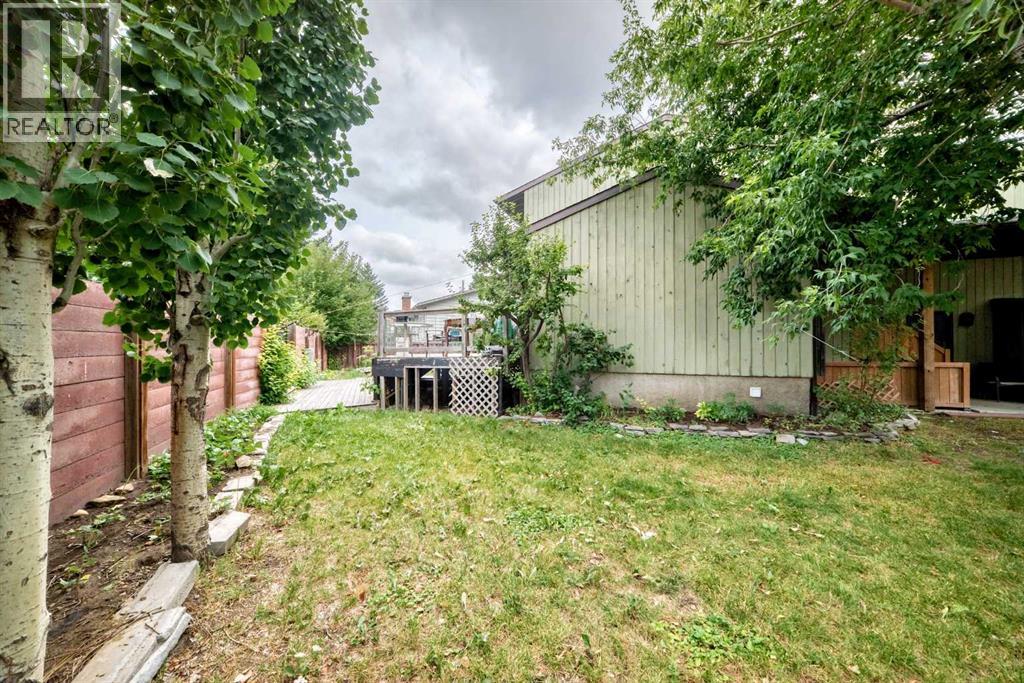
- Fence
Utilities & Mechanical
- Heating:
- Forced air
- Cooling:
- None
Comfort & Security
- Fireplace(s):
- 1
Fees & Dates
- Property Taxes:
- $4,631
- Tax Year:
- 2026
- Last Modified:
- 08/11/2026 09:50:01 PM
- Status Change:
- 08/11/2026 09:43:41 PM
Association / Ownership
- Common Interest:
- Freehold
Room Dimensions
| Room | Level | Size |
|---|---|---|
| Living room | Main level | 19.25 Ft x 14.67 Ft |
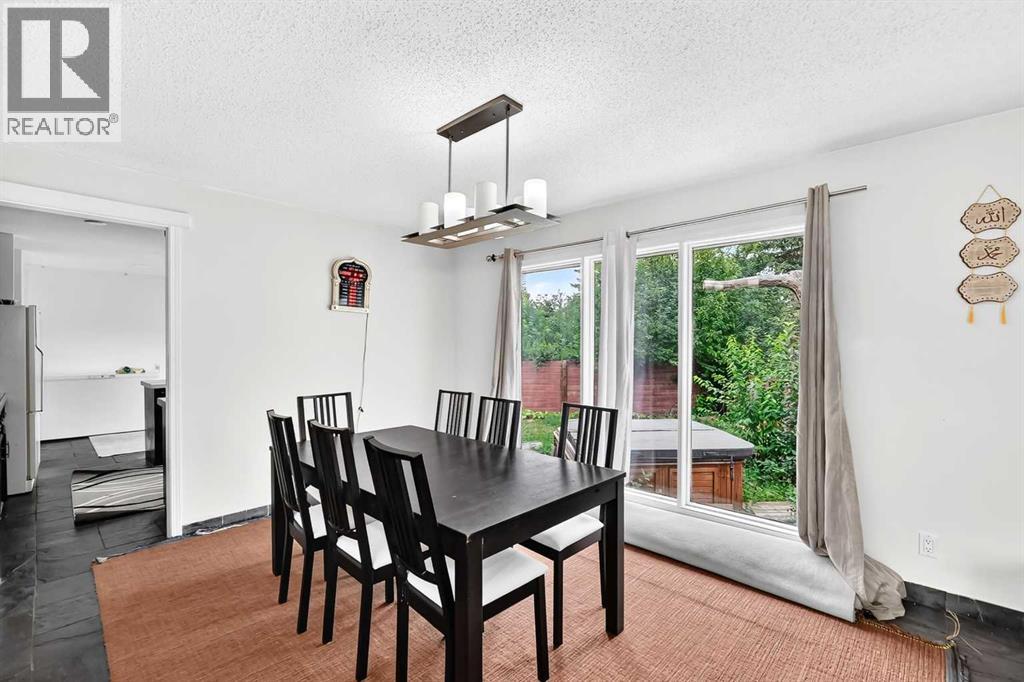
| Dining room | Main level | 11.83 Ft x 13.50 Ft |
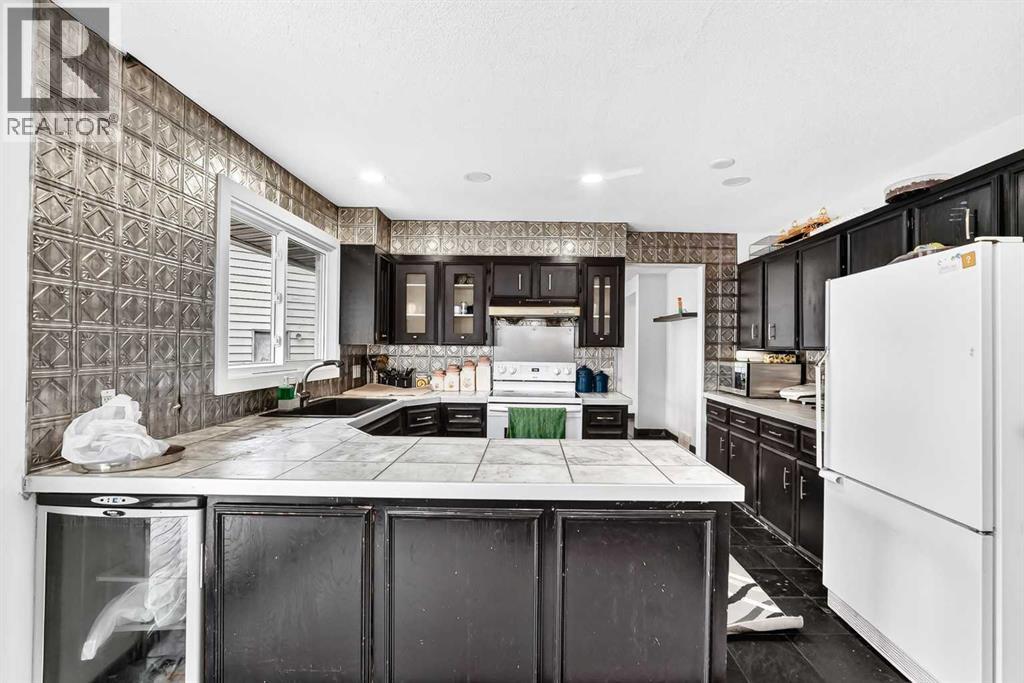
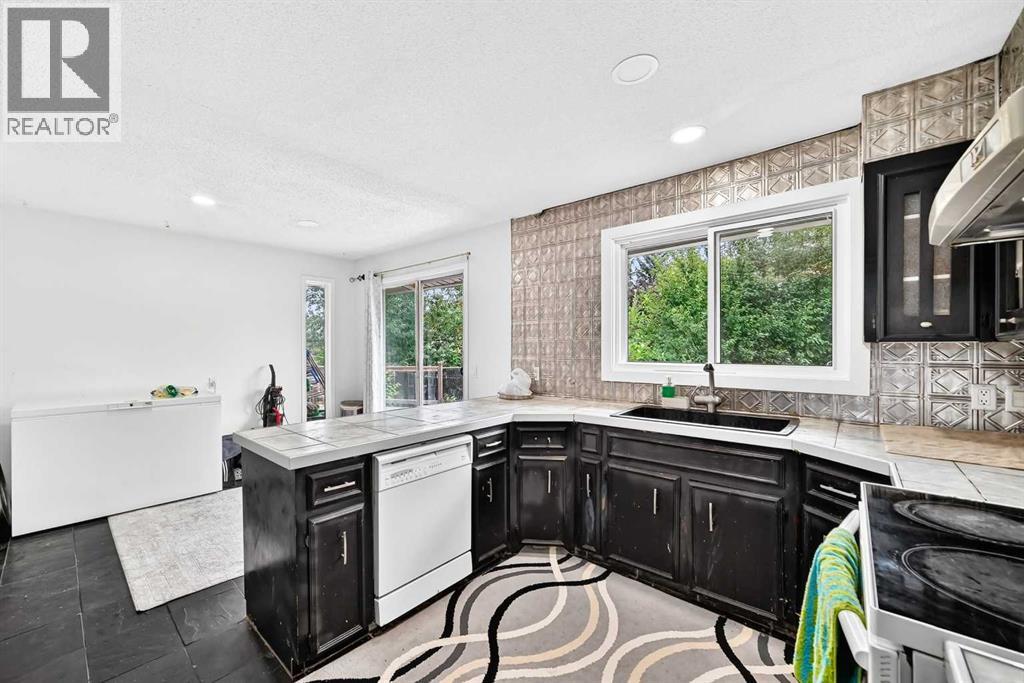
| Kitchen | Main level | 12.67 Ft x 8.33 Ft |
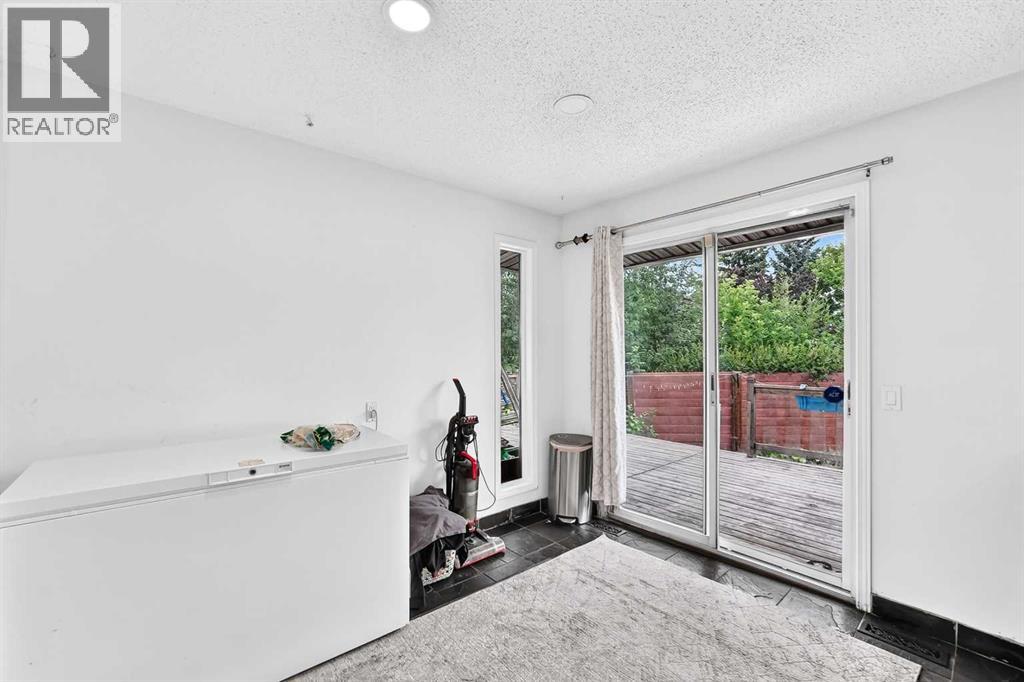
| Breakfast | Main level | 10.42 Ft x 9.50 Ft |
| Other | Main level | 8.92 Ft x 6.33 Ft |
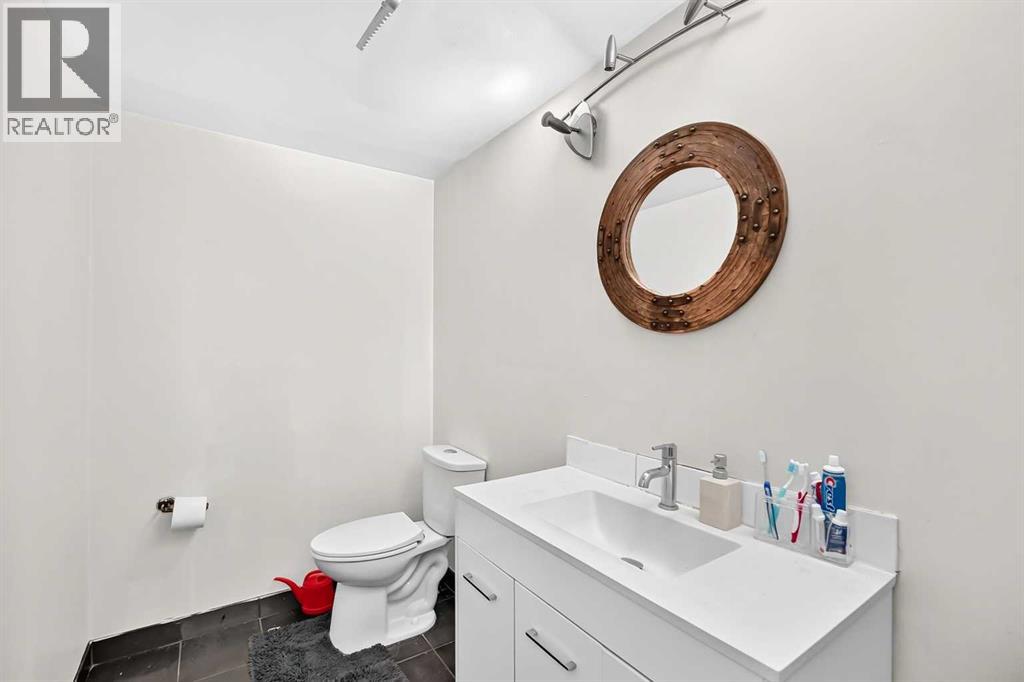
| 2pc Bathroom | Main level | 7.58 Ft x 5.00 Ft |
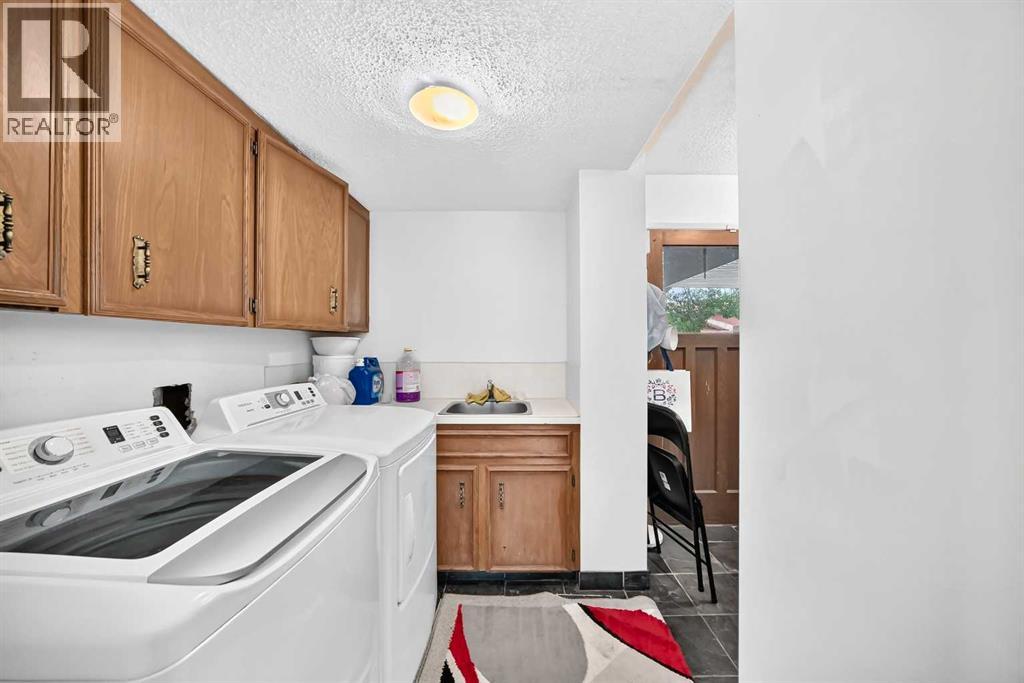
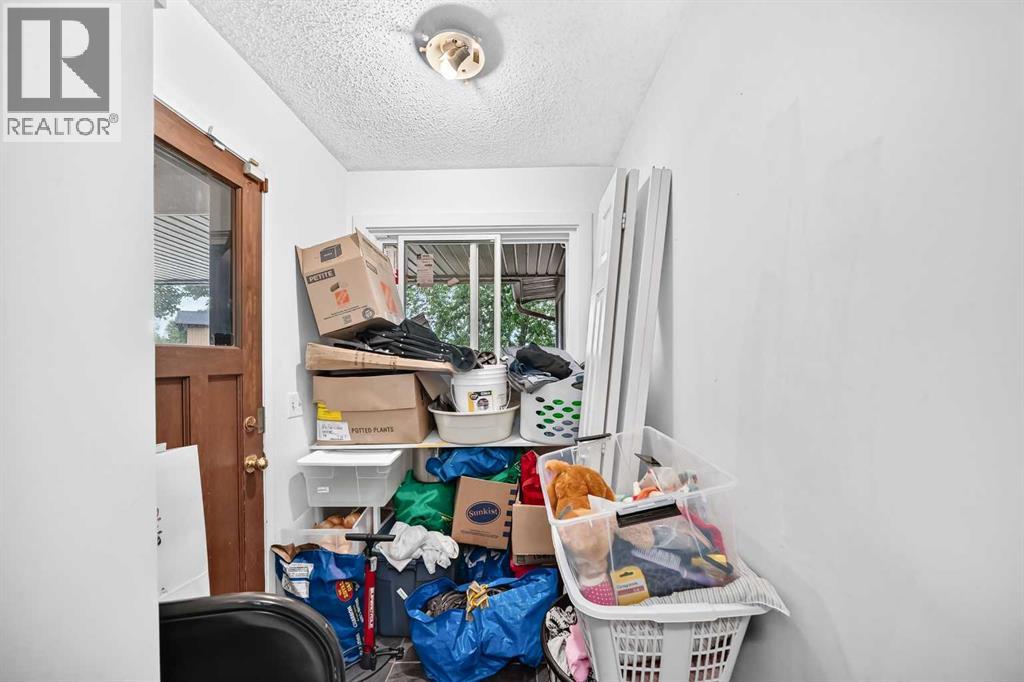
| Laundry room | Main level | 7.33 Ft x 6.17 Ft |
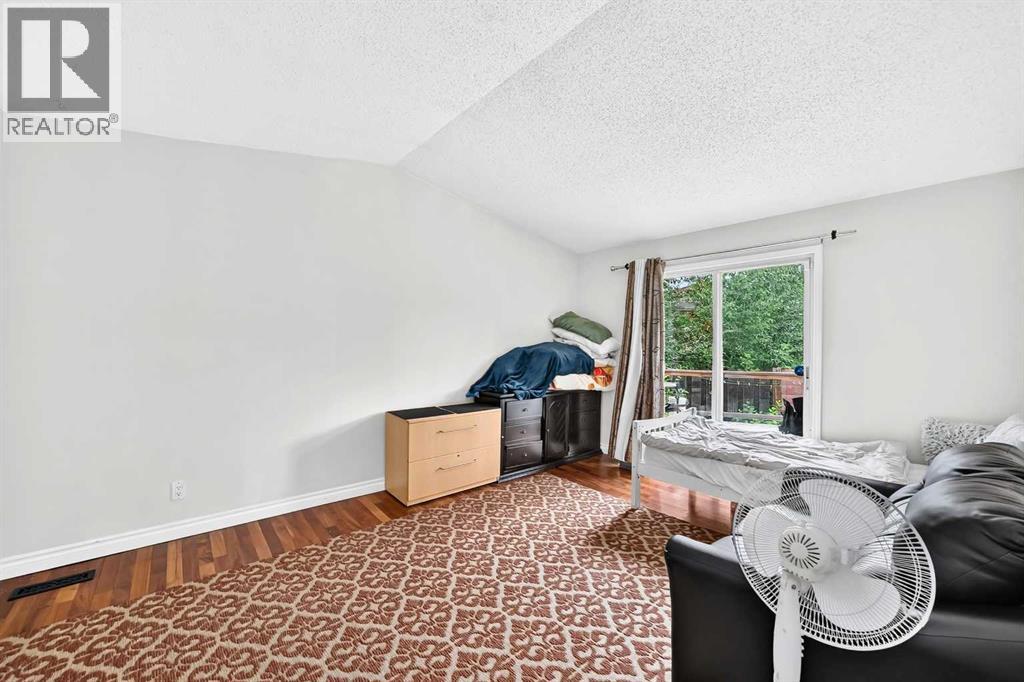
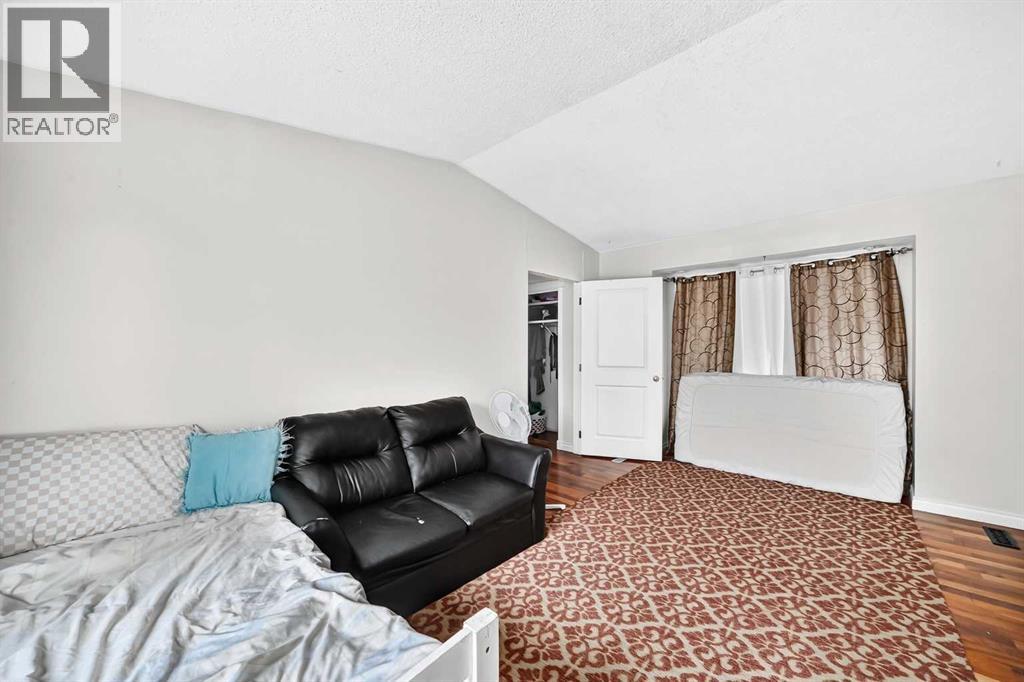
| Bedroom | Main level | 16.58 Ft x 11.58 Ft |
| Other | Main level | 5.25 Ft x 6.17 Ft |
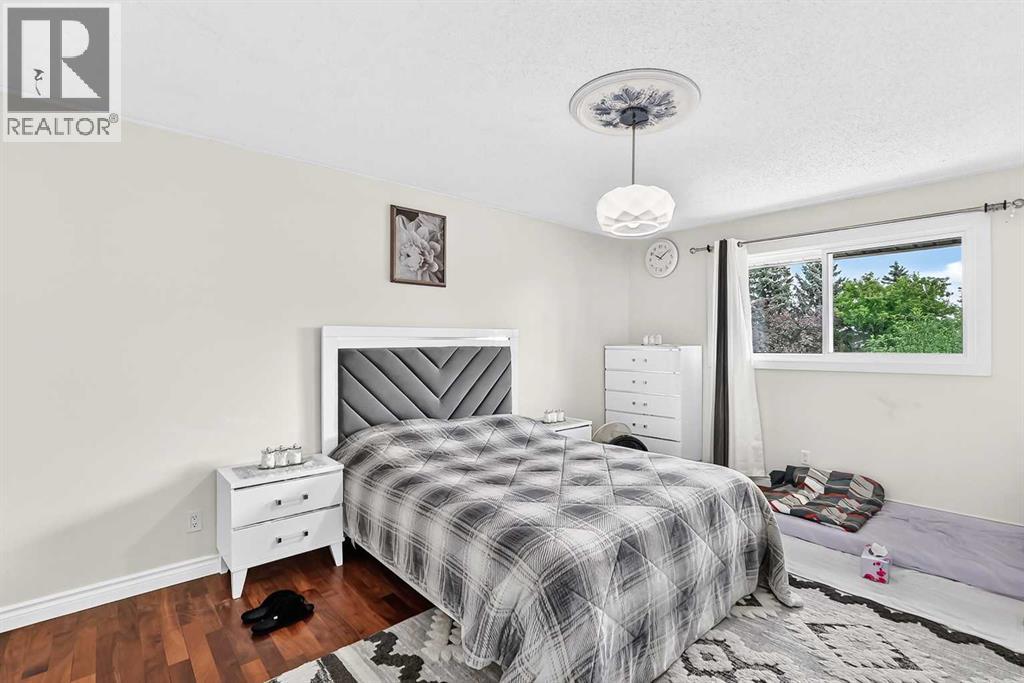
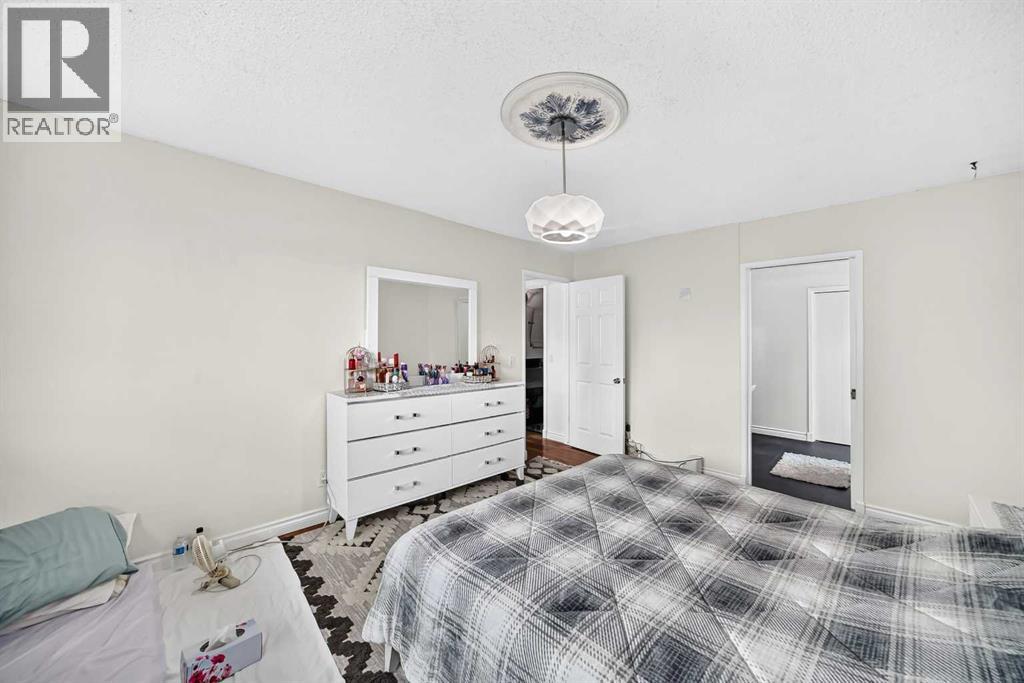
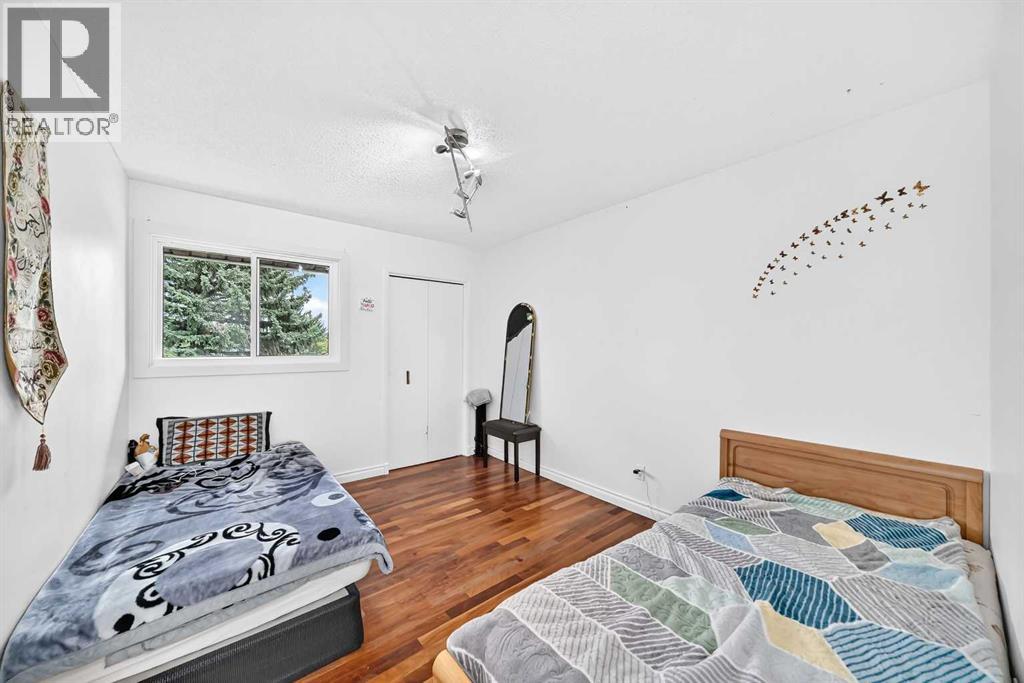
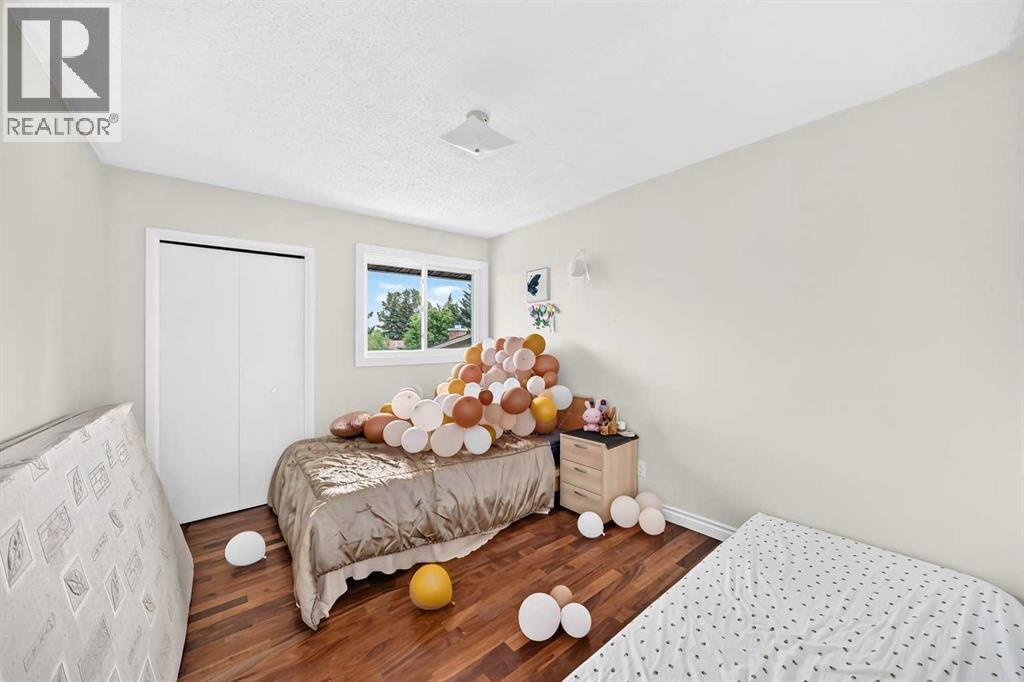
| Primary Bedroom | Upper Level | 15.67 Ft x 12.00 Ft |
| Bedroom | Upper Level | 12.33 Ft x 9.75 Ft |
| Bedroom | Upper Level | 12.33 Ft x 9.75 Ft |
| 2pc Bathroom | Upper Level | 11.33 Ft x 9.75 Ft |
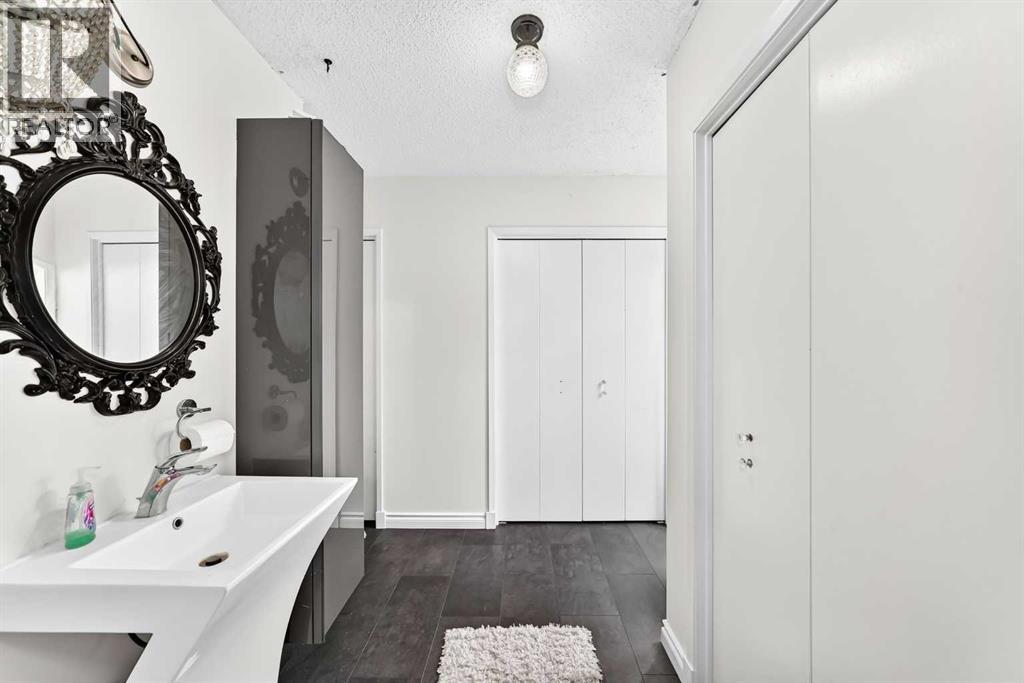
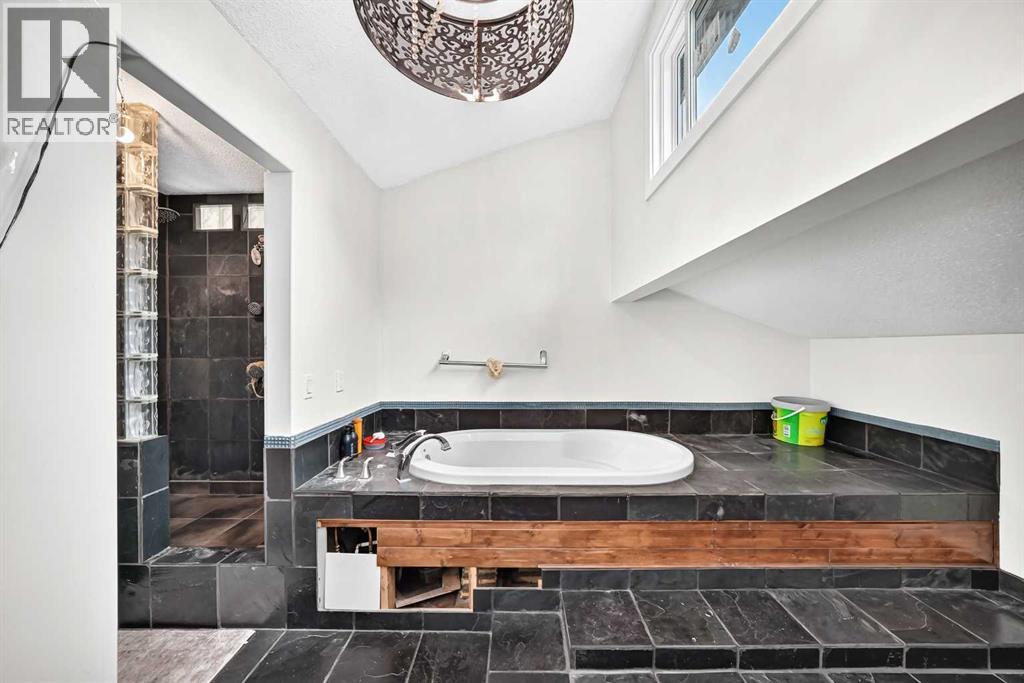
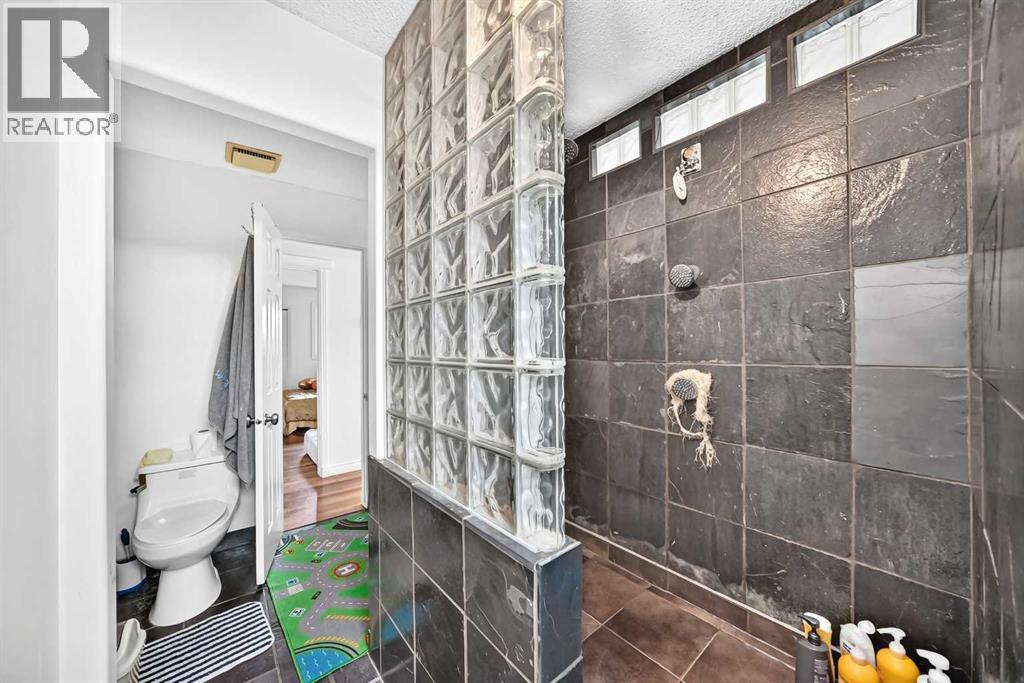
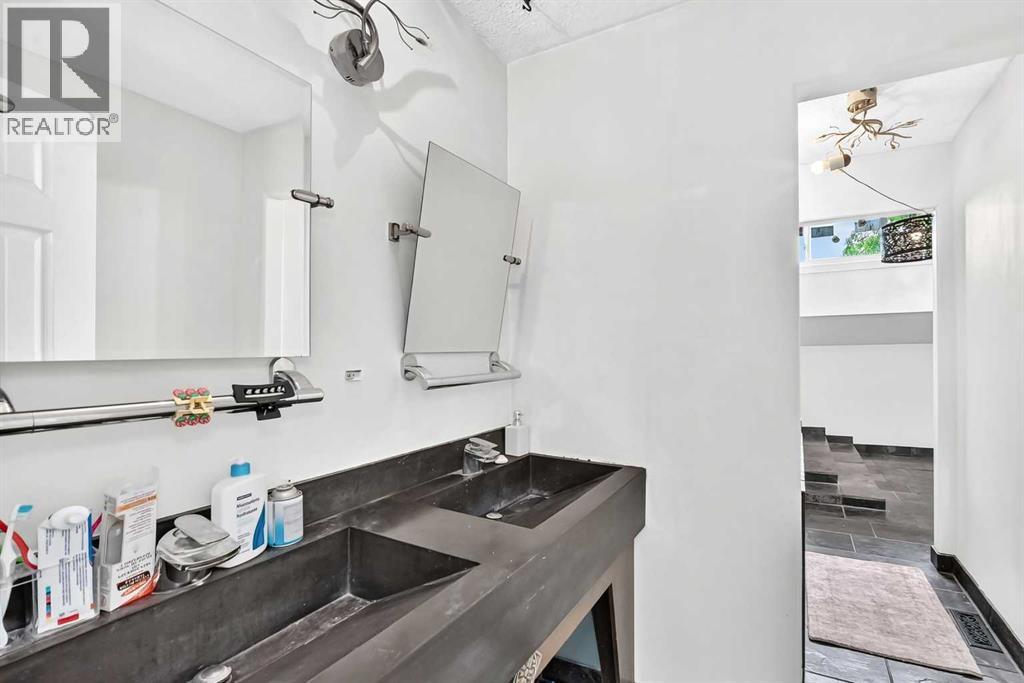
| 5pc Bathroom | Upper Level | 20.75 Ft x 11.75 Ft |
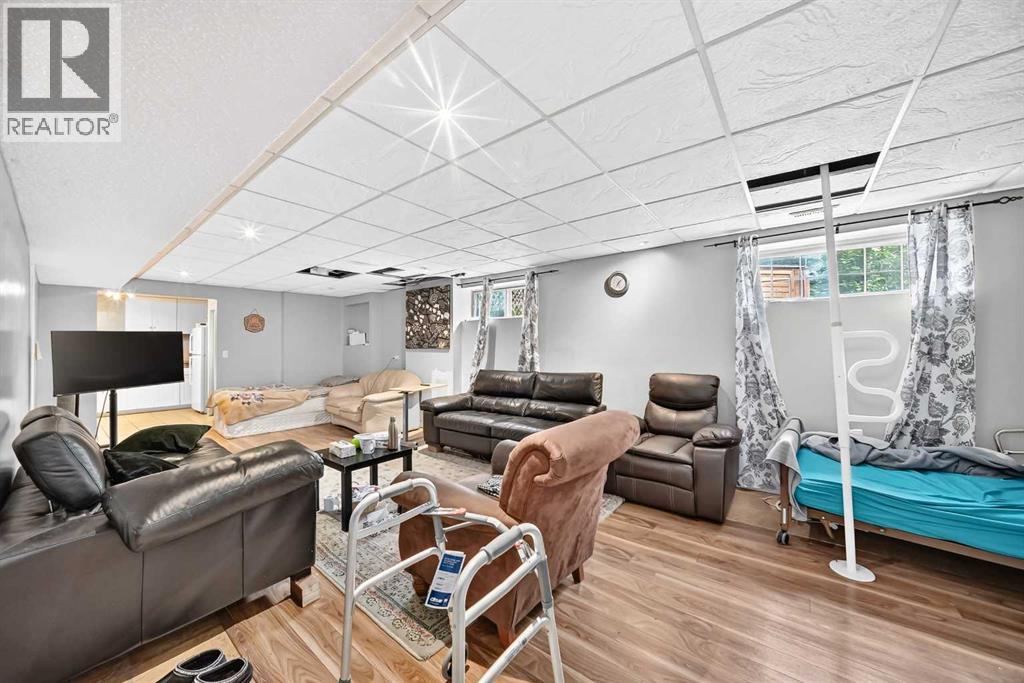
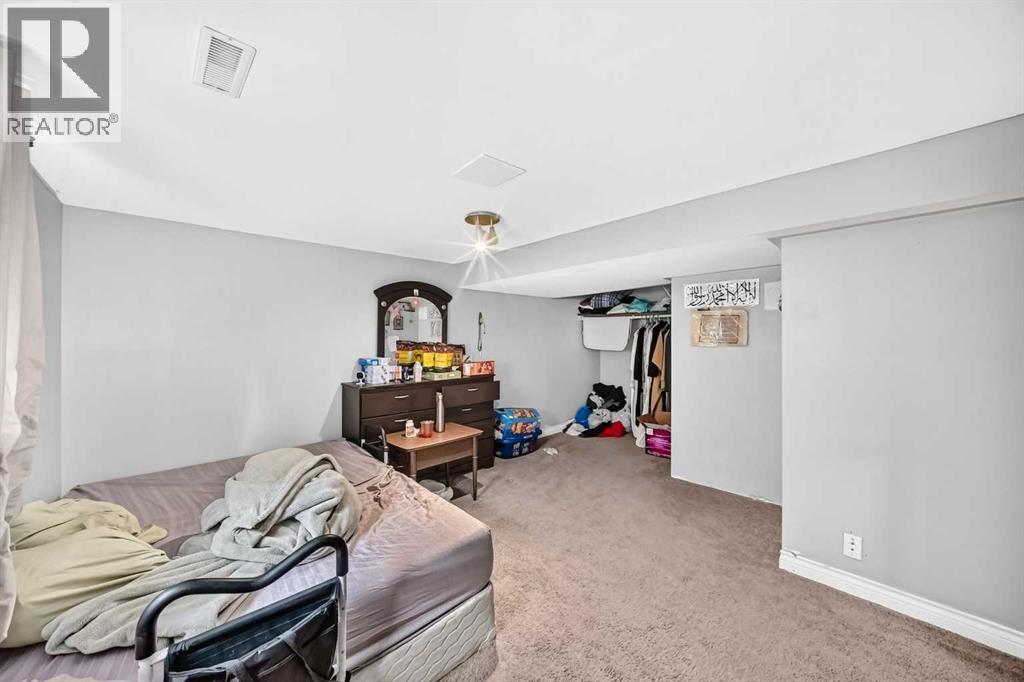
| Family room | Lower level | 12.75 Ft x 30.08 Ft |
| Other | Lower level | 13.83 Ft x 11.25 Ft |
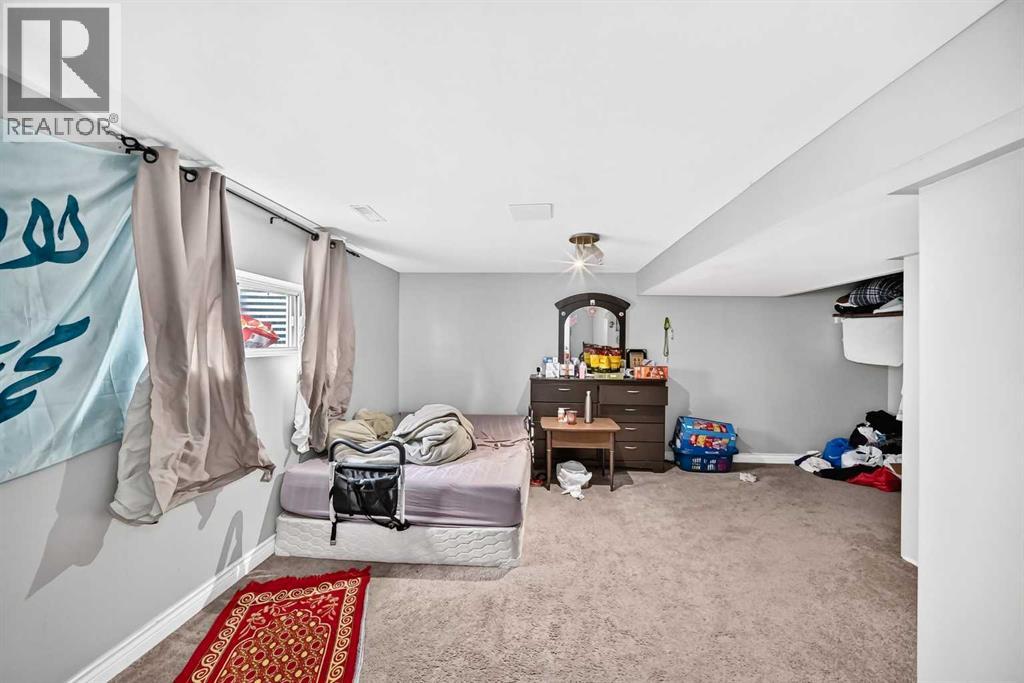
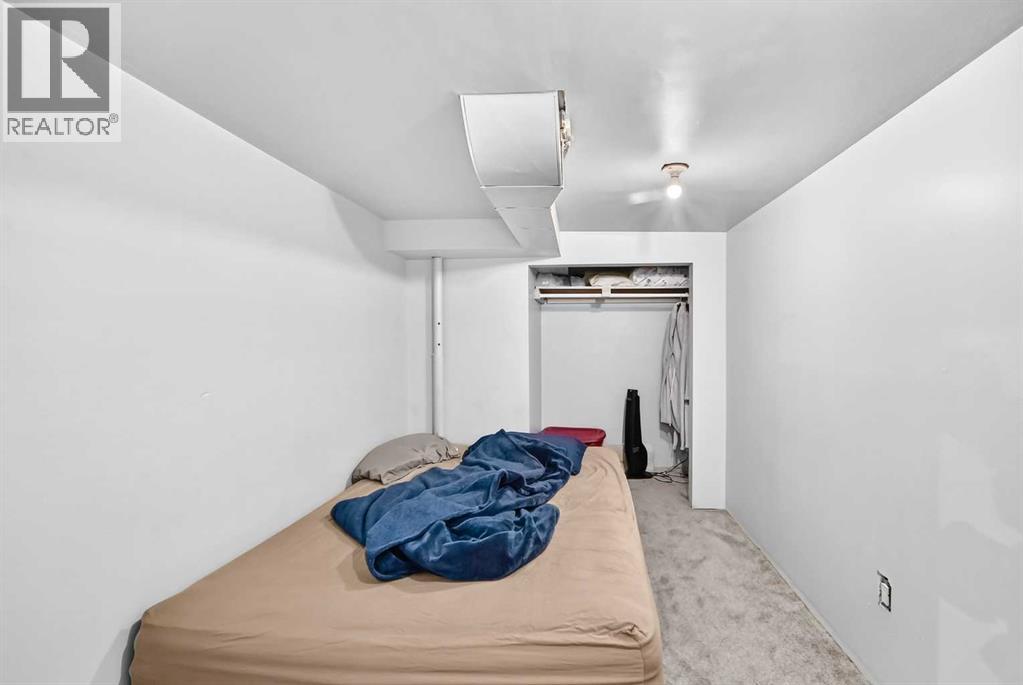
| Bedroom | Lower level | 12.75 Ft x 14.92 Ft |
| Den | Lower level | 7.83 Ft x 10.83 Ft |
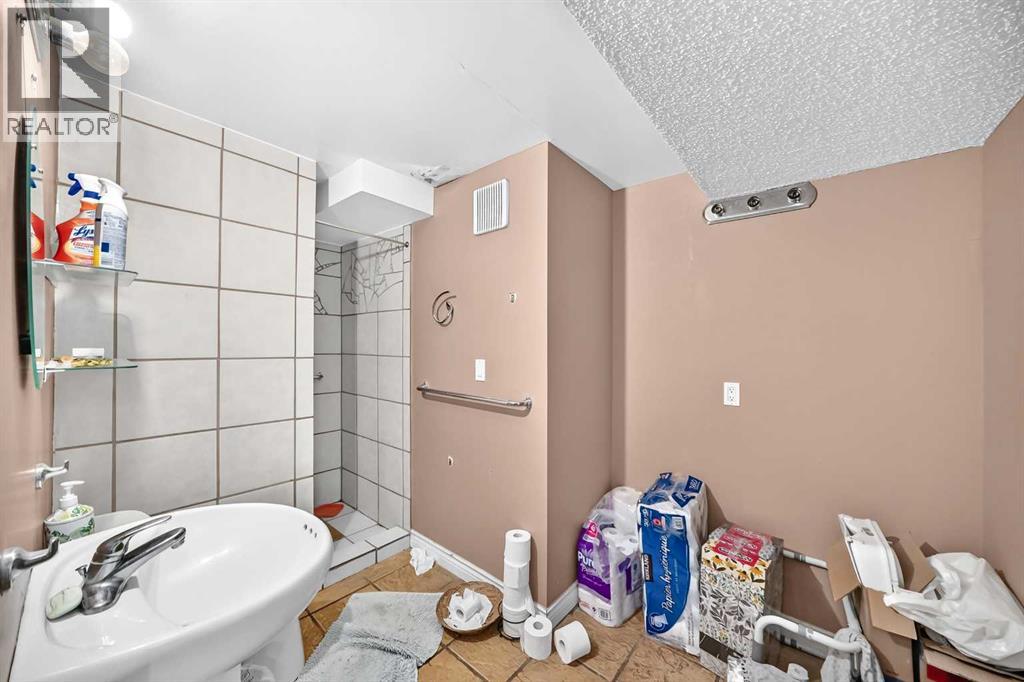
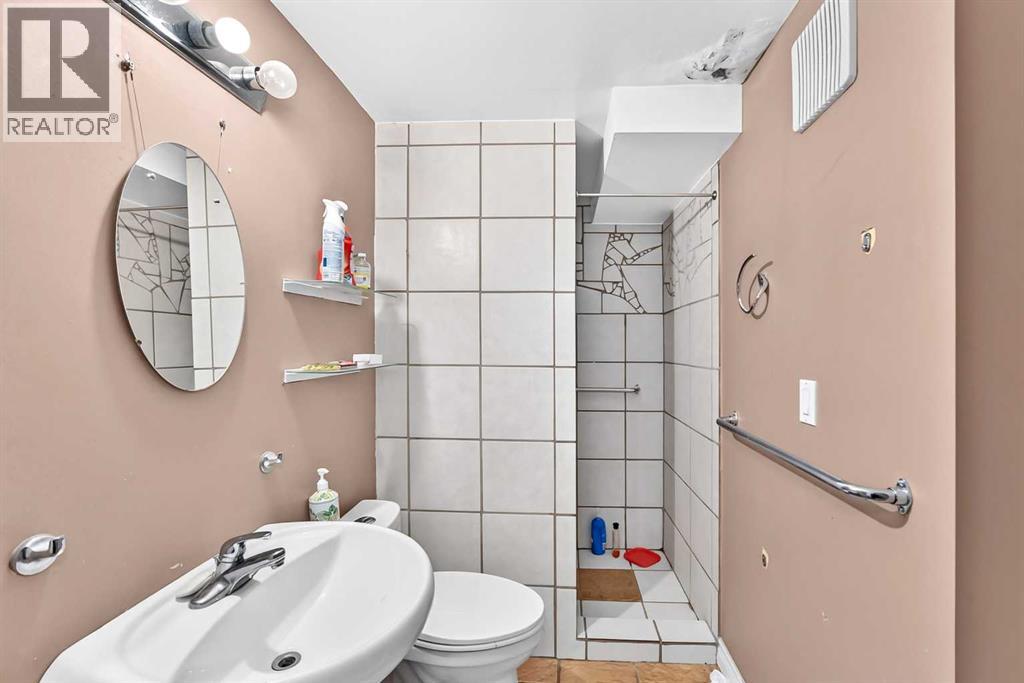
| 3pc Bathroom | Lower level | 11.25 Ft x 6.92 Ft |
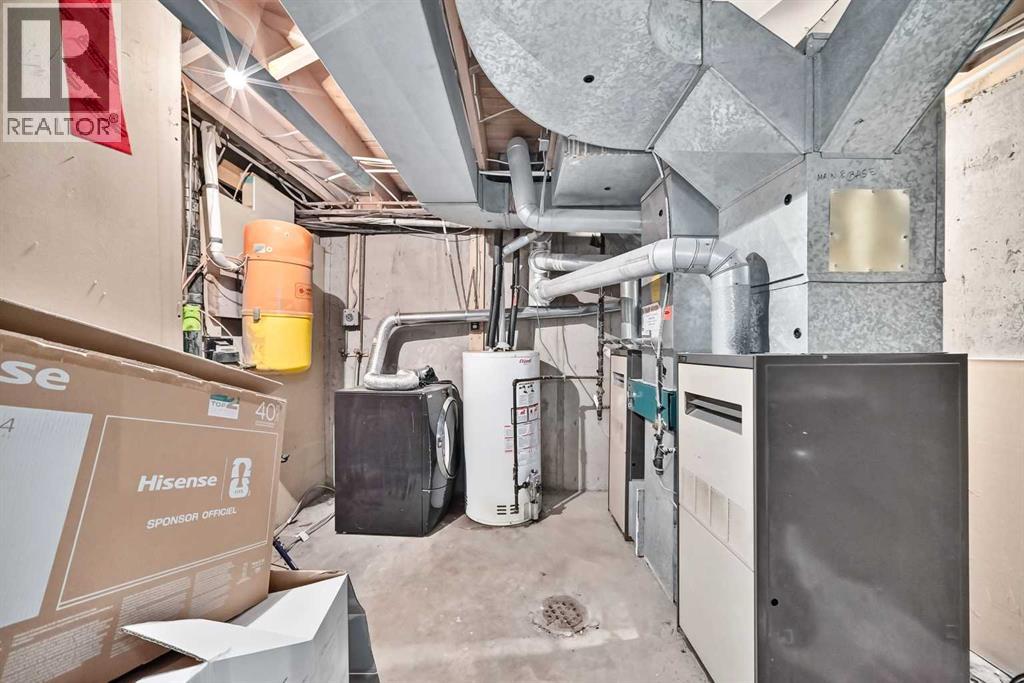
| Furnace | Lower level | 11.67 Ft x 12.17 Ft |
Location
Data is supplied by Pillar 9 MLS® System. Pillar 9 is the owner of the copyright in its MLS® System. Data is deemed reliable but is not guaranteed accurate by Pillar 9.
The trademarks MLS®, Multiple Listing Service® and the associated logos are owned by The Canadian Real Estate Association (CREA) and identify the quality of services provided by real estate professionals who are members of CREA. Used under license.