Real estate on your terms®
$479,000
active
6879 Rundlehorn Drive Northeast
Calgary
,
AB
T1Y4P2
Key Details
- MLS® Number:
- A2328399
- Community:
- Pineridge
- Building Type:
- House
- Interior Size:
- 1103 square feet
- Bedrooms:
- 5
- Parking:
- 1
- Parking Features:
- None
- Lot Size:
- 306.0 square meters

Property Description
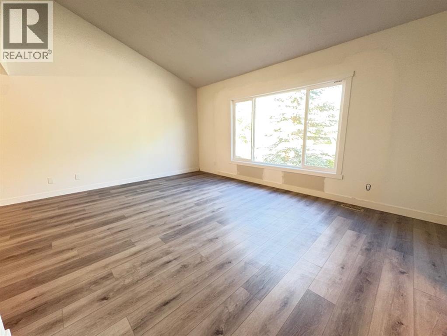
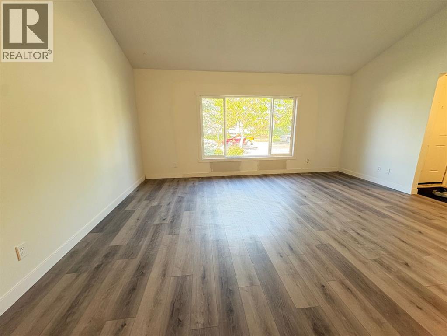
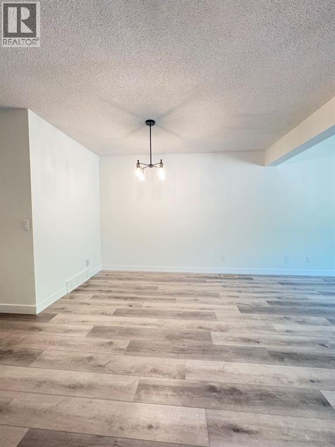
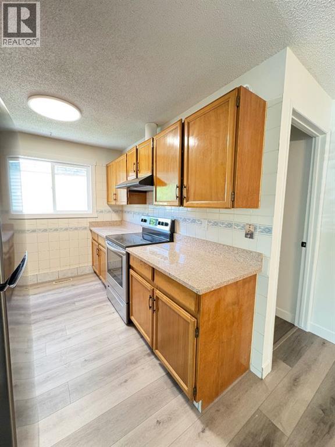

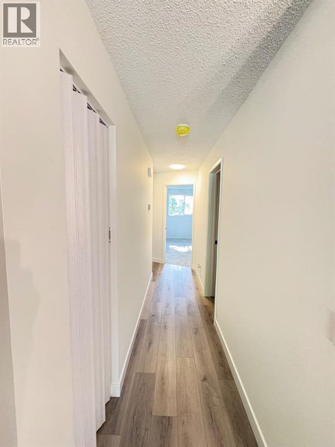
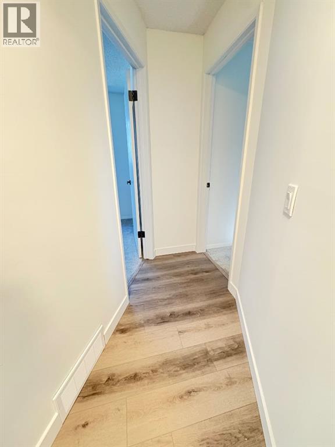
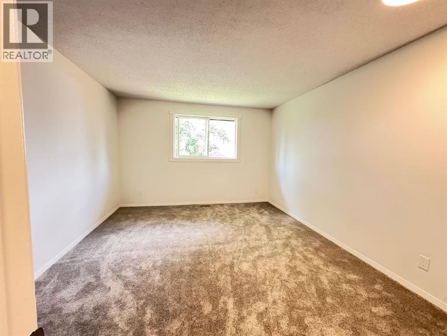
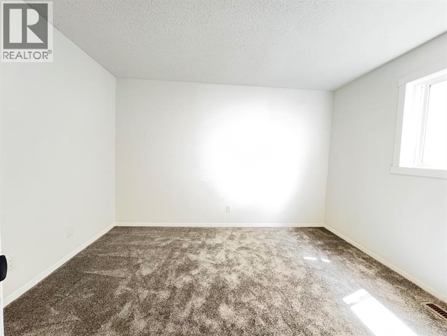
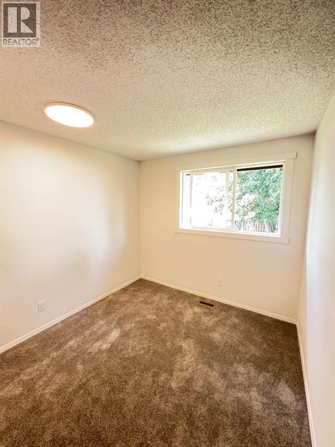
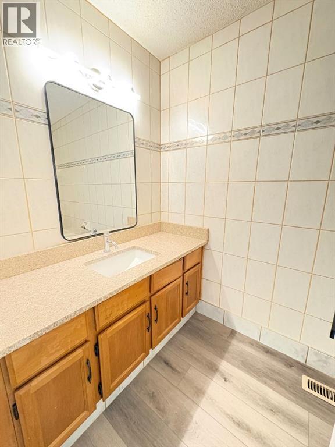
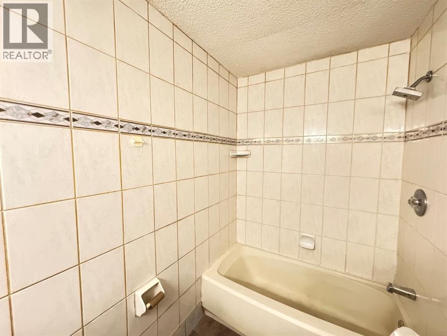
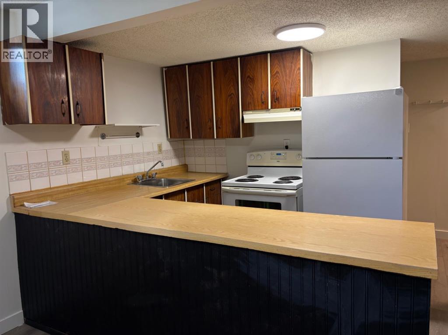
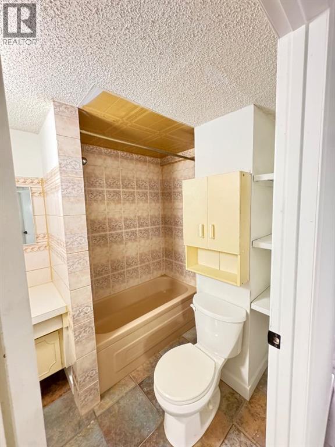
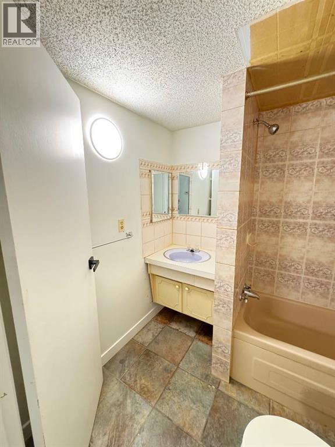
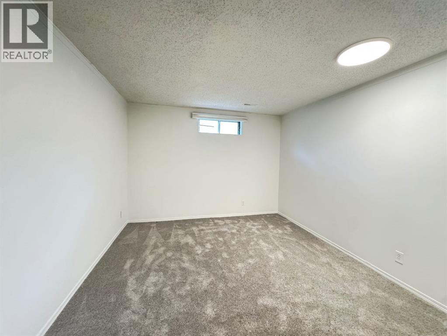
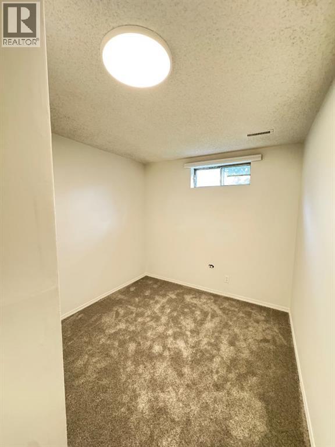
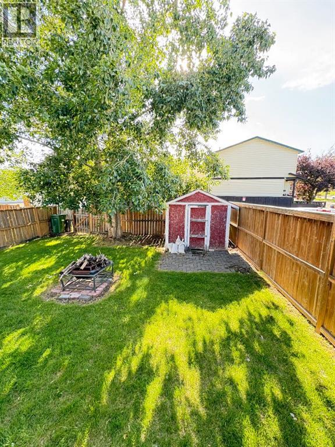
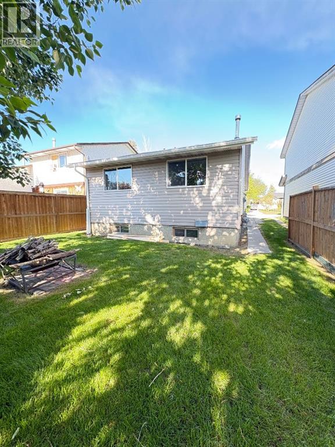
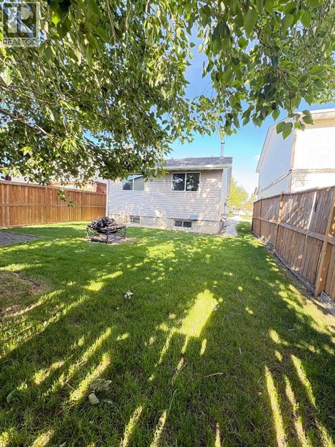
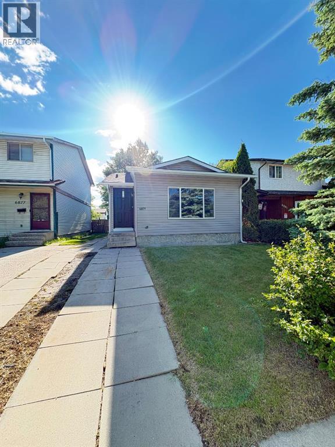
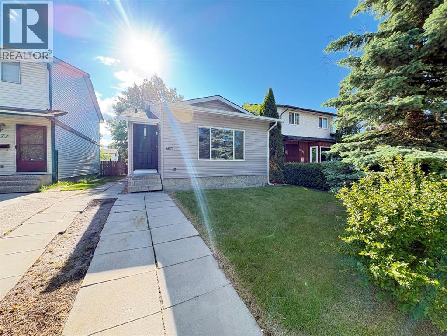
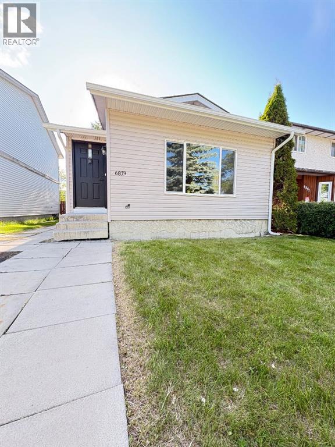
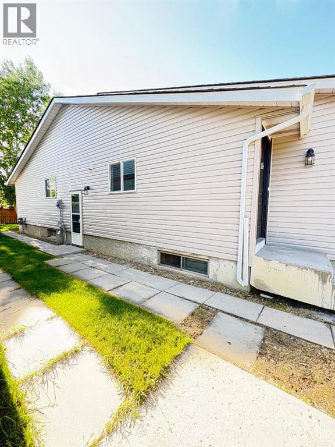
Welcome to this charming bungalow located in the highly sought-after community of Pineridge! New flooring, new windows, new siding, recently painted, ready to move. This home features a well designed main floor layout with a functional kitchen, a bright dining area, and a spacious living room—perfect for family gatherings. You'll also find three generously sized bedrooms and a full 4-piece bathroom on the main level. The basement offers an illegal suite, ideal for extended family or potential rental income, and includes two large bedrooms, a full bathroom, a second kitchen, and a cozy living area. Conveniently located close to shopping, public transit, Village Square Leisure Centre, and within walking distance to Lester B. Pearson High School, this home is a fantastic opportunity for both homeowners and investors alike! (id:53430)
Building
- Property Type:
- House
- Building Type:
- House
- Style:
- Bungalow
- Year Built:
- 1980
- Stories:
- 1.0
- Bedrooms:
- 5
- Bathrooms (total):
- 2.0
- Basement:
- Finished, Full, Separate entrance, Suite
Finished Areas
- Interior Size (Total):
- 1103 square feet
- Above Grade:
- 1103 square feet
Interior
- Flooring:
- Carpeted, Vinyl Plank
- Appliances:
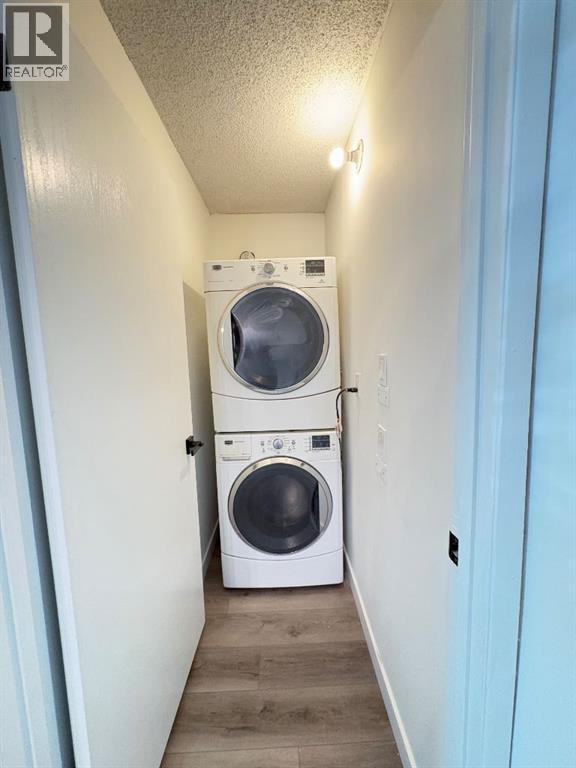
- Refrigerator, Range - Electric, Hood Fan, Washer & Dryer
Parking
- Spaces:
- 1
- Features:
- None
Lot / Land
- Lot Size:
- 306.0 square meters
- Frontage:
- 9.52 meters
- Lot Features:
- Back lane
Exterior
- Construction:
- Wood frame
- Foundation:
- Poured Concrete
- Fencing:
- Fence
Utilities & Mechanical
- Heating:
- Forced air
- Cooling:
- None
Fees & Dates
- Property Taxes:
- $3,185
- Tax Year:
- 2026
- Last Modified:
- 07/10/2026 10:55:18 PM
- Status Change:
- 07/10/2026 10:48:22 PM
Association / Ownership
- Common Interest:
- Freehold
Room Dimensions
| Room | Level | Size |
|---|---|---|
| Dining room | Main level | 10.58 Ft x 10.92 Ft |
| Bedroom | Basement | 8.50 Ft x 10.67 Ft |
| Primary Bedroom | Main level | 11.83 Ft x 14.00 Ft |
| Dining room | Basement | 9.00 Ft x 14.42 Ft |
| Bedroom | Main level | 9.83 Ft x 12.00 Ft |
| Living room | Main level | 12.67 Ft x 17.08 Ft |
| 4pc Bathroom | Basement | 6.00 Ft x 7.50 Ft |
| Living room | Basement | 12.08 Ft x 19.58 Ft |
| Kitchen | Basement | 7.00 Ft x 9.92 Ft |
| Bedroom | Basement | 10.75 Ft x 12.50 Ft |
| Kitchen | Main level | 7.58 Ft x 10.33 Ft |
| 4pc Bathroom | Main level | 4.92 Ft x 9.75 Ft |
| Bedroom | Main level | 8.83 Ft x 11.08 Ft |
Location
Data is supplied by Pillar 9 MLS® System. Pillar 9 is the owner of the copyright in its MLS® System. Data is deemed reliable but is not guaranteed accurate by Pillar 9.
The trademarks MLS®, Multiple Listing Service® and the associated logos are owned by The Canadian Real Estate Association (CREA) and identify the quality of services provided by real estate professionals who are members of CREA. Used under license.