Real estate on your terms®
$299,900
active
3235 56 Street Northeast
Calgary
,
AB
T1Y2X7
Key Details
- MLS® Number:
- A2328109
- Community:
- Pineridge
- Building Type:
- Row / Townhouse
- Interior Size:
- 1122 square feet
- Bedrooms:
- 3
- Parking:
- 1
- Parking Features:
- Other
- Attached:
- Yes

Property Description
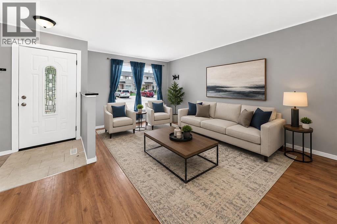
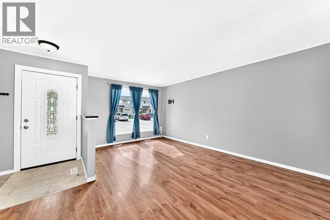
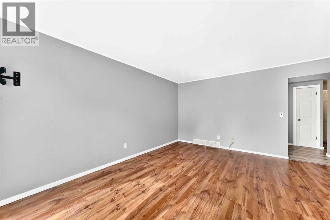
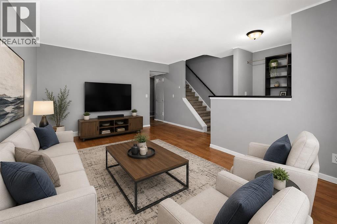
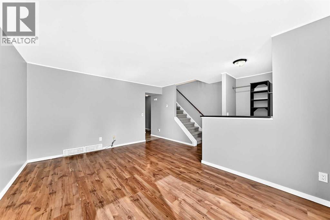
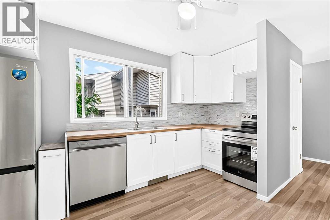
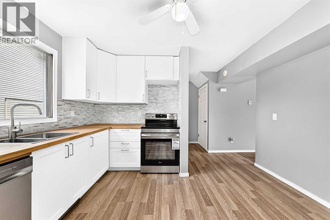
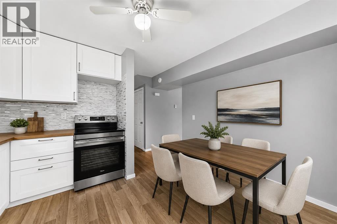
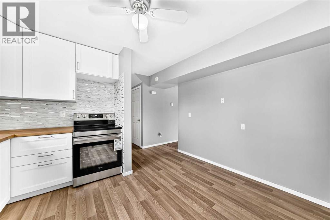
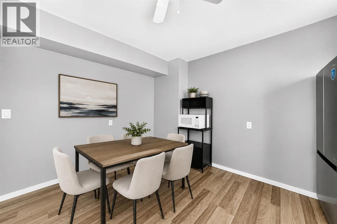
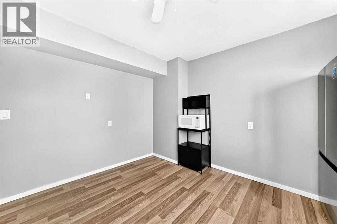
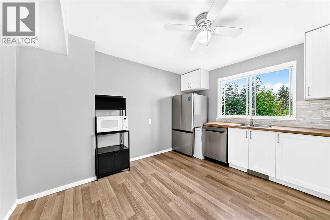
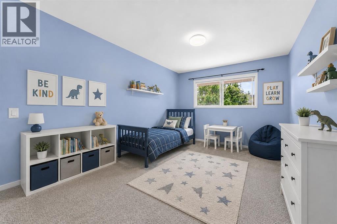
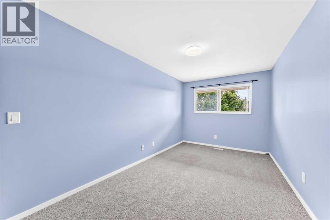
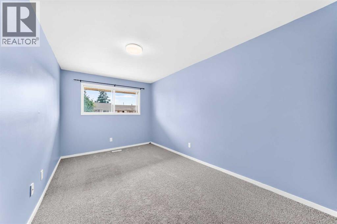
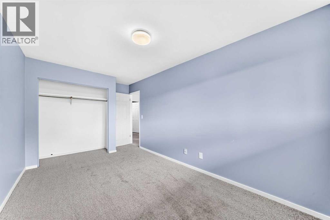
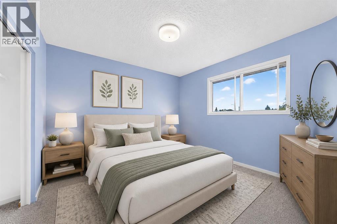
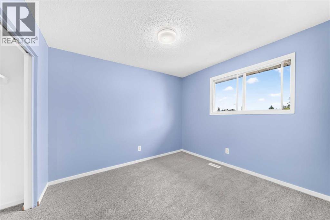
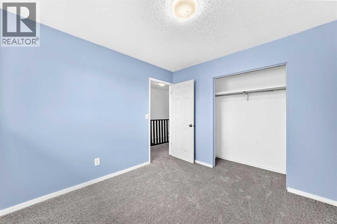
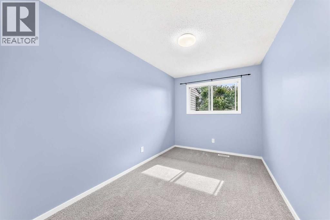
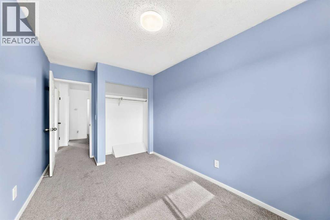
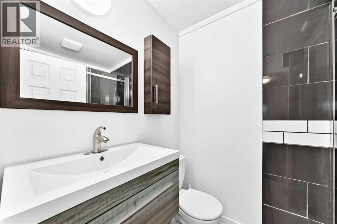
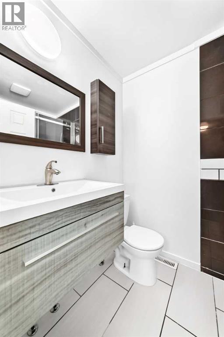
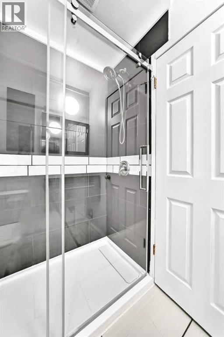
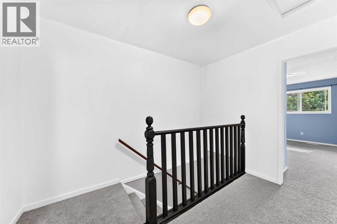
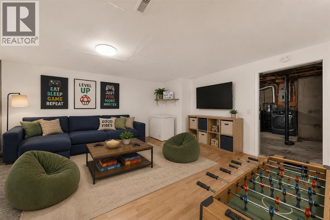
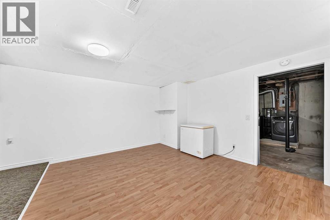
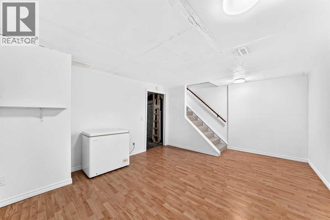
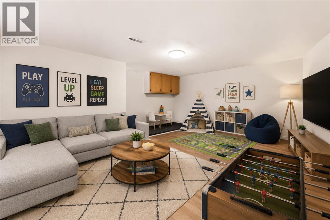
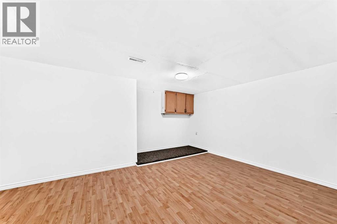
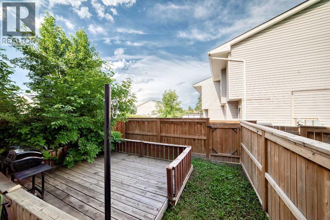
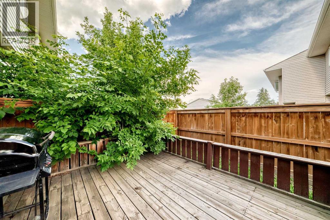
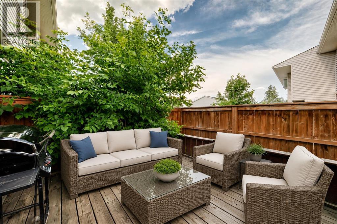
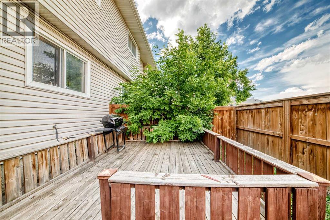
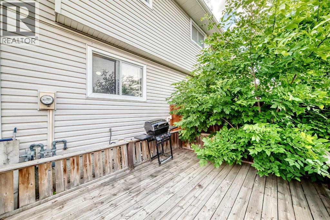
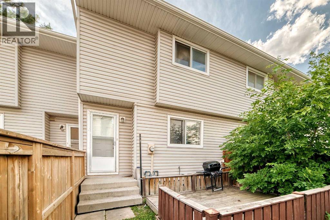
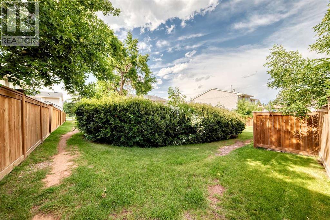
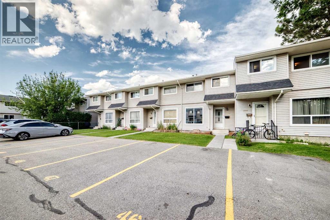
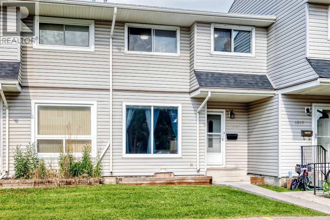
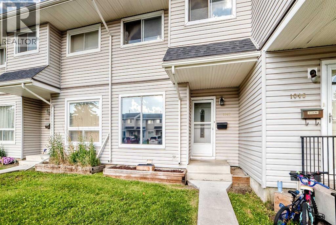
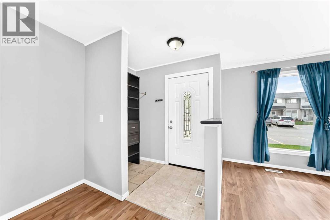
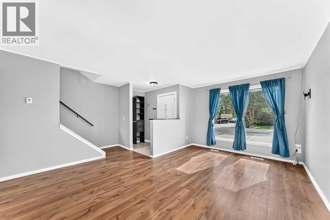
Opportunity is here in Pineridge – 3-Bedroom Townhome with Private Yard! Unit 1047, a fantastic opportunity for first-time buyers, investors, or renovators looking to get into the Calgary market. Move in and enjoy the recent renovations, which include new kitchen cabinetry, ALL NEW appliances, backsplash & wooden countertop, plus carpeting in the upper level and basement stairs are all brand new! The laminate flooring and upstairs bathroom have been updated as well. Basement rec room is perfect for the kids to have their own space. Your own private fenced yard with good sized deck—ideal for pets, gardening, or simply enjoying the outdoors. Quick access to Stoney Trail, 16th Avenue, and Memorial Drive makes commuting anywhere in the city a breeze. Plus your kids can walk to the high school as well as the rec centre 2 blocks away. Easy walk to shopping, parks, transit and more. Virtually staged photos to give perspective. (id:53430)
Building
- Property Type:
- Row / Townhouse
- Building Type:
- Row / Townhouse
- Year Built:
- 1976
- Stories:
- 2.0
- Bedrooms:
- 3
- Bathrooms (total):
- 1.0
- Basement:
- Partially finished, Full
Finished Areas
- Interior Size (Total):
- 1122 square feet
- Above Grade:
- 1122 square feet
Interior
- Flooring:
- Laminate, Carpeted, Ceramic Tile
- Appliances:
- Refrigerator, Dishwasher, Stove, Microwave, Window Coverings, Washer & Dryer
Parking
- Spaces:
- 1
- Features:
- Other
Lot / Land
- Lot Features:
- Other, No Animal Home, No Smoking Home
Exterior
- Exterior Features:
- Vinyl siding
- Construction:
- Wood frame
- Foundation:
- Poured Concrete
- Fencing:
- Fence
Utilities & Mechanical
- Heating:
- Forced air
- Cooling:
- None
Fees & Dates
- Property Taxes:
- $1,968
- Tax Year:
- 2026
- HOA/Condo Fee:
- $261
- Last Modified:
- 08/14/2026 05:55:14 PM
- Status Change:
- 08/14/2026 05:46:27 PM
Association / Ownership
- Fee:
- $261 / Monthly
- Common Interest:
- Condo/Strata
Room Dimensions
| Room | Level | Size |
|---|---|---|
| Other | Main level | 6.67 Ft x 4.42 Ft |
| Living room | Main level | 10.33 Ft x 16.33 Ft |
| Kitchen | Main level | 12.00 Ft x 7.25 Ft |
| Dining room | Main level | 9.58 Ft x 6.25 Ft |
| Other | Main level | 5.25 Ft x 5.08 Ft |
| Bedroom | Upper Level | 9.83 Ft x 10.33 Ft |
| 3pc Bathroom | Upper Level | 7.17 Ft x 4.83 Ft |
| Primary Bedroom | Upper Level | 9.00 Ft x 14.83 Ft |
| Bedroom | Upper Level | 8.00 Ft x 12.42 Ft |
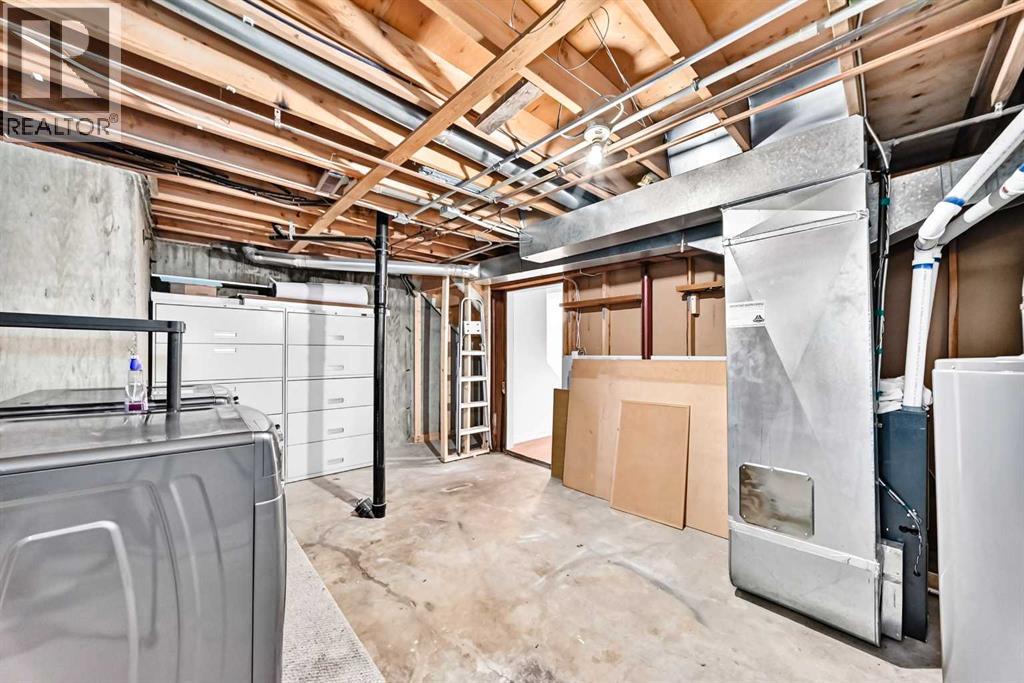
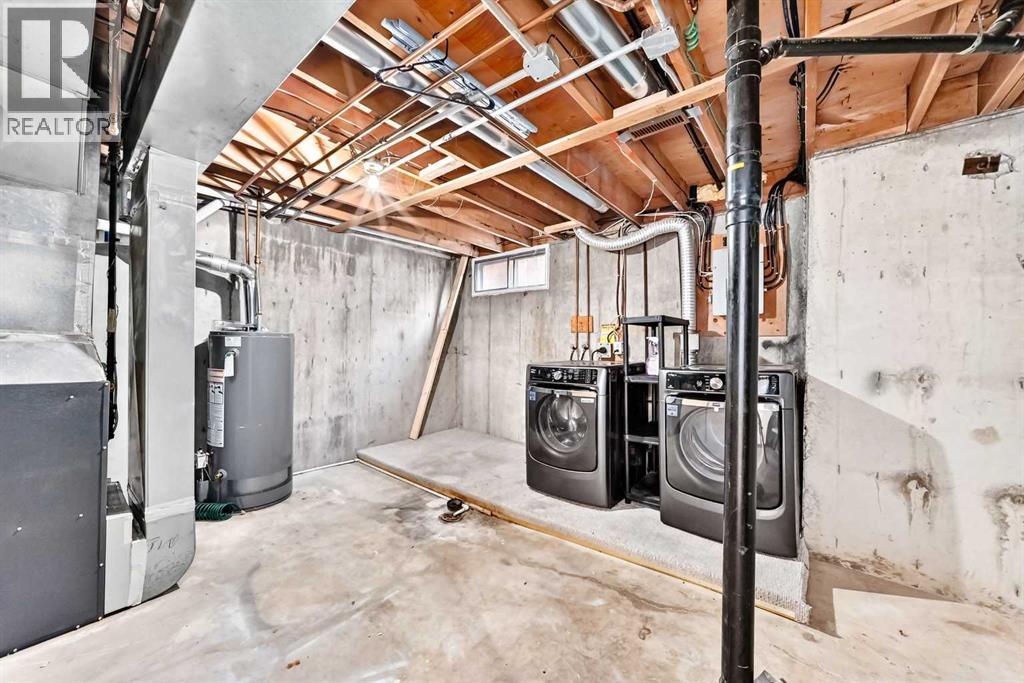
| Laundry room | Lower level | 17.25 Ft x 12.25 Ft |
| Other | Lower level | 15.42 Ft x 16.83 Ft |
Location
Data is supplied by Pillar 9 MLS® System. Pillar 9 is the owner of the copyright in its MLS® System. Data is deemed reliable but is not guaranteed accurate by Pillar 9.
The trademarks MLS®, Multiple Listing Service® and the associated logos are owned by The Canadian Real Estate Association (CREA) and identify the quality of services provided by real estate professionals who are members of CREA. Used under license.