Real estate on your terms®
$374,900
active
40 PINECLIFF Close Northeast
Calgary
,
AB
T1Y4N5
Key Details
- MLS® Number:
- A2323429
- Community:
- Pineridge
- Building Type:
- Duplex
- Interior Size:
- 1085 square feet
- Bedrooms:
- 3
- Parking:
- 1
- Parking Features:
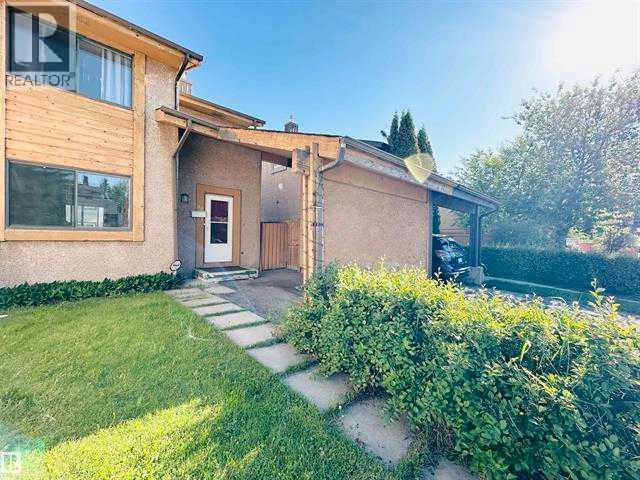
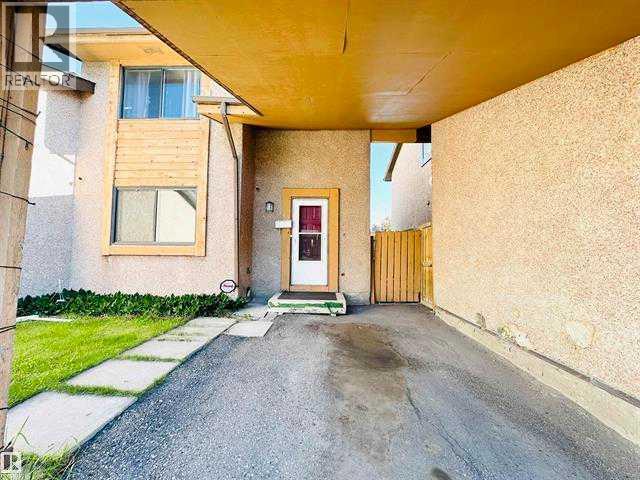
- Carport, Other, Street
- Lot Size:
- 185.99 square meters
- Attached:
- Yes

Property Description
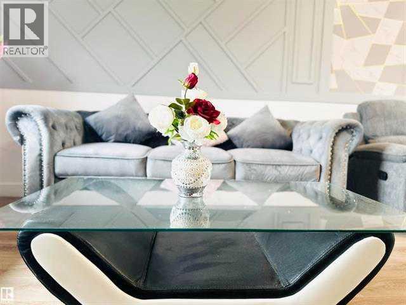
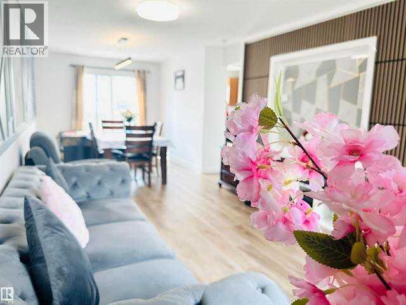
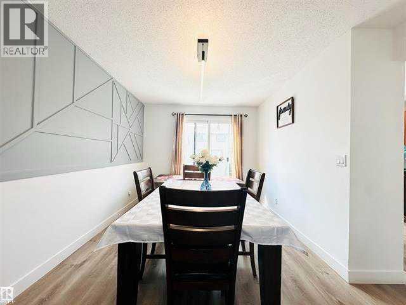
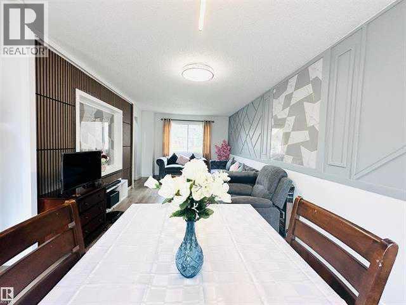
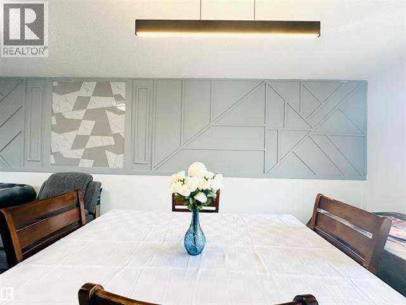
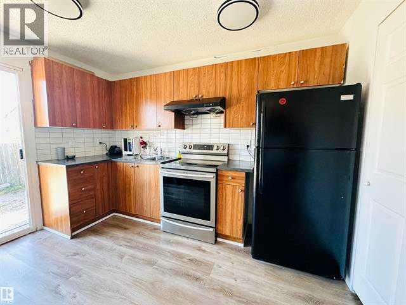
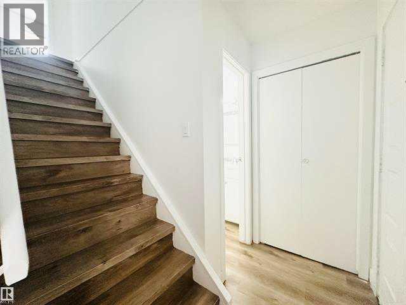
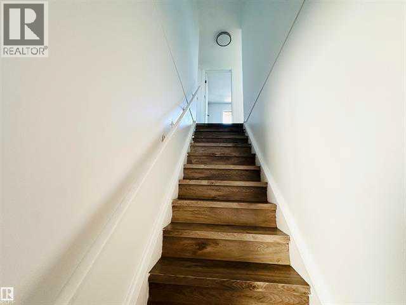
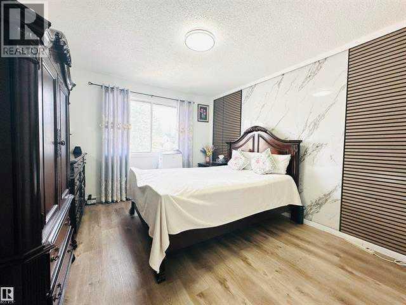
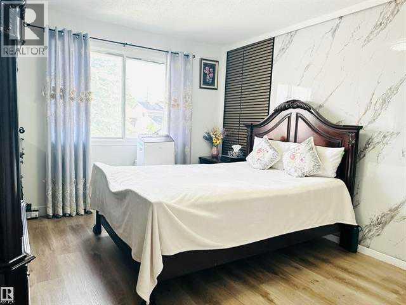
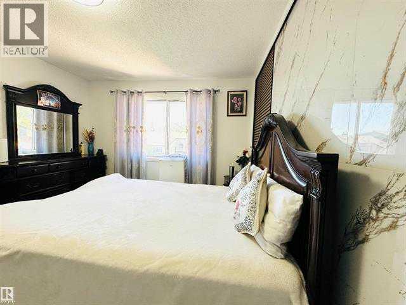
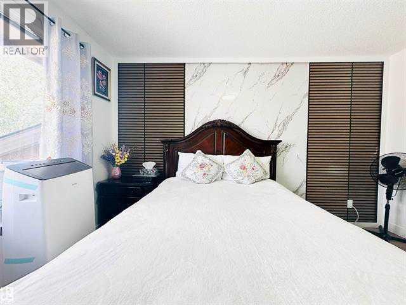
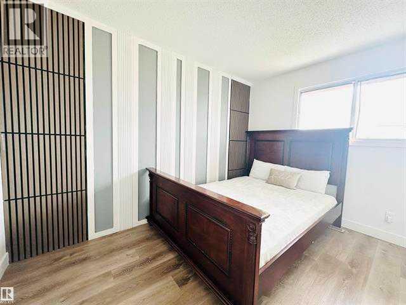
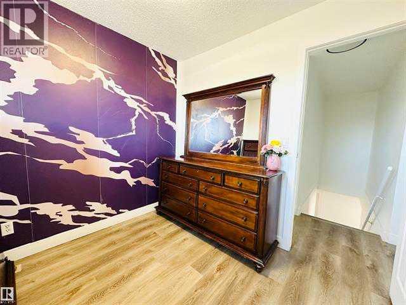
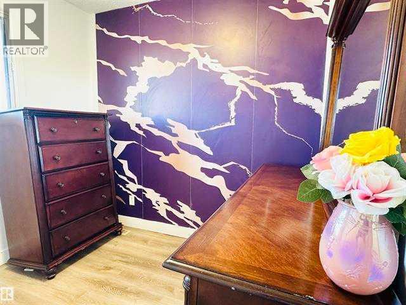
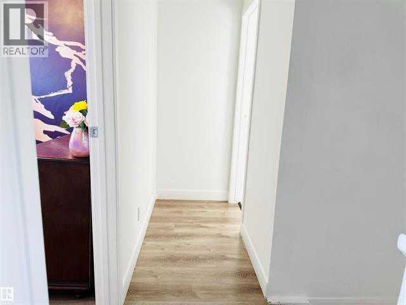
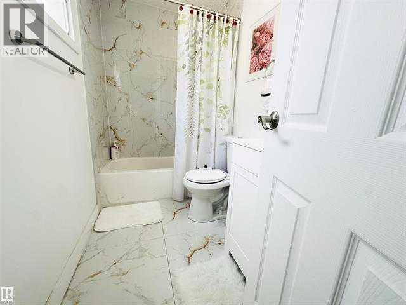
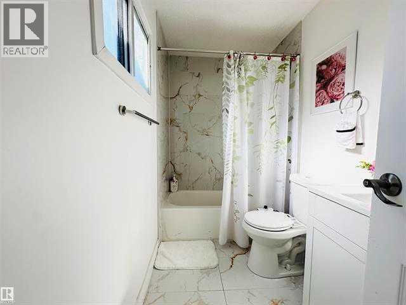
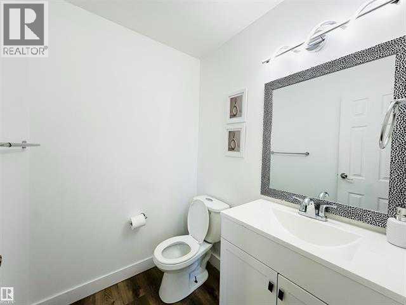
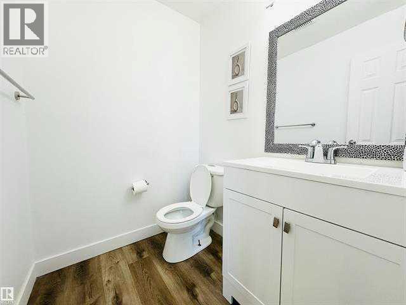
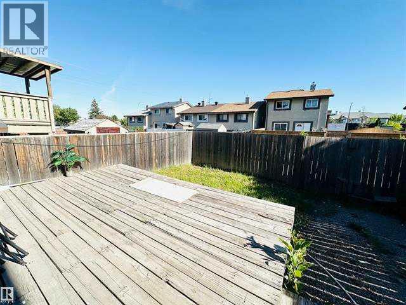
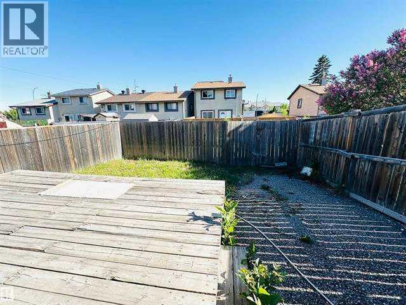
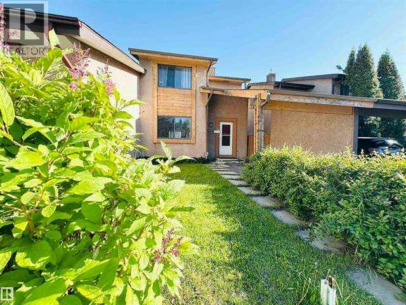
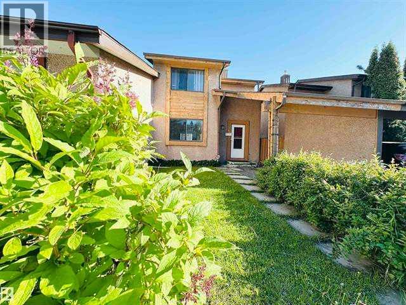
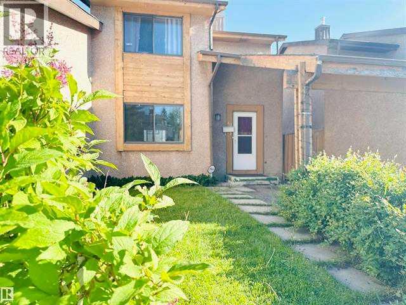
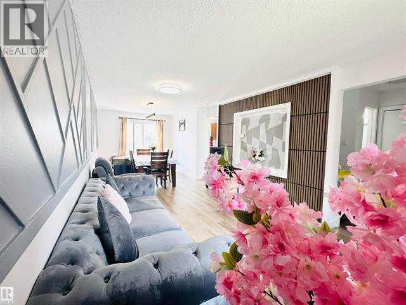
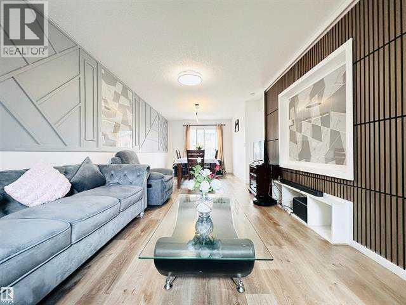
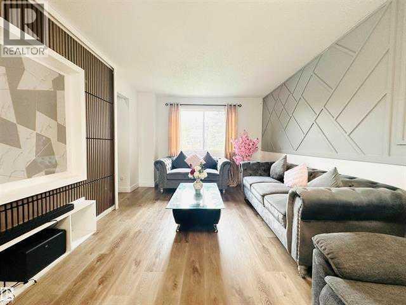
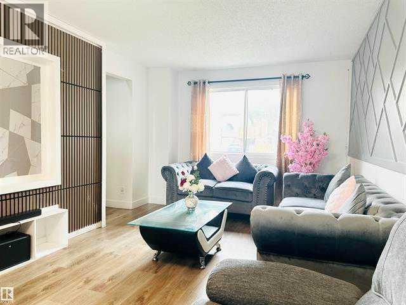
Are you a first-time home buyer or an investor? Look no further! This recently renovated 2-storey attached side-by-side home in Pineridge is one you won’t want to miss! Offering excellent value and modern updates, this property is ideal for anyone looking to enter the market or add to their investment portfolio. Recent upgrades include a new roof, new flooring, beautifully renovated bathrooms, and a new washer – all completed in 2025! The dryer and stove are newer (2022) and the wall panels are freshly painted (2026). Step outside and enjoy the spacious back deck—perfect for summer barbecues and entertaining. The fully fenced yard provides privacy and security, while the single carport helps keep your vehicle protected from snow and the elements. Don’t miss this fantastic opportunity to own an updated, move-in-ready home in a convenient location. Whether you’re buying your first home or expanding your investment portfolio, this property is definitely worth a look! (id:53430)
Building
- Property Type:
- Duplex
- Building Type:
- Duplex
- Year Built:
- 1979
- Stories:
- 2.0
- Bedrooms:
- 3
- Bathrooms (total):
- 2.5 (1 half)
- Basement:
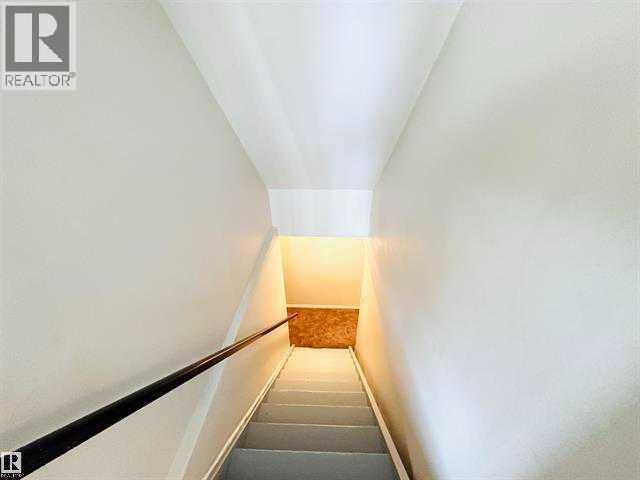
- Finished, Full
Finished Areas
- Interior Size (Total):
- 1085 square feet
- Above Grade:
- 1085 square feet
Interior
- Flooring:
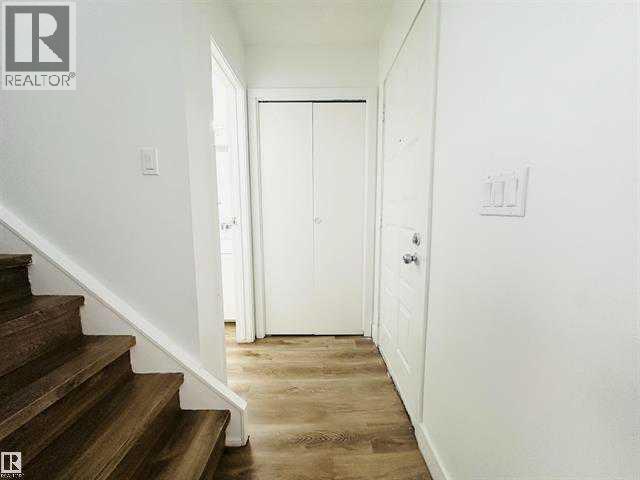
- Carpeted, Ceramic Tile, Vinyl Plank
- Appliances:
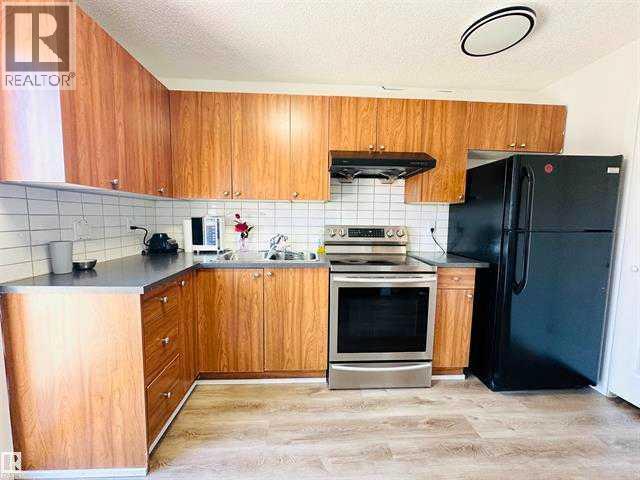
- Washer, Refrigerator, Stove, Dryer, Hood Fan, Window Coverings
Parking
- Spaces:
- 1
- Features:
- Carport, Other, Street
Lot / Land
- Lot Size:
- 185.99 square meters
- Frontage:
- 7.62 meters
- Lot Features:
- Back lane, No Animal Home, No Smoking Home
Exterior
- Exterior Features:
- Stucco
- Construction:
- Wood frame
- Foundation:
- Poured Concrete
- Fencing:
- Fence
Utilities & Mechanical
- Heating:
- Forced air
- Cooling:
- See Remarks
Fees & Dates
- Property Taxes:
- $2,623
- Tax Year:
- 2025
- Last Modified:
- 07/27/2026 12:25:22 PM
- Status Change:
- 07/27/2026 12:16:31 PM
Association / Ownership
- Common Interest:
- Freehold
Room Dimensions
| Room | Level | Size |
|---|---|---|
| Kitchen | Main level | 11.58 Ft x 9.92 Ft |
| Dining room | Main level | 8.75 Ft x 9.58 Ft |
| Living room | Main level | 10.25 Ft x 14.50 Ft |
| Other | Main level | 3.50 Ft x 6.50 Ft |
| 2pc Bathroom | Main level | 5.00 Ft x 5.58 Ft |
| 4pc Bathroom | Second level | 4.92 Ft x 9.00 Ft |
| Bedroom | Second level | 8.83 Ft x 8.17 Ft |
| Bedroom | Second level | 8.67 Ft x 11.58 Ft |
| Primary Bedroom | Second level | 10.92 Ft x 15.42 Ft |
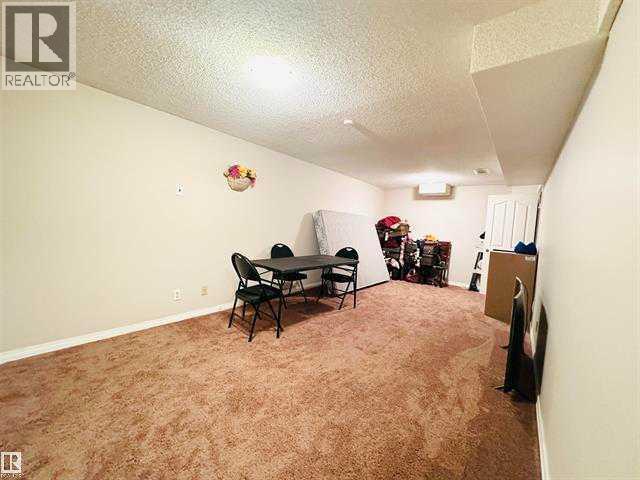
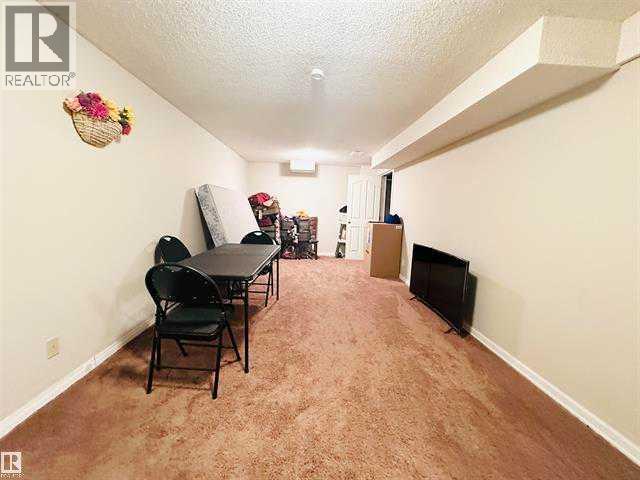
| Family room | Basement | 23.17 Ft x 10.50 Ft |
| Laundry room | Basement | 8.42 Ft x 23.25 Ft |
Location
Data is supplied by Pillar 9 MLS® System. Pillar 9 is the owner of the copyright in its MLS® System. Data is deemed reliable but is not guaranteed accurate by Pillar 9.
The trademarks MLS®, Multiple Listing Service® and the associated logos are owned by The Canadian Real Estate Association (CREA) and identify the quality of services provided by real estate professionals who are members of CREA. Used under license.