Real estate on your terms®
$435,000
active
6417 26 Avenue Northeast
Calgary
,
AB
T1Y4H2
Key Details
- MLS® Number:
- A2323172
- Community:
- Pineridge
- Building Type:
- Duplex
- Interior Size:
- 1434 square feet
- Bedrooms:
- 4
- Parking:
- 3
- Parking Features:
- Parking Pad, RV
- Lot Size:
- 355.0 square meters
- Attached:
- Yes

Property Description
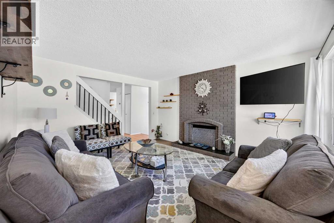
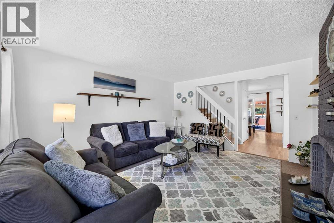
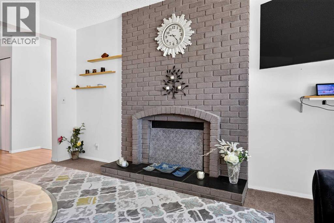
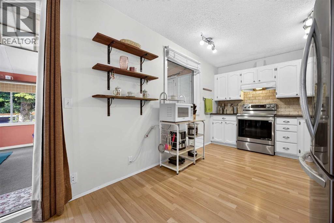
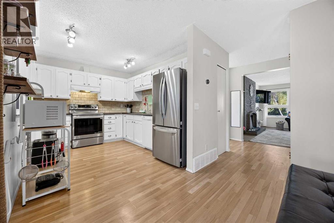
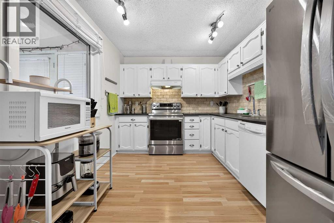
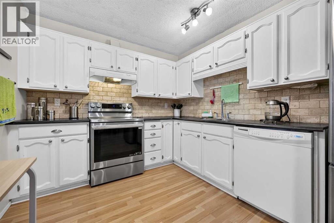
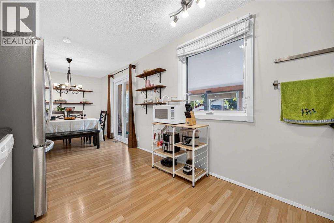
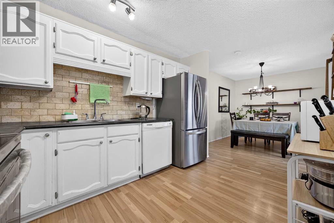
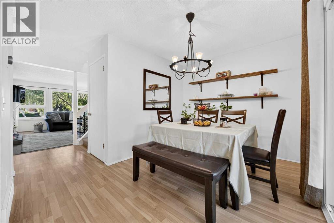
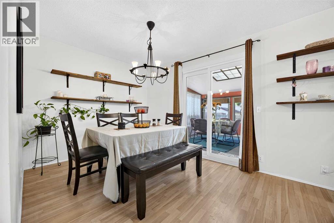
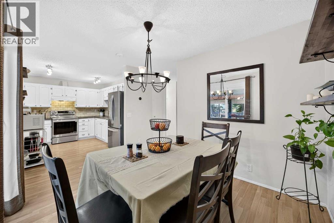
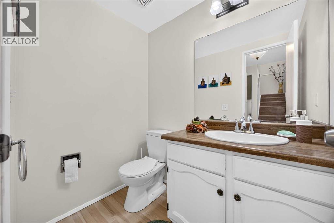
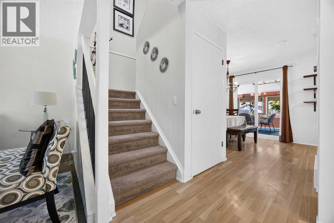
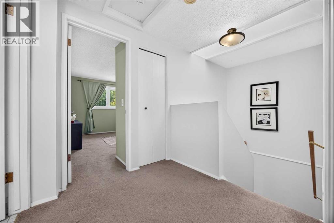
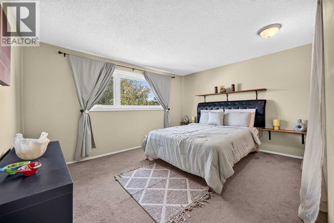
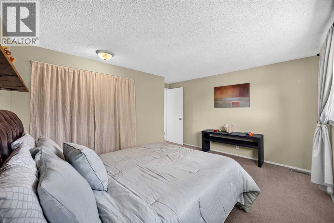
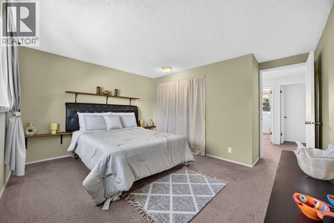
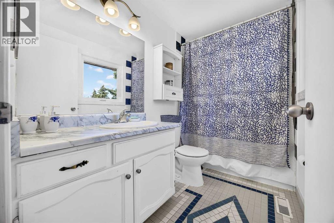
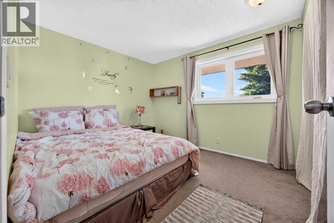
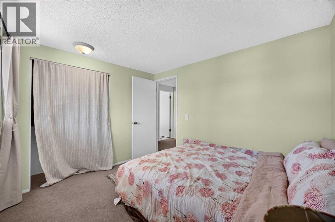
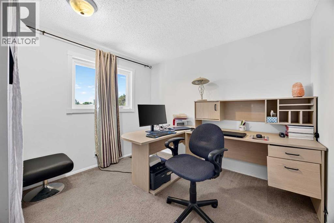
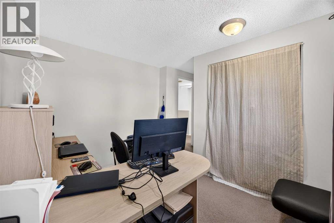
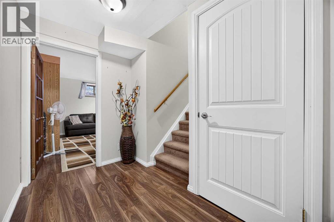
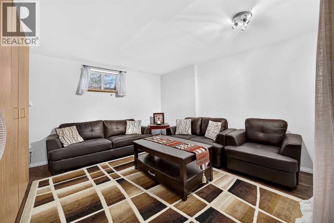
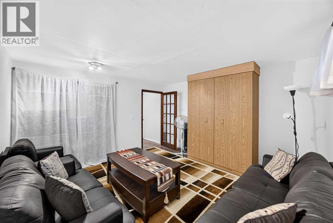

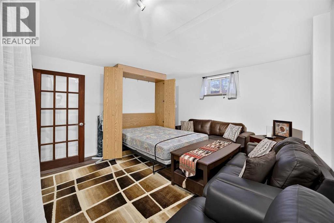
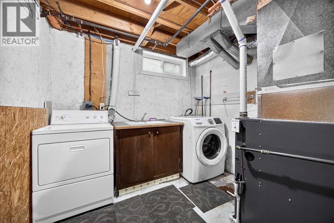
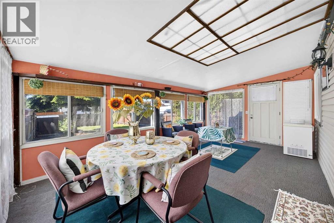
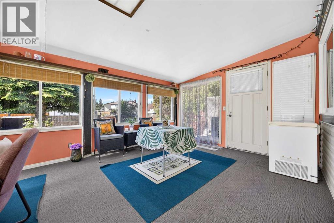
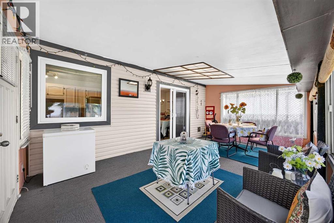
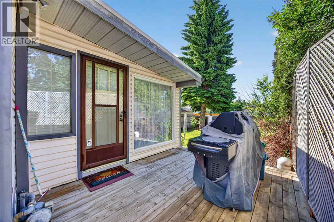
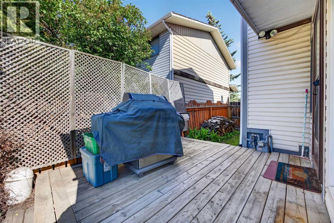
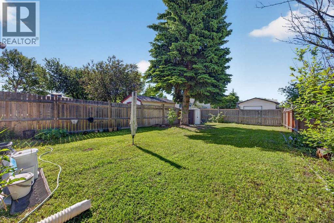
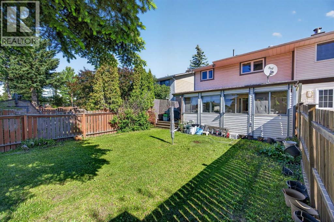
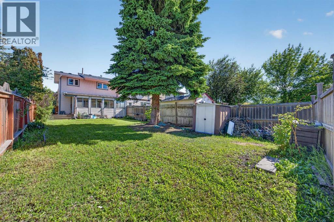
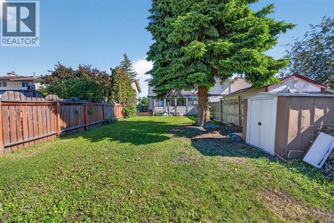
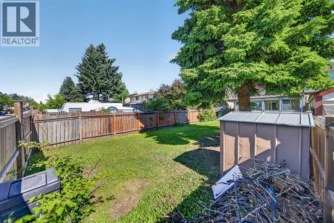
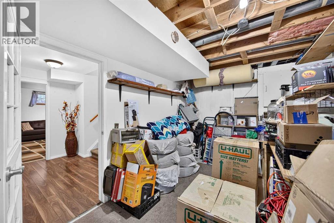
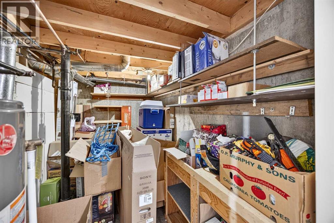
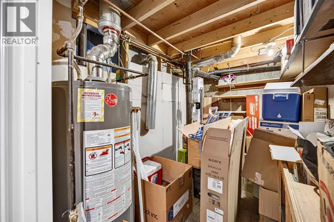
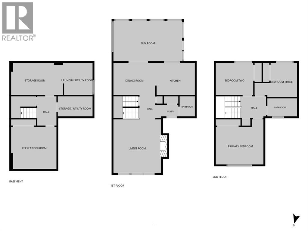
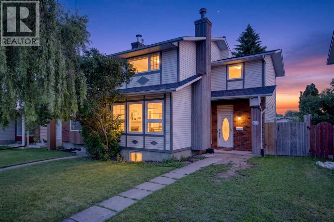
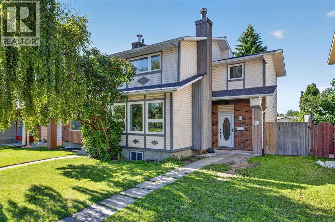
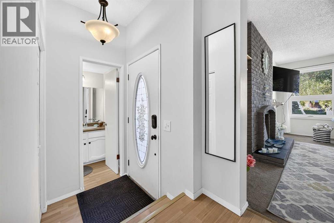
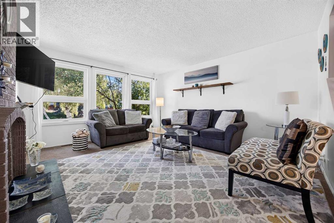
** Price reduced ** Lowest price per square foot in the area. Great starter home in a fantastic location close to school, parks, shopping, leisure and faith centers with great access to amenities and transit! This spacious 3 bed up + 1 down, 1 full and 1 half bath duplex features a large open living area with wood burning fireplace, a 200 SQFT sunroom that floods the home with natural light. The bright corner kitchen hosts brand-new stainless-steel appliances with a ton of counter and cupboard space. Heading up the stairwell is skylight offering additional natural light creating a warm peaceful ambiance to the main floor. The basement is developed with a large rec area hosting a murphy bed (included) creating a 4th bedroom and separate retreat for guests, as well as an abundance of storage, laundry room with sink and mechanical. This home has a huge yard with ample space to build a garage or parking pad, bonus there is already a large gate with potential for RV parking and a paved lane. The windows were just replaced in November 2025, the roof, siding, furnace and HWT were replaced in 2015. Fantastic opportunity with a turn key home here! (id:53430)
Building
- Property Type:
- Duplex
- Building Type:
- Duplex
- Year Built:
- 1978
- Stories:
- 2.0
- Bedrooms:
- 4
- Bathrooms (total):
- 2.5 (1 half)
- Basement:
- Finished, Full
Finished Areas
- Interior Size (Total):
- 1434 square feet
- Above Grade:
- 1434 square feet
Interior
- Flooring:
- Laminate, Carpeted, Ceramic Tile
- Appliances:
- Washer, Refrigerator, Oven - Electric, Dishwasher, Stove, Dryer, Hood Fan, Window Coverings
Parking
- Spaces:
- 3
- Features:
- Parking Pad, RV
Lot / Land
- Lot Size:
- 355.0 square meters
- Frontage:
- 8.5 meters
- Lot Features:
- Back lane, PVC window, No Animal Home, No Smoking Home
Exterior
- Exterior Features:
- Concrete, Vinyl siding
- Construction:
- Poured concrete, Wood frame
- Foundation:
- Poured Concrete
- Fencing:
- Fence
Utilities & Mechanical
- Heating:
- Forced air
- Cooling:
- None
Comfort & Security
- Fireplace(s):
- 1
Fees & Dates
- Property Taxes:
- $2,552
- Tax Year:
- 2025
- Last Modified:
- 08/07/2026 10:55:06 PM
- Status Change:
- 08/07/2026 10:47:21 PM
Association / Ownership
- Common Interest:
- Freehold
Room Dimensions
| Room | Level | Size |
|---|---|---|
| Living room | Main level | 13.17 Ft x 15.00 Ft |
| Kitchen | Main level | 8.92 Ft x 11.17 Ft |
| Dining room | Main level | 8.92 Ft x 11.50 Ft |
| 2pc Bathroom | Main level | 4.42 Ft x 5.92 Ft |
| Sunroom | Main level | 11.17 Ft x 19.25 Ft |
| Primary Bedroom | Upper Level | 10.83 Ft x 13.17 Ft |
| Bedroom | Upper Level | 9.00 Ft x 10.50 Ft |
| Bedroom | Upper Level | 8.00 Ft x 9.75 Ft |
| 4pc Bathroom | Upper Level | 4.92 Ft x 8.83 Ft |
| Laundry room | Basement | 7.92 Ft x 8.50 Ft |
| Bedroom | Basement | 12.50 Ft x 12.83 Ft |
Location
Data is supplied by Pillar 9 MLS® System. Pillar 9 is the owner of the copyright in its MLS® System. Data is deemed reliable but is not guaranteed accurate by Pillar 9.
The trademarks MLS®, Multiple Listing Service® and the associated logos are owned by The Canadian Real Estate Association (CREA) and identify the quality of services provided by real estate professionals who are members of CREA. Used under license.