Real estate on your terms®
$349,900
active
6621 Pinecliff Grove Northeast
Calgary
,
AB
T1Y7K8
Key Details
- MLS® Number:
- A2311910
- Community:
- Pineridge
- Building Type:
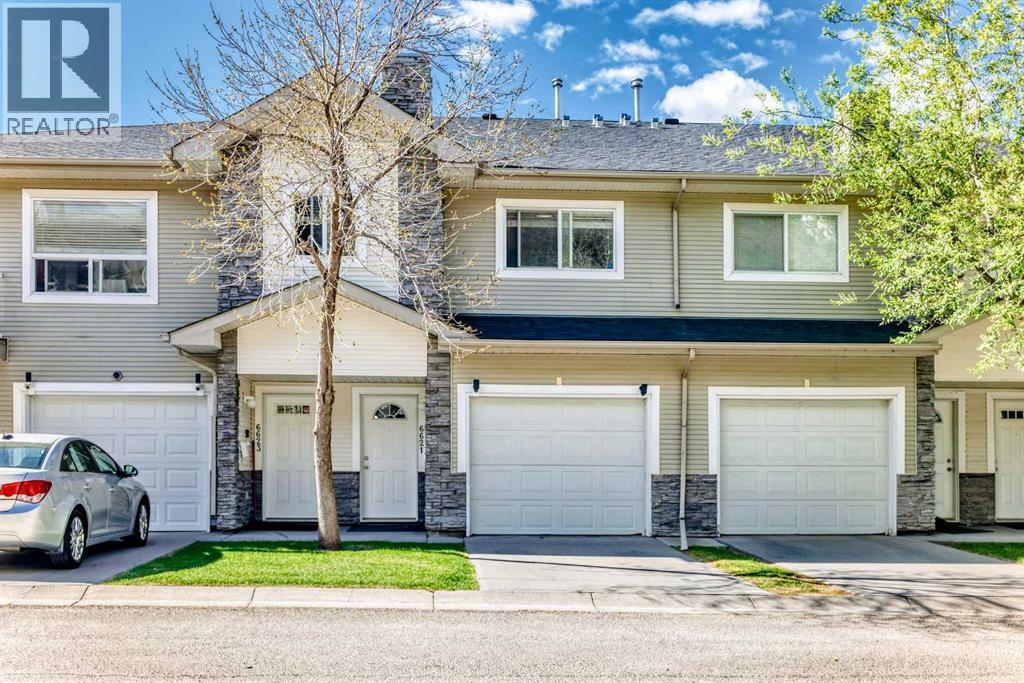
- Row / Townhouse
- Interior Size:
- 1386 square feet
- Bedrooms:
- 2
- Parking:
- 2
- Parking Features:
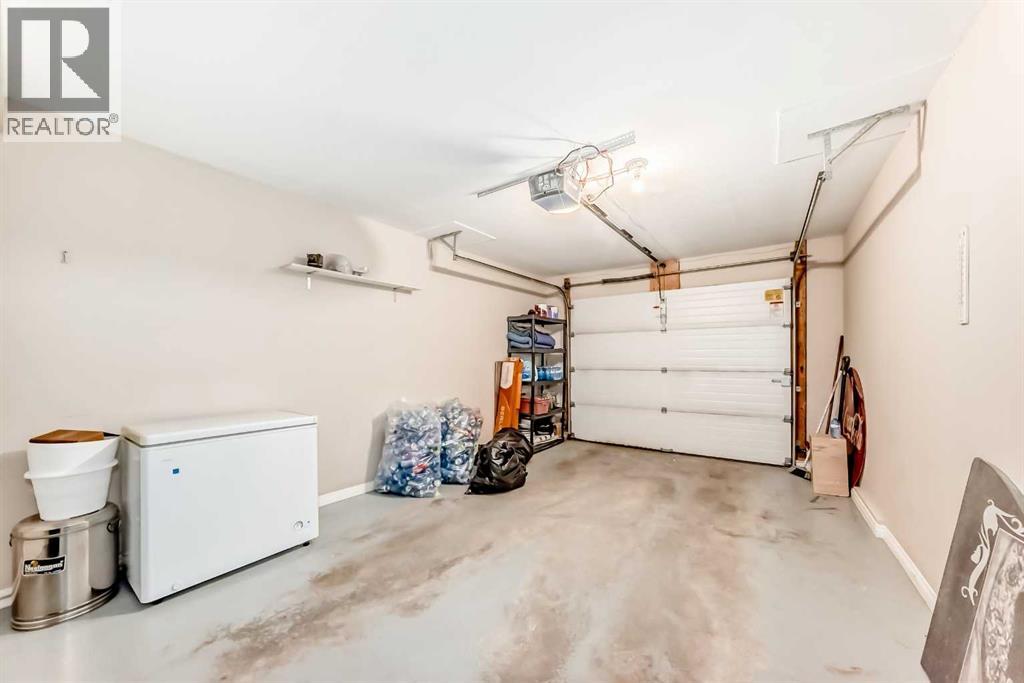
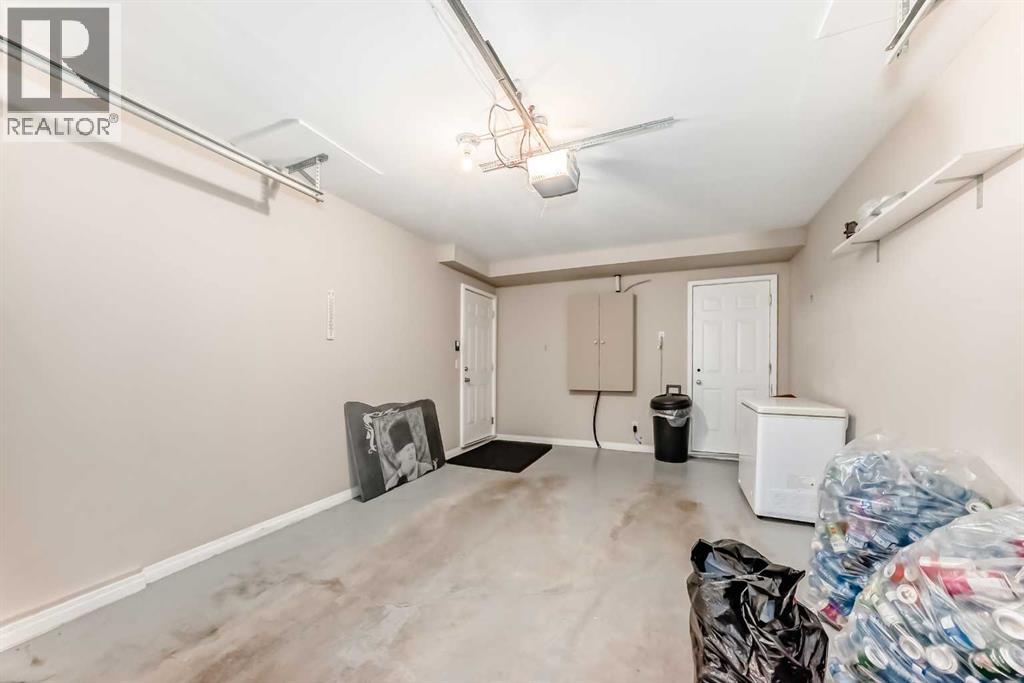
- Attached Garage
- Attached:
- Yes

Property Description
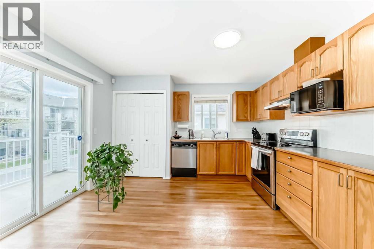
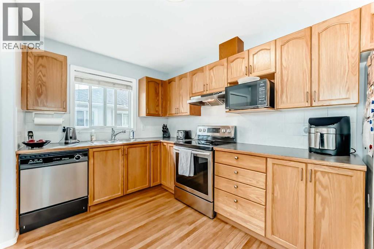
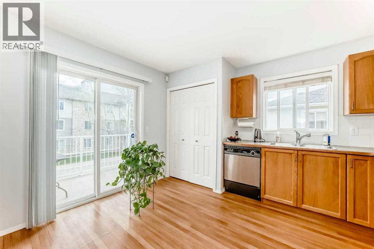
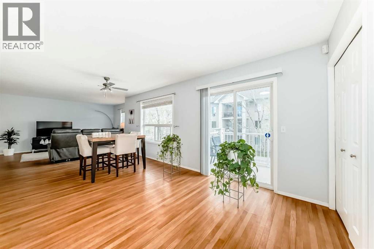
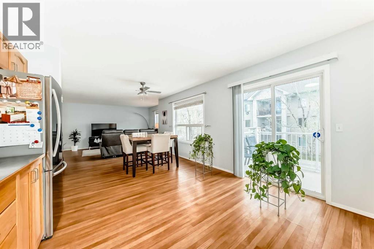
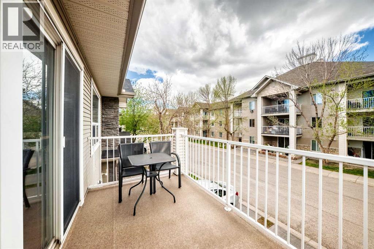
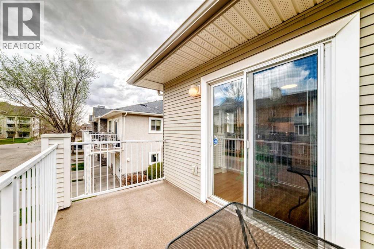
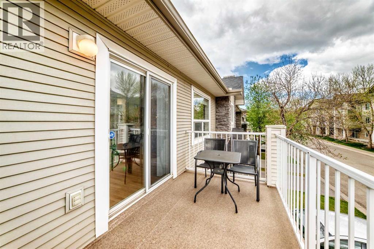
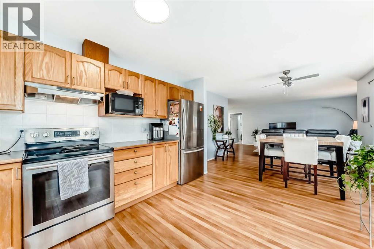
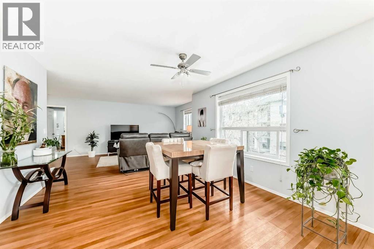
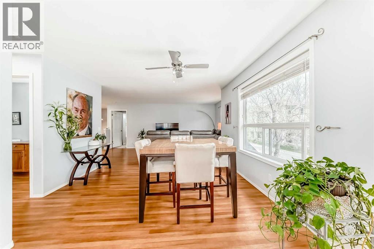
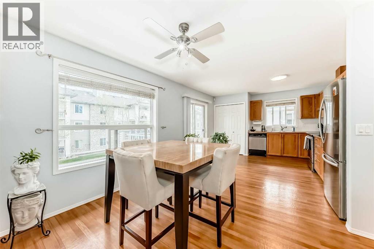
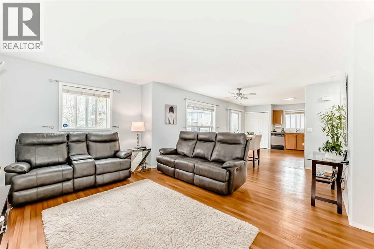
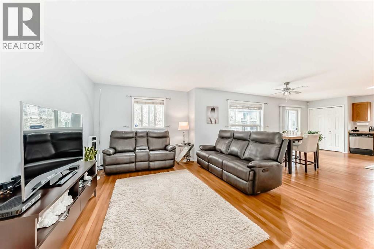
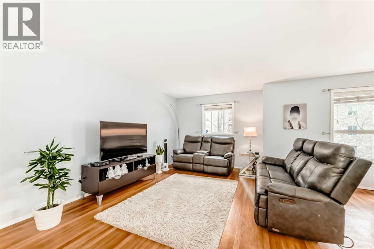
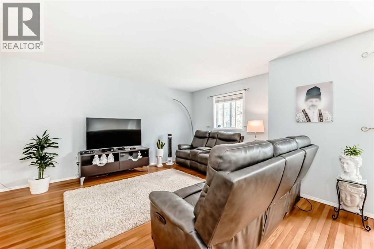
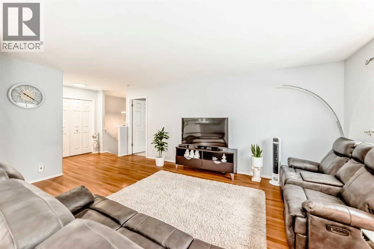
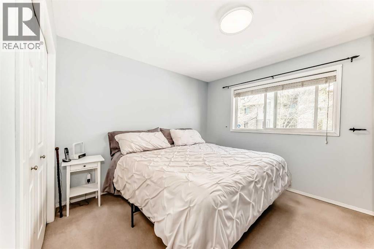
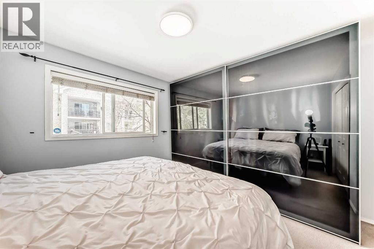
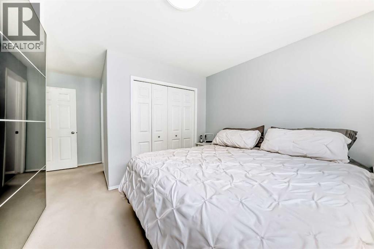
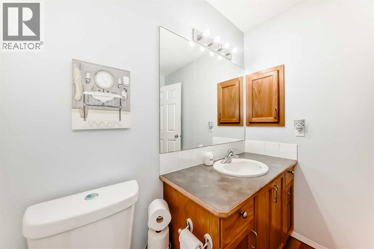
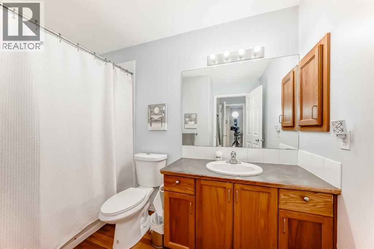
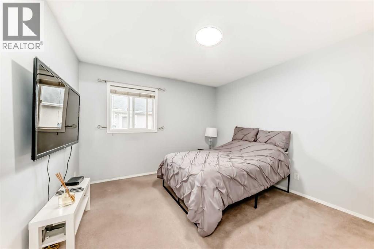
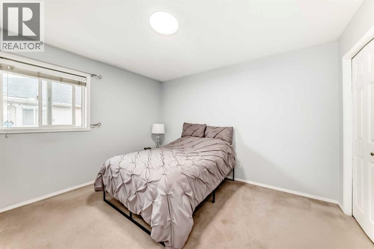
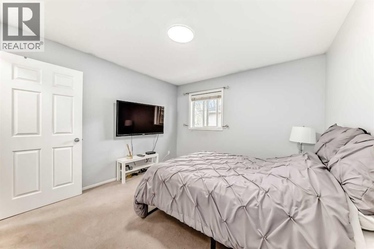
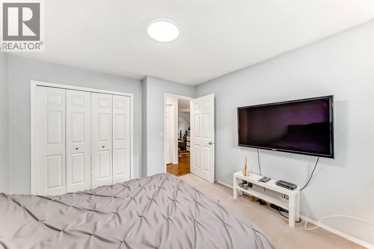
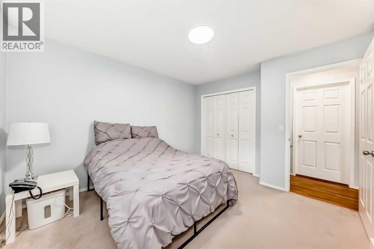
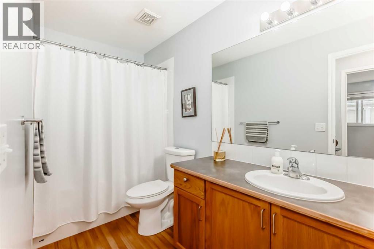
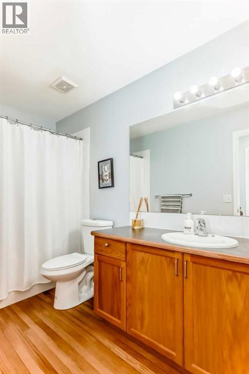
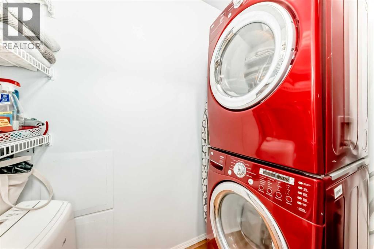
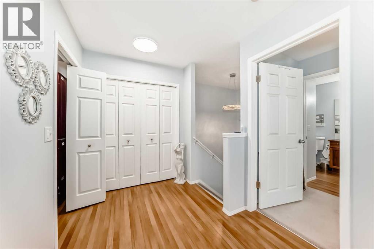
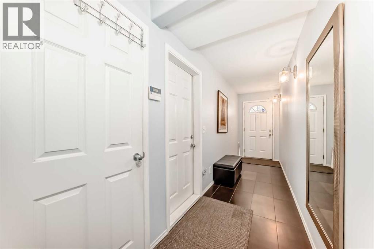
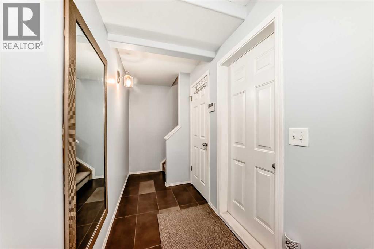
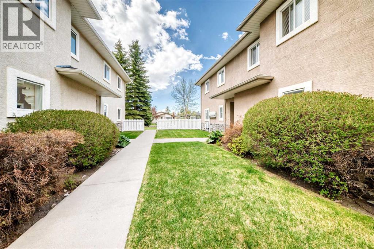
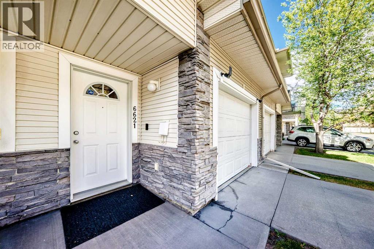
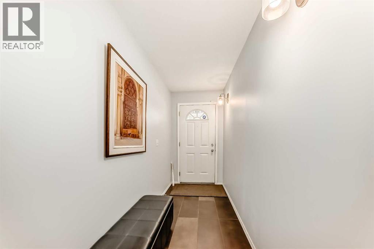
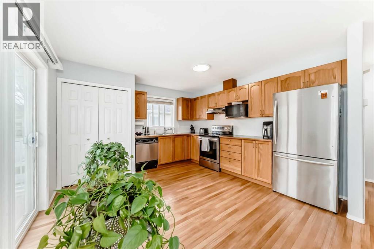
Located in the desirable community of Pineridge, this beautiful and spacious two-storey home shows pride of ownership throughout! Super clean and bright, this open-concept home offers a functional layout perfect for families, first-time buyers, or investors. The spacious living room filled with natural light, a dining area ideal for entertaining, and a well-appointed kitchen complete with stainless steel appliances and ample cabinet space. There are 2 generous-sized bedrooms, including a large primary bedroom with a full private ensuite bath. Closet organizers are included and stay with the home. Enjoy the convenience of in-unit laundry, making everyday living comfortable and practical. Step outside onto your private balcony, perfect for summer BBQs, morning coffee, or relaxing evenings. The home also comes with a single attached garage for added convenience and storage. Excellent location close to playgrounds, schools, shopping centers, public transportation, and bus stops. Easy access to 68 Street, 16 Avenue, and major routes makes commuting simple and convenient. A fantastic opportunity to own a move-in-ready home in a great neighborhood. Call today to book your private showing before it’s gone! (id:53430)
Building
- Property Type:
- Row / Townhouse
- Building Type:
- Row / Townhouse
- Year Built:
- 2003
- Stories:
- 2.0
- Bedrooms:
- 2
- Bathrooms (total):
- 2.0
- Basement:
- None
Finished Areas
- Interior Size (Total):
- 1386 square feet
- Above Grade:
- 1386 square feet
Interior
- Flooring:
- Hardwood, Carpeted, Ceramic Tile
- Appliances:
- Washer, Refrigerator, Stove, Dryer, Garburator, Window Coverings, Garage door opener
Parking
- Spaces:
- 2
- Features:
- Attached Garage
Lot / Land
- Lot Features:
- Cul-de-sac, No Smoking Home, Parking
Exterior
- Exterior Features:
- Concrete, Vinyl siding
- Construction:
- Poured concrete, Wood frame
- Foundation:
- Poured Concrete
- Fencing:
- Not fenced
Utilities & Mechanical
- Heating:
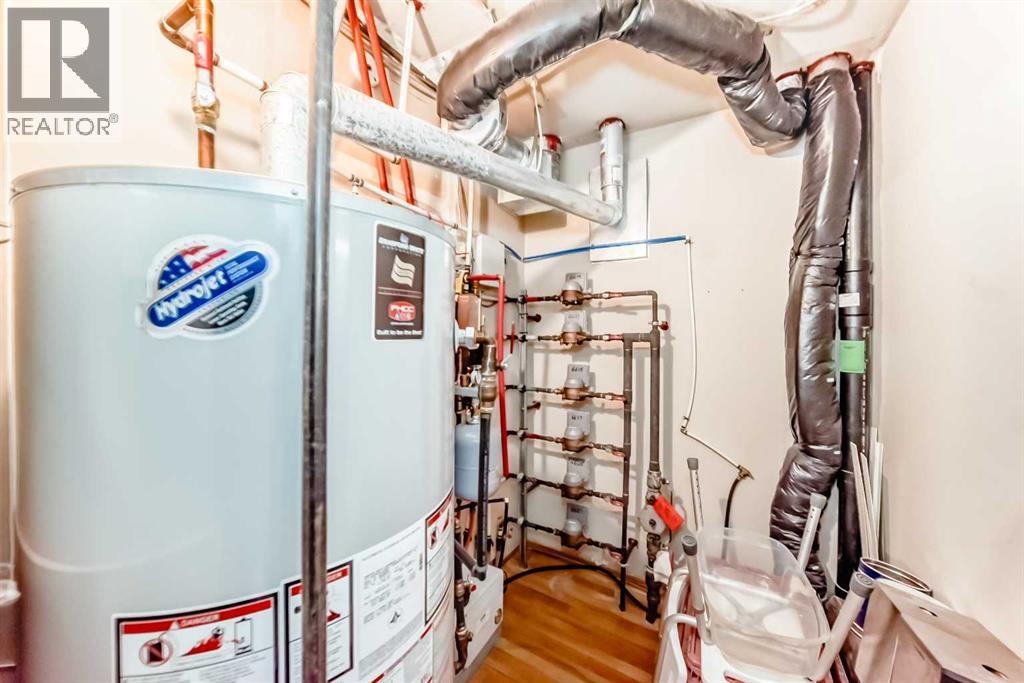
- In Floor Heating
- Cooling:
- None
Fees & Dates
- Property Taxes:
- $2,187
- Tax Year:
- 2025
- HOA/Condo Fee:
- $452
- Last Modified:
- 07/11/2026 08:55:05 PM
- Status Change:
- 07/11/2026 08:49:15 PM
Association / Ownership
- Fee:
- $452 / Monthly
- Common Interest:
- Condo/Strata
Room Dimensions
| Room | Level | Size |
|---|---|---|
| Primary Bedroom | Main level | 12.08 Ft x 10.50 Ft |
| Living room | Main level | 18.08 Ft x 12.00 Ft |
| Dining room | Main level | 12.50 Ft x 7.67 Ft |
| Kitchen | Main level | 12.42 Ft x 13.50 Ft |
| Bedroom | Main level | 12.17 Ft x 11.17 Ft |
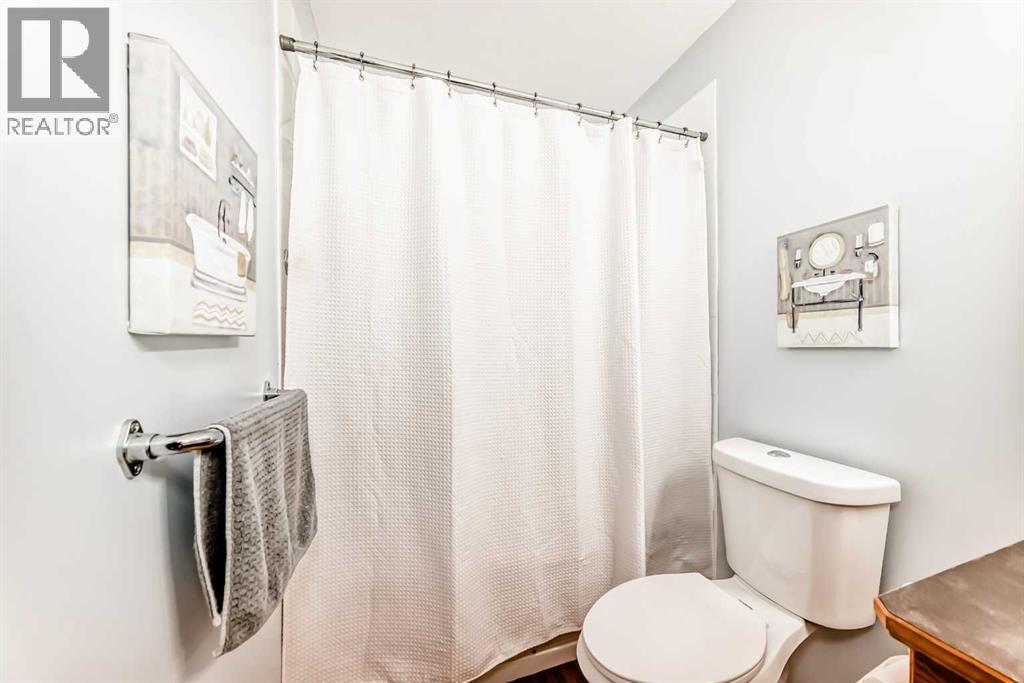
| 4pc Bathroom | Main level | - |
| 4pc Bathroom | Main level | - |
Location
Data is supplied by Pillar 9 MLS® System. Pillar 9 is the owner of the copyright in its MLS® System. Data is deemed reliable but is not guaranteed accurate by Pillar 9.
The trademarks MLS®, Multiple Listing Service® and the associated logos are owned by The Canadian Real Estate Association (CREA) and identify the quality of services provided by real estate professionals who are members of CREA. Used under license.