Real estate on your terms®
$245,000
active
6635 25 Avenue Northeast
Calgary
,
AB
T1Y7K8
Key Details
- MLS® Number:
- A2309903
- Community:
- Pineridge
- Building Type:
- Apartment
- Interior Size:
- 847 square feet
- Bedrooms:
- 2
- Parking:
- 1
- Parking Features:
- Underground
- Attached:
- Yes

Property Description
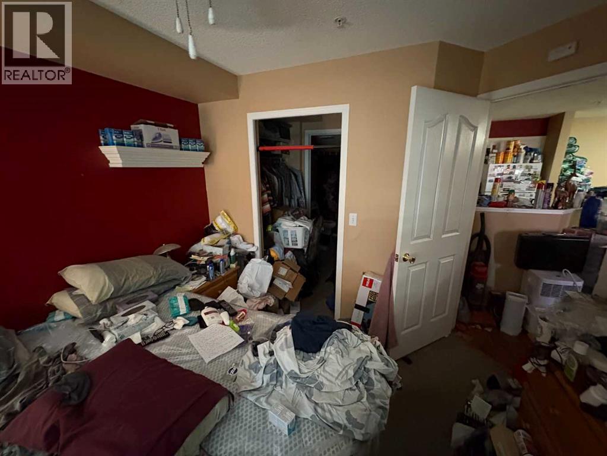
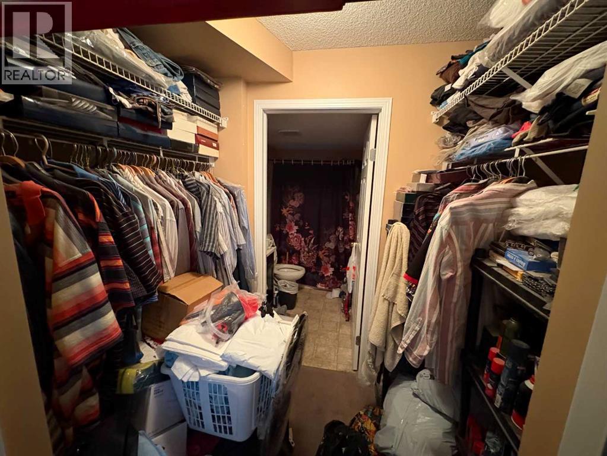
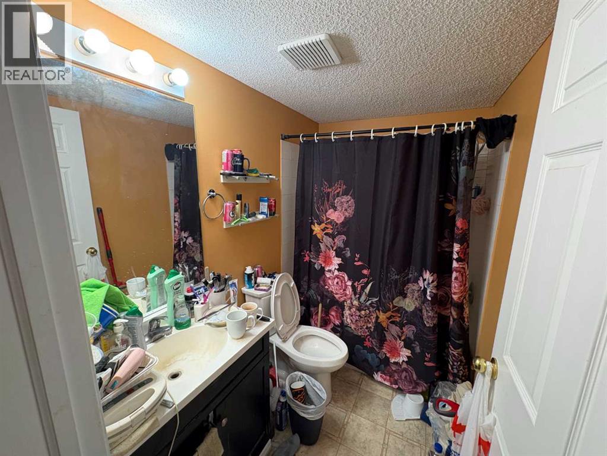
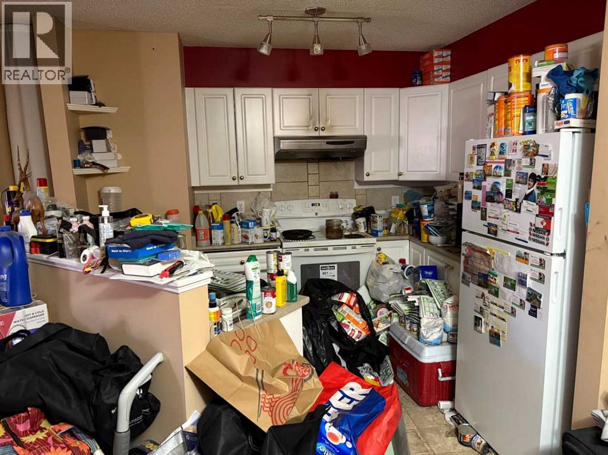
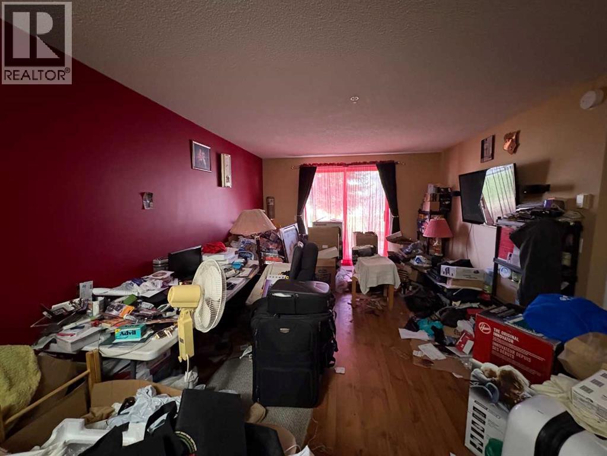
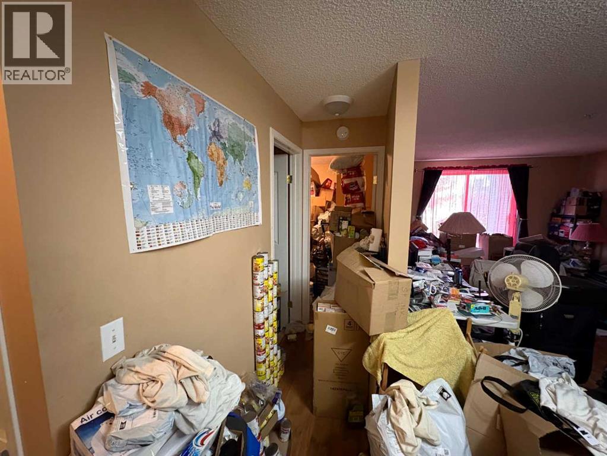
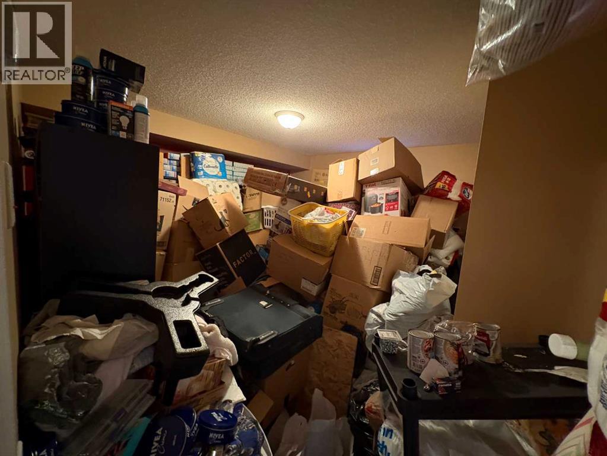
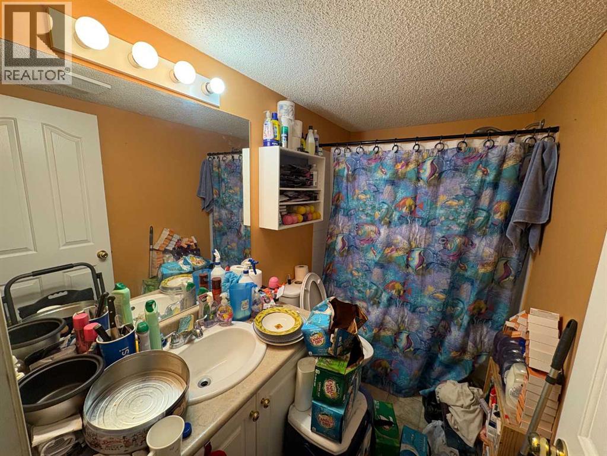
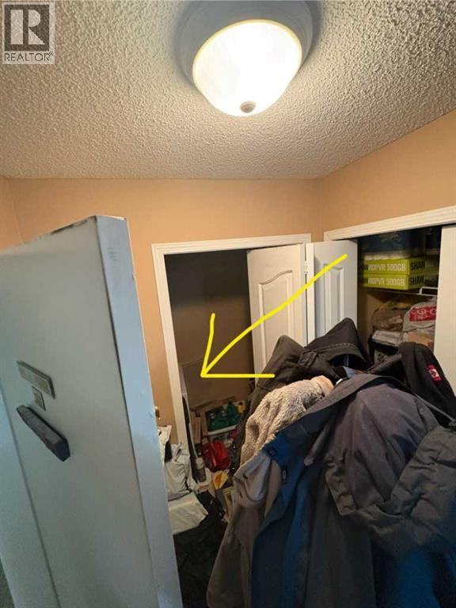
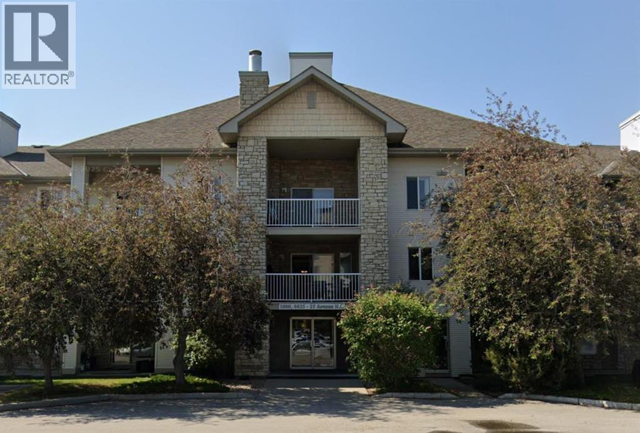
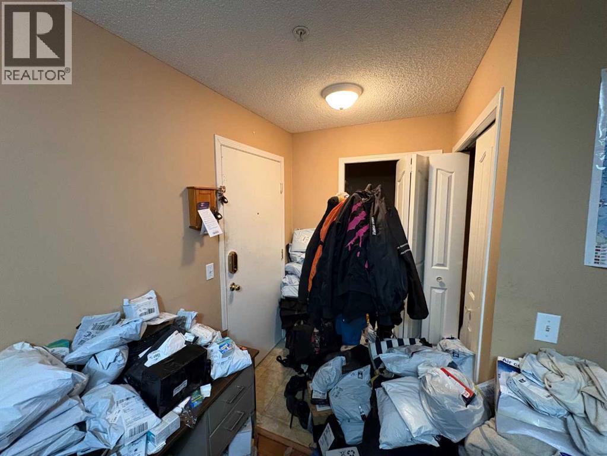
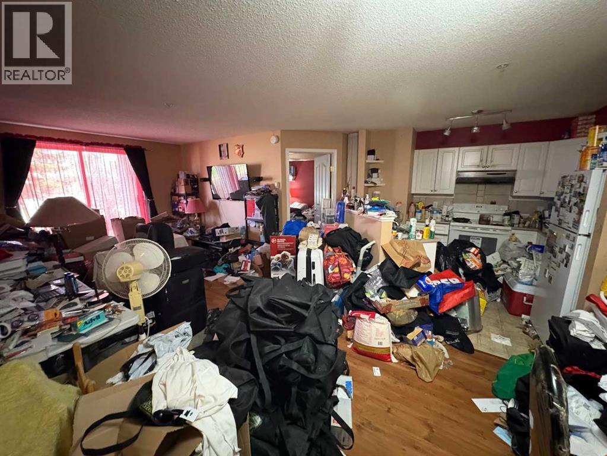
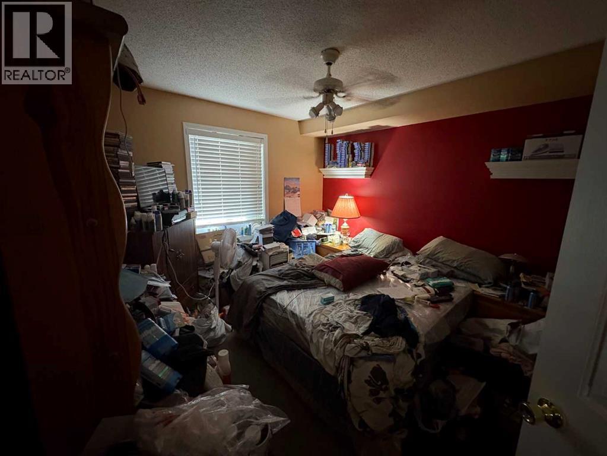
* JUDICIAL SALE * This property offers excellent potential for first time buyers, investors, or handy buyers looking for a great opportunity. This rare main floor unit has 2 bedrooms and 2 full bathrooms while having the convenience of no elevator access needed. This property also includes a titled parking stall and in unit laundry. The location is idea, close to Pinecliff Park, nearby shopping centers, transit, schools, and other everyday amenities. Utilities such as Electricity, heat, and water are all included in the condo fee, helping provide simple and more predictable monthly expenses. With strong potential and a functional layout, this property is a great opportunity to call home or add to a portfolio (id:53430)
Building
- Property Type:
- Apartment
- Building Type:
- Apartment
- Year Built:
- 2001
- Stories:
- 3.0
- Bedrooms:
- 2
- Bathrooms (total):
- 2.0
Finished Areas
- Interior Size (Total):
- 847 square feet
- Above Grade:
- 847 square feet
Interior
- Flooring:
- Tile, Other
- Appliances:
- See remarks
Parking
- Spaces:
- 1
- Features:
- Underground
Lot / Land
- Lot Features:
- See remarks, Parking
Exterior
- Exterior Features:
- Stone
Utilities & Mechanical
- Heating:
- See remarks
- Cooling:
- None
Fees & Dates
- Property Taxes:
- $1,616
- Tax Year:
- 2025
- HOA/Condo Fee:
- $558
- Last Modified:
- 08/15/2026 01:20:06 PM
- Status Change:
- 08/15/2026 01:16:39 PM
Association / Ownership
- Association:
- C-ERA Property Management
- Fee:
- $558 / Monthly
- Common Interest:
- Condo/Strata
Room Dimensions
| Room | Level | Size |
|---|---|---|
| Bedroom | Main level | 10.25 Ft x 10.42 Ft |
| 4pc Bathroom | Main level | 4.92 Ft x 8.58 Ft |
| Laundry room | Main level | 3.83 Ft x 7.83 Ft |
| Other | Main level | 4.00 Ft x 5.58 Ft |
| Dining room | Main level | 9.92 Ft x 11.25 Ft |
| Living room | Main level | 11.83 Ft x 14.08 Ft |
| Primary Bedroom | Main level | 10.67 Ft x 10.92 Ft |
| Other | Main level | 7.25 Ft x 4.58 Ft |
| 4pc Bathroom | Main level | 4.92 Ft x 7.67 Ft |
| Kitchen | Main level | 10.58 Ft x 9.33 Ft |
| Other | Main level | 7.67 Ft x 13.25 Ft |
Location
Data is supplied by Pillar 9 MLS® System. Pillar 9 is the owner of the copyright in its MLS® System. Data is deemed reliable but is not guaranteed accurate by Pillar 9.
The trademarks MLS®, Multiple Listing Service® and the associated logos are owned by The Canadian Real Estate Association (CREA) and identify the quality of services provided by real estate professionals who are members of CREA. Used under license.