Real estate on your terms®
$370,000
active
649 Pineland Road Northeast
Calgary
,
AB
T1Y3L5
Key Details
- MLS® Number:
- A2283667
- Community:
- Pineridge
- Building Type:
- Duplex
- Interior Size:
- 882 square feet
- Bedrooms:
- 4
- Parking:
- 2
- Parking Features:
- Parking Pad
- Lot Size:
- 304.0 square meters
- Attached:
- Yes

Property Description
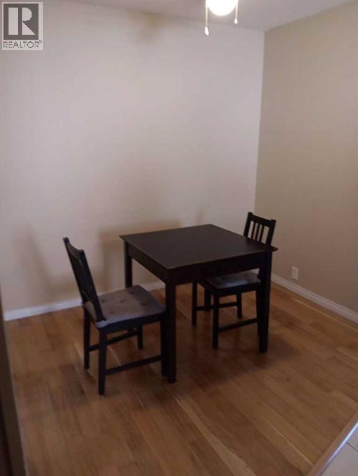
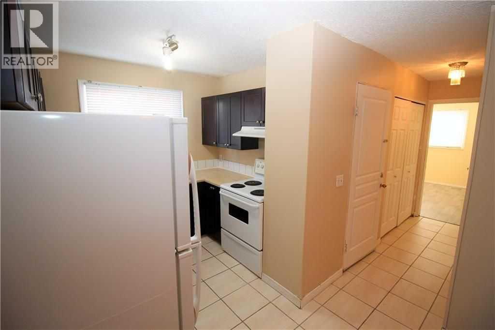
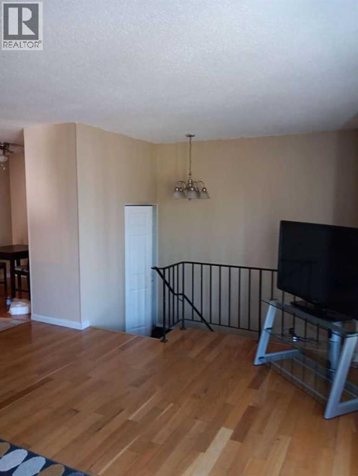
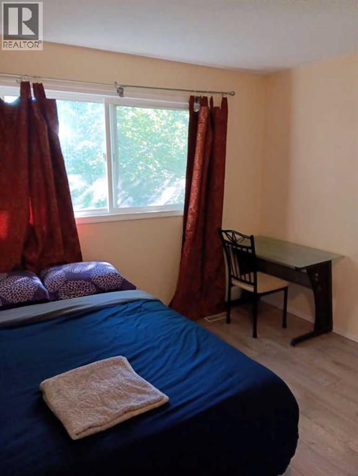
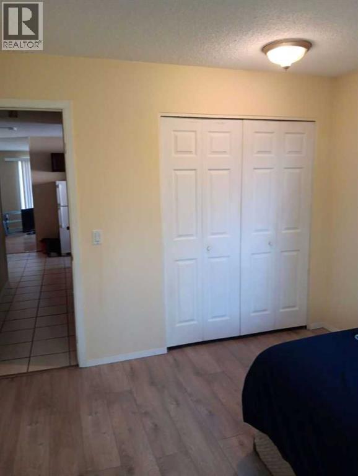
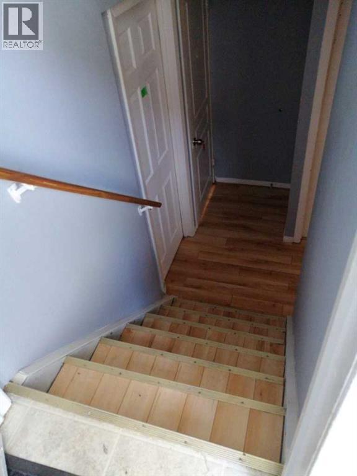
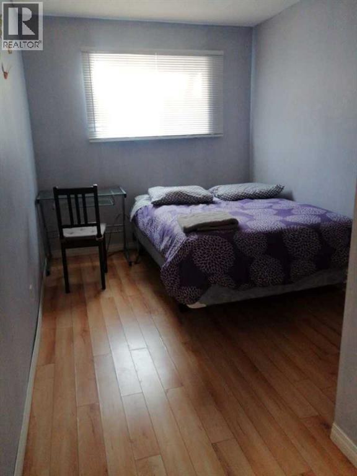
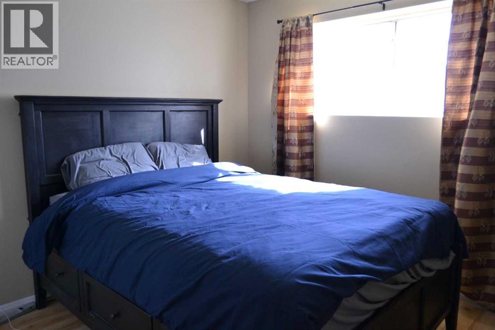
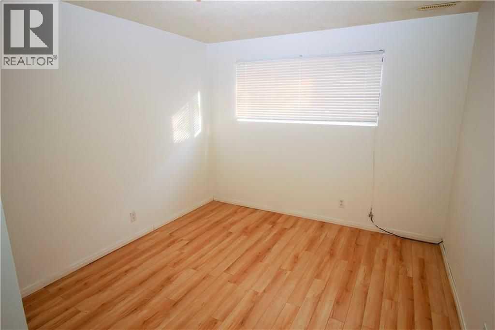
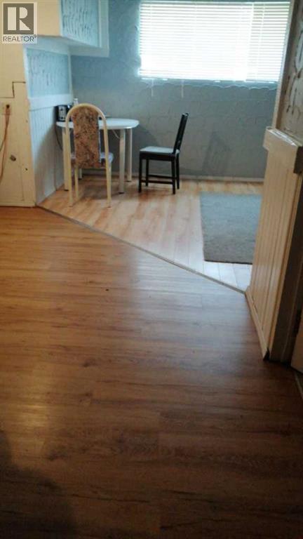
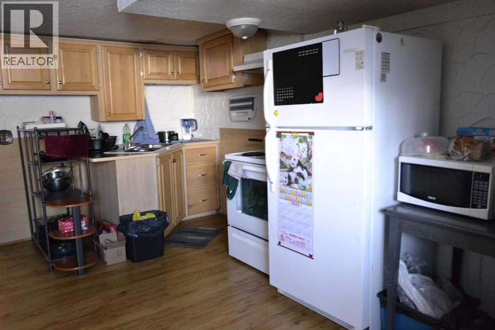
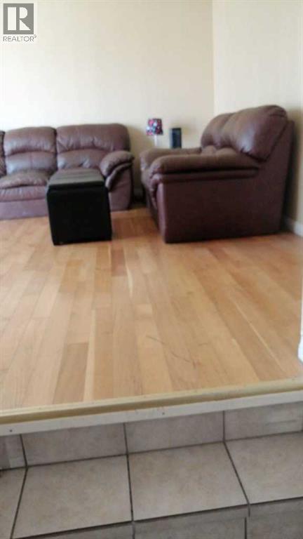
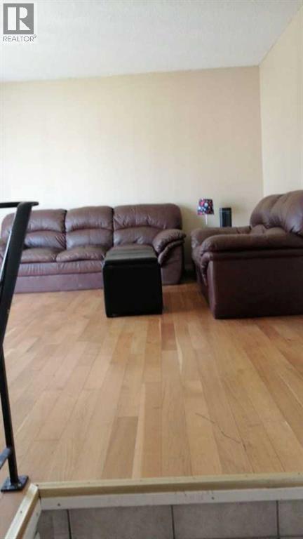
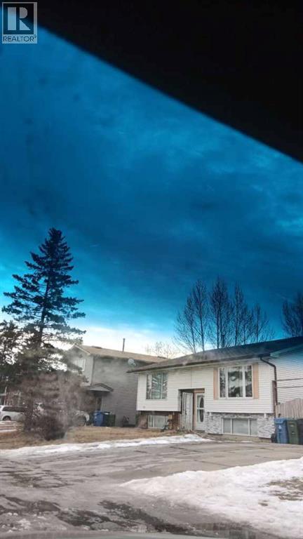
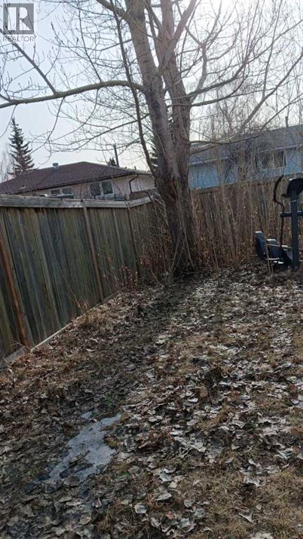
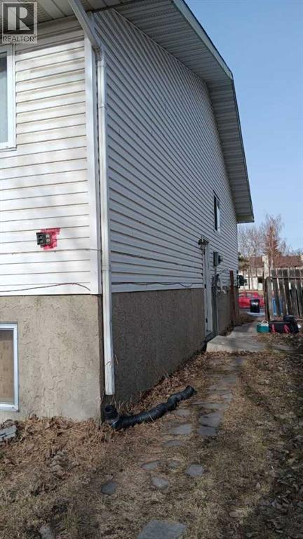
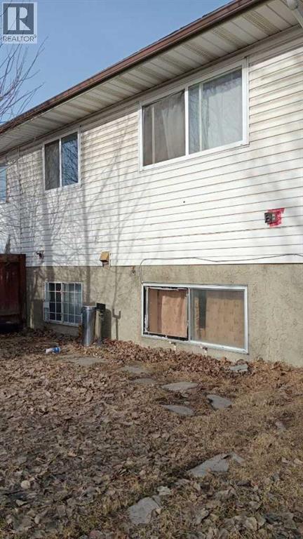
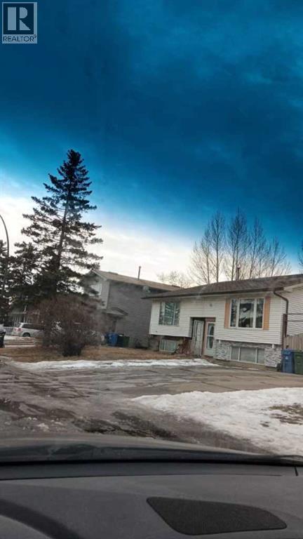
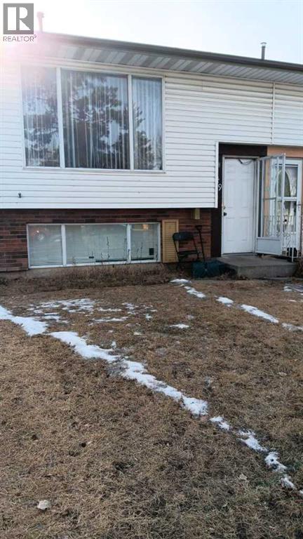
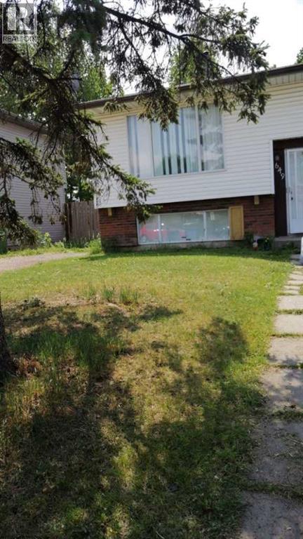
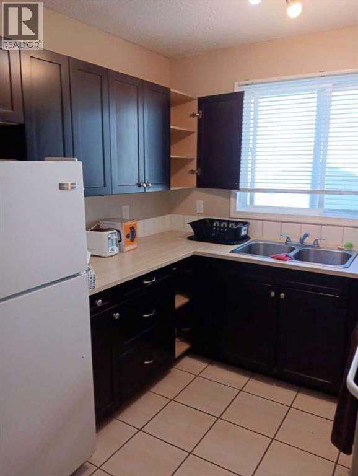
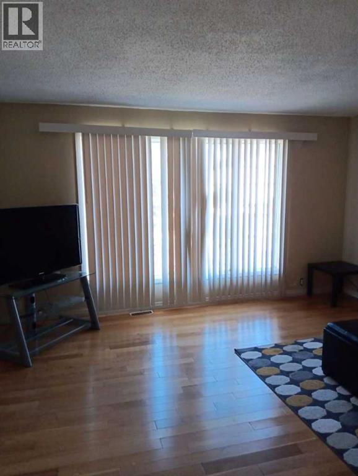
Click brochure link for more details. This house has a fully developed illegal basement suite with separate entrance. This beautiful bi level style half duplex house is in a very quiet neighbourhood Pineridge NE. Hospital, train station, costco and superstore are nearby. 2 bedrooms up stair and 2 bedrooms in the basement. Extra large windows in the basement. There are 2 kitchens. It is illegal mother in law suite with separate entrance in the basement. Extra large basement windows in all bedrooms. Laminate floor through out. Beautiful house inside and outside. Newer furnace and water tank. Do not know exact size of the property. It is about 882 sq2 on main floor. it is being sold as is. Large fenced back yard with a small shed. 2 parking stalls Infront of the house. (id:53430)
Building
- Property Type:
- Duplex
- Building Type:
- Duplex
- Style:
- Bi-level
- Year Built:
- 1977
- Bedrooms:
- 4
- Bathrooms (total):
- 2.0
- Basement:
- Finished, Full, Separate entrance, Suite
Finished Areas
- Interior Size (Total):
- 882 square feet
- Above Grade:
- 882 square feet
Interior
- Flooring:
- Laminate
- Appliances:
- Washer, Refrigerator, Stove, Dryer
Parking
- Spaces:
- 2
- Features:
- Parking Pad
Lot / Land
- Lot Size:
- 304.0 square meters
- Frontage:
- 9.0 meters
- Lot Features:
- See remarks
Exterior
- Exterior Features:
- Vinyl siding
- Construction:
- Wood frame
- Foundation:
- Poured Concrete
- Fencing:
- Fence
Utilities & Mechanical
- Heating:
- Forced air, Natural gas
- Cooling:
- None
Fees & Dates
- Property Taxes:
- $2,580
- Tax Year:
- 2025
- Last Modified:
- 06/16/2026 12:25:01 PM
- Status Change:
- 06/16/2026 12:18:55 PM
Association / Ownership
- Common Interest:
- Freehold
Room Dimensions
| Room | Level | Size |
|---|---|---|
| Primary Bedroom | Main level | 10.92 Ft x 10.67 Ft |
| Bedroom | Main level | 10.92 Ft x 8.00 Ft |
| Bedroom | Basement | 10.92 Ft x 10.67 Ft |
| Bedroom | Basement | 10.92 Ft x 8.00 Ft |
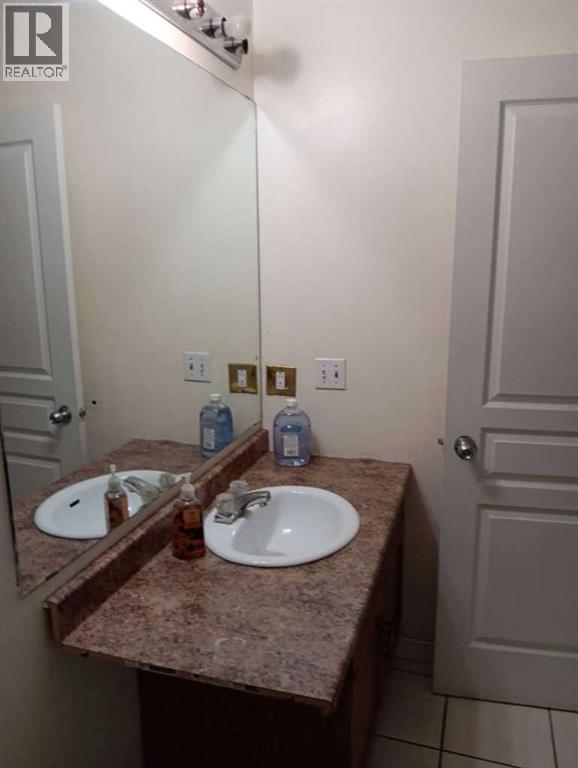
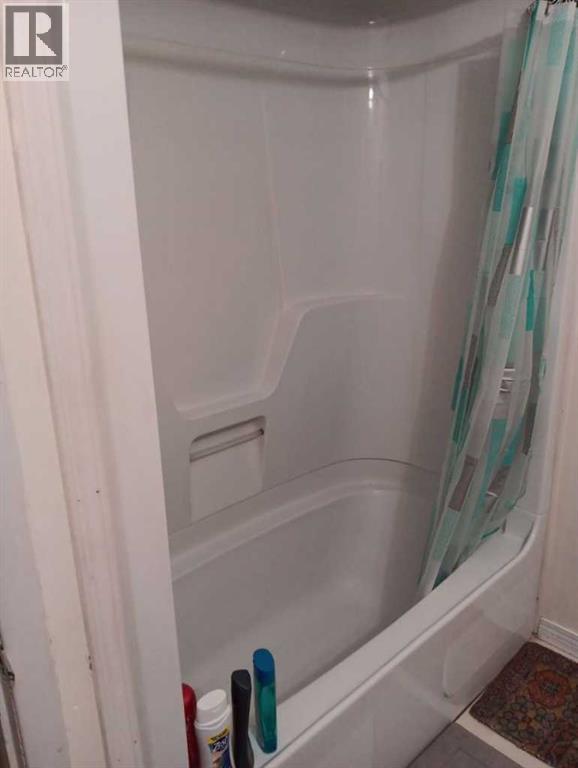
| 4pc Bathroom | Main level | 7.25 Ft x 8.00 Ft |
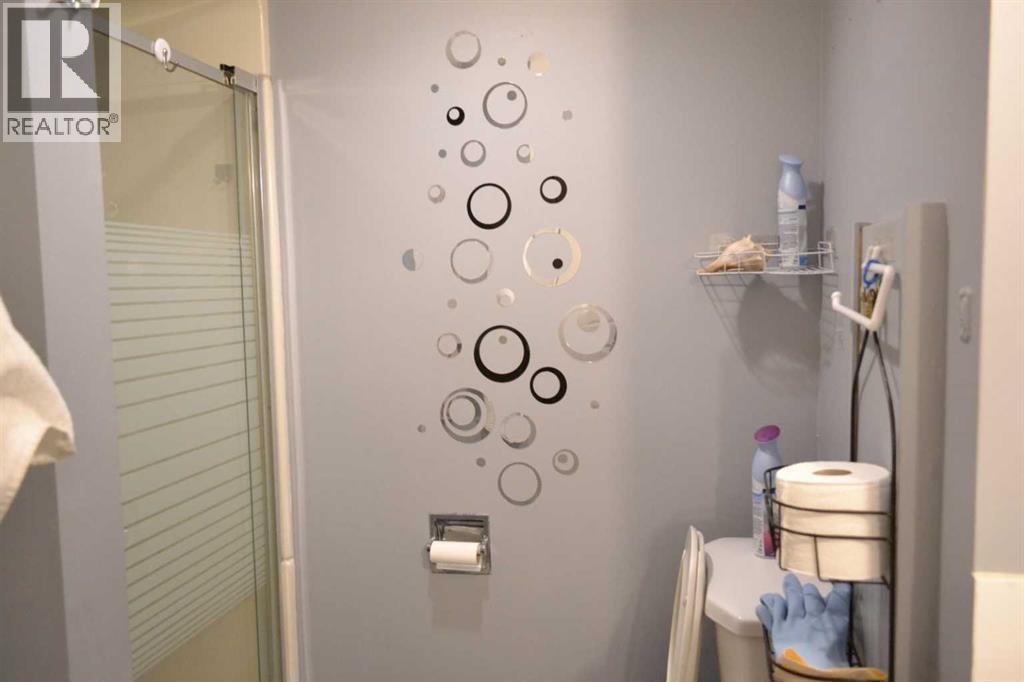
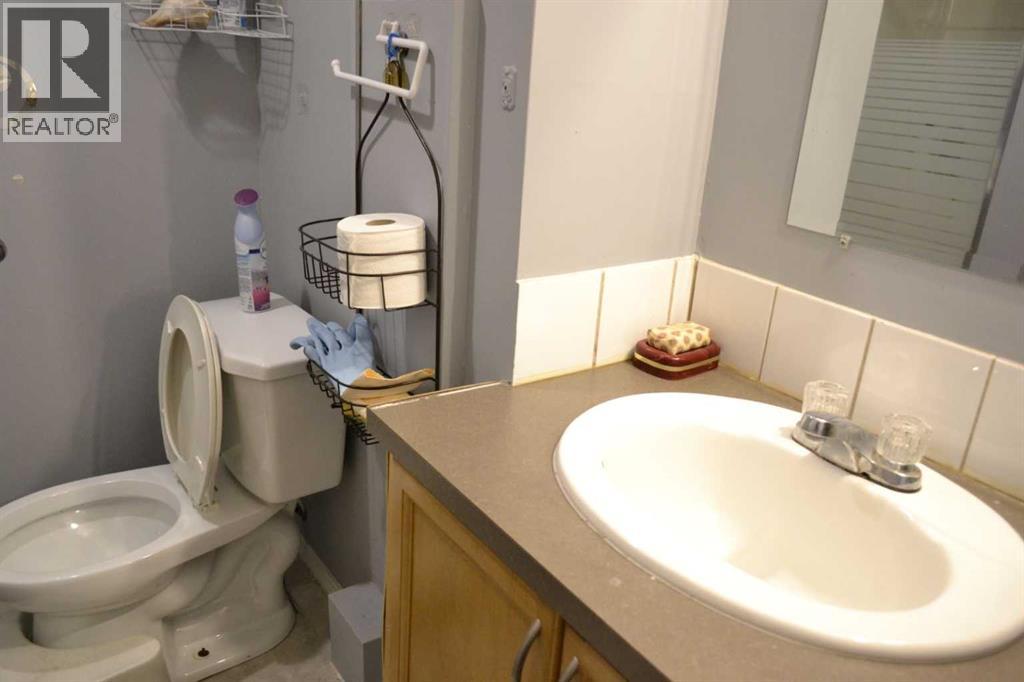
| 3pc Bathroom | Basement | 7.33 Ft x 6.83 Ft |
| Dining room | Main level | 8.42 Ft x 7.00 Ft |
| Kitchen | Main level | 6.42 Ft x 7.67 Ft |
| Living room | Main level | 13.42 Ft x 13.42 Ft |
| Family room | Basement | 13.75 Ft x 12.25 Ft |
| Kitchen | Basement | 4.25 Ft x 13.67 Ft |
| Laundry room | Basement | 3.17 Ft x 6.25 Ft |
Location
Data is supplied by Pillar 9 MLS® System. Pillar 9 is the owner of the copyright in its MLS® System. Data is deemed reliable but is not guaranteed accurate by Pillar 9.
The trademarks MLS®, Multiple Listing Service® and the associated logos are owned by The Canadian Real Estate Association (CREA) and identify the quality of services provided by real estate professionals who are members of CREA. Used under license.