Real estate on your terms®
$769,900
active
1245 Creekview Drive Southwest
Calgary
,
AB
T2X5Y7
Key Details
- MLS® Number:
- A2333225
- Community:
- Pine Creek
- Building Type:
- House
- Interior Size:
- 1825 square feet
- Bedrooms:
- 6
- Parking:
- 2
- Parking Features:
- Parking Pad
- Lot Size:
- 262.0 square meters

Property Description
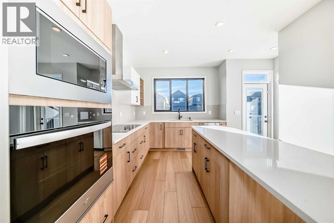
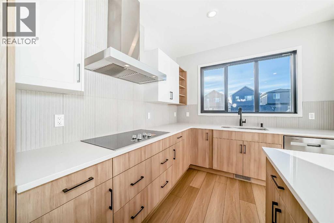
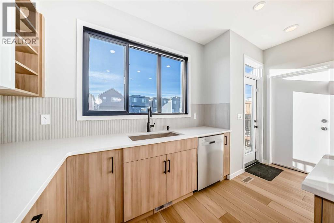
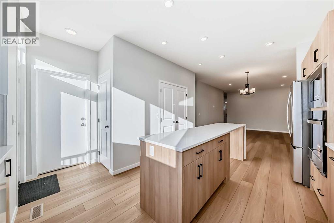
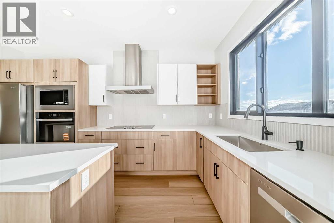
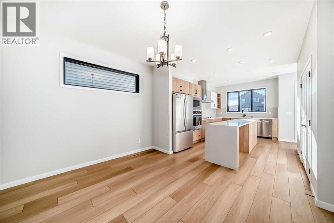
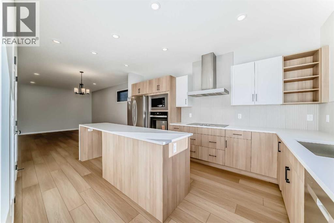
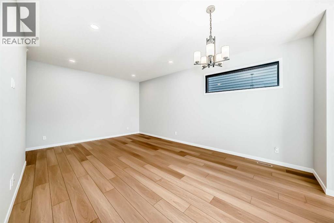
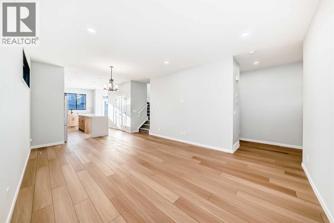
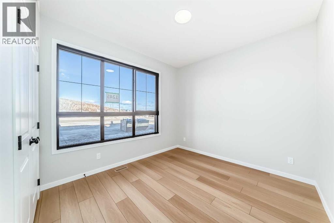
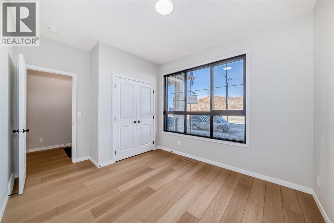
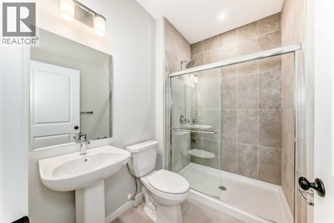
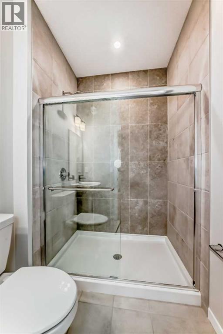
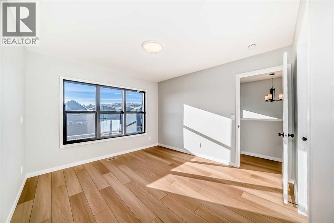
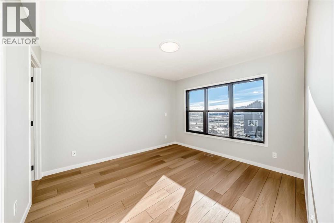
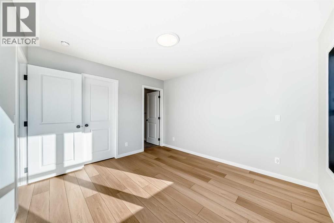
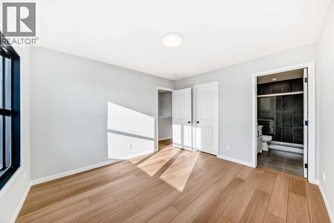
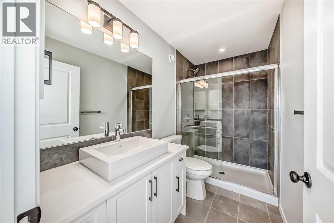
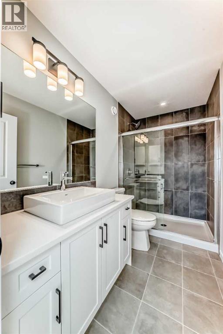
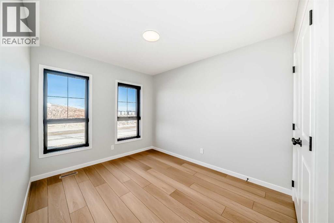
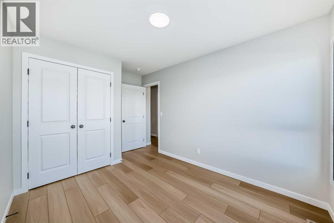
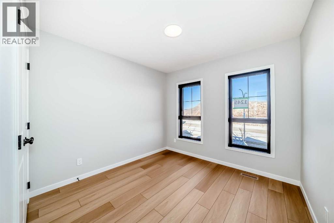
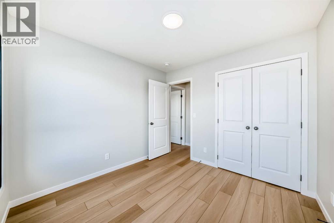
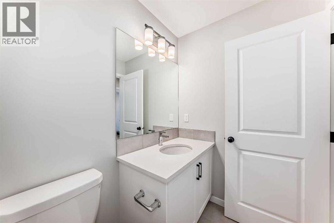
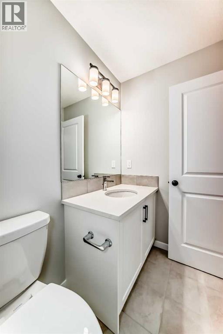
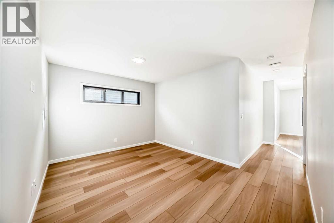
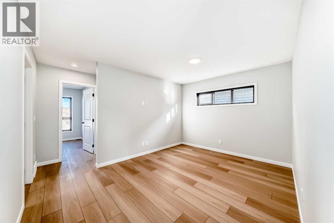
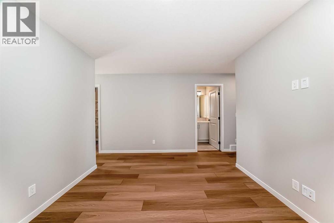
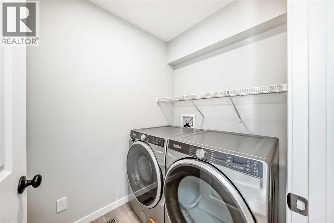
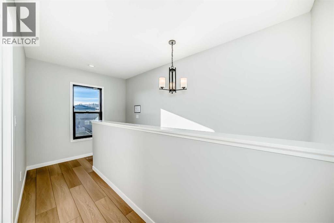
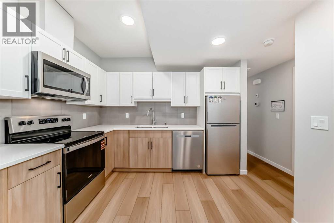
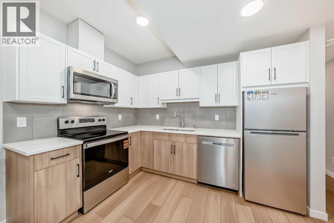
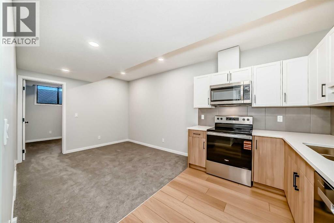
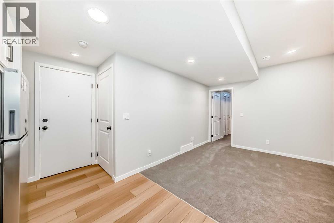
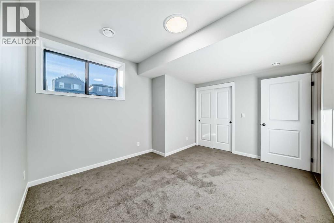
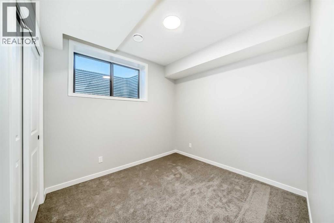
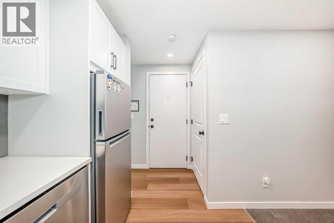
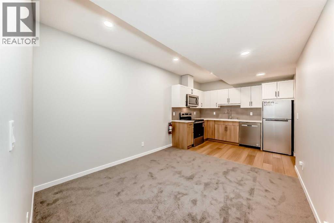
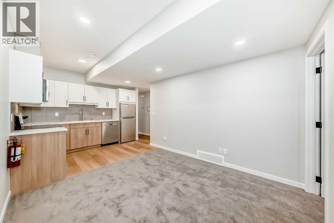
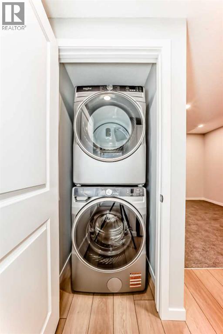
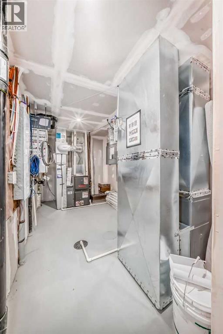
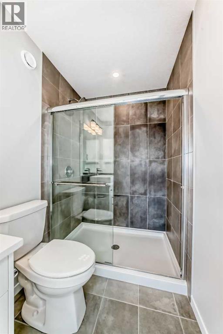
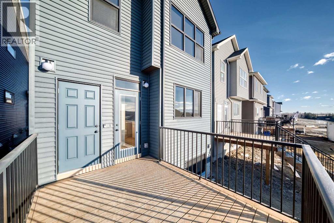
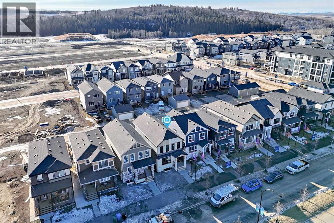
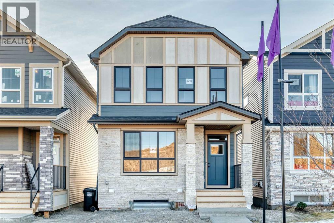
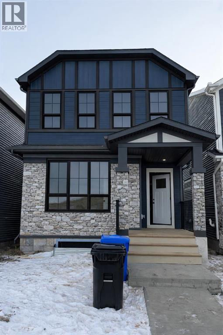
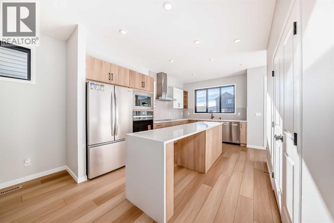
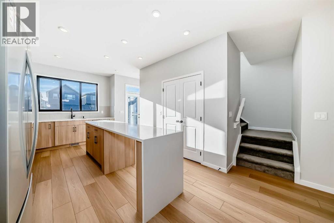
Welcome to this brand new, upgraded home in the vibrant community of Pine Creek! Known for blending nature, family living, and modern homes, Pine Creek offers scenic pathways, nearby parks, and easy access to city conveniences. This beautifully designed property features extensive upgrades throughout and is perfect for homeowners looking for a mortgage helper opportunity with its thoughtfully designed basement living space. The main floor showcases luxury vinyl plank flooring throughout the entire main and second floor, a spacious layout, and a gorgeous extended kitchen with two-tone cabinetry, waterfall island with additional cabinet storage, upgraded backsplash tiles, built-in appliances, and a modern upgraded hood fan. A larger walk-in pantry adds both convenience and storage. The home also features upgraded black window frames, adding a striking modern exterior and interior aesthetic. A versatile additional room on the main floor is complemented by a full bathroom with an upgraded standing shower and full wall tile finish, perfect for guests or multi-generational living. Upstairs, you’ll find spacious bedrooms and an upgraded ensuite featuring a beautifully finished standing shower with full wall tiles. The extended basement bedroom enhances the lower level’s functionality, making it ideal for extended family or rental potential. Both the main floor and basement kitchens feature stylish two-tone cabinetry, creating a cohesive and upscale look throughout. Additional highlights include: Upgraded washer and dryer sets for both main floor and basement, Upgraded stair carpet, Pressure-treated backyard deck with sleek black railings, Upgraded exterior stone detailing, Doorbell camera system for both the main entrance and basement entrance.This move in ready home combines style, functionality, and income potential in one of Calgary’s growing communities. (id:53430)
Building
- Property Type:
- House
- Building Type:
- House
- Year Built:
- 2026
- Stories:
- 2.0
- Bedrooms:
- 6
- Bathrooms (total):
- 4.0
- Basement:
- Finished, Full, Separate entrance, Suite
Finished Areas
- Interior Size (Total):
- 1825 square feet
- Above Grade:
- 1825 square feet
Interior
- Flooring:
- Vinyl Plank
- Appliances:
- Refrigerator, Range - Electric, Dishwasher, Oven, Microwave, Microwave Range Hood Combo, Washer & Dryer
Parking
- Spaces:
- 2
- Features:
- Parking Pad
Lot / Land
- Lot Size:
- 262.0 square meters
- Frontage:
- 7.75 meters
- Lot Features:
- See remarks, Back lane, PVC window, No Animal Home, No Smoking Home
Exterior
- Exterior Features:
- Stone, Vinyl siding
- Foundation:
- Poured Concrete
- Fencing:
- Not fenced
Utilities & Mechanical
- Heating:
- Forced air
- Cooling:
- None
Fees & Dates
- Property Taxes:
- $1,745
- Tax Year:
- 2026
- Last Modified:
- 08/15/2026 06:25:15 AM
- Status Change:
- 08/15/2026 06:16:03 AM
Association / Ownership
- Common Interest:
- Freehold
Room Dimensions
| Room | Level | Size |
|---|---|---|
| Bedroom | Main level | 13.00 Ft x 9.92 Ft |
| 3pc Bathroom | Main level | 7.92 Ft x 5.42 Ft |
| Other | Main level | 5.42 Ft x 14.00 Ft |
| Living room | Main level | 12.17 Ft x 12.92 Ft |
| Dining room | Main level | 12.92 Ft x 7.67 Ft |
| Other | Main level | 11.00 Ft x 16.00 Ft |
| Primary Bedroom | Second level | 11.92 Ft x 10.92 Ft |
| Other | Second level | 4.33 Ft x 9.50 Ft |
| 3pc Bathroom | Second level | 9.33 Ft x 5.00 Ft |
| Bonus Room | Second level | 13.50 Ft x 10.42 Ft |
| Bedroom | Second level | 11.17 Ft x 9.58 Ft |
| Bedroom | Second level | 13.08 Ft x 8.83 Ft |
| 3pc Bathroom | Basement | 7.83 Ft x 5.25 Ft |
| Bedroom | Basement | 11.17 Ft x 13.58 Ft |
| Bedroom | Basement | 11.92 Ft x 8.92 Ft |
| Kitchen | Basement | 7.33 Ft x 10.33 Ft |
| Family room | Basement | 10.08 Ft x 10.67 Ft |
| 4pc Bathroom | Second level | 4.92 Ft x 8.92 Ft |
Location
Data is supplied by Pillar 9 MLS® System. Pillar 9 is the owner of the copyright in its MLS® System. Data is deemed reliable but is not guaranteed accurate by Pillar 9.
The trademarks MLS®, Multiple Listing Service® and the associated logos are owned by The Canadian Real Estate Association (CREA) and identify the quality of services provided by real estate professionals who are members of CREA. Used under license.