
Real estate on your terms®
$559,900
active
27 Creekstone Walk Southwest
Calgary
,
AB
T2X5M7
Key Details
- MLS® Number:
- A2329207
- Community:
- Pine Creek
- Building Type:
- Duplex
- Interior Size:
- 1508 square feet
- Bedrooms:
- 3
- Parking:
- 2
- Parking Features:
- Parking Pad
- Lot Size:
- 274.0 square meters
- Attached:
- Yes

Property Description
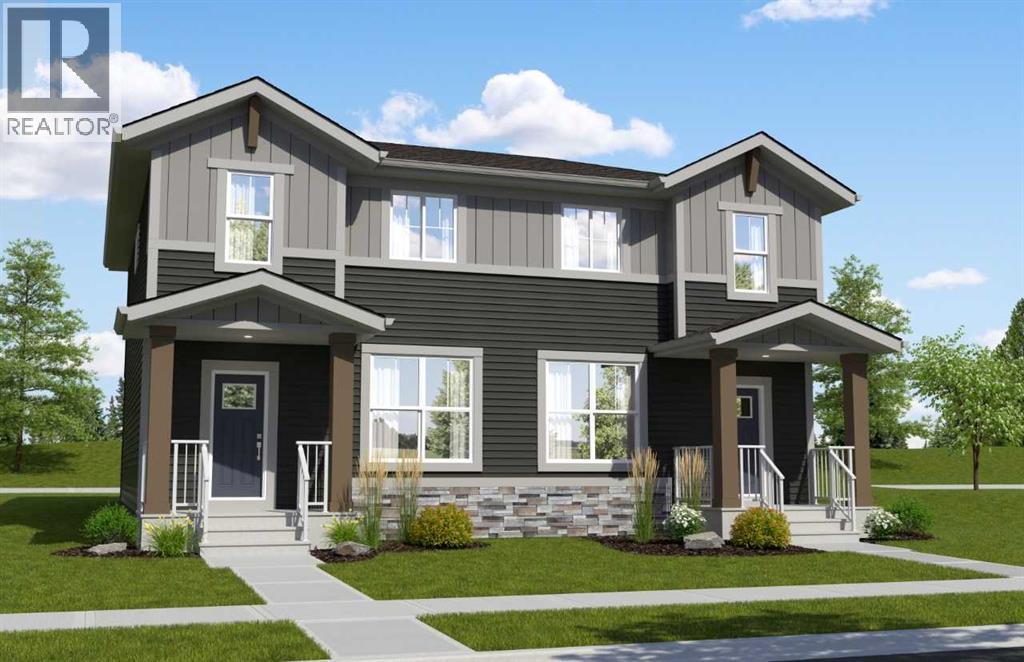
Discover an exceptional opportunity in this prime location facing onto a greenspace in the final phase of the Community of Creekstone. Excellent for first time homebuyers, downsizers, or growing families. The open-concept main floor features a central kitchen that anchors the living and dining spaces, creating a bright and functional layout ideal for everyday living and entertaining. Upstairs feature 3 spacious bedrooms, upper laundry and a convenient flex area for a variety of uses.. At the rear, a large back yard and a convenient gravel parking pad provides easy access off the rear lane. A separate side entry ads flexibility for future development potential. Discover this beautiful SW community with great access to greenspace, schools and amenities. Photos are representative. (id:53430)
Building
- Property Type:
- Duplex
- Building Type:
- Duplex
- Year Built:
- 2026
- Stories:
- 2.0
- Bedrooms:
- 3
- Bathrooms (total):
- 3.5 (1 half)
- Basement:
- Unfinished, Full, Separate entrance
Finished Areas
- Interior Size (Total):
- 1508 square feet
- Above Grade:
- 1508 square feet
Interior
- Flooring:
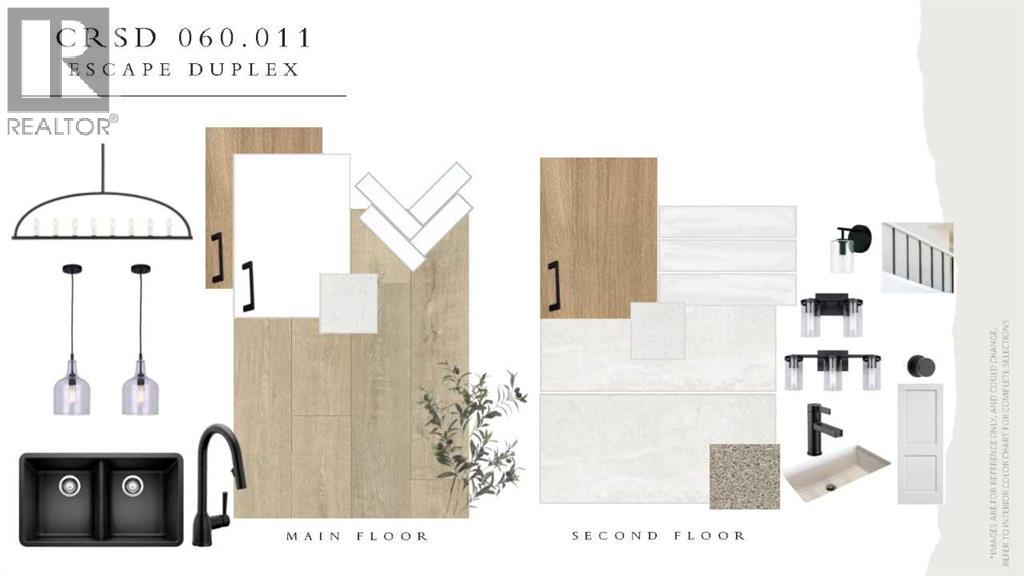
- Carpeted, Ceramic Tile, Vinyl Plank
- Appliances:
- Refrigerator, Range - Electric, Dishwasher, Microwave
Parking
- Spaces:
- 2
- Features:
- Parking Pad
Lot / Land
- Lot Size:
- 274.0 square meters
- Frontage:
- 7.95 meters
- Lot Features:
- Back lane
Exterior
- Exterior Features:
- Stone, Vinyl siding
- Construction:
- Wood frame
- Foundation:
- Poured Concrete
- Fencing:
- Not fenced
Utilities & Mechanical
- Heating:
- Forced air, Natural gas
- Cooling:
- None
Fees & Dates
- Property Taxes:
- $1,196
- Tax Year:
- 2026
- Last Modified:
- 08/13/2026 11:00:00 PM
- Status Change:
- 08/13/2026 10:56:23 PM
Association / Ownership
- Common Interest:
- Freehold
Room Dimensions
| Room | Level | Size |
|---|---|---|
| 2pc Bathroom | Main level | - |
| 5pc Bathroom | Upper Level | - |
| 4pc Bathroom | Upper Level | - |
| Other | Main level | 9.00 Ft x 12.83 Ft |
| Great room | Main level | 13.00 Ft x 11.42 Ft |
| Primary Bedroom | Upper Level | 12.67 Ft x 11.00 Ft |
| Bedroom | Upper Level | 9.50 Ft x 9.17 Ft |
| Bedroom | Upper Level | 9.17 Ft x 9.58 Ft |
Location
Data is supplied by Pillar 9 MLS® System. Pillar 9 is the owner of the copyright in its MLS® System. Data is deemed reliable but is not guaranteed accurate by Pillar 9.
The trademarks MLS®, Multiple Listing Service® and the associated logos are owned by The Canadian Real Estate Association (CREA) and identify the quality of services provided by real estate professionals who are members of CREA. Used under license.