Real estate on your terms®
$492,415
active
30 Creekside Villas Southwest
Calgary
,
AB
T1T1Z1
Key Details
- MLS® Number:
- A2324427
- Community:
- Pine Creek
- Building Type:
- Row / Townhouse
- Interior Size:
- 1733 square feet
- Bedrooms:
- 3
- Parking:
- 2
- Parking Features:
- Attached Garage, Parking Pad, Oversize
- Attached:
- Yes

Property Description
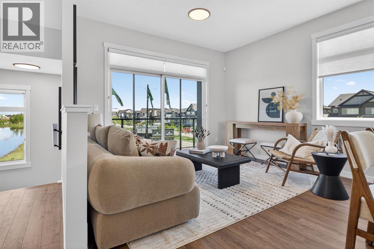
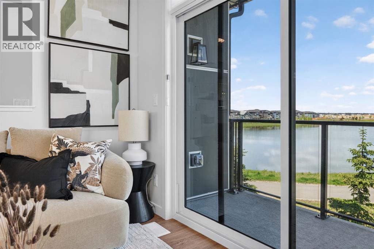
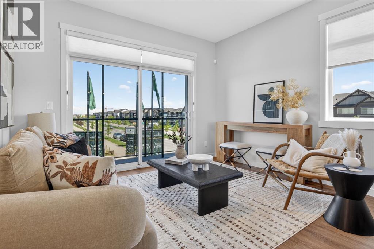
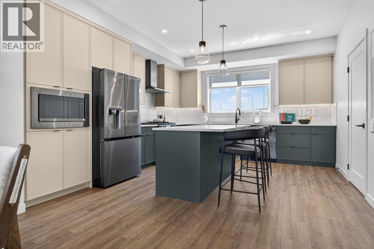
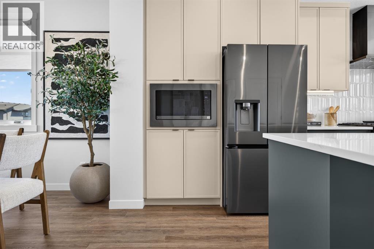
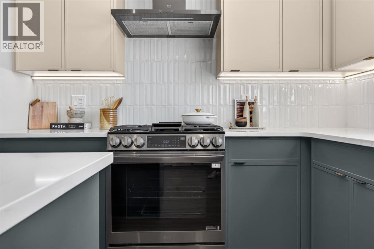
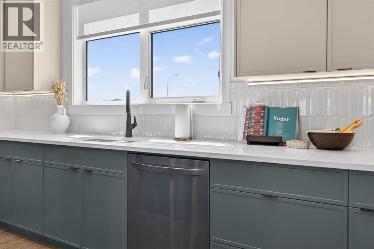
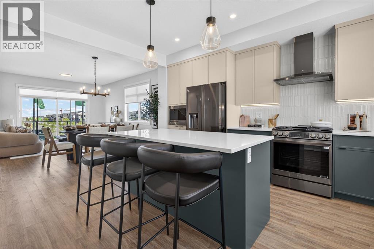
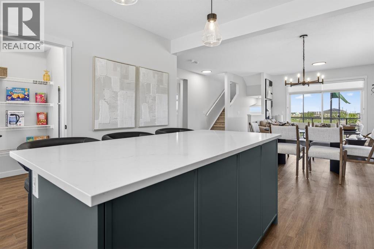
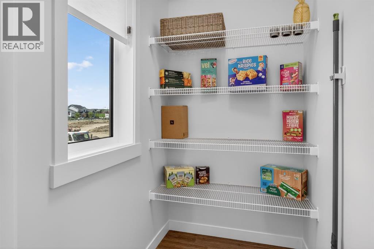
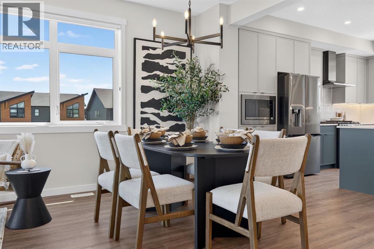
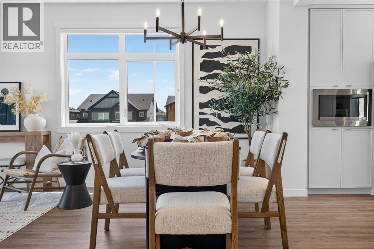
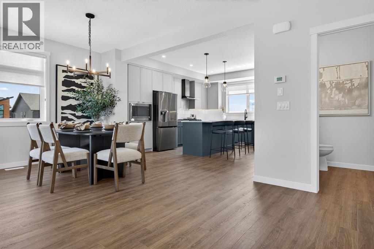
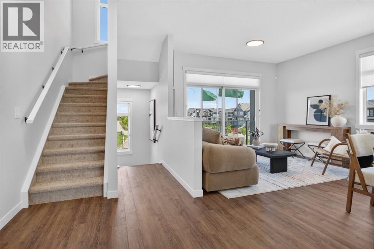
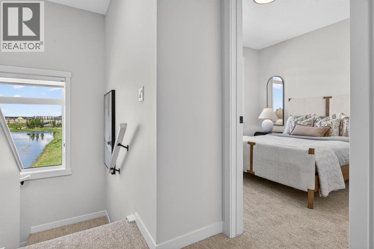
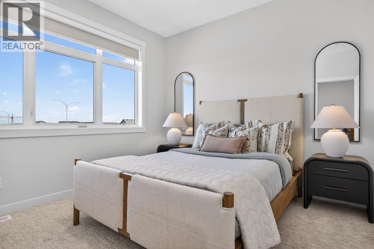
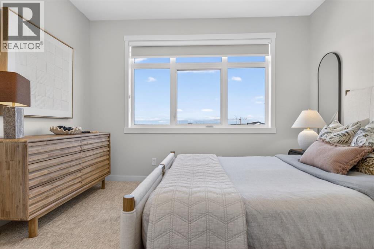
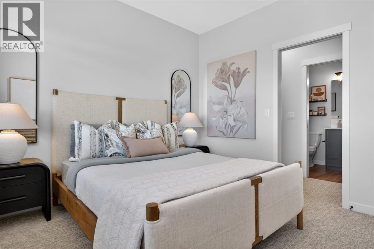
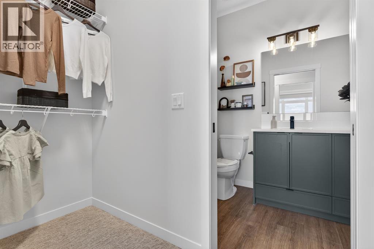
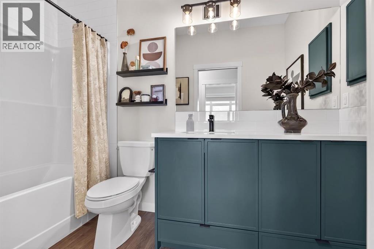
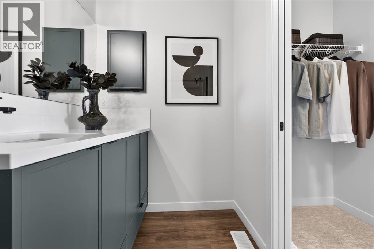
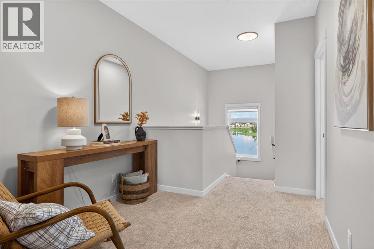
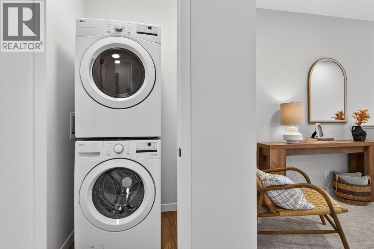
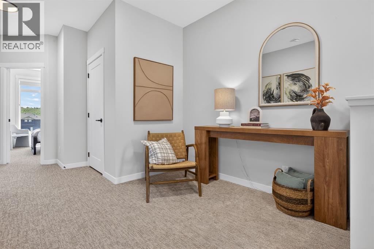
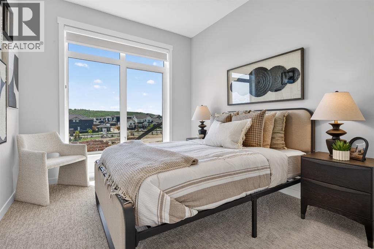
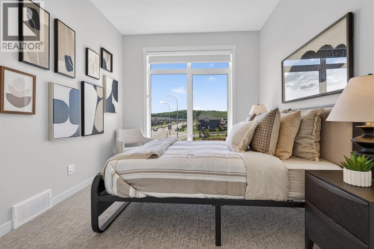
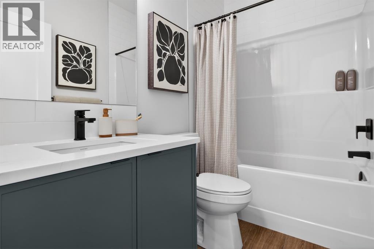
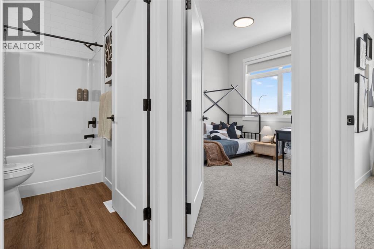
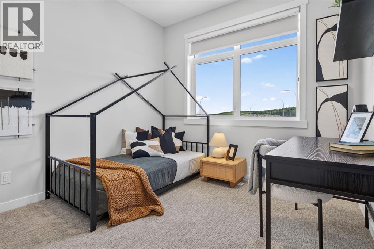
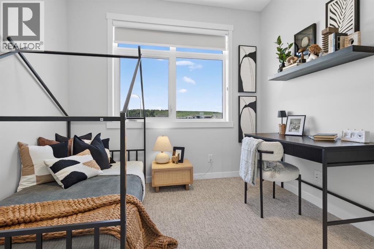
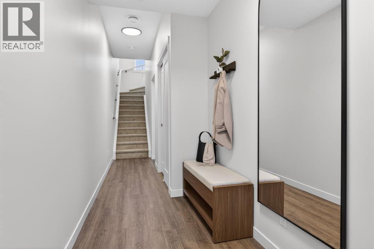
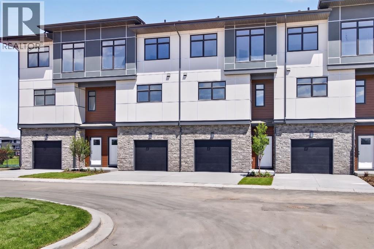
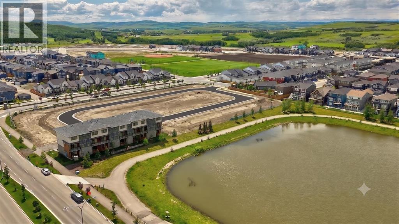
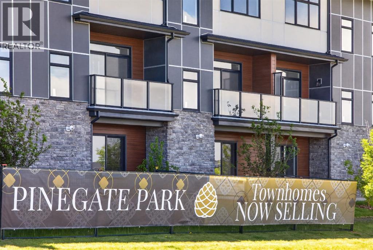
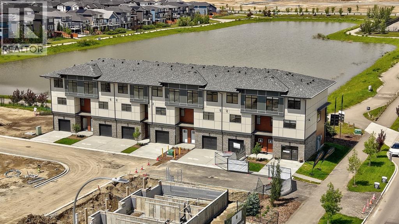
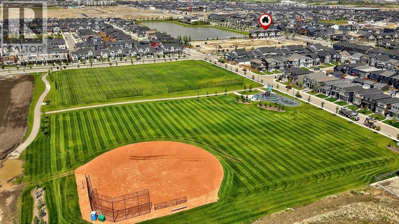
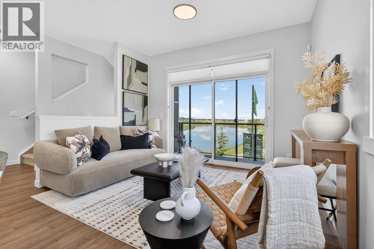
Experience maintenance-free luxury in this stunning, brand-new Driftwood model by Morrison Homes. Offering over 1,600 square feet of meticulously designed living space, this 3-bedroom, 2.5-bathroom home features a highly coveted location backing directly onto a tranquil pond with spectacular unobstructed views. The open-concept main floor is showcased by premium finishes, large windows and an unmatched 20 foot wide floorplan, akin to a single family home. Entertain with ease in the expansive, chef-inspired kitchen, complete with a bright walk-in pantry.Retreat upstairs to a brilliantly designed layout featuring all three bedrooms alongside a versatile central flex space, which is perfect for a second living room or a home office. The primary suite serves as your ultimate private sanctuary, offering direct pond views, a spacious walkthrough closet, and a stunning luxury ensuite. The upper level is seamlessly completed by a well-appointed full bathroom and a highly convenient dedicated laundry closet.Adding exceptional value, the uniquely deep oversized single-car garage presents the rare option to frame in a fourth bedroom or an expansive hobby space at the back. Purchasing now affords you the exciting opportunity to make all of your own interior design selections, ensuring you get the exact look and finishes you desire.Beyond the home, Pinegate Park offers an elevated lifestyle within the master-planned SW Calgary community of Sirocco. This maintenance-free development means your landscaping and exterior upkeep are fully managed, allowing you more time to explore the 176 acres of surrounding community space. You are steps away from five kilometres of interconnected multi-use pathways, four landscaped parks, and protected environmental reserves. For golf enthusiasts, the pristine fairways of the Sirocco Golf Club are just a short walk or drive from your front door.The location places you at the centre of exceptional convenience with immediate access to Macleod Tr ail and the Stoney Trail ring road. Everyday errands and weekend outings are effortless with Shawnessy Village, the sprawling Township Shopping Centre, and the artisanal Granary Road Farmers Market all located just minutes away. You will also benefit from proximity to the South Health Campus, while the community's future plans include a middle school, sports fields, and a new City of Calgary Fieldhouse and Library. This is a rare opportunity to secure premium waterfront living in one of Calgary's most desirable and connected new neighbourhoods. Purchasing a property crafted by Morrison Homes means investing with Calgary's most decorated homebuilder, boasting an impressive 65-year legacy and an unmatched 16-time Builder of the Year title. Their proven track record ensures that every residence is built with consistency, established trade partnerships, and stringent quality control standards that often exceed minimum building codes. Homebuyers also benefit from Morrison Home's unmatched after care service. (id:53430)
Building
- Property Type:
- Row / Townhouse
- Building Type:
- Row / Townhouse
- Year Built:
- 2026
- Stories:
- 2.0
- Bedrooms:
- 3
- Bathrooms (total):
- 3.5 (1 half)
- Basement:
- None
Finished Areas
- Interior Size (Total):
- 1733 square feet
- Above Grade:
- 1733 square feet
Interior
- Flooring:
- Carpeted, Vinyl Plank
- Appliances:
- Refrigerator, Dishwasher, Stove, Microwave Range Hood Combo, Washer/Dryer Stack-Up
Parking
- Spaces:
- 2
- Features:
- Attached Garage, Parking Pad, Oversize
Lot / Land
- Lot Features:
- No neighbours behind, No Animal Home, No Smoking Home, Gas BBQ Hookup, Parking
Exterior
- Exterior Features:
- Aluminum siding
- Construction:
- Wood frame
- Foundation:
- Poured Concrete
- Fencing:
- Not fenced
Utilities & Mechanical
- Heating:
- Forced air
- Cooling:
- None
Views & Waterfront
- View:
- View
Fees & Dates
- Tax Year:
- 2025
- HOA/Condo Fee:
- $300
- Last Modified:
- 07/07/2026 04:00:03 PM
- Status Change:
- 07/07/2026 03:59:27 PM
Association / Ownership
- Fee:
- $300 / Monthly
- Common Interest:
- Condo/Strata
Room Dimensions
| Room | Level | Size |
|---|---|---|
| Living room/Dining room | Main level | 11.83 Ft x 17.67 Ft |
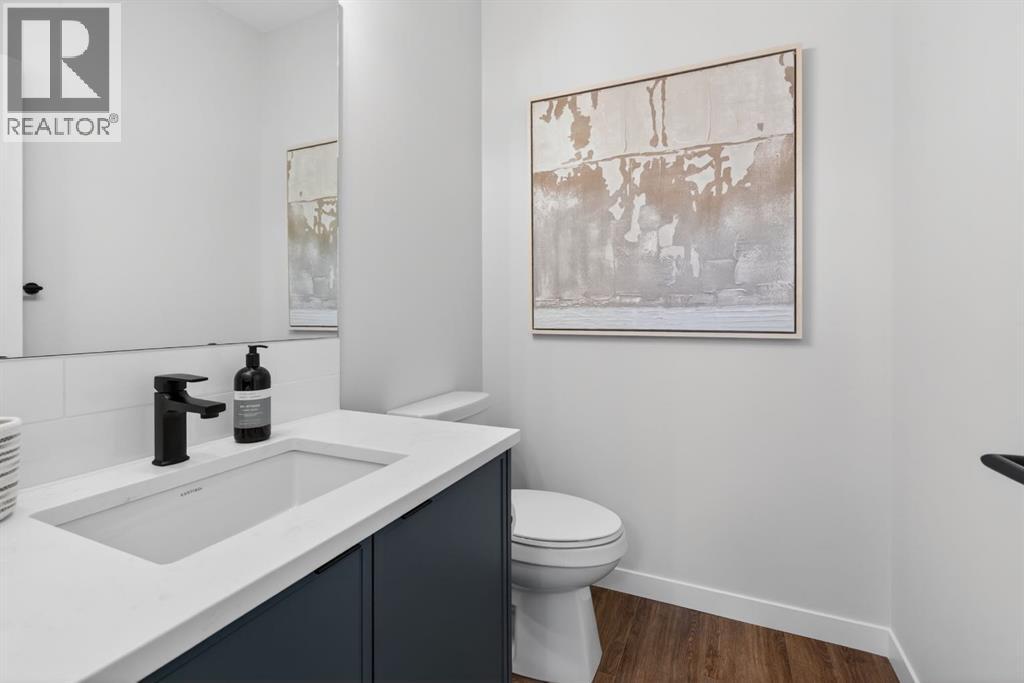
| 2pc Bathroom | Main level | 4.92 Ft x 6.00 Ft |
| Kitchen | Main level | 13.83 Ft x 15.17 Ft |
| Pantry | Main level | 4.00 Ft x 5.08 Ft |
| Bedroom | Upper Level | 9.58 Ft x 8.92 Ft |
| Bedroom | Upper Level | 9.25 Ft x 12.50 Ft |
| 4pc Bathroom | Upper Level | 4.92 Ft x 7.83 Ft |
| Laundry room | Upper Level | 4.42 Ft x 3.92 Ft |
| Primary Bedroom | Upper Level | 12.08 Ft x 11.08 Ft |
| Other | Upper Level | 3.50 Ft x 10.17 Ft |
| 4pc Bathroom | Upper Level | 4.92 Ft x 10.17 Ft |
| Other | Main level | 4.92 Ft x 11.33 Ft |
Location
Data is supplied by Pillar 9 MLS® System. Pillar 9 is the owner of the copyright in its MLS® System. Data is deemed reliable but is not guaranteed accurate by Pillar 9.
The trademarks MLS®, Multiple Listing Service® and the associated logos are owned by The Canadian Real Estate Association (CREA) and identify the quality of services provided by real estate professionals who are members of CREA. Used under license.