Real estate on your terms®
$439,900
active
335 Creekside Boulevard Southwest
Calgary
,
AB
T2X5L1
Key Details
- MLS® Number:
- A2324316
- Community:
- Pine Creek
- Building Type:
- Row / Townhouse
- Interior Size:
- 1671 square feet
- Bedrooms:
- 3
- Parking:
- 2
- Parking Features:
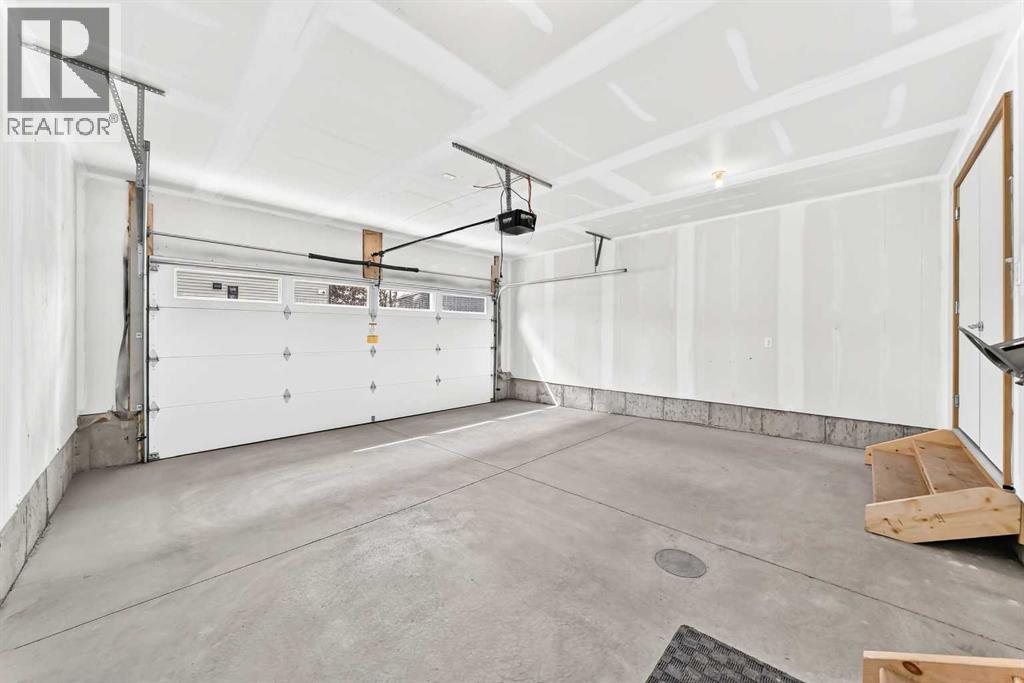
- Attached Garage
- Attached:
- Yes

Property Description
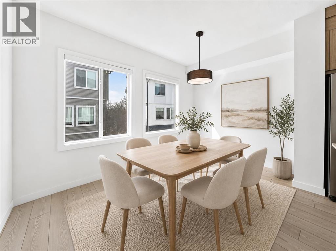
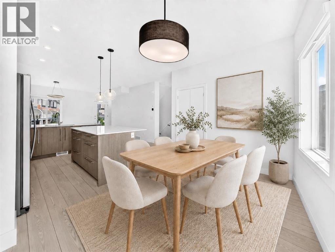
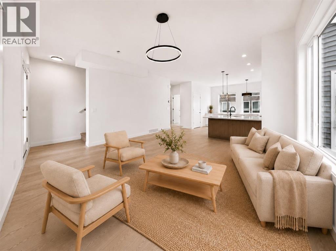
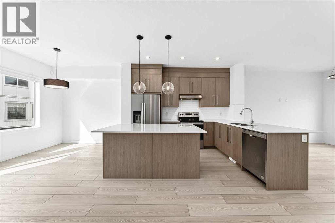
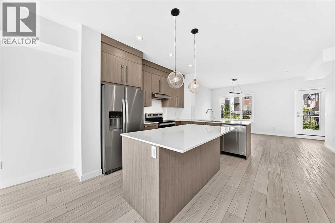
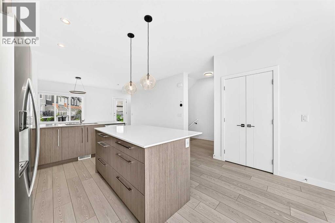
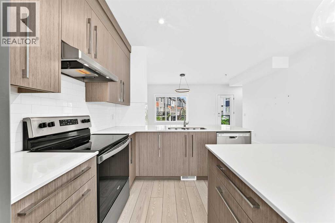
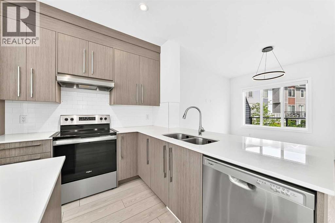

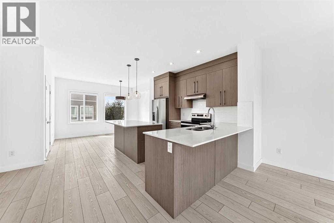
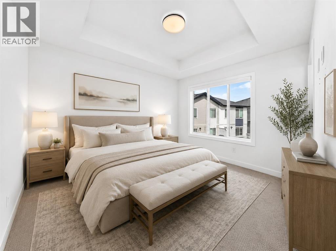
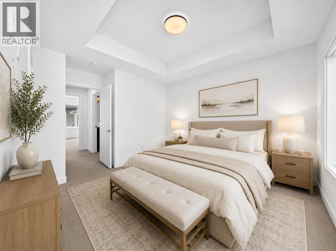
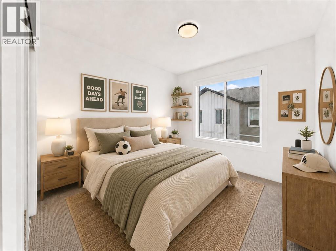
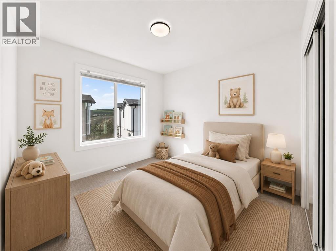
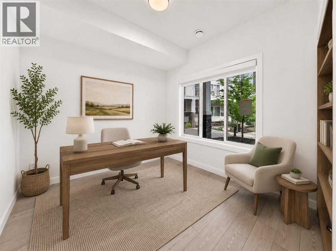
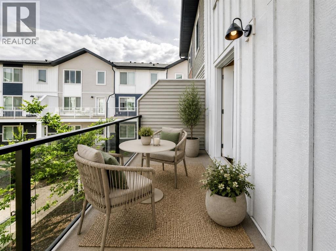
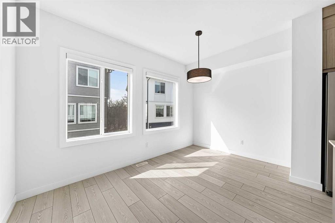
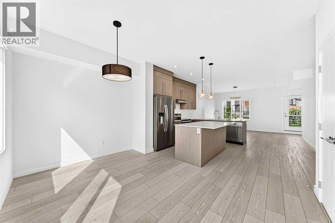
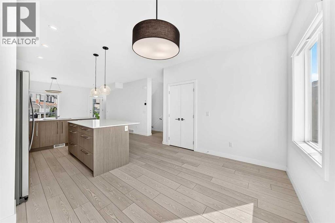
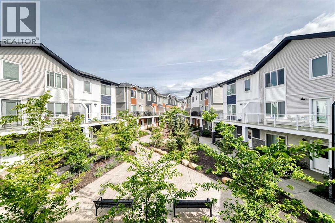
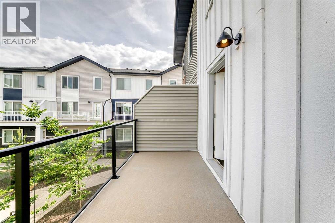
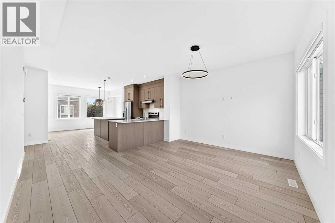
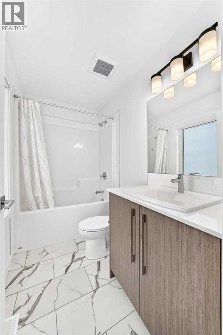
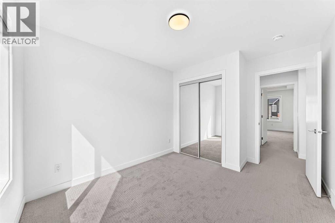
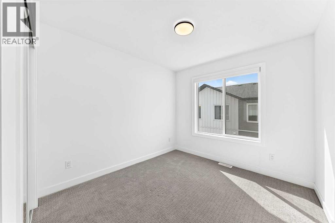
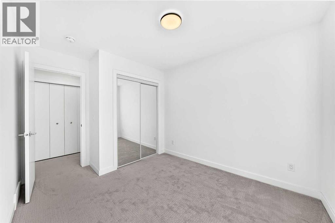
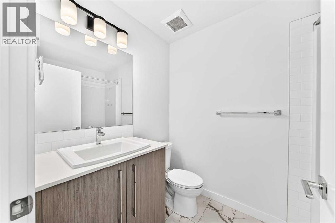
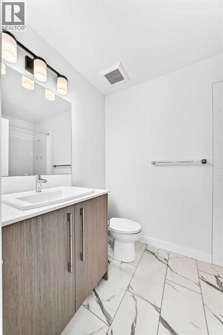
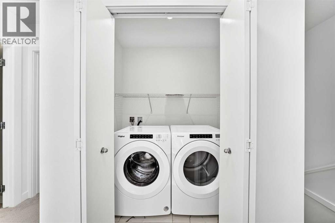
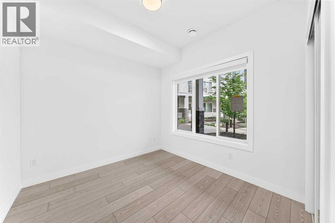
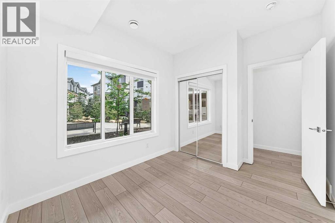
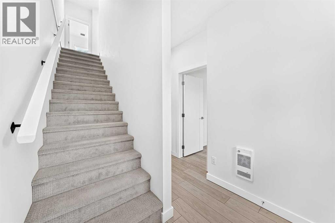
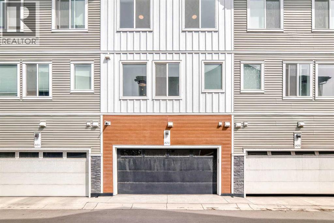
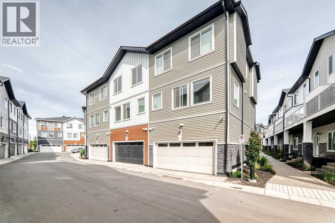
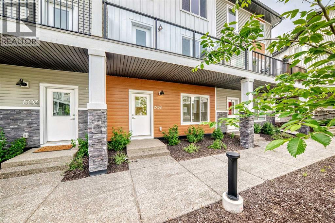
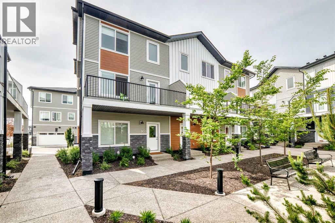
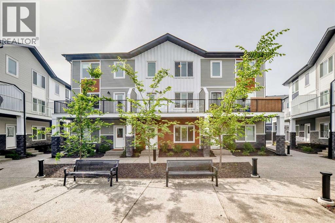
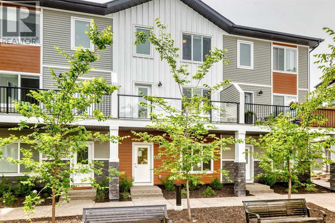
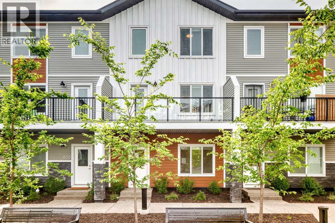
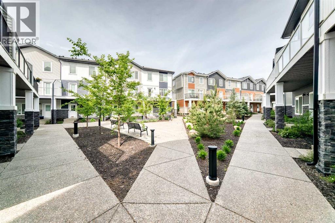
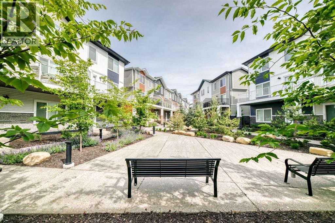
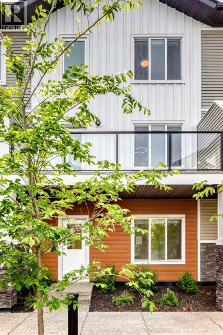
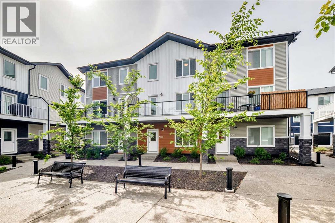
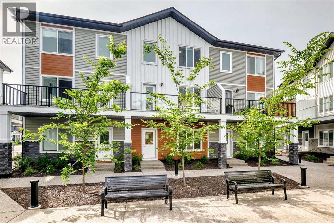
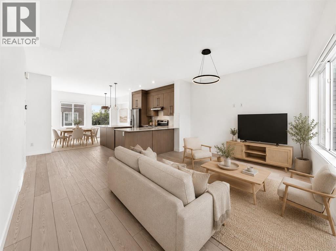
Welcome to this beautifully maintained, newer fully finished townhome offering the perfect blend of style, comfort, and value. Featuring 4 spacious bedrooms and 2.5 bathrooms, this home boasts a bright open-concept floor plan designed for modern living and effortless entertaining. The main level showcases contemporary finishes, neutral décor, and a functional layout that seamlessly connects the kitchen, dining, and living areas. Upstairs, you'll find generously sized bedrooms, while the fully finished lower level provides additional living space with a fourth bedroom—ideal for guests, a home office, or growing families.Enjoy the convenience of a double attached garage, plenty of storage, and the peace of mind that comes with a newer home. Low condo fees make ownership even more affordable, offering exceptional value without compromising on lifestyle. Whether you're a first-time buyer, downsizing, or looking for an investment opportunity, this move-in-ready townhome checks all the boxes. Don't miss your chance to make it yours! (id:53430)
Building
- Property Type:
- Row / Townhouse
- Building Type:
- Row / Townhouse
- Year Built:
- 2022
- Stories:
- 3.0
- Bedrooms:
- 3
- Bathrooms (total):
- 3.5 (1 half)
- Basement:
- None
Finished Areas
- Interior Size (Total):
- 1671 square feet
- Above Grade:
- 1671 square feet
Interior
- Flooring:
- Vinyl Plank
- Appliances:
- None
Parking
- Spaces:
- 2
- Features:
- Attached Garage
Lot / Land
- Lot Features:
- Other
Exterior
- Exterior Features:
- Composite Siding
- Foundation:
- See Remarks
- Fencing:
- Not fenced
Utilities & Mechanical
- Heating:
- Forced air
- Cooling:
- None
Fees & Dates
- Property Taxes:
- $3,344
- Tax Year:
- 2026
- HOA/Condo Fee:
- $293
- Last Modified:
- 08/13/2026 09:30:01 PM
- Status Change:
- 08/13/2026 09:28:28 PM
Association / Ownership
- Association:
- C-era
- Fee:
- $293 / Monthly
- Common Interest:
- Condo/Strata
Room Dimensions
| Room | Level | Size |
|---|---|---|
| Primary Bedroom | Third level | 11.92 Ft x 10.42 Ft |
| Bedroom | Third level | 9.58 Ft x 12.25 Ft |
| Bedroom | Third level | 12.17 Ft x 9.25 Ft |
| Den | Main level | 9.00 Ft x 13.25 Ft |
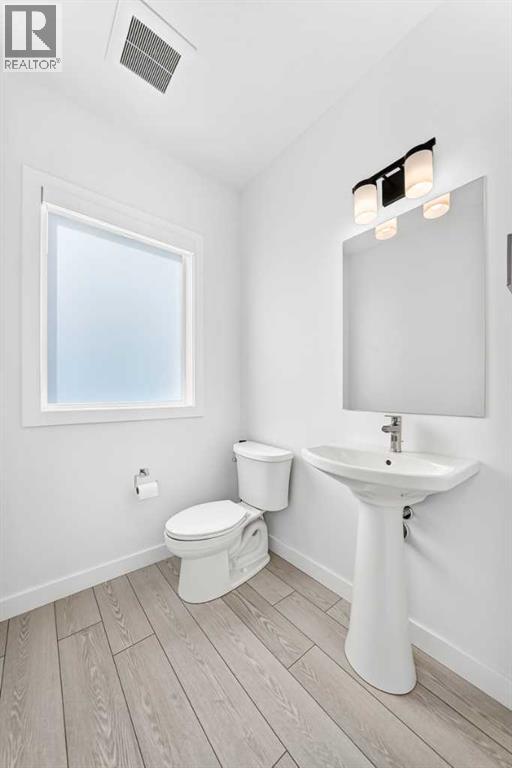
| 2pc Bathroom | Second level | - |
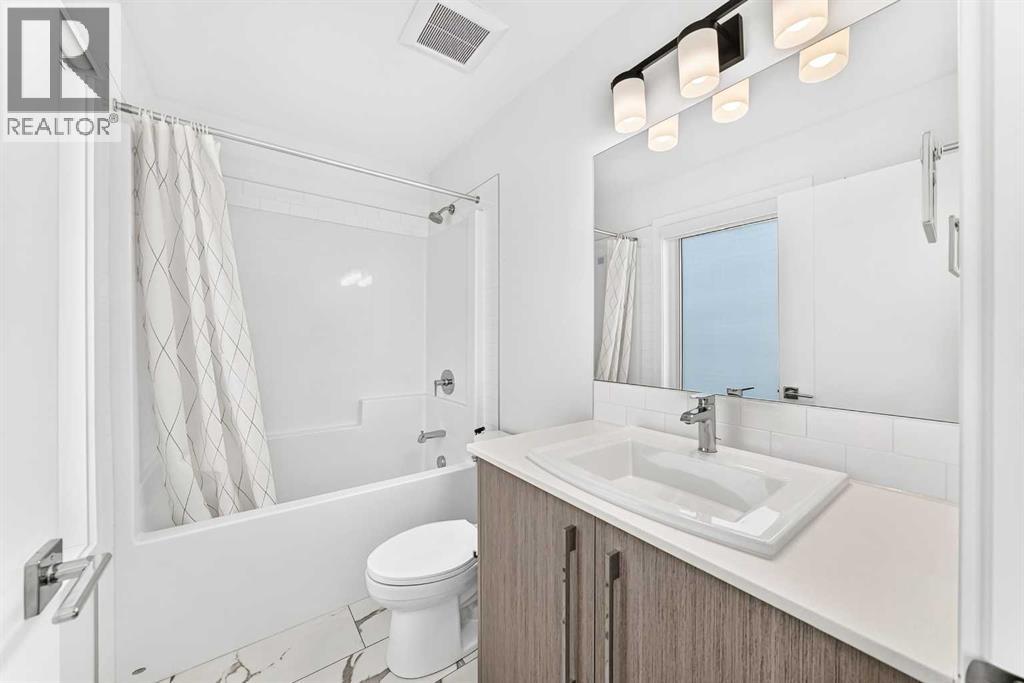
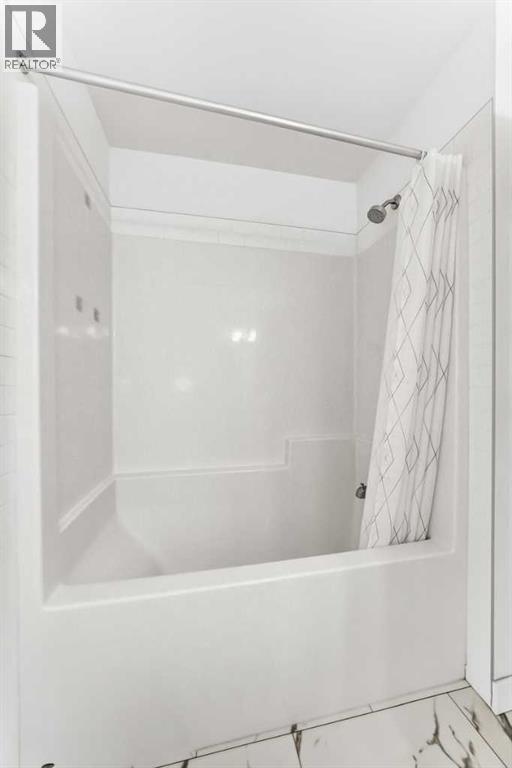
| 4pc Bathroom | Third level | - |
| 4pc Bathroom | Third level | - |
Location
Data is supplied by Pillar 9 MLS® System. Pillar 9 is the owner of the copyright in its MLS® System. Data is deemed reliable but is not guaranteed accurate by Pillar 9.
The trademarks MLS®, Multiple Listing Service® and the associated logos are owned by The Canadian Real Estate Association (CREA) and identify the quality of services provided by real estate professionals who are members of CREA. Used under license.