Real estate on your terms®
$589,900
active
50 Creekview Gardens Southwest
Calgary
,
AB
T2X4Y1
Key Details
- MLS® Number:
- A2316512
- Community:
- Pine Creek
- Building Type:
- House
- Interior Size:
- 1814 square feet
- Bedrooms:
- 3
- Parking Features:
- Other
- Lot Size:
- 260.0 square meters

Property Description
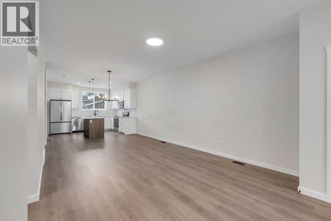
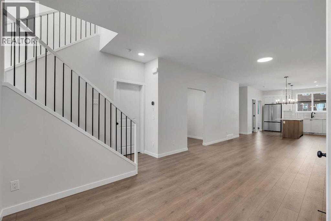
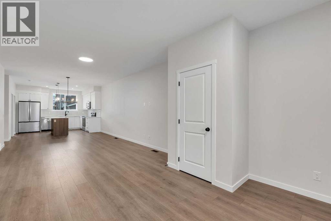
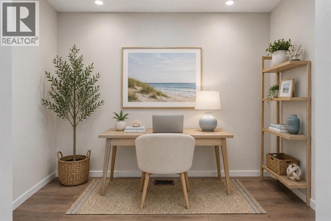
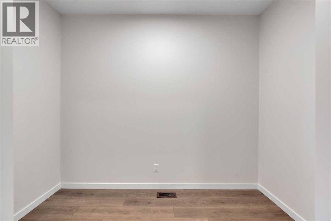
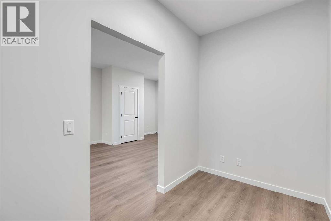
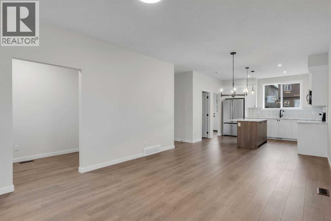
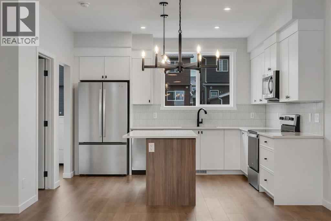
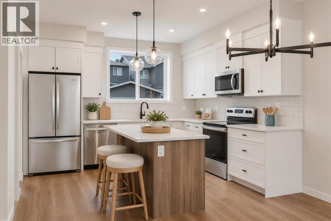
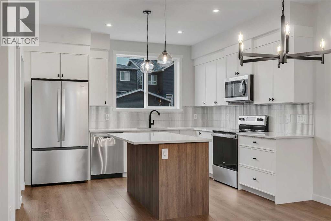
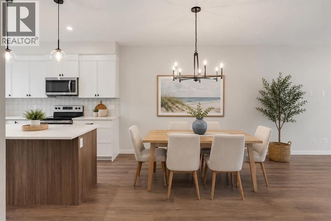
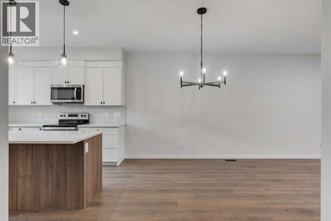
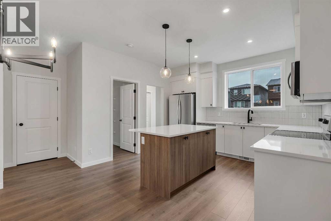
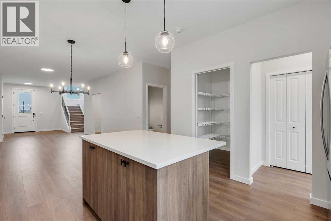
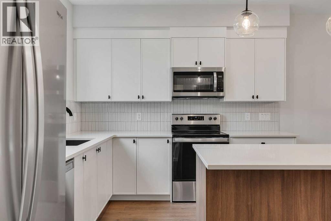
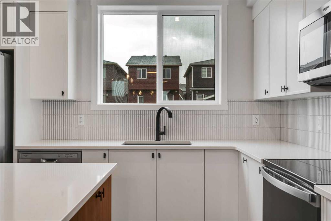
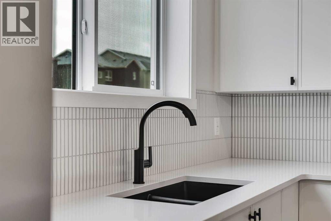
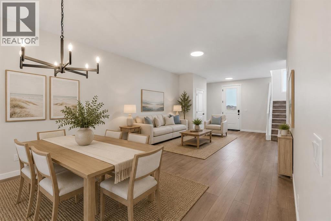
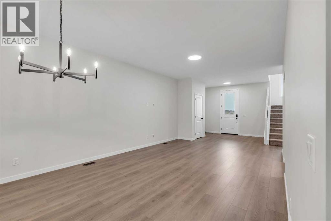
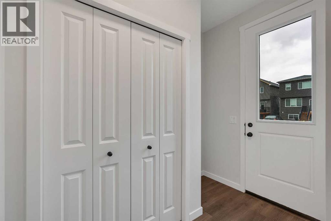
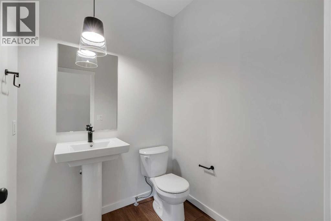
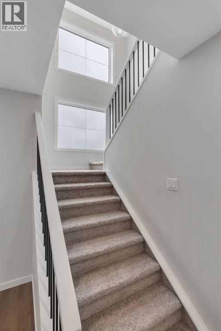
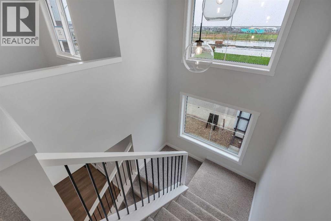
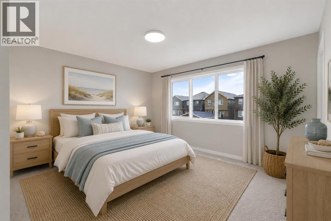
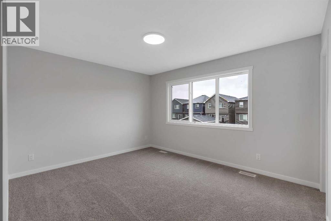
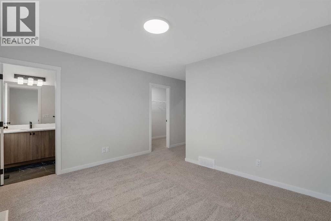
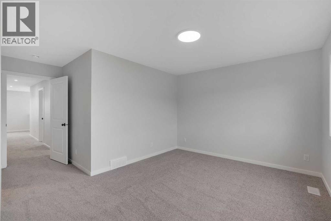
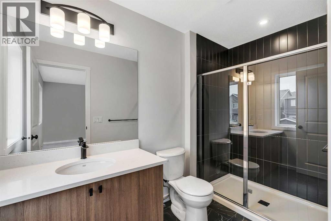
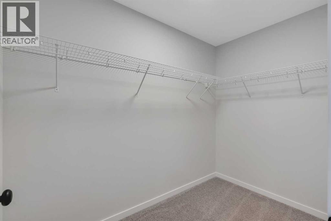
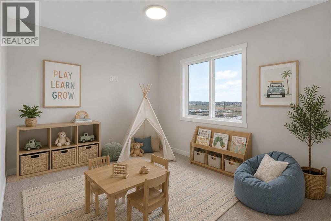
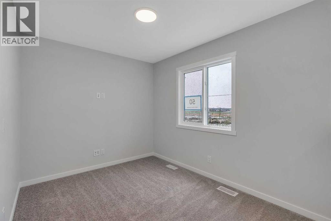
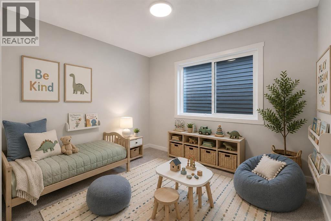
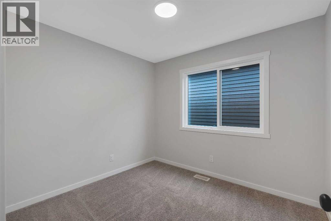
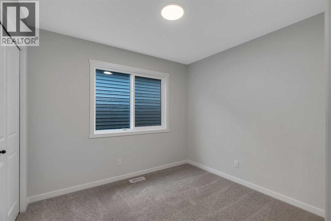
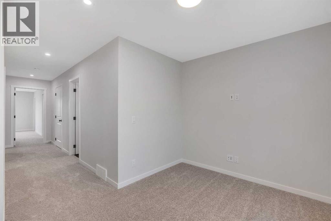
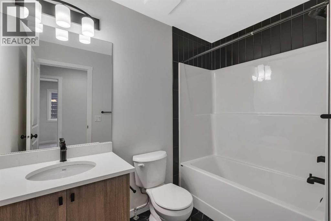
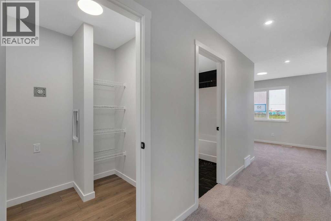
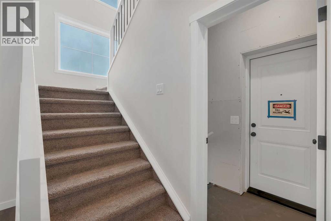
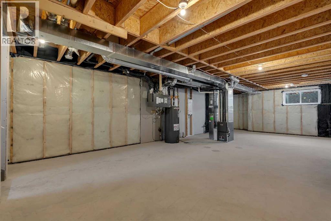
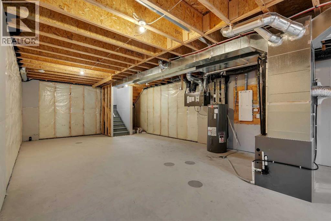
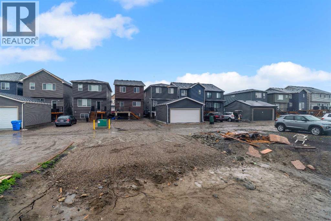
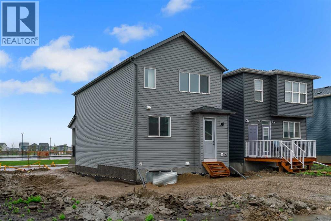
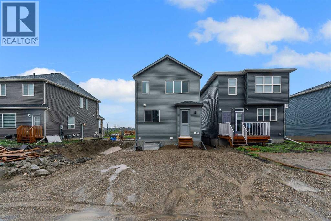
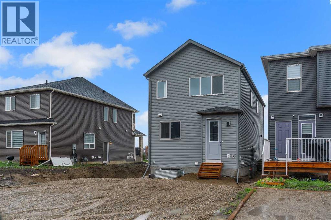
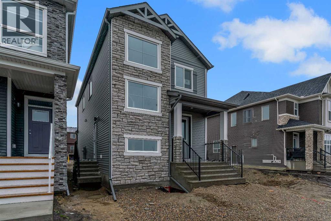
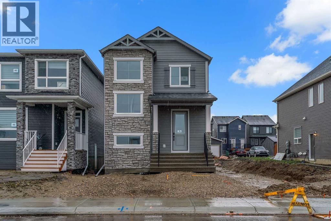
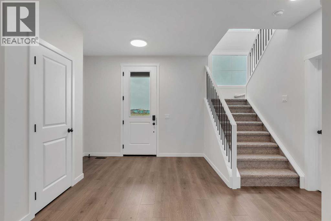
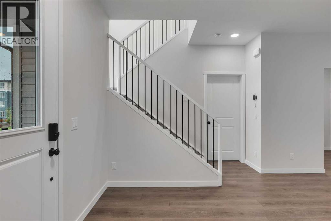
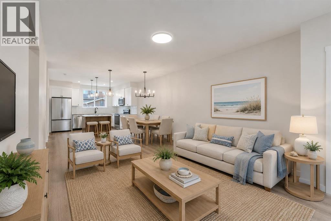
Welcome to 50 Creekview Gardens SW, featuring the beautifully designed "Skye" model by multiple award-winning Baywest Homes. This stunning home seamlessly blends contemporary style with functional living, offering the perfect setting for today's modern family. The heart of the home is the impressive kitchen, featuring a quartz island with breakfast bar seating, ceiling-height cabinetry, designer-curated finishes, a stylish backsplash, and a spacious pantry—perfect for entertaining and everyday living. A dedicated main floor office provides an ideal work from home space, while a convenient 2-piece powder room adds practicality. Thoughtfully designed for busy lifestyles, the home also features a functional mudroom, side entry, and a raised 9-foot foundation wall that enhances the lower level's openness and future development potential. Suite rough-ins have already been installed, offering added flexibility for a future legal suite (subject to municipal approvals). Upstairs, you'll find a spacious bonus room, convenient upper-floor laundry, and a well-planned layout designed for comfortable family living. The generous primary retreat offers a walk-in closet and a private 3-piece ensuite, while two additional bedrooms share a full bathroom. Nestled alongside the stunning Sirocco Golf Club, Creekview offers a perfect balance of nature and convenience for those who love life on the greens. For all your shopping needs, Township Shopping Centre in nearby Legacy boasts over 50 retailers and services, including popular destinations like Sobeys, Starbucks, Cobs Bread, The Canadian Brewhouse, Winners, and more. Families will appreciate the planned future school site, conveniently located near the community entrance, ensuring a short and safe walk or bike ride for students. Creekview also features numerous parks, playgrounds, and sports fields, offering ample outdoor recreation opportunities for residents of all ages. (id:53430)
Building
- Property Type:
- House
- Building Type:
- House
- Year Built:
- 2026
- Stories:
- 2.0
- Bedrooms:
- 3
- Bathrooms (total):
- 3.5 (1 half)
- Basement:
- Unfinished, Full
Finished Areas
- Interior Size (Total):
- 1814 square feet
- Above Grade:
- 1814 square feet
Interior
- Flooring:
- Tile, Carpeted, Vinyl Plank
- Appliances:
- Refrigerator, Dishwasher, Stove, Microwave Range Hood Combo
Parking
- Features:
- Other
Lot / Land
- Lot Size:
- 260.0 square meters
- Frontage:
- 7.75 meters
- Lot Features:
- Other, Closet Organizers, No Animal Home, No Smoking Home
Exterior
- Construction:
- Wood frame
- Foundation:
- Poured Concrete
- Fencing:
- Not fenced
Utilities & Mechanical
- Heating:
- Forced air, Natural gas
- Cooling:
- None
Fees & Dates
- Property Taxes:
- $979
- Tax Year:
- 2025
- Last Modified:
- 08/16/2026 01:35:03 AM
- Status Change:
- 08/16/2026 01:28:32 AM
Association / Ownership
- Common Interest:
- Freehold
Room Dimensions
| Room | Level | Size |
|---|---|---|
| 2pc Bathroom | Main level | 5.92 Ft x 5.92 Ft |
| Dining room | Main level | 10.50 Ft x 12.58 Ft |
| Foyer | Main level | 4.92 Ft x 10.75 Ft |
| Kitchen | Main level | 11.58 Ft x 12.58 Ft |
| Living room | Main level | 15.33 Ft x 14.67 Ft |
| Office | Main level | 10.25 Ft x 5.92 Ft |
| 3pc Bathroom | Second level | 10.00 Ft x 5.25 Ft |
| 4pc Bathroom | Second level | 8.42 Ft x 5.25 Ft |
| Bedroom | Second level | 9.67 Ft x 8.67 Ft |
| Bedroom | Second level | 9.67 Ft x 8.67 Ft |
| Loft | Second level | 8.58 Ft x 10.75 Ft |
| Primary Bedroom | Second level | 17.00 Ft x 13.17 Ft |
| Other | Second level | 9.00 Ft x 5.25 Ft |
Location
Data is supplied by Pillar 9 MLS® System. Pillar 9 is the owner of the copyright in its MLS® System. Data is deemed reliable but is not guaranteed accurate by Pillar 9.
The trademarks MLS®, Multiple Listing Service® and the associated logos are owned by The Canadian Real Estate Association (CREA) and identify the quality of services provided by real estate professionals who are members of CREA. Used under license.