
Real estate on your terms®
$679,900
active
109 Creekstone Place Southwest
Calgary
,
AB
T2X4Y3
Key Details
- MLS® Number:
- A2290725
- Community:
- Pine Creek
- Building Type:
- House
- Interior Size:
- 1860 square feet
- Bedrooms:
- 3
- Parking:
- 4
- Parking Features:
- Attached Garage
- Lot Size:
- 303.74 square meters

Property Description
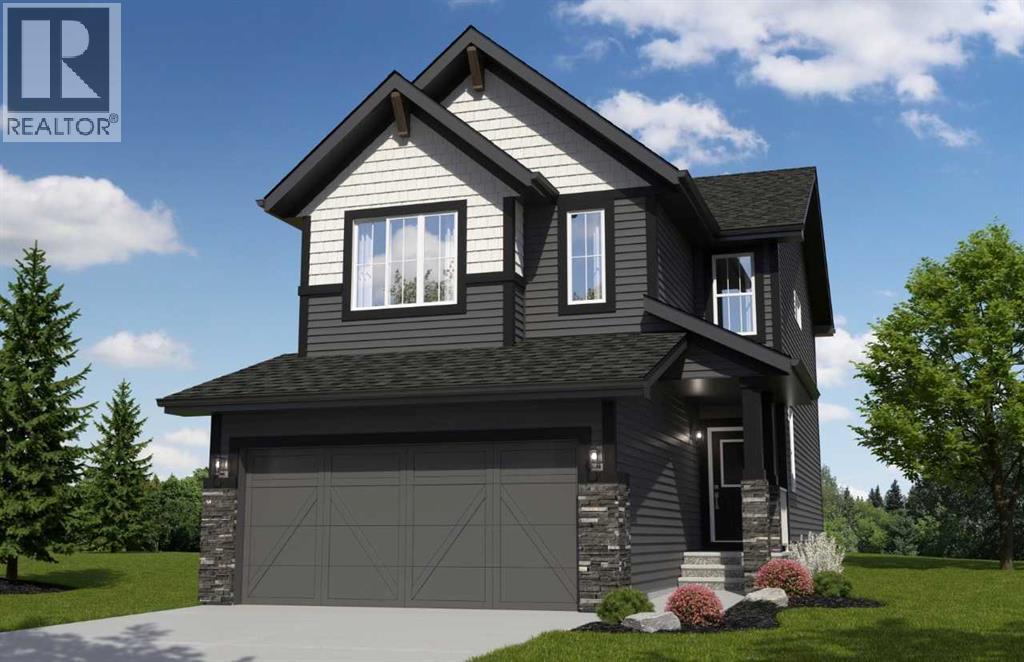
The Palisade II, built by Daytona Homes has a total living space of 1,860 Sq. Ft., with 3 bedrooms, 2.5 baths, a cozy bonus room retreat and 9’ main floor ceilings. Enter the foyer of this home with a closet and pass the half bath situated perfectly for privacy off the main living area. The great room, nook and kitchen with an island and extended eating bar sit at the rear of this home. Included in the kitchen is an island with an extended eating bar and a walk-through pantry into the mud room with access to the double car garage for added convenience. The Upper floor includes a central bonus room, full laundry room with storage, main bathroom and two bedrooms at the rear of the home. The Primary Bedroom is situated at the front of the home and includes a walk-in closet with window for added light and a well appointed ensuite featuring double sinks, and a free-standing oval soaker tub. Basement is undeveloped, perfect for additional storage, or potential future development. Photos are representative. (id:53430)
Building
- Property Type:
- House
- Building Type:
- House
- Year Built:
- 2026
- Stories:
- 2.0
- Bedrooms:
- 3
- Bathrooms (total):
- 3.5 (1 half)
- Basement:
- Unfinished, Full
Finished Areas
- Interior Size (Total):
- 1860 square feet
- Above Grade:
- 1860 square feet
Interior
- Flooring:
- Carpeted, Ceramic Tile, Vinyl Plank
- Appliances:
- Refrigerator, Range - Electric, Dishwasher, Microwave
Parking
- Spaces:
- 4
- Features:
- Attached Garage
Lot / Land
- Lot Size:
- 303.74 square meters
- Frontage:
- 7.44 meters
- Lot Features:
- Level
Exterior
- Exterior Features:
- Stone, Vinyl siding
- Construction:
- Wood frame
- Foundation:
- Poured Concrete
- Fencing:
- Not fenced
Utilities & Mechanical
- Heating:
- Forced air, Natural gas
- Cooling:
- None
Comfort & Security
- Fireplace(s):
- 1
Fees & Dates
- Last Modified:
- 06/02/2026 04:06:00 PM
- Status Change:
- 06/02/2026 03:57:09 PM
Association / Ownership
- Common Interest:
- Freehold
Room Dimensions
| Room | Level | Size |
|---|---|---|
| 2pc Bathroom | Main level | .00 Ft x .00 Ft |
| Other | Main level | 11.00 Ft x 10.00 Ft |
| Great room | Main level | 12.00 Ft x 13.50 Ft |
| Primary Bedroom | Upper Level | 13.00 Ft x 13.67 Ft |
| 5pc Bathroom | Upper Level | .00 Ft x .00 Ft |
| Bonus Room | Upper Level | 14.00 Ft x 10.17 Ft |
| 4pc Bathroom | Upper Level | .00 Ft x .00 Ft |
| Bedroom | Upper Level | 10.83 Ft x 10.33 Ft |
| Bedroom | Upper Level | 9.50 Ft x 11.50 Ft |
Location
Data is supplied by Pillar 9 MLS® System. Pillar 9 is the owner of the copyright in its MLS® System. Data is deemed reliable but is not guaranteed accurate by Pillar 9.
The trademarks MLS®, Multiple Listing Service® and the associated logos are owned by The Canadian Real Estate Association (CREA) and identify the quality of services provided by real estate professionals who are members of CREA. Used under license.