Real estate on your terms®
$425,000
active
619 Penbrooke Road Southeast
Calgary
,
AB
T2A3S9
Key Details
- MLS® Number:
- A2336777
- Community:
- Penbrooke Meadows
- Building Type:
- House
- Interior Size:
- 1124 square feet
- Bedrooms:
- 4
- Parking:
- 1
- Parking Features:
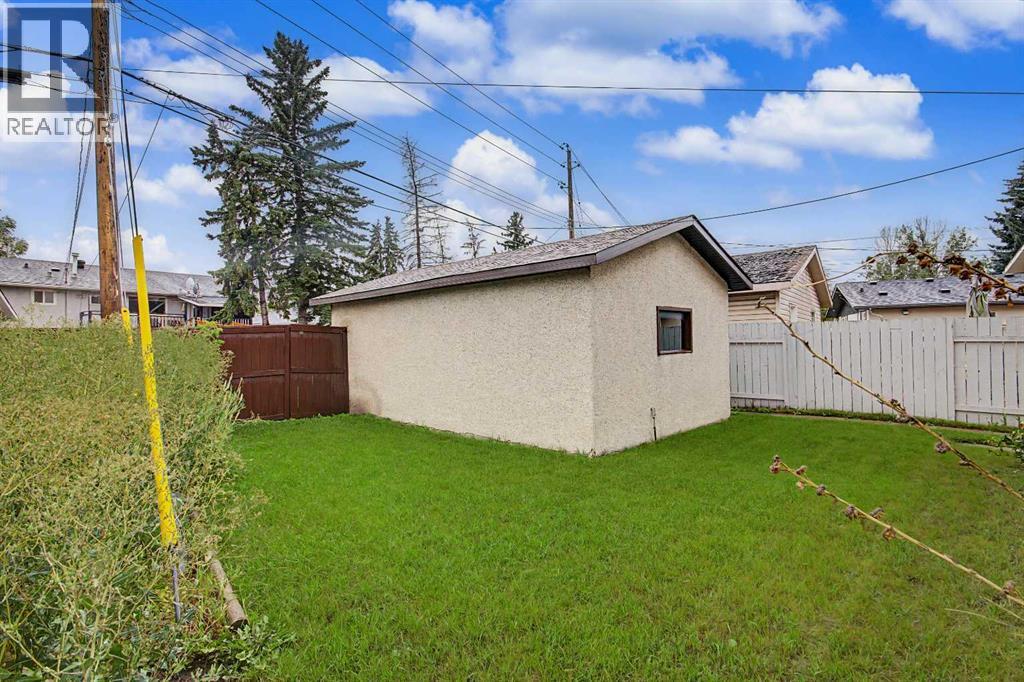
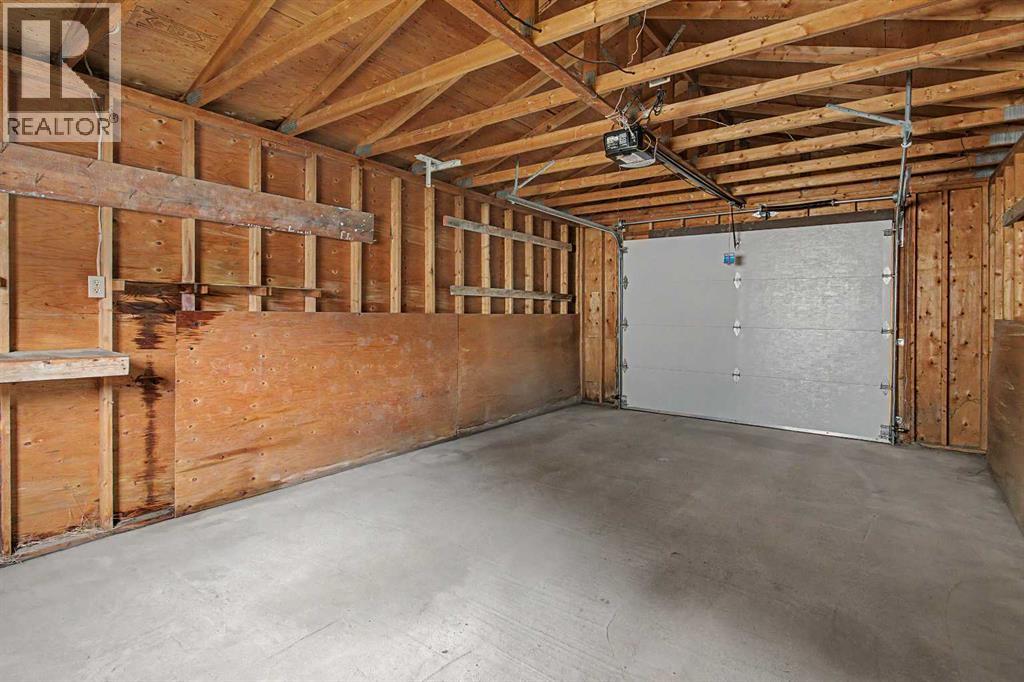
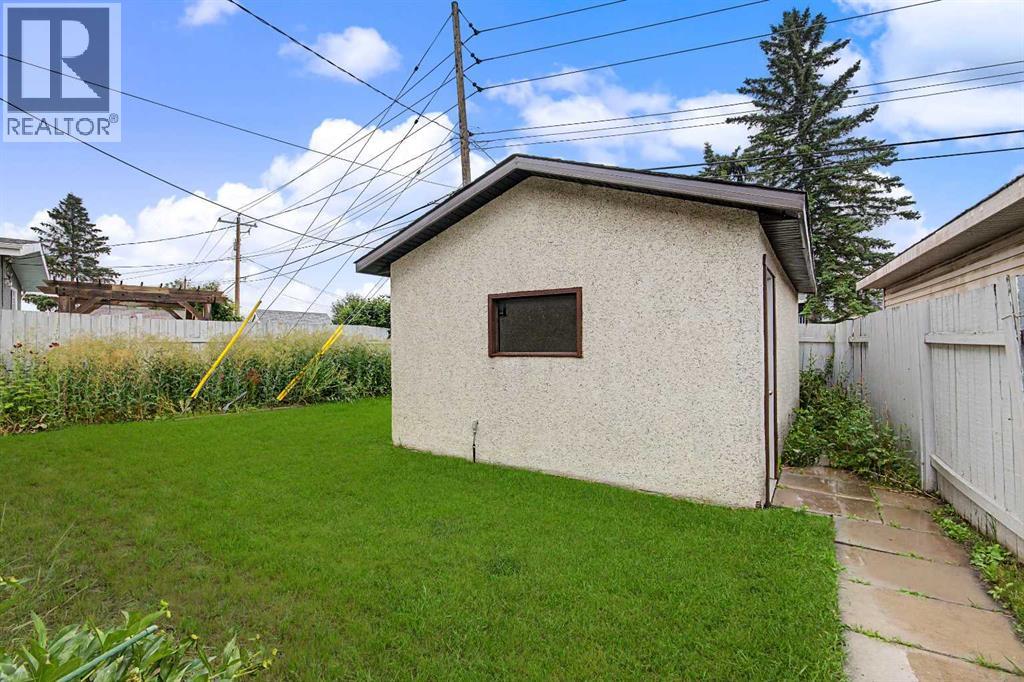
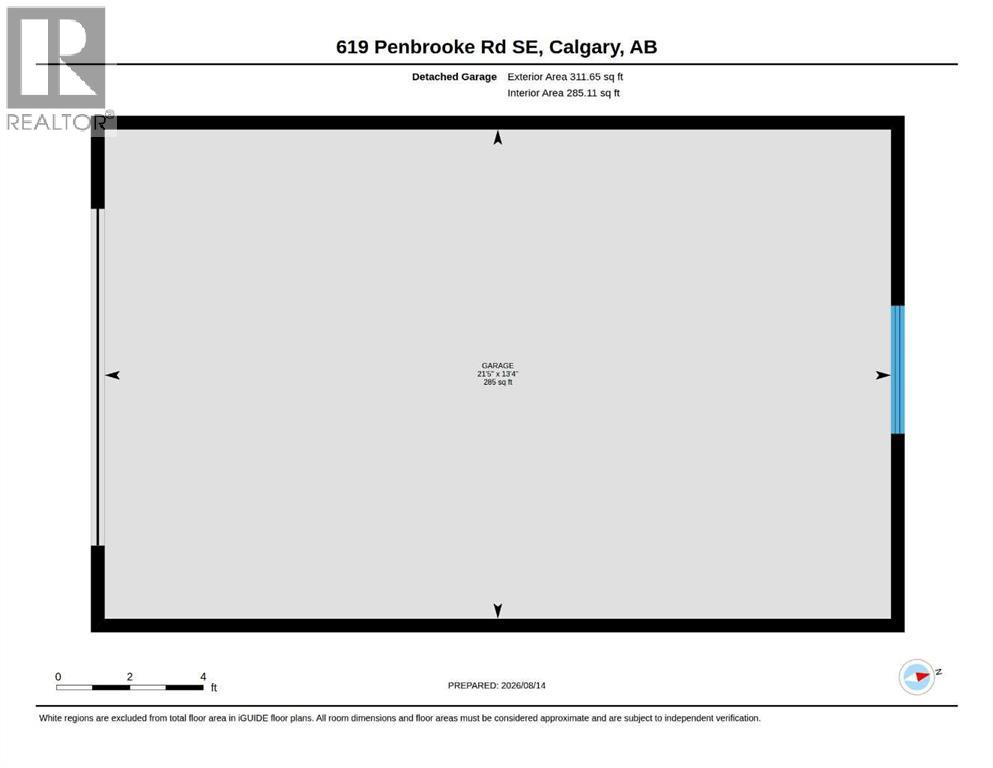
- Detached Garage
- Lot Size:
- 418.0 square meters

Property Description
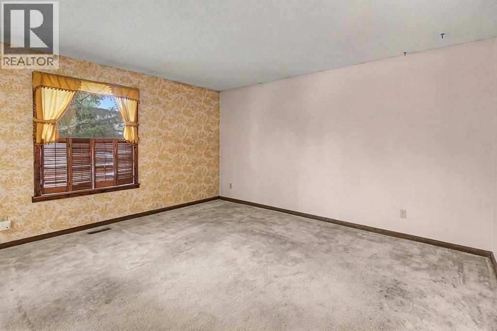
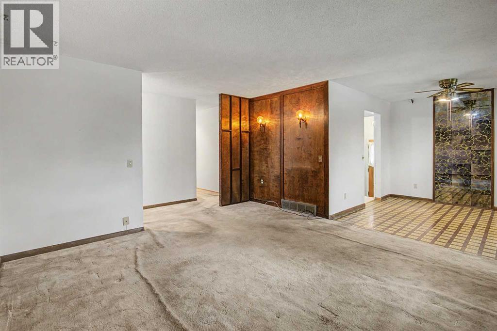
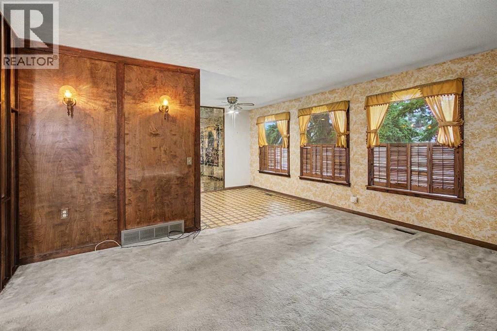
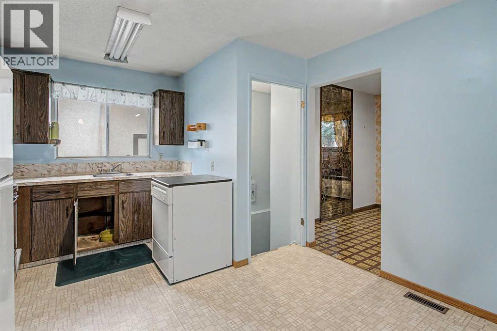
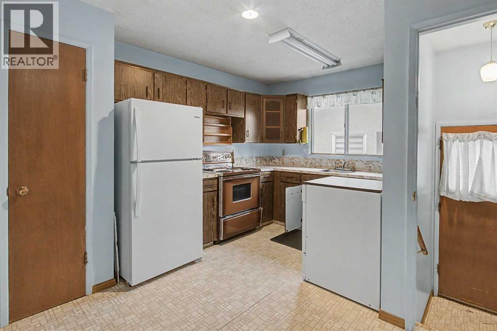
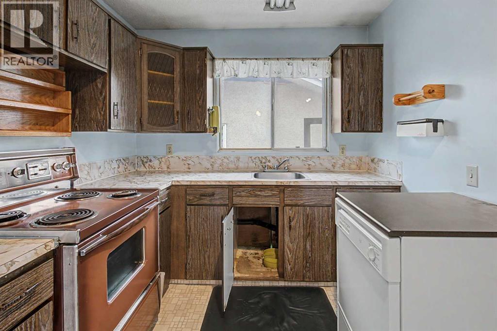
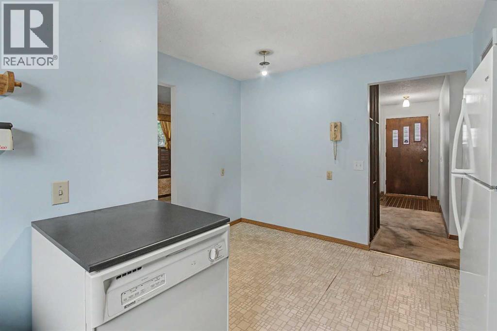
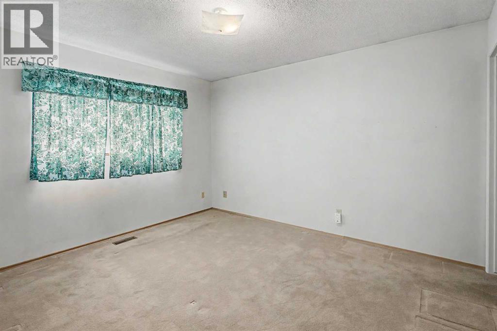
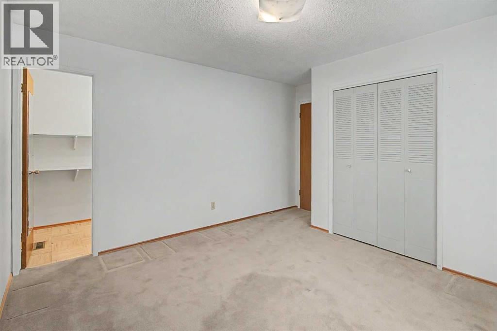
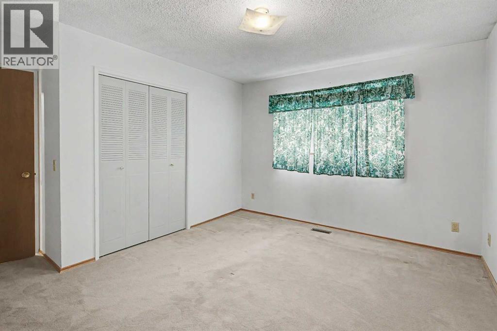
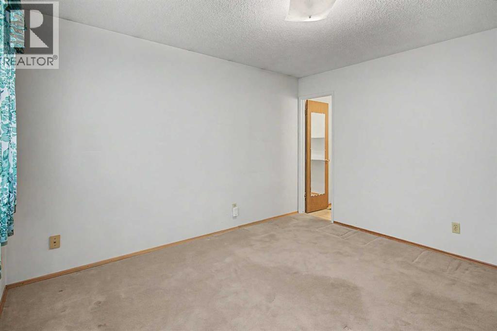
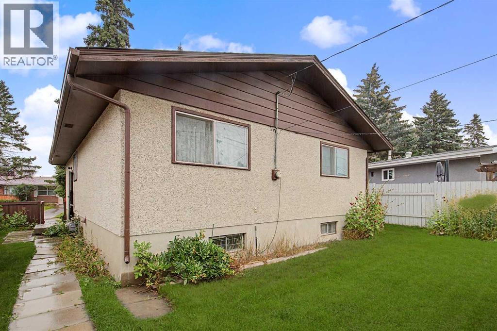
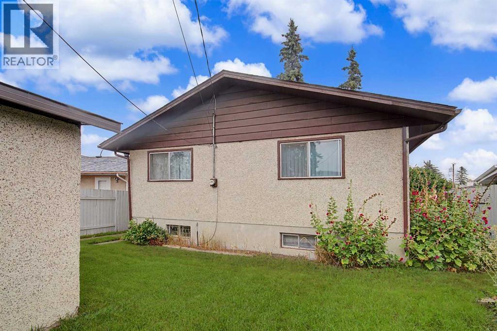
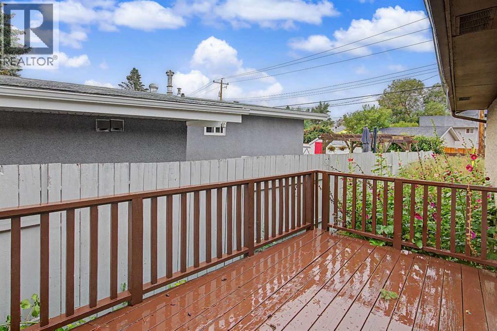
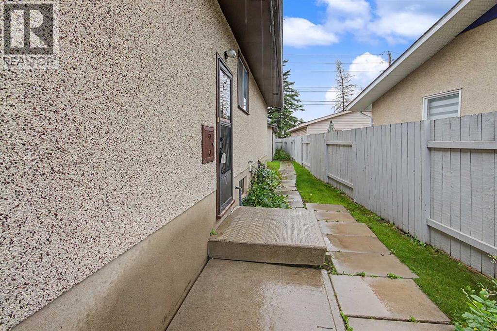
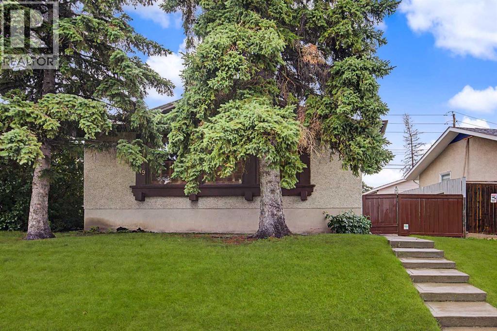
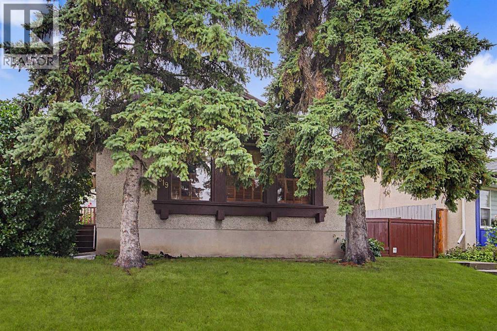
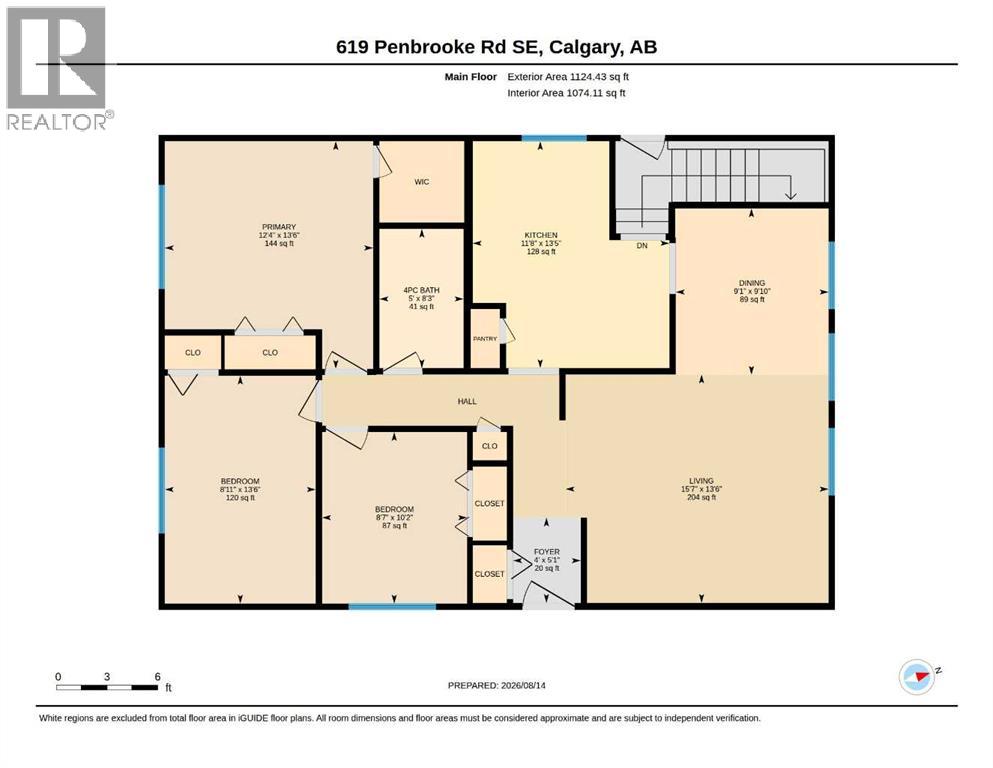
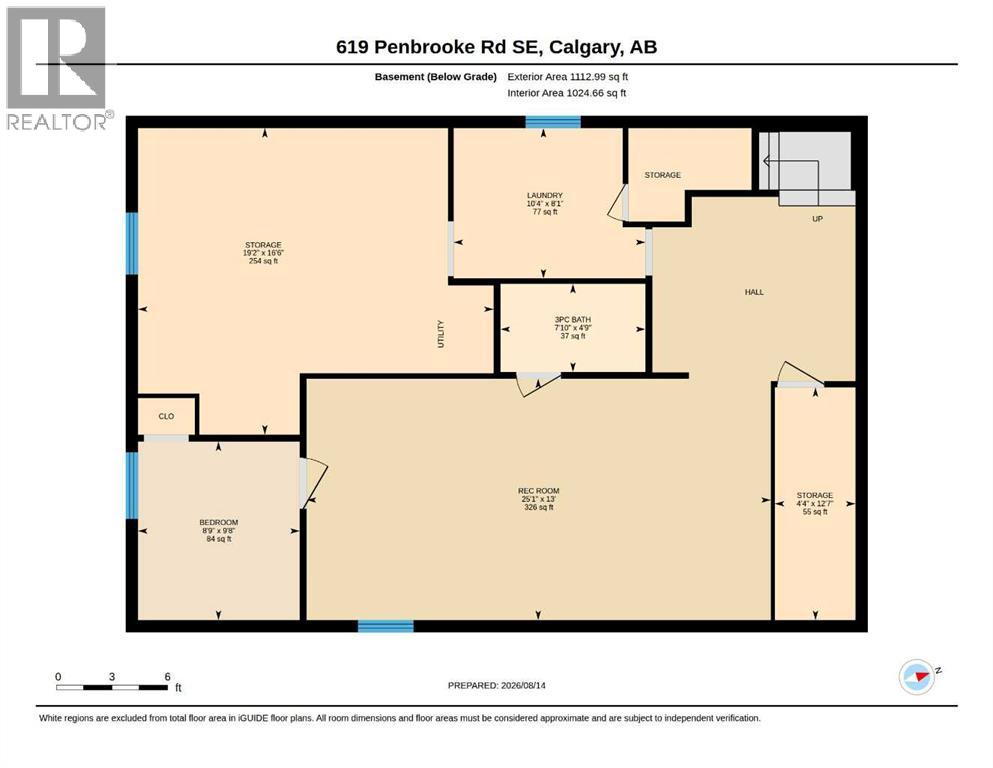
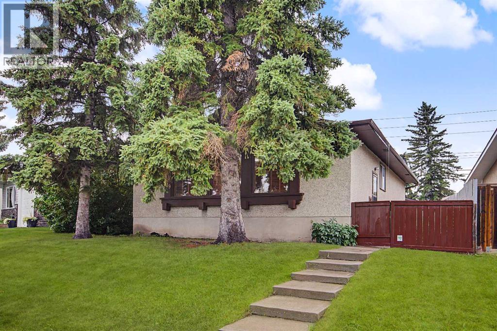
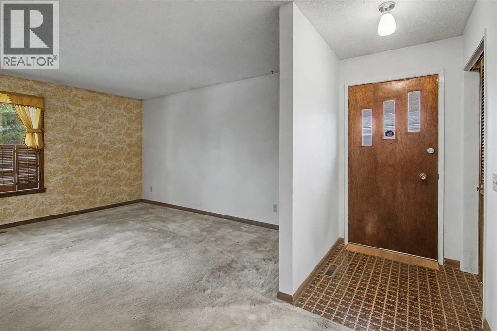
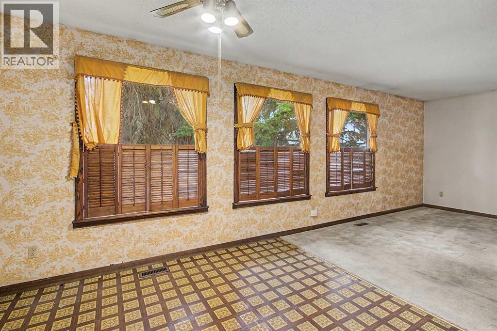
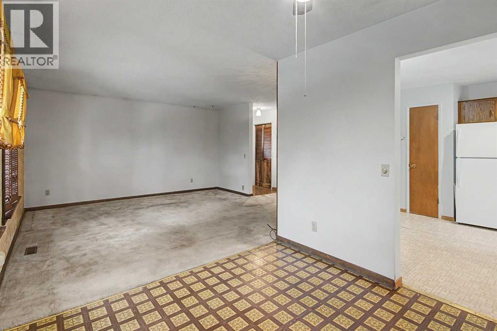
Welcome to 619 Penbrooke Road SE, a fantastic opportunity in the established community of Penbrooke Meadows! This inviting home offers a functional layout with plenty of space for everyday living, making it an excellent option for families, first-time buyers, or investors looking for a renovation project.Step inside to a bright and welcoming main level featuring a comfortable living area, a functional kitchen with plenty of workspace and storage, and well-proportioned bedrooms. The lower level provides additional living space with plenty of flexibility for a family room, home office, recreation area, or guest space.Outside, enjoy a generous yard with room to relax, entertain, garden, or create the outdoor space you’ve been looking for. Located in a mature neighbourhood with convenient access to parks, schools, shopping, transit, and major roadways, this home puts everyday amenities within easy reach.Whether you’re looking for a place to call home or an opportunity to add value over time, 619 Penbrooke Road SE is one you’ll want to see. Book your private showing today! (id:53430)
Building
- Property Type:
- House
- Building Type:
- House
- Style:
- Bungalow
- Year Built:
- 1972
- Stories:
- 1.0
- Bedrooms:
- 4
- Bathrooms (total):
- 2.0
- Basement:
- Unfinished, Full
Finished Areas
- Interior Size (Total):
- 1124 square feet
- Above Grade:
- 1124 square feet
Interior
- Flooring:
- Carpeted, Linoleum
- Appliances:
- Washer, Refrigerator, Dishwasher, Stove, Dryer
Parking
- Spaces:
- 1
- Features:
- Detached Garage
Lot / Land
- Lot Size:
- 418.0 square meters
- Frontage:
- 9.02 meters
Exterior
- Exterior Features:
- Asphalt
- Foundation:
- Poured Concrete
- Fencing:
- Fence
Utilities & Mechanical
- Heating:
- Forced air
- Cooling:
- None
Fees & Dates
- Property Taxes:
- $3,201
- Tax Year:
- 2026
- Last Modified:
- 08/14/2026 10:55:24 PM
- Status Change:
- 08/14/2026 10:46:40 PM
Association / Ownership
- Common Interest:
- Freehold
Room Dimensions
| Room | Level | Size |
|---|---|---|
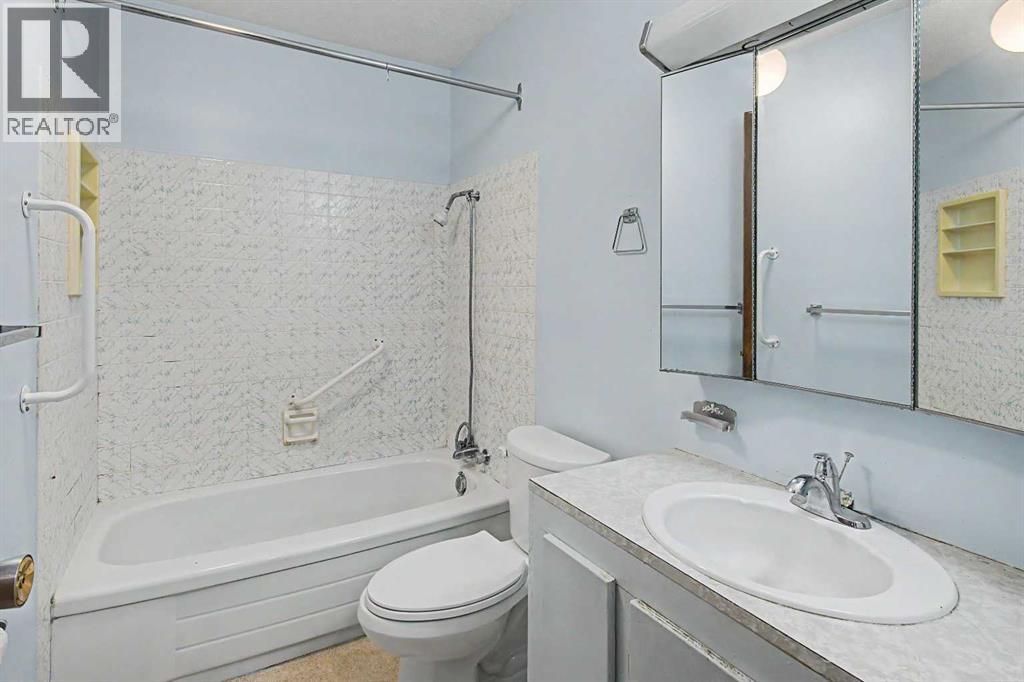
| 4pc Bathroom | Main level | 5.00 Ft x 8.25 Ft |
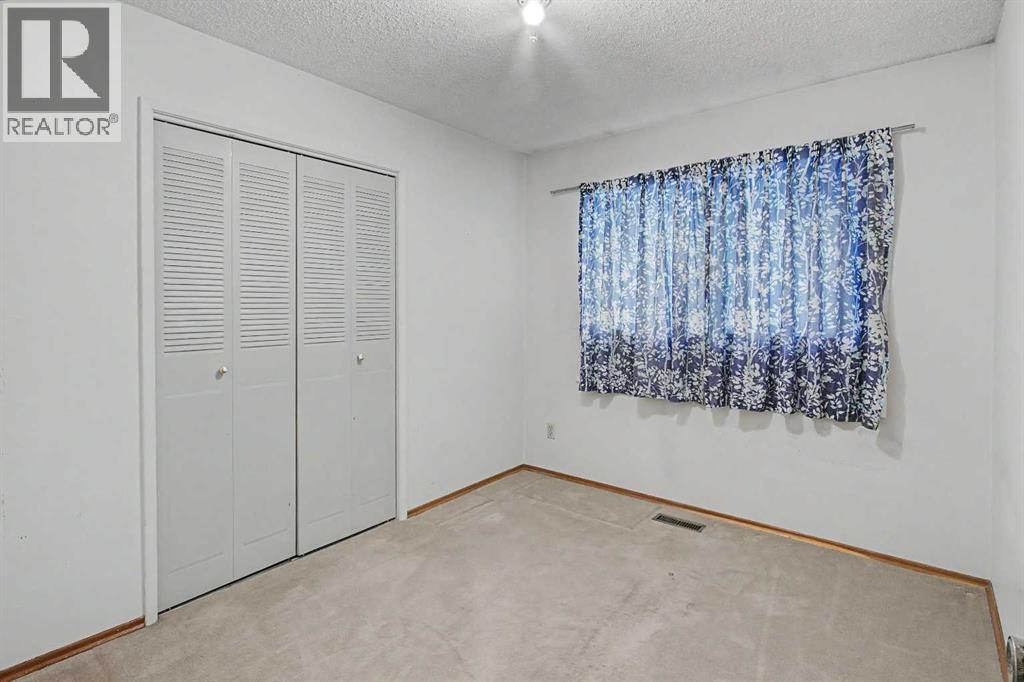
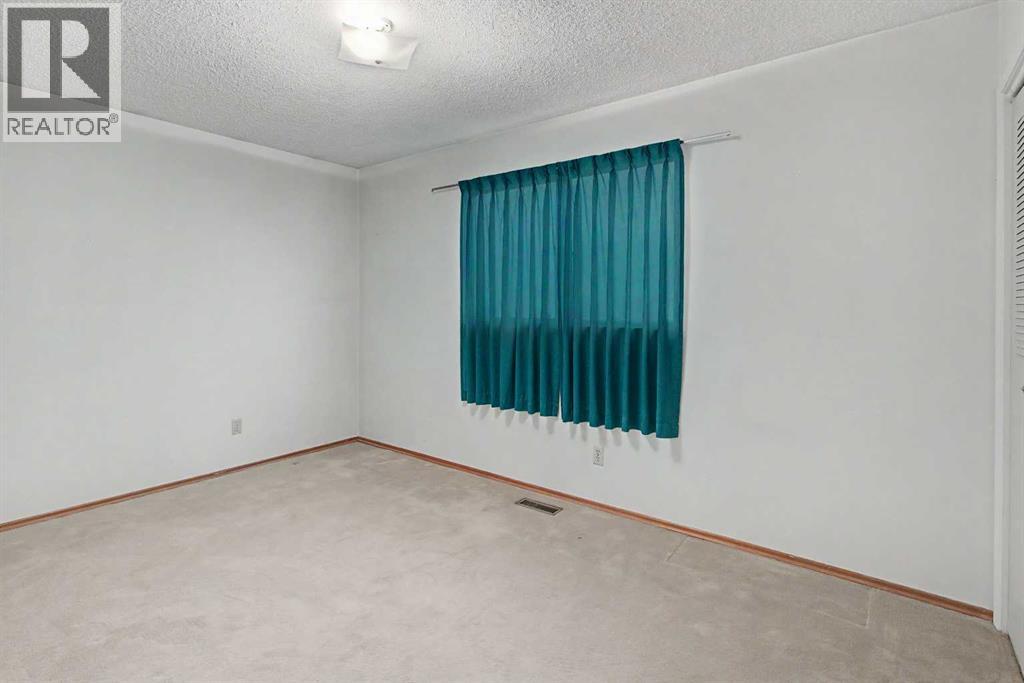
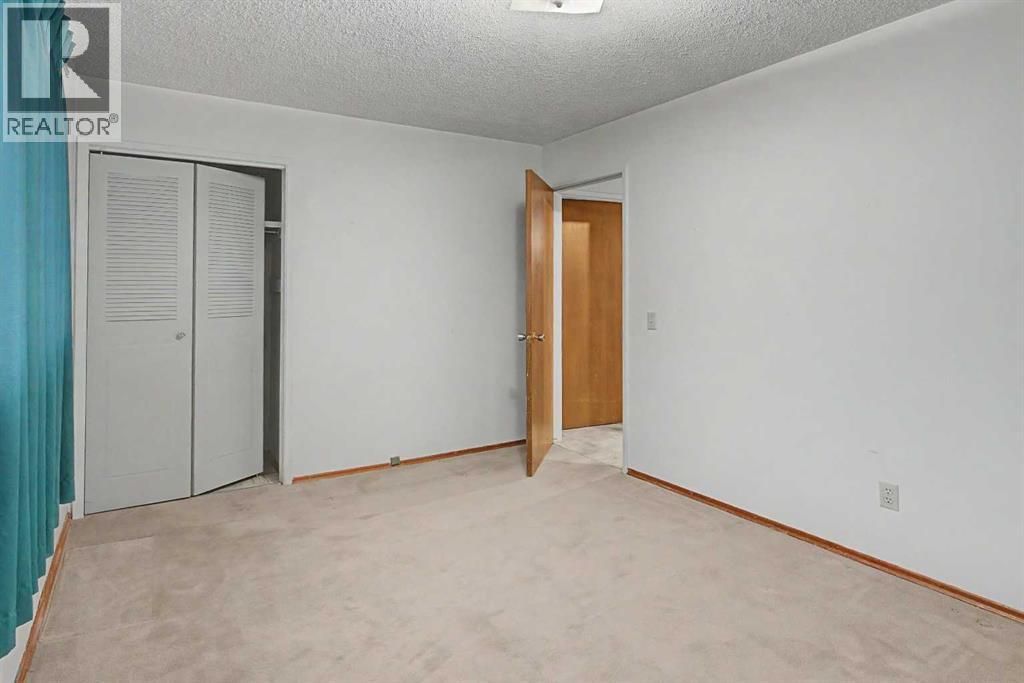
| Bedroom | Main level | 8.58 Ft x 10.17 Ft |
| Bedroom | Main level | 8.92 Ft x 13.50 Ft |
| Dining room | Main level | 9.08 Ft x 9.83 Ft |
| Kitchen | Main level | 11.67 Ft x 13.42 Ft |
| Living room | Main level | 15.58 Ft x 13.50 Ft |
| Primary Bedroom | Main level | 12.33 Ft x 13.50 Ft |
| 3pc Bathroom | Basement | 7.83 Ft x 4.75 Ft |
| Bedroom | Basement | 8.75 Ft x 9.67 Ft |
| Laundry room | Basement | 10.33 Ft x 8.08 Ft |
| Recreational, Games room | Basement | 25.08 Ft x 13.00 Ft |
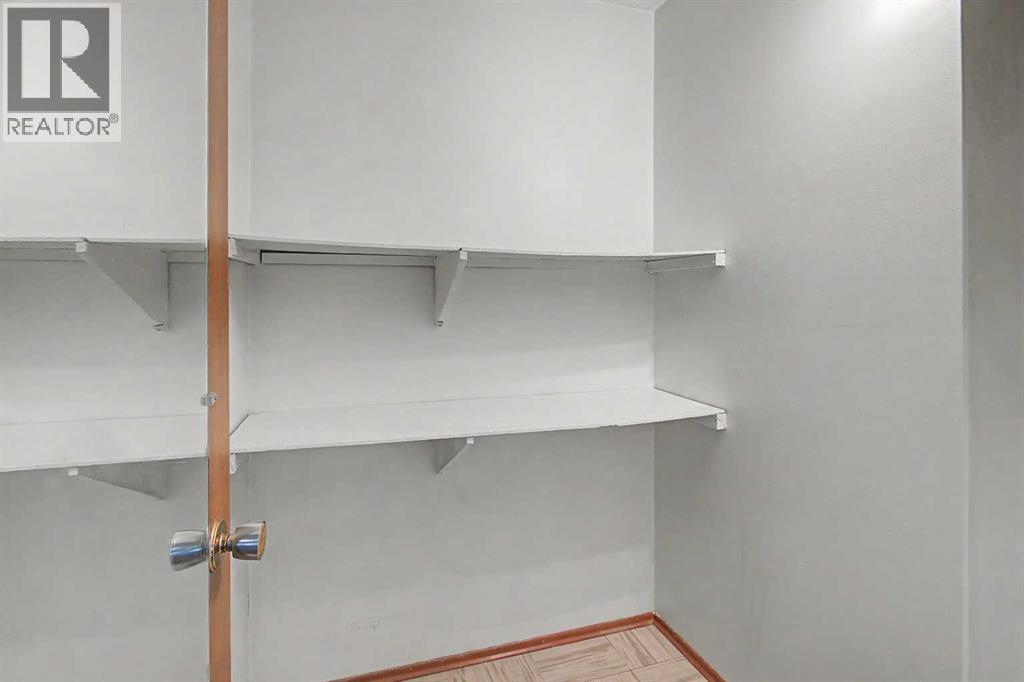
| Storage | Basement | 19.17 Ft x 16.50 Ft |
| Storage | Basement | 4.33 Ft x 12.58 Ft |
Location
Data is supplied by Pillar 9 MLS® System. Pillar 9 is the owner of the copyright in its MLS® System. Data is deemed reliable but is not guaranteed accurate by Pillar 9.
The trademarks MLS®, Multiple Listing Service® and the associated logos are owned by The Canadian Real Estate Association (CREA) and identify the quality of services provided by real estate professionals who are members of CREA. Used under license.