Real estate on your terms®
$378,800
active
5412 14 Avenue Southeast
Calgary
,
AB
T2A0L3
Key Details
- MLS® Number:
- A2335569
- Community:
- Penbrooke Meadows
- Building Type:
- Duplex
- Interior Size:
- 1124 square feet
- Bedrooms:
- 2
- Parking:
- 2
- Parking Features:
- Parking Pad, Other
- Lot Size:
- 378.0 square meters
- Attached:
- Yes

Property Description
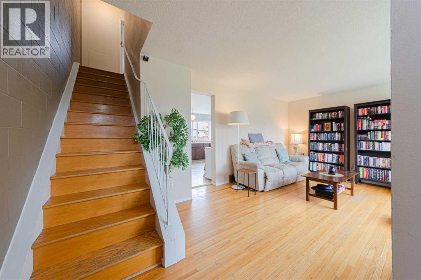
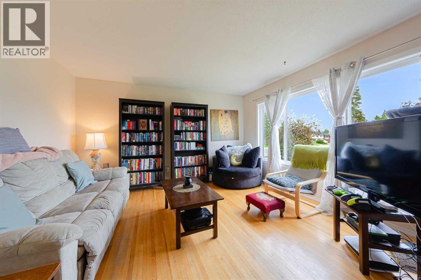
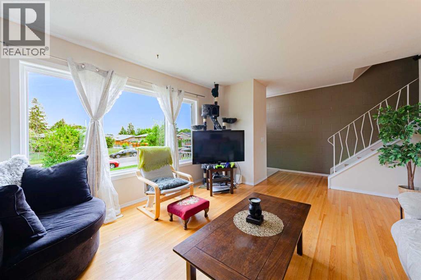
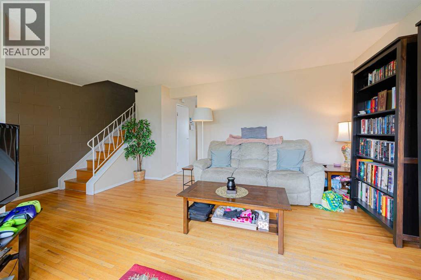
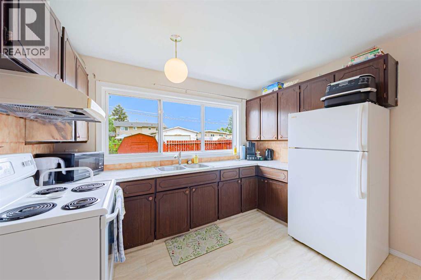
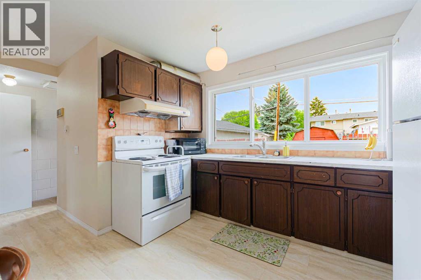
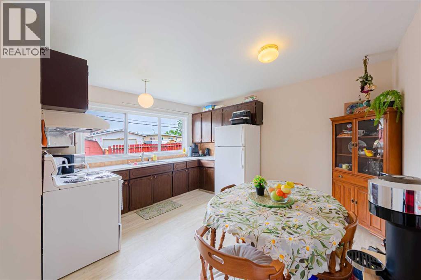
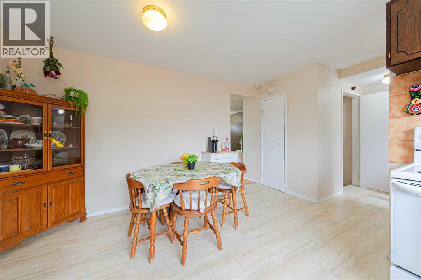
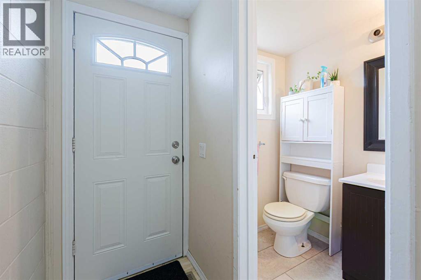
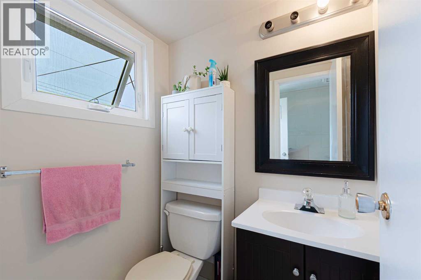
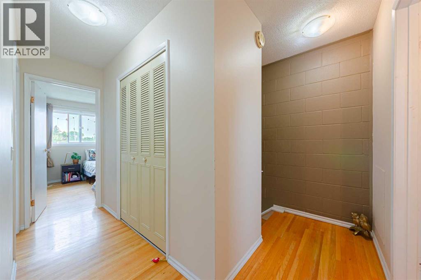
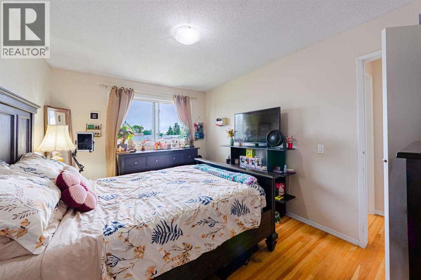
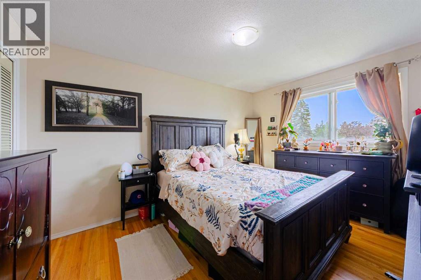
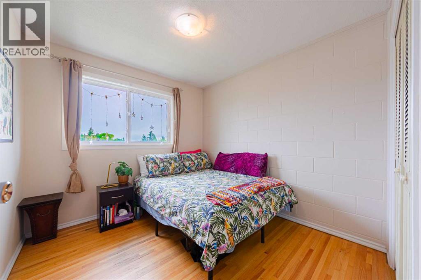
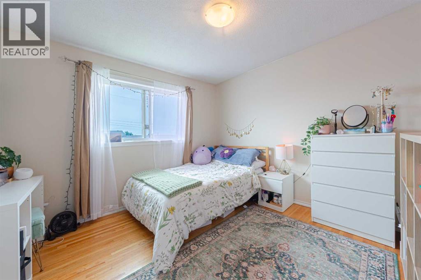
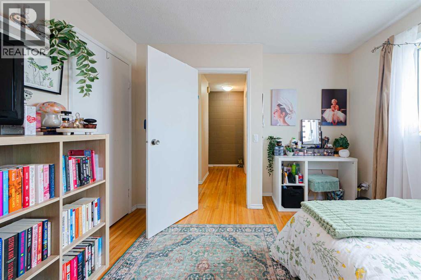
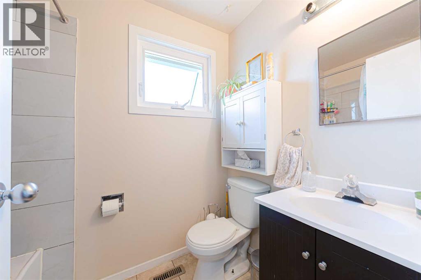
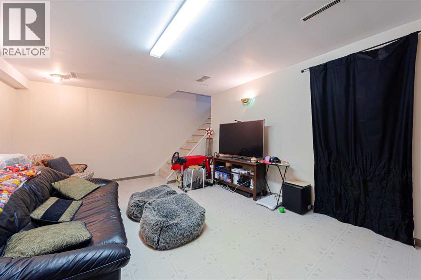
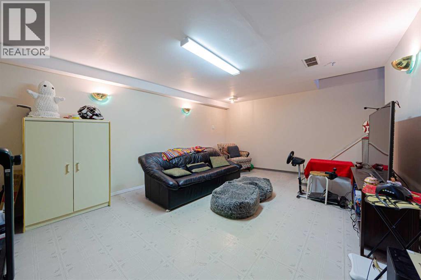
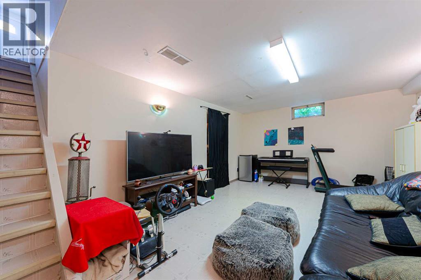
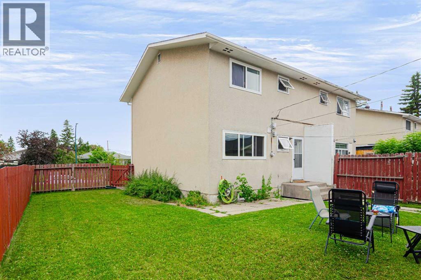
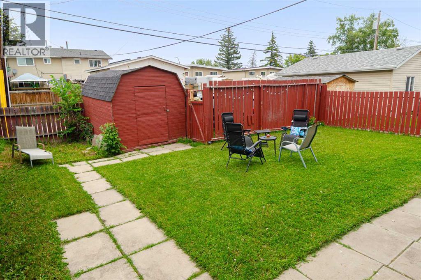
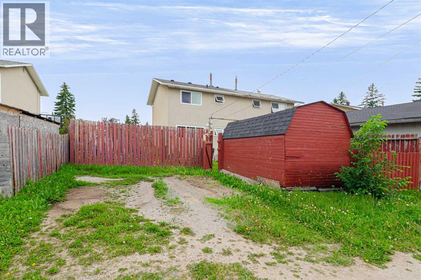
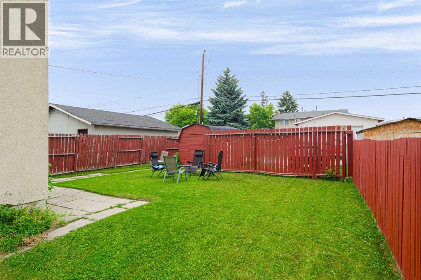
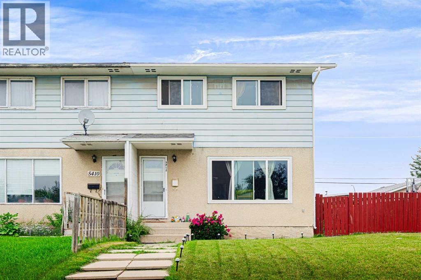
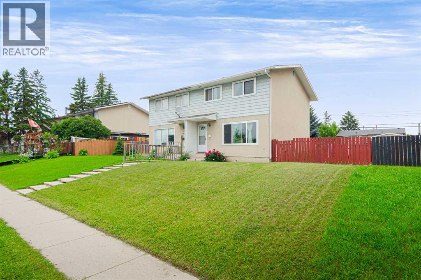
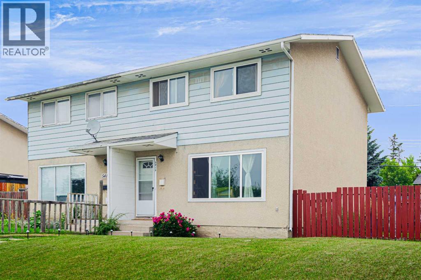
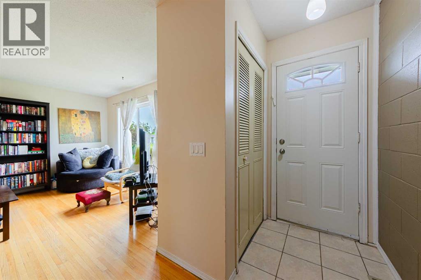
Welcome to this bright and well-maintained 3-bedroom, 1.5-bath duplex situated on a spacious lot in the desirable community of Penbrooke! This home has been updated over the past few years, including the roof, bathrooms, and windows, offering excellent value and peace of mind. The upper level features three generously sized bedrooms and a full bathroom. The bright main floor offers a spacious living room with large windows that fill the home with natural light, an open-concept kitchen with a dining area, and a convenient 2-piece bathroom. The rear entrance is aligned with the basement stairs, providing excellent potential to create a separate entrance, subject to municipal approval. The basement includes a large recreation/family room and plenty of storage space, offering great flexibility for future development. Outside, you'll find a beautifully maintained backyard with two gravel parking pads and a good-sized storage shed. Ideally located close to schools, shopping, parks, public transit, and other amenities, this property is an excellent opportunity for first-time buyers, growing families, or investors. (id:53430)
Building
- Property Type:
- Duplex
- Building Type:
- Duplex
- Year Built:
- 1970
- Stories:
- 2.0
- Bedrooms:
- 2
- Bathrooms (total):
- 2.5 (1 half)
- Basement:
- Finished, Full
Finished Areas
- Interior Size (Total):
- 1124 square feet
- Above Grade:
- 1124 square feet
Interior
- Flooring:
- Hardwood
- Appliances:
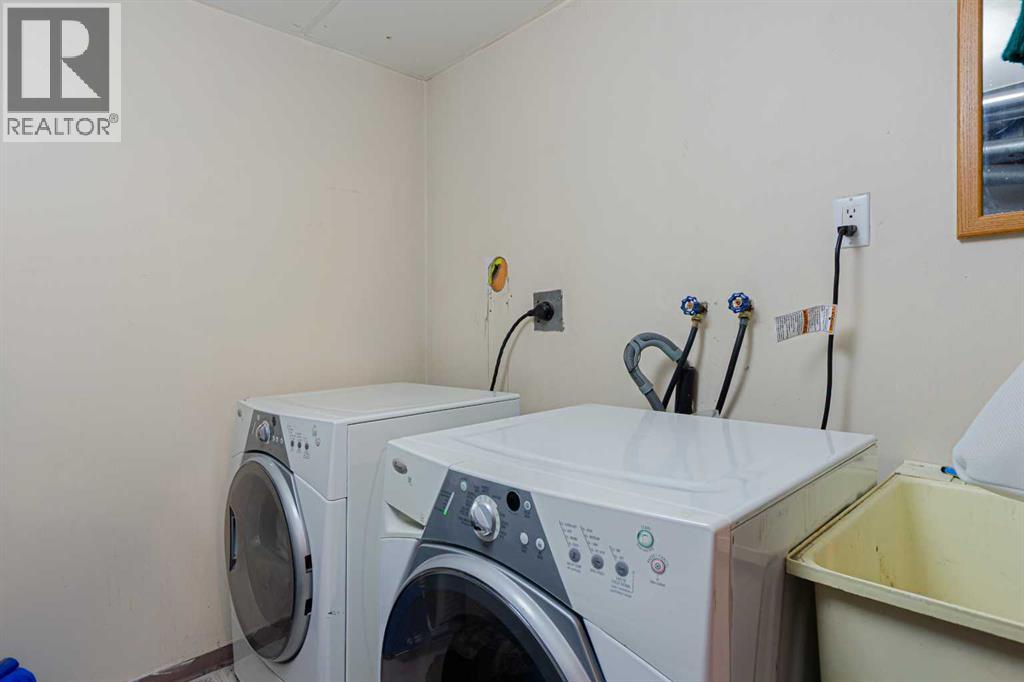
- Refrigerator, Stove, Dryer, Hood Fan, Window Coverings, Washer & Dryer
Parking
- Spaces:
- 2
- Features:
- Parking Pad, Other
Lot / Land
- Lot Size:
- 378.0 square meters
- Frontage:
- 11.28 meters
- Lot Features:
- Back lane, PVC window
Exterior
- Exterior Features:
- Stucco, Metal
- Foundation:
- Poured Concrete
- Fencing:
- Fence
Utilities & Mechanical
- Heating:
- Forced air
- Cooling:
- None
Fees & Dates
- Property Taxes:
- $2,310
- Tax Year:
- 2026
- Last Modified:
- 08/07/2026 02:55:19 PM
- Status Change:
- 08/07/2026 02:47:19 PM
Association / Ownership
- Common Interest:
- Freehold
Room Dimensions
| Room | Level | Size |
|---|---|---|
| Living room | Main level | 13.25 Ft x 13.50 Ft |
| Primary Bedroom | Upper Level | 11.00 Ft x 11.00 Ft |
| Kitchen | Main level | 6.67 Ft x 11.08 Ft |
| Bedroom | Upper Level | 10.00 Ft x 13.42 Ft |
| Dining room | Main level | 6.42 Ft x 13.33 Ft |
| Other | Upper Level | 8.92 Ft x 9.75 Ft |
| Family room | Main level | 12.83 Ft x 18.58 Ft |
| 2pc Bathroom | Main level | 3.92 Ft x 4.92 Ft |
| 4pc Bathroom | Upper Level | 4.92 Ft x 7.58 Ft |
Location
Data is supplied by Pillar 9 MLS® System. Pillar 9 is the owner of the copyright in its MLS® System. Data is deemed reliable but is not guaranteed accurate by Pillar 9.
The trademarks MLS®, Multiple Listing Service® and the associated logos are owned by The Canadian Real Estate Association (CREA) and identify the quality of services provided by real estate professionals who are members of CREA. Used under license.