Real estate on your terms®
$539,900
active
80 Pensville Road Southeast
Calgary
,
AB
T2A4K5
Key Details
- MLS® Number:
- A2335025
- Community:
- Penbrooke Meadows
- Building Type:
- House
- Interior Size:
- 970 square feet
- Bedrooms:
- 5
- Parking:
- 2
- Parking Features:
- Detached Garage
- Lot Size:
- 507.0 square meters

Property Description
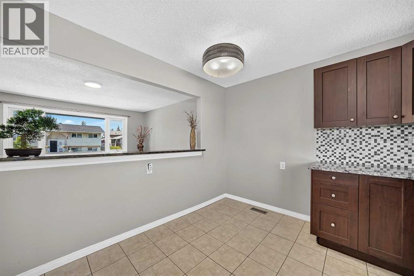
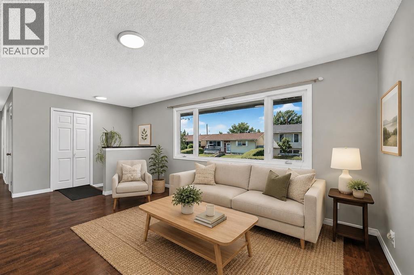
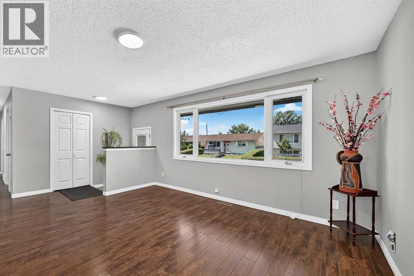
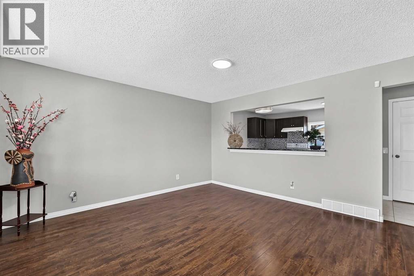
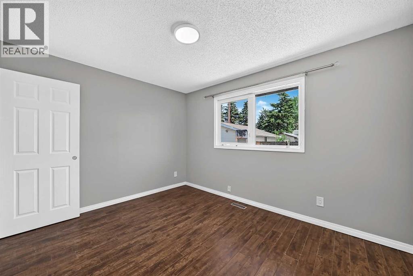
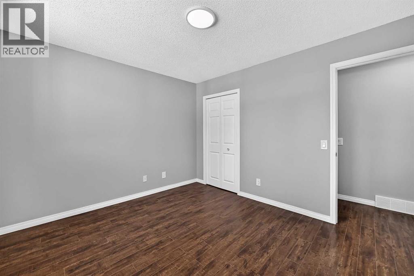
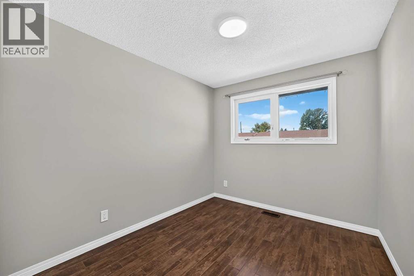

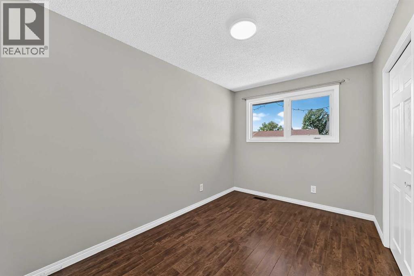
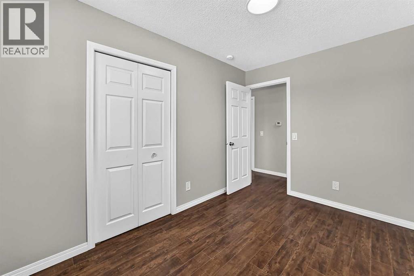
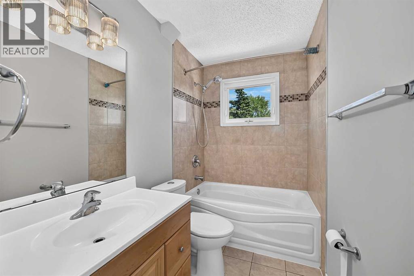
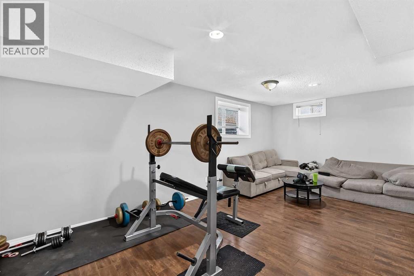
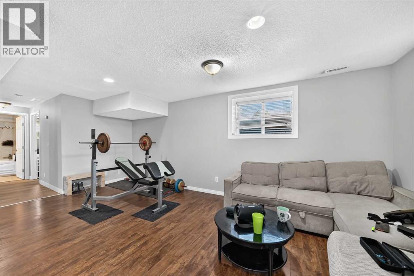
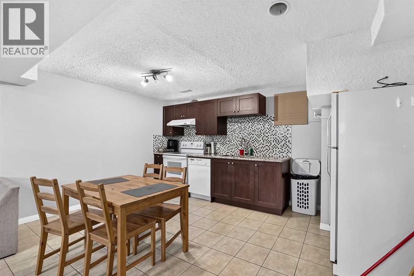
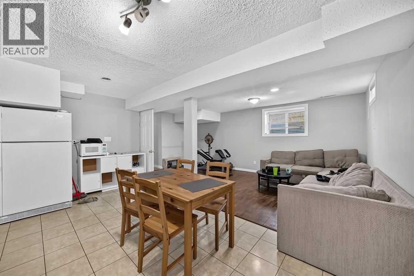
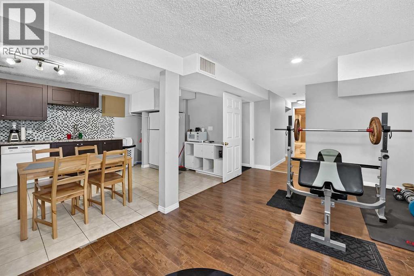
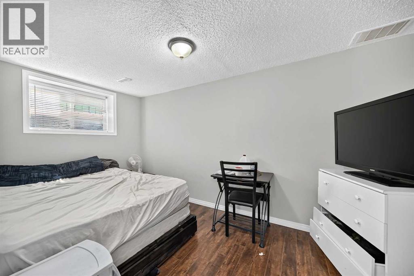
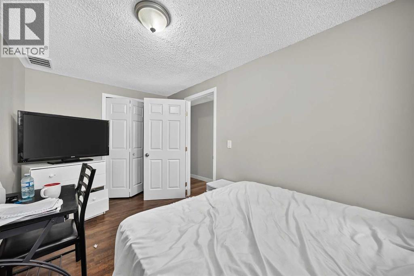
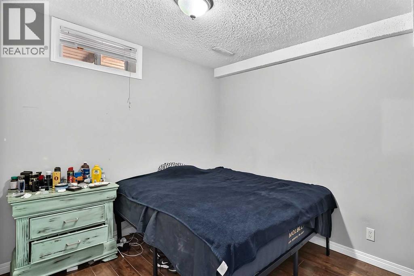
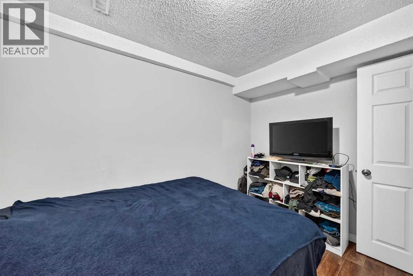
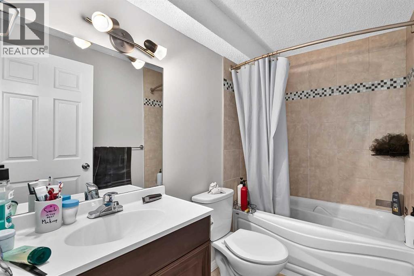
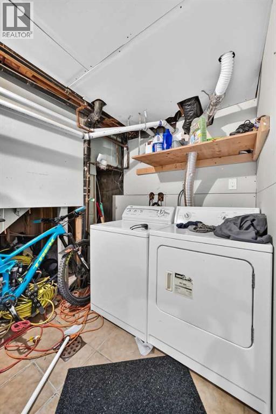
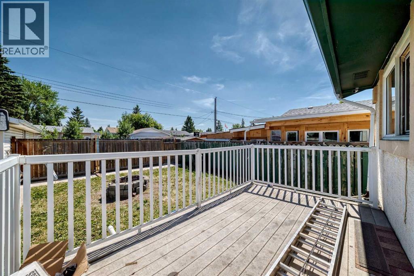
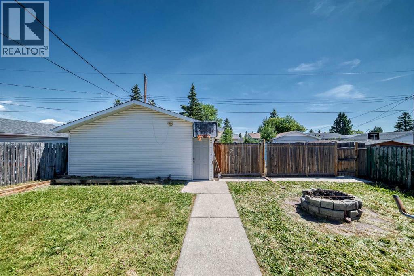
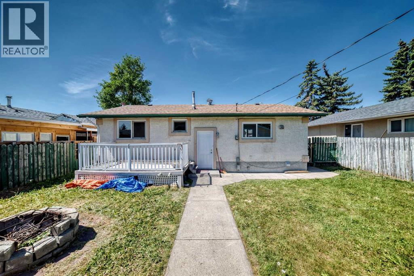
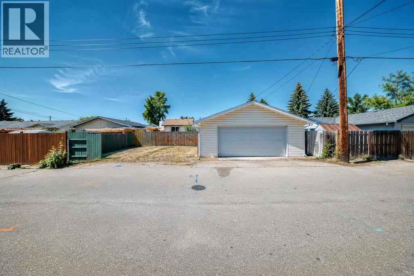
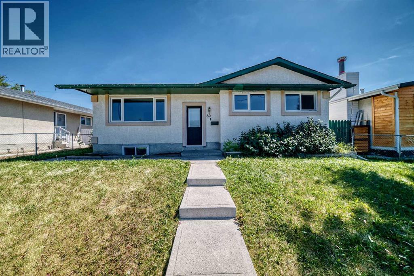
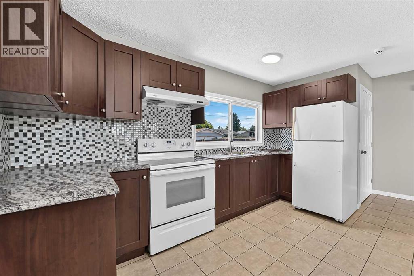
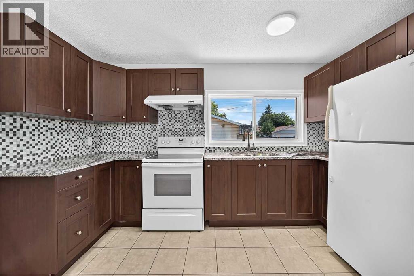
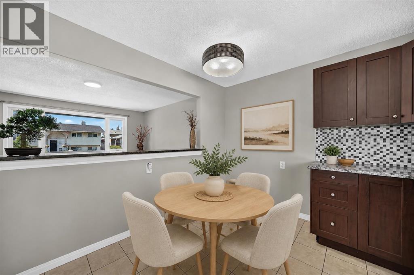
| 5 BEDS | 2 BATHS | SEPARATE ENTRANCE & KITCHEN | DOUBLE DETACHED GARAGE | Welcome to this bungalow located in the community of Penbrooke Meadows. Bright natural light greets you as you enter, filling the spacious living area that flows into the dining area and kitchen, creating a functional layout for everyday living. The main level offers 3 good-sized bedrooms, including the primary bedroom, along with a 4-piece bathroom. The lower level features a separate entrance and offers additional living space complete with a kitchen, 2 good-sized bedrooms, and a 4-piece bathroom, providing plenty of flexibility. Step outside to enjoy the large backyard with a spacious deck, perfect for relaxing or entertaining. A double detached garage, along with additional parking for 2 vehicles beside the garage, provides plenty of room for family and guests. Conveniently located close to shopping, schools, parks, and more. Call your favourite agent for a showing today! (id:53430)
Building
- Property Type:
- House
- Building Type:
- House
- Style:
- Bungalow
- Year Built:
- 1974
- Stories:
- 1.0
- Bedrooms:
- 5
- Bathrooms (total):
- 2.0
- Basement:
- Finished, Full, Separate entrance, Suite
Finished Areas
- Interior Size (Total):
- 970 square feet
- Above Grade:
- 970 square feet
Interior
- Flooring:
- Tile, Hardwood
- Appliances:
- Refrigerator, Stove
Parking
- Spaces:
- 2
- Features:
- Detached Garage
Lot / Land
- Lot Size:
- 507.0 square meters
- Frontage:
- 15.9 meters
- Lot Features:
- See remarks, Other, Back lane
Exterior
- Construction:
- Wood frame
- Foundation:
- Poured Concrete
- Fencing:
- Fence
Utilities & Mechanical
- Heating:
- Forced air
- Cooling:
- None
Fees & Dates
- Property Taxes:
- $3,235
- Tax Year:
- 2026
- Last Modified:
- 08/07/2026 05:25:22 AM
- Status Change:
- 08/07/2026 05:16:55 AM
Association / Ownership
- Common Interest:
- Freehold
Room Dimensions
| Room | Level | Size |
|---|---|---|
| Bedroom | Main level | 8.00 Ft x 11.58 Ft |
| Bedroom | Main level | 8.33 Ft x 11.58 Ft |
| Primary Bedroom | Main level | 11.92 Ft x 10.25 Ft |
| 4pc Bathroom | Main level | 4.92 Ft x 9.92 Ft |
| Bedroom | Basement | 10.33 Ft x 7.83 Ft |
| 4pc Bathroom | Basement | 5.00 Ft x 7.75 Ft |
| Bedroom | Basement | 14.58 Ft x 7.58 Ft |
Location
Data is supplied by Pillar 9 MLS® System. Pillar 9 is the owner of the copyright in its MLS® System. Data is deemed reliable but is not guaranteed accurate by Pillar 9.
The trademarks MLS®, Multiple Listing Service® and the associated logos are owned by The Canadian Real Estate Association (CREA) and identify the quality of services provided by real estate professionals who are members of CREA. Used under license.