Real estate on your terms®
$219,000
active
5404 10 Avenue Southeast
Calgary
,
AB
T2A5G4
Key Details
- MLS® Number:
- A2331807
- Community:
- Penbrooke Meadows
- Building Type:
- Row / Townhouse
- Interior Size:
- 957 square feet
- Bedrooms:
- 2
- Parking:
- 1
- Attached:
- Yes

Property Description
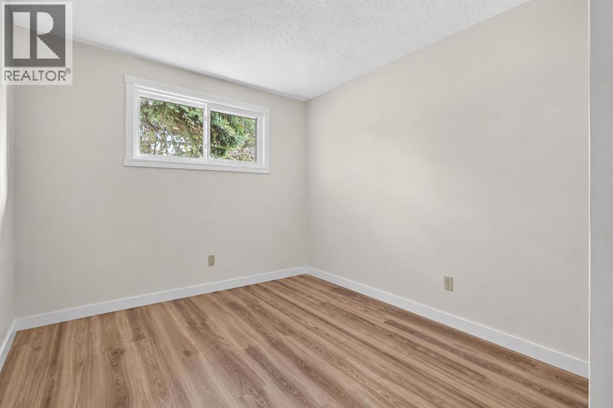
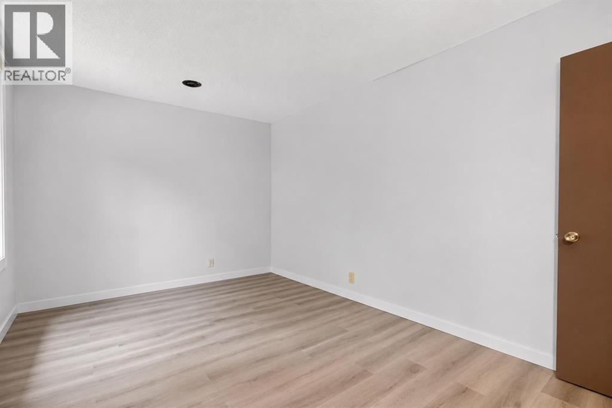
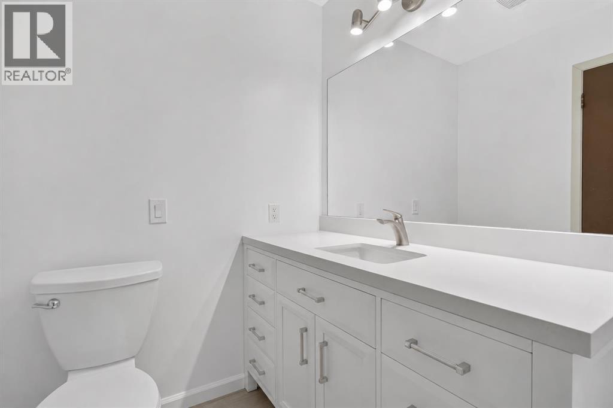
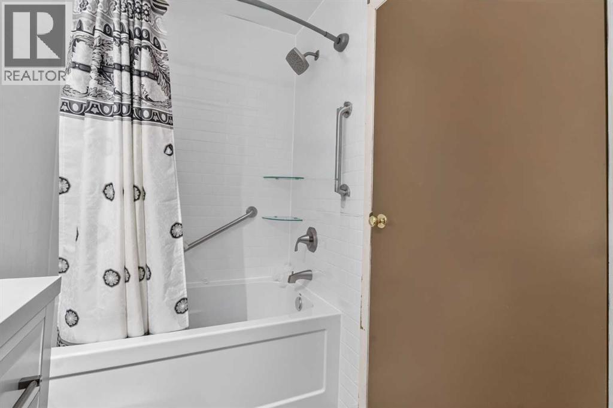
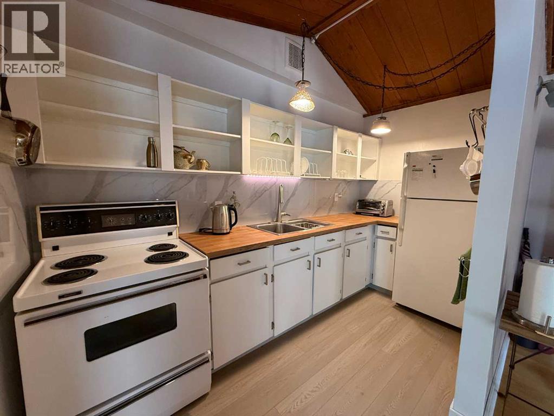
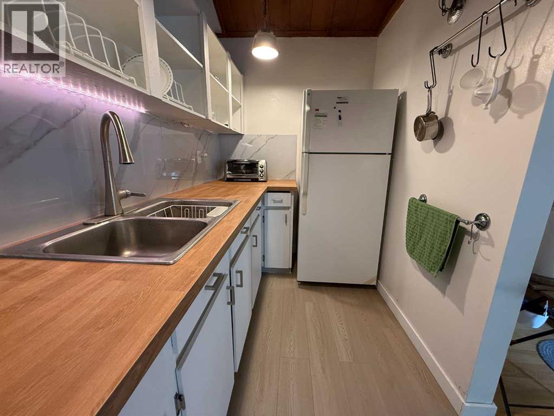
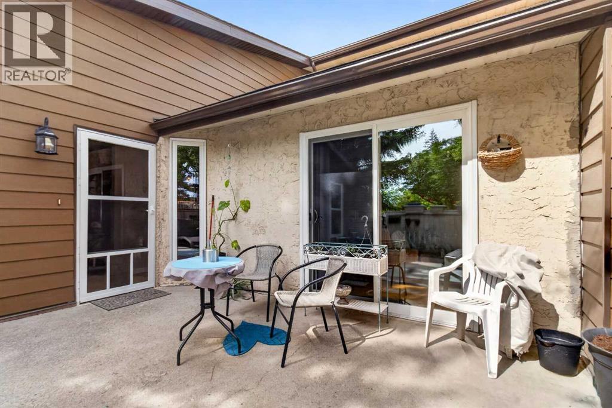
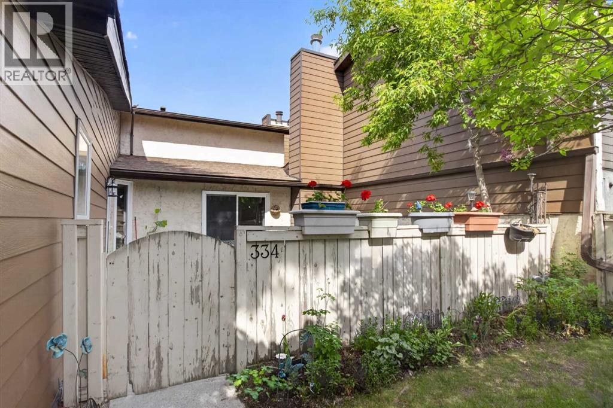
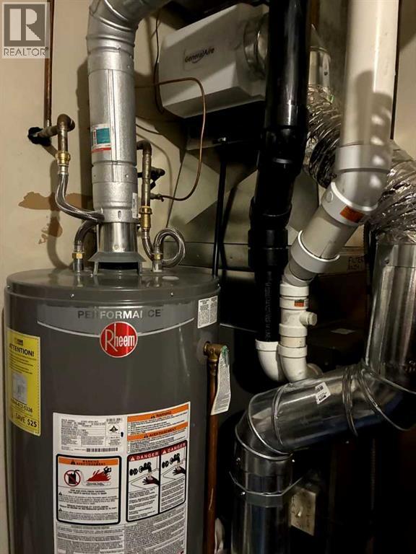
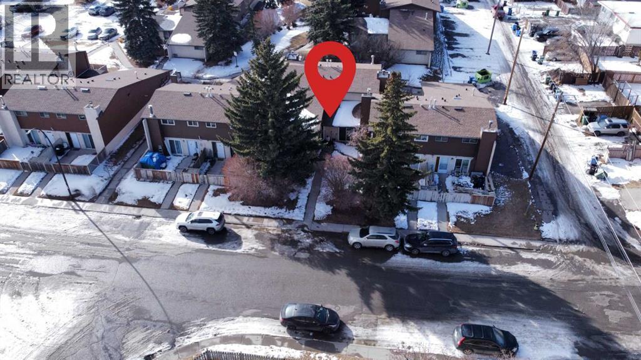
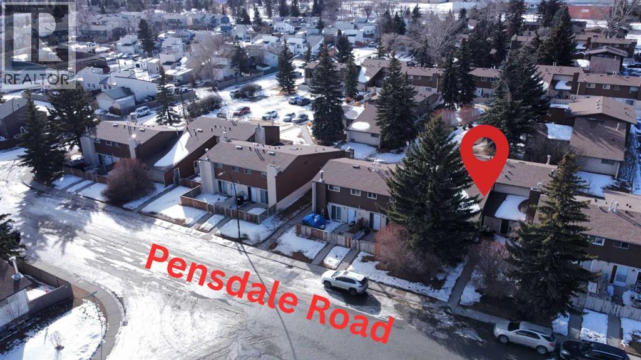
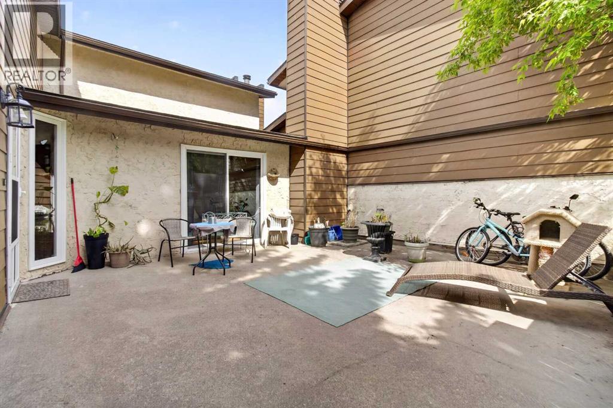
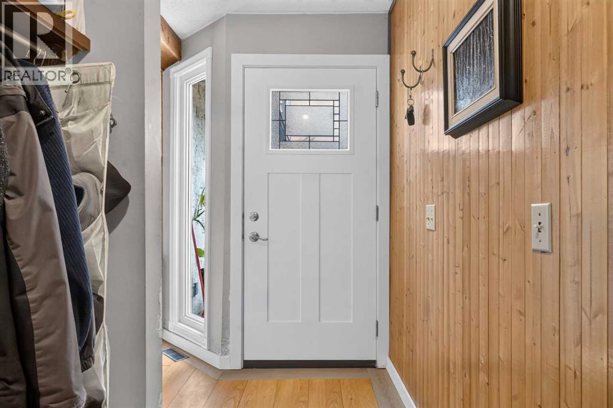
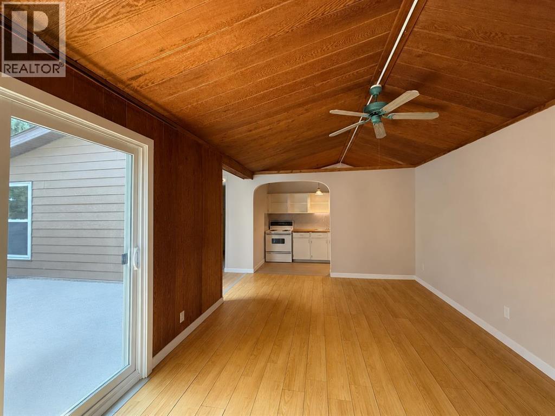
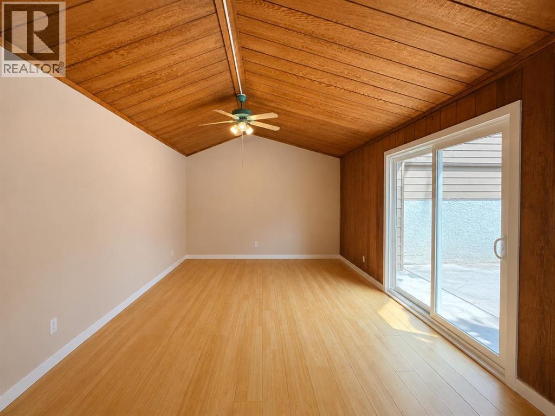
Best location in the condominium complex with direct access to quiet street with available parking. This spacious unit features open plan living including two bedrooms and a utility room. Other appealing features include new triple pane windows, updated kitchen, sliding patio door and front door, all installed in with noise-reducing glass in summer 2024. The bathroom was completely renovated in Fall 2024. New furnace and water heater were installed in Spring 2025. Sliding patio door opens to spacious private fenced and gated courtyard. Unit comes with assigned parking spot and extra street parking in front. (id:53430)
Building
- Property Type:
- Row / Townhouse
- Building Type:
- Row / Townhouse
- Style:
- Bungalow
- Year Built:
- 1975
- Stories:
- 1.0
- Bedrooms:
- 2
- Bathrooms (total):
- 1.0
- Basement:
- None
Finished Areas
- Interior Size (Total):
- 957 square feet
- Above Grade:
- 957 square feet
Interior
- Flooring:
- Vinyl
- Appliances:
- Washer, Refrigerator, Stove, Dryer
Parking
- Spaces:
- 1
Lot / Land
- Lot Features:
- Parking
Exterior
- Exterior Features:
- Wood siding
- Construction:
- Wood frame
- Foundation:
- Poured Concrete
- Fencing:
- Fence
Utilities & Mechanical
- Heating:
- Forced air
- Cooling:
- None
Fees & Dates
- Property Taxes:
- $1,566
- Tax Year:
- 2026
- HOA/Condo Fee:
- $358
- Last Modified:
- 08/12/2026 03:30:01 PM
- Status Change:
- 08/12/2026 03:29:06 PM
Association / Ownership
- Fee:
- $358 / Monthly
- Common Interest:
- Condo/Strata
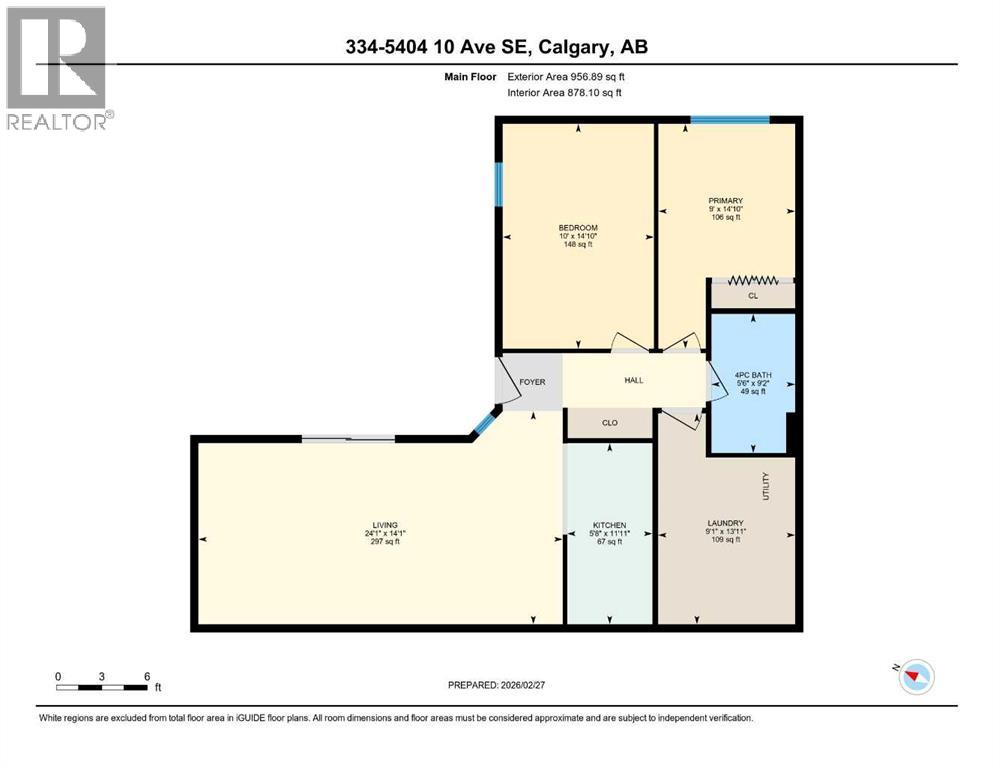
Room Dimensions
| Room | Level | Size |
|---|---|---|
| 4pc Bathroom | Main level | 5.50 Ft x 9.17 Ft |
| Bedroom | Main level | 10.00 Ft x 14.83 Ft |
| Primary Bedroom | Main level | 9.00 Ft x 14.83 Ft |
Location
Data is supplied by Pillar 9 MLS® System. Pillar 9 is the owner of the copyright in its MLS® System. Data is deemed reliable but is not guaranteed accurate by Pillar 9.
The trademarks MLS®, Multiple Listing Service® and the associated logos are owned by The Canadian Real Estate Association (CREA) and identify the quality of services provided by real estate professionals who are members of CREA. Used under license.