Real estate on your terms®
$459,000
active
40 Pensville Road Southeast
Calgary
,
AB
T2A4K5
Key Details
- MLS® Number:
- A2322705
- Community:
- Penbrooke Meadows
- Building Type:
- House
- Interior Size:
- 949 square feet
- Bedrooms:
- 4
- Parking Features:
- None, Street
- Lot Size:
- 4833.0 square feet

Property Description
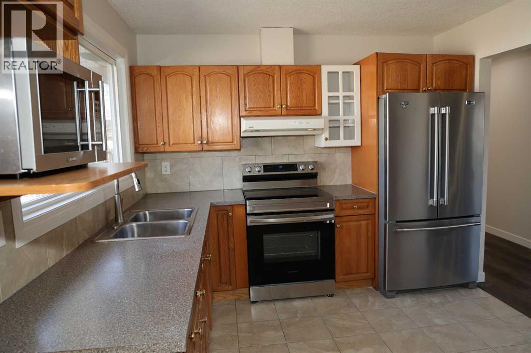
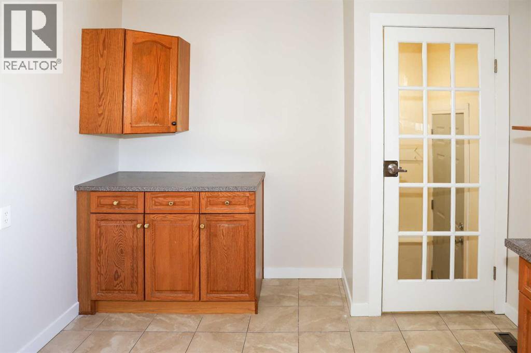
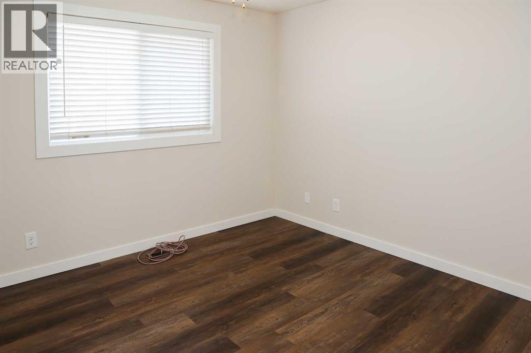
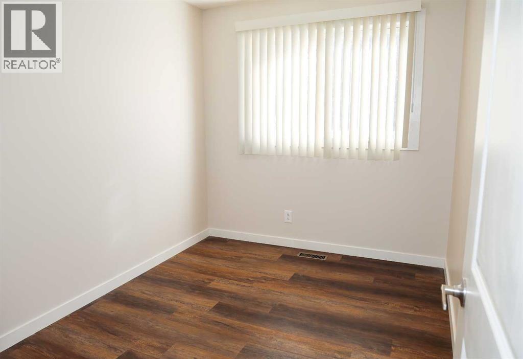
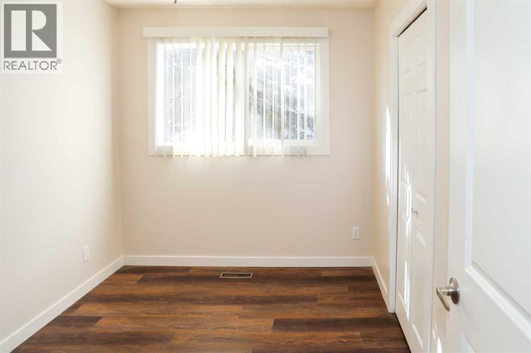
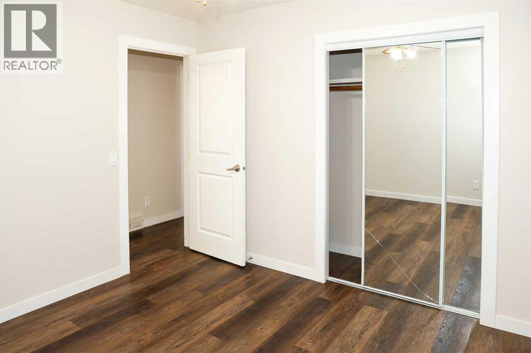
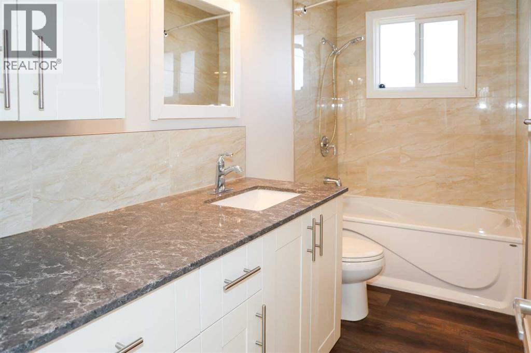
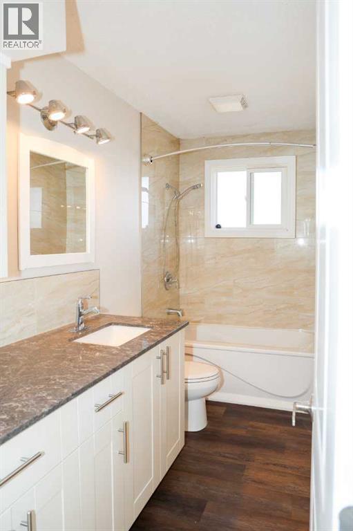
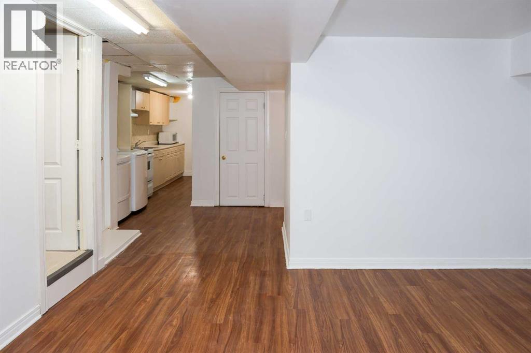
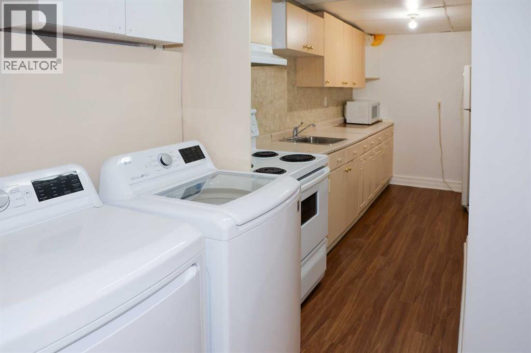
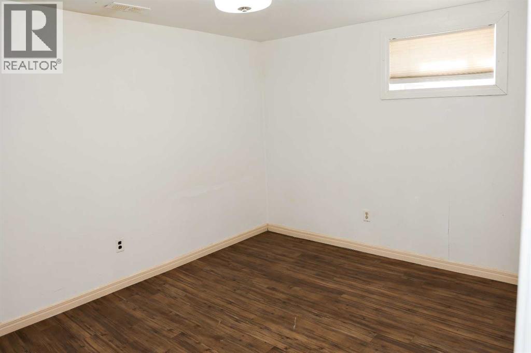
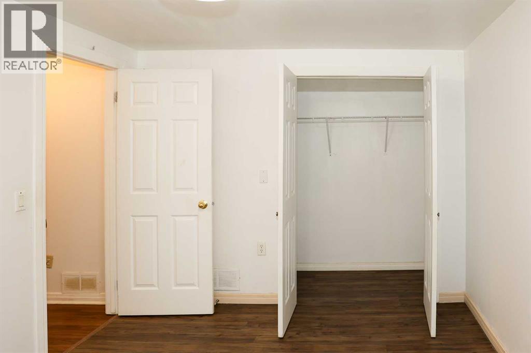
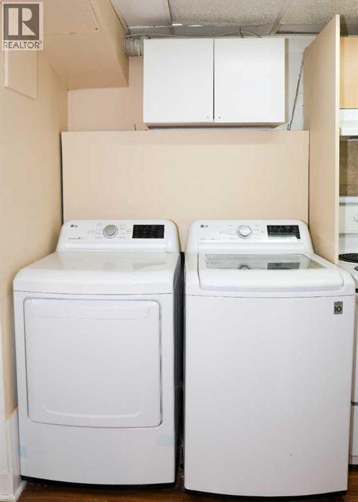
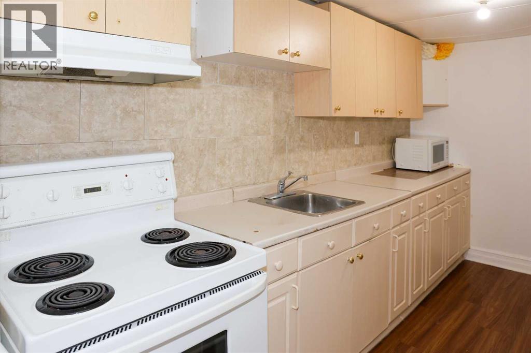
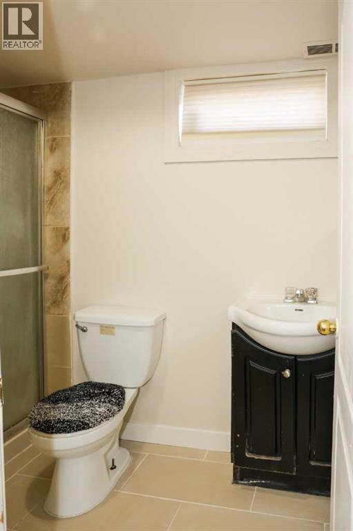
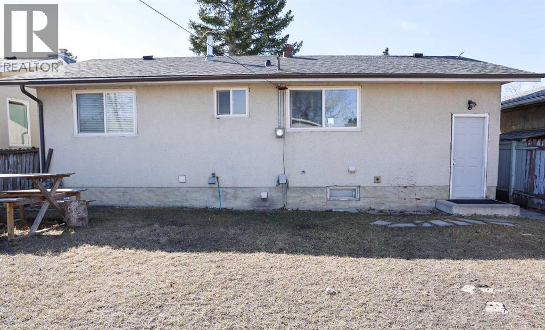
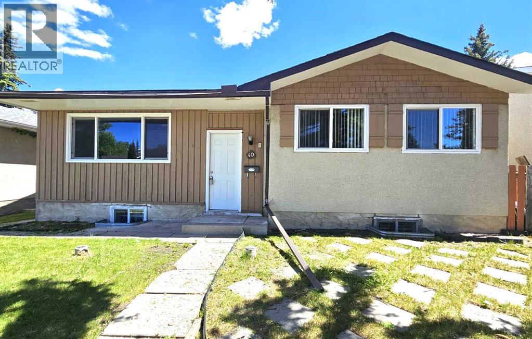
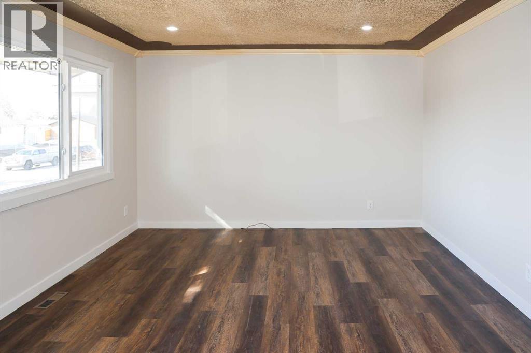
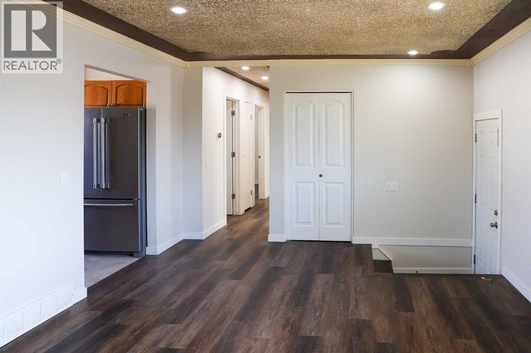
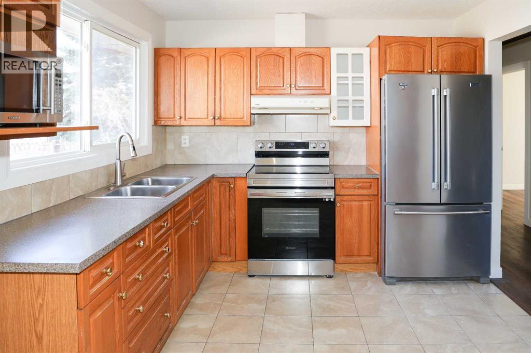
Welcome to this beautiful and recently updated bungalow with 4 bedrooms and 2 full baths sits on a quiet street in Penbrooke Meadows. The main floor features a bright, open layout with recent updated finishes. Featuring newer vinyl windows, doors, kitchen, stainless steel appliances, tile and LVP flooring throughout. The main bathroom is fully updated with granite counter tops, new lightings, cabinets and paint. The fully finished basement offers it's own separate back entrance with a bathroom, and a bedroom with it's own kitchen. Conveniently located close to schools, parks, playgrounds, shopping, restaurants and major bus routes. Move-in ready and packed with value, this home is PRICED TO SELL! (id:53430)
Building
- Property Type:
- House
- Building Type:
- House
- Style:
- Bungalow
- Year Built:
- 1973
- Stories:
- 1.0
- Bedrooms:
- 4
- Bathrooms (total):
- 2.0
- Basement:
- Finished, Full, Separate entrance
Finished Areas
- Interior Size (Total):
- 949 square feet
- Above Grade:
- 949 square feet
Interior
- Flooring:
- Hardwood, Ceramic Tile, Vinyl Plank
- Appliances:
- Washer, Refrigerator, Stove, Dryer
Parking
- Features:
- None, Street
Lot / Land
- Lot Size:
- 4833.0 square feet
- Frontage:
- 14.0 meters
- Lot Features:
- Back lane, No Animal Home, Level
Exterior
- Exterior Features:
- Concrete, Stucco
- Construction:
- Poured concrete, Wood frame
- Foundation:
- Poured Concrete
- Fencing:
- Fence
Utilities & Mechanical
- Heating:
- Forced air, Natural gas
- Cooling:
- None
Fees & Dates
- Property Taxes:
- $2,861
- Tax Year:
- 2025
- Last Modified:
- 08/04/2026 07:35:06 PM
- Status Change:
- 08/04/2026 07:28:16 PM
Association / Ownership
- Common Interest:
- Freehold
Room Dimensions
| Room | Level | Size |
|---|---|---|
| 3pc Bathroom | Basement | .00 Ft x .00 Ft |
| 3pc Bathroom | Main level | .00 Ft x .00 Ft |
| Bedroom | Main level | 8.00 Ft x 10.50 Ft |
| Bedroom | Main level | 7.92 Ft x 10.50 Ft |
| Primary Bedroom | Main level | 10.75 Ft x 10.92 Ft |
| Bedroom | Basement | 9.58 Ft x 12.67 Ft |
Location
Data is supplied by Pillar 9 MLS® System. Pillar 9 is the owner of the copyright in its MLS® System. Data is deemed reliable but is not guaranteed accurate by Pillar 9.
The trademarks MLS®, Multiple Listing Service® and the associated logos are owned by The Canadian Real Estate Association (CREA) and identify the quality of services provided by real estate professionals who are members of CREA. Used under license.