Real estate on your terms®
$345,900
active
5615 1 Avenue Southeast
Calgary
,
AB
T2A5Z6
Key Details
- MLS® Number:
- A2311564
- Community:
- Penbrooke Meadows
- Building Type:
- Row / Townhouse
- Interior Size:
- 1071 square feet
- Bedrooms:
- 3
- Parking:
- 2
- Parking Features:
- Other
- Lot Size:
- 158.0 square meters
- Attached:
- Yes

Property Description
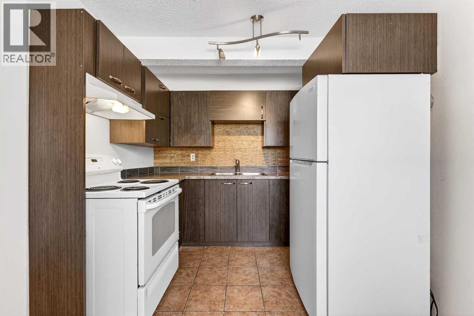
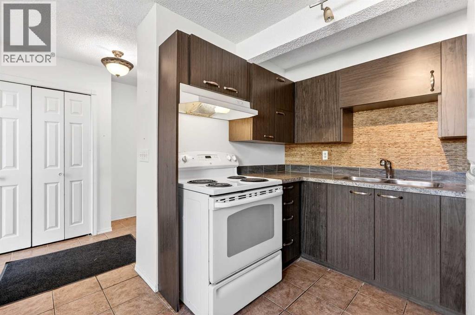
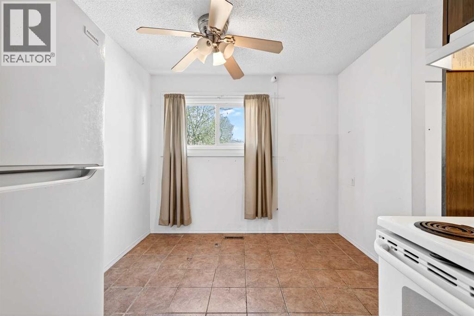
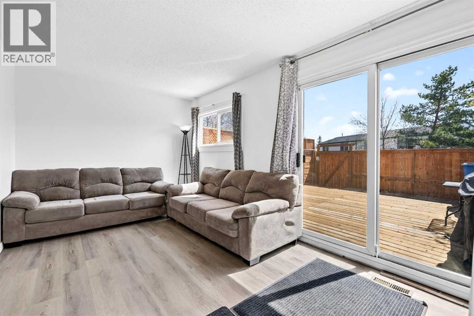
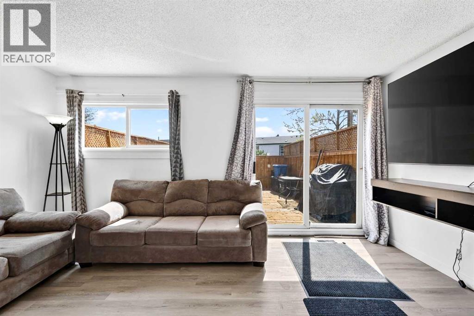
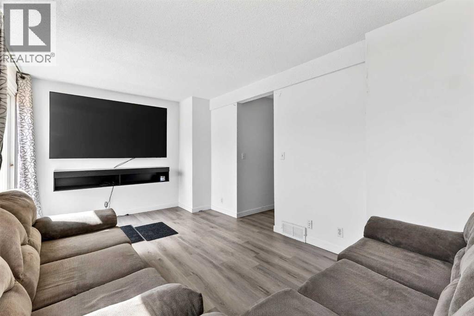
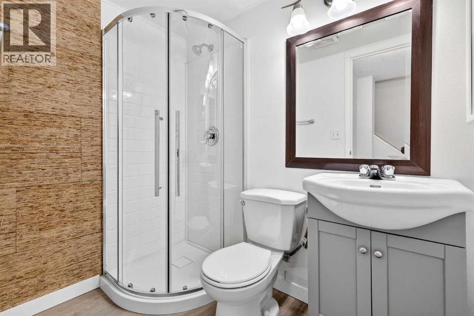
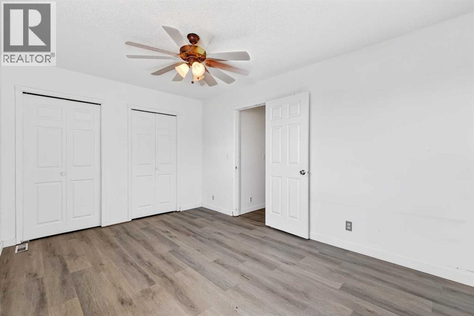
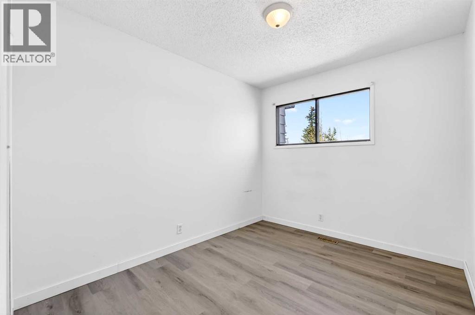
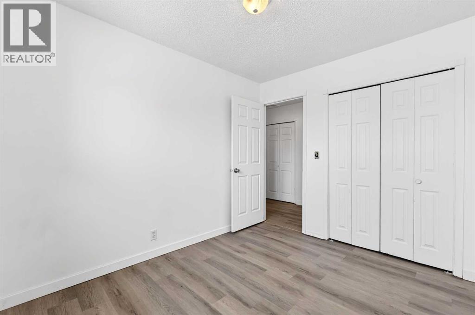
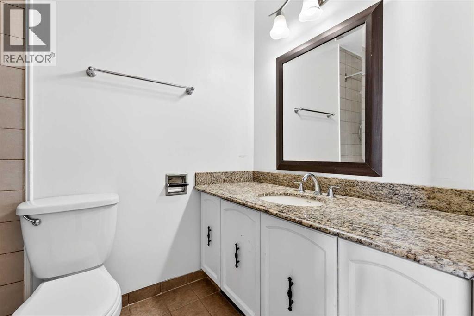
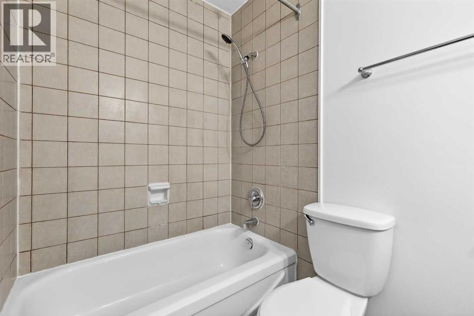
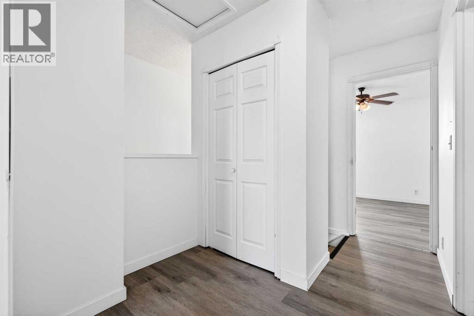
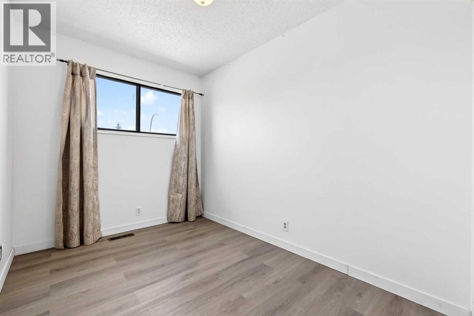
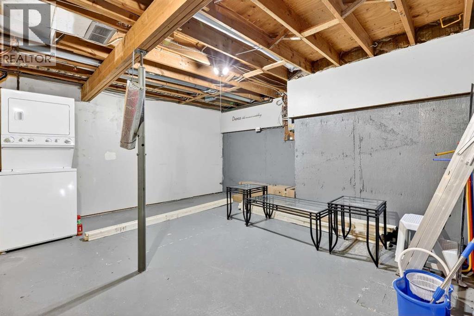
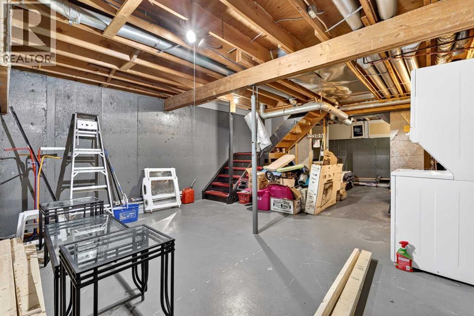
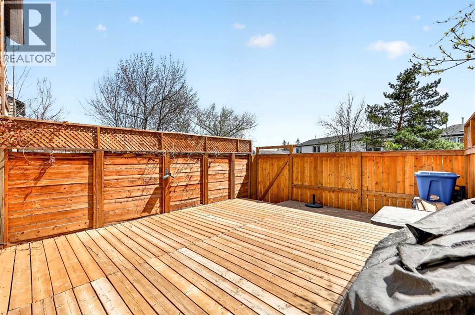
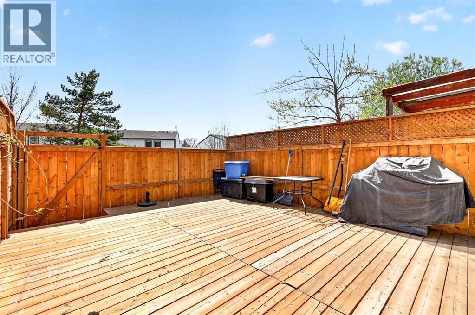
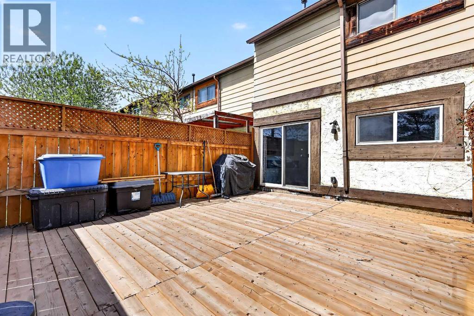
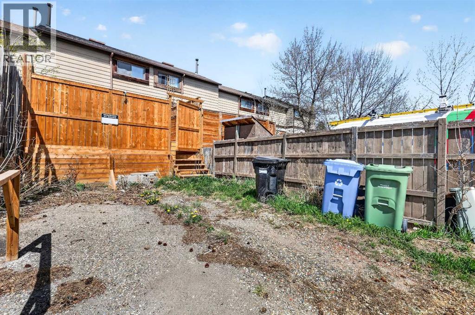
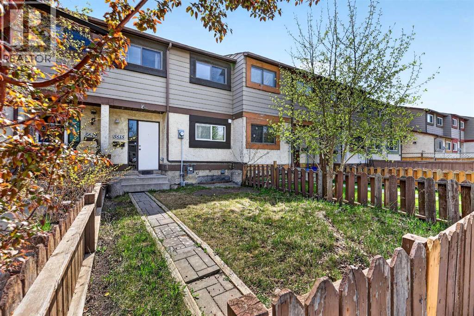
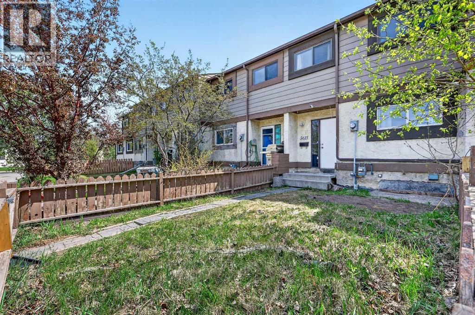
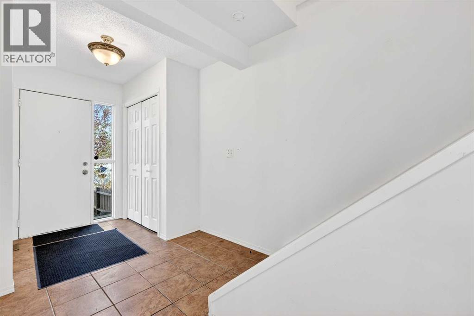
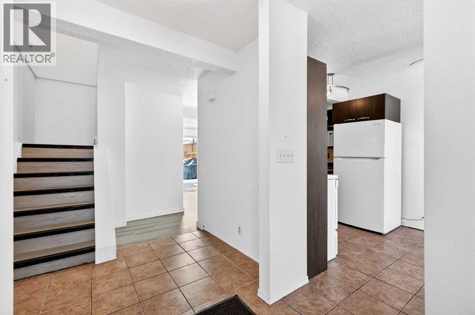
Perfect opportunity for first-time home buyers, investors, or anyone looking for affordable ownership with NO CONDO FEES! This well-maintained 3 bedroom, 2 full bathroom townhouse offers just under 1,100 Sq.Ft. above grade along with a functional layout and excellent value.The main floor features a spacious living room, a bright kitchen with ample cabinet space, a dining area, and a full 3-piece bathroom. Upstairs you’ll find 3 generously sized bedrooms including the primary bedroom with his & hers closets, along with another full bathroom.Patio doors off the living room lead to the newly built deck and sunny backyard, perfect for relaxing or summer BBQs. The undeveloped basement provides plenty of storage space or future development potential to suit your needs.Additional features include rear parking, plenty of street parking, and an unbeatable location within walking distance to schools, shopping, public transit, parks, and other amenities, with quick access to downtown.Whether you’re looking for your first home or a great rental property, this is an opportunity you don’t want to miss! NO CONDO FEES! (id:53430)
Building
- Property Type:
- Row / Townhouse
- Building Type:
- Row / Townhouse
- Year Built:
- 1977
- Stories:
- 2.0
- Bedrooms:
- 3
- Bathrooms (total):
- 2.0
- Basement:
- Unfinished, Full
Finished Areas
- Interior Size (Total):
- 1071 square feet
- Above Grade:
- 1071 square feet
Interior
- Flooring:
- Laminate, Ceramic Tile, Vinyl Plank
- Appliances:
- Refrigerator, Oven - Electric, Stove, Microwave, Washer/Dryer Stack-Up
Parking
- Spaces:
- 2
- Features:
- Other
Lot / Land
- Lot Size:
- 158.0 square meters
- Frontage:
- 5.2 meters
- Lot Features:
- Back lane, No Animal Home, No Smoking Home, Level
Exterior
- Exterior Features:
- Stucco, Wood siding
- Construction:
- Wood frame
- Foundation:
- Poured Concrete
- Fencing:
- Fence
Utilities & Mechanical
- Heating:
- Forced air, Natural gas
- Cooling:
- See Remarks
Fees & Dates
- Property Taxes:
- $1,696
- Tax Year:
- 2026
- Last Modified:
- 06/09/2026 04:30:31 PM
- Status Change:
- 06/09/2026 04:28:40 PM
Association / Ownership
- Common Interest:
- Freehold
Room Dimensions
| Room | Level | Size |
|---|---|---|
| Living room | Main level | 10.00 Ft x 16.17 Ft |
| Kitchen | Main level | 6.00 Ft x 8.42 Ft |
| Dining room | Main level | 7.33 Ft x 9.33 Ft |
| Foyer | Main level | 4.50 Ft x 9.83 Ft |
| 3pc Bathroom | Main level | 4.50 Ft x 6.83 Ft |
| Primary Bedroom | Second level | 10.00 Ft x 13.75 Ft |
| Bedroom | Second level | 8.42 Ft x 10.42 Ft |
| Bedroom | Second level | 7.42 Ft x 10.42 Ft |
| 4pc Bathroom | Second level | 4.75 Ft x 8.00 Ft |
| Recreational, Games room | Basement | 16.25 Ft x 20.58 Ft |
| Furnace | Basement | 9.75 Ft x 16.25 Ft |
Location
Data is supplied by Pillar 9 MLS® System. Pillar 9 is the owner of the copyright in its MLS® System. Data is deemed reliable but is not guaranteed accurate by Pillar 9.
The trademarks MLS®, Multiple Listing Service® and the associated logos are owned by The Canadian Real Estate Association (CREA) and identify the quality of services provided by real estate professionals who are members of CREA. Used under license.