Real estate on your terms®
$479,900
active
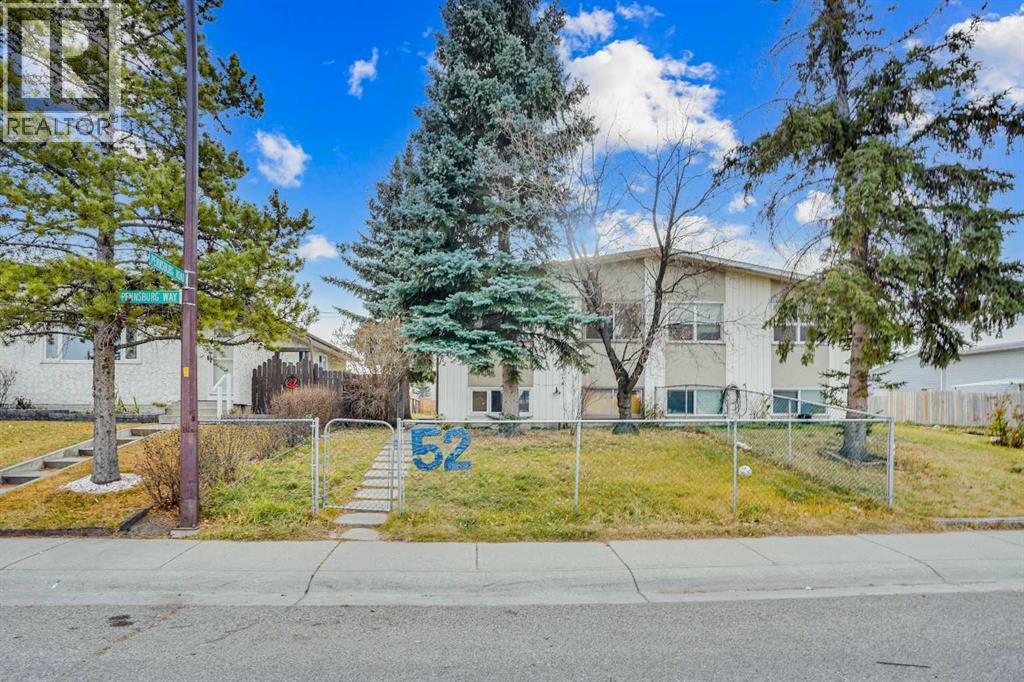
52 Pennsburg Way Southeast
Calgary
,
AB
T2A2J5
Key Details
- MLS® Number:
- A2306922
- Community:
- Penbrooke Meadows
- Building Type:
- Duplex
- Interior Size:
- 810 square feet
- Bedrooms:
- 6
- Parking:
- 2
- Parking Features:
- Other, Street
- Lot Size:
- 325.0 square meters
- Attached:
- Yes

Property Description
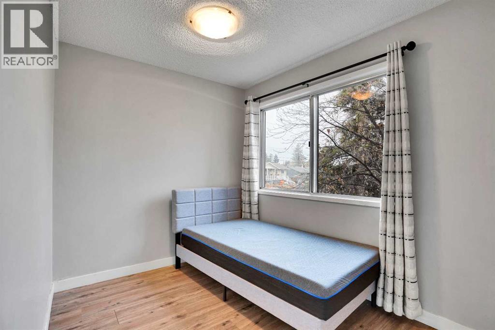
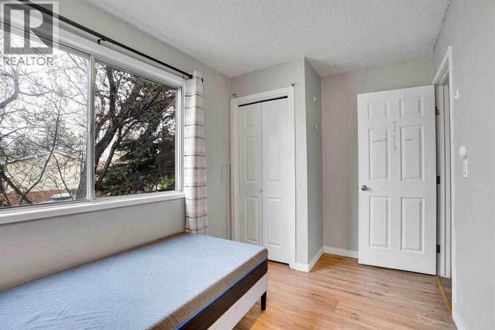
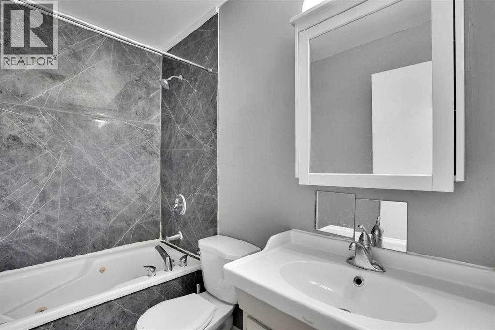
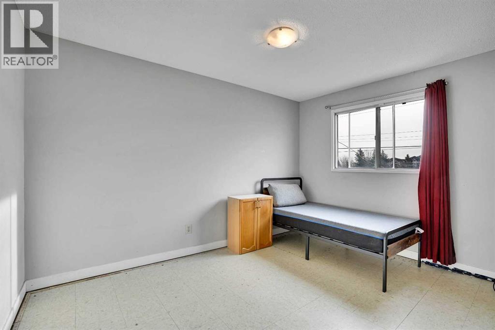
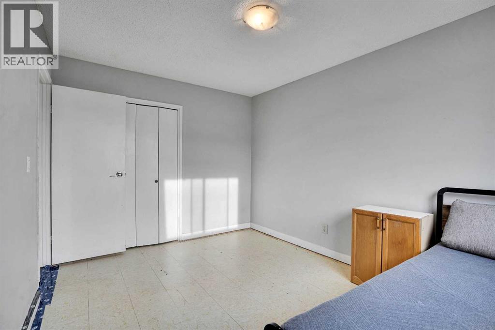
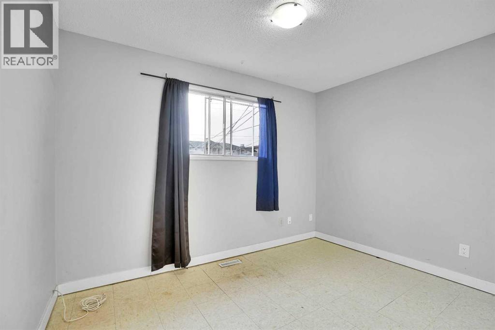
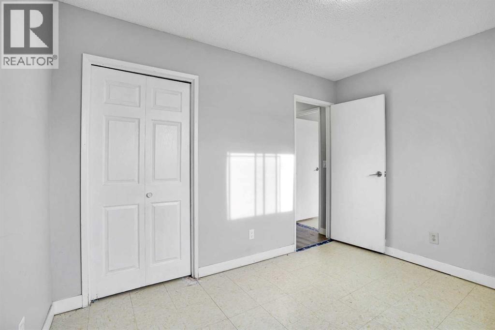
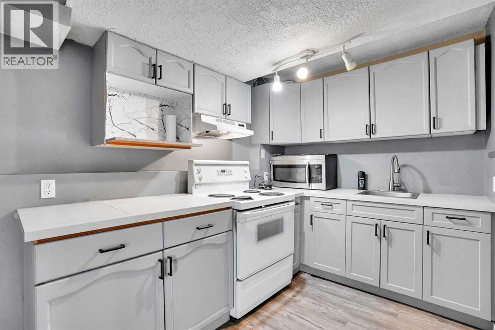
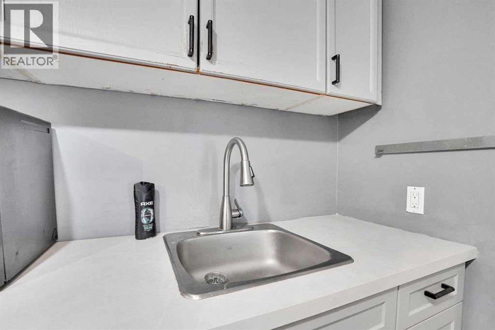
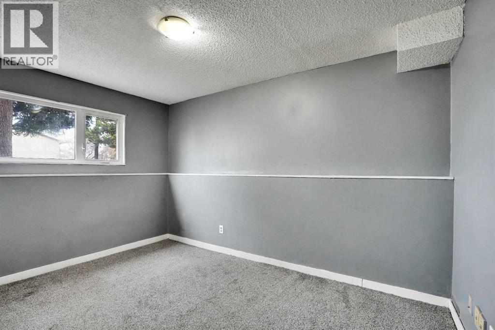
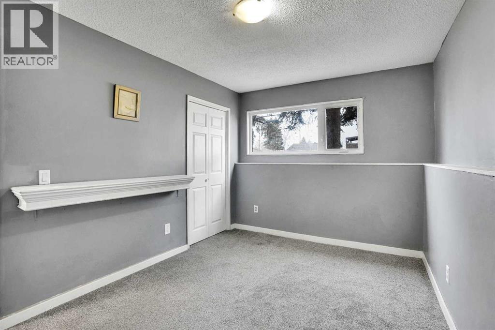
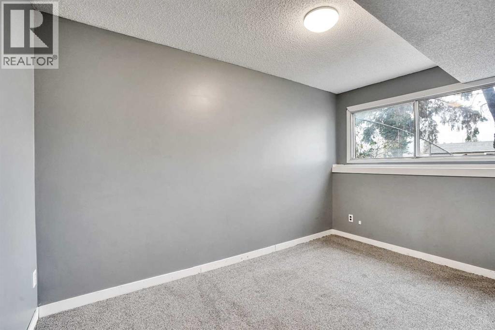
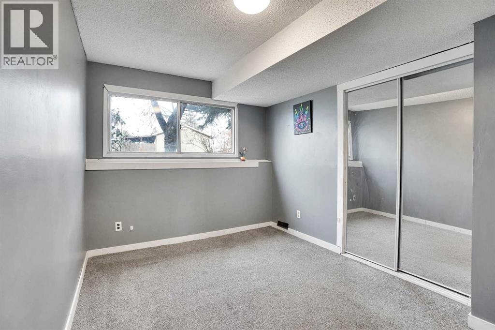
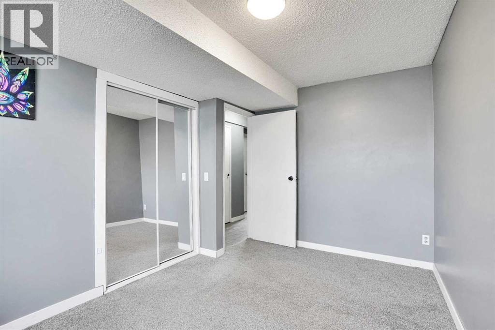
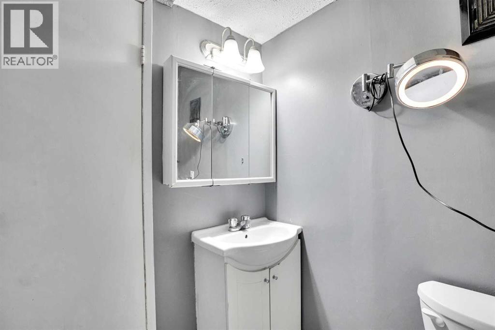
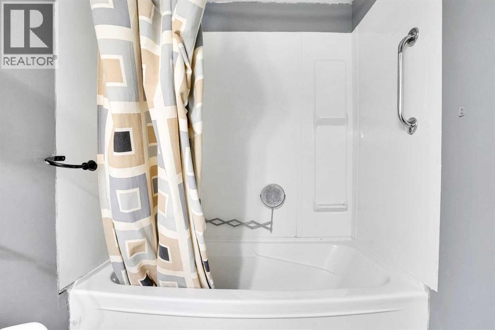
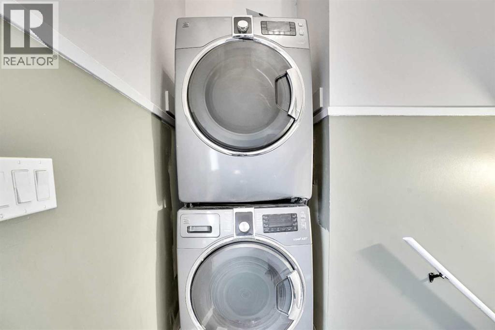
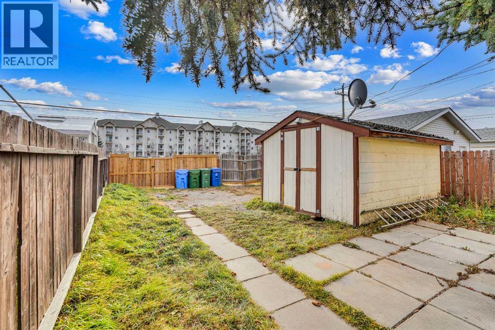
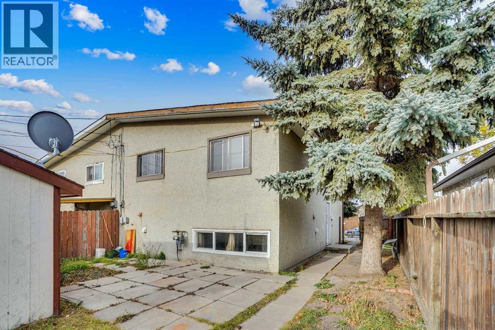
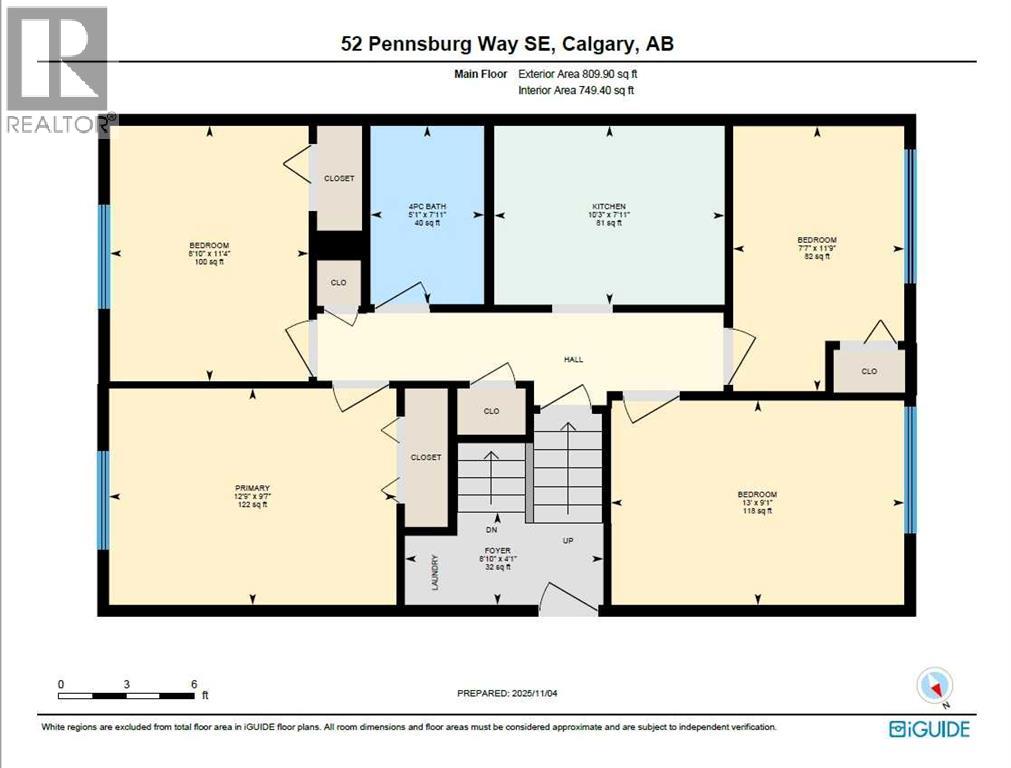
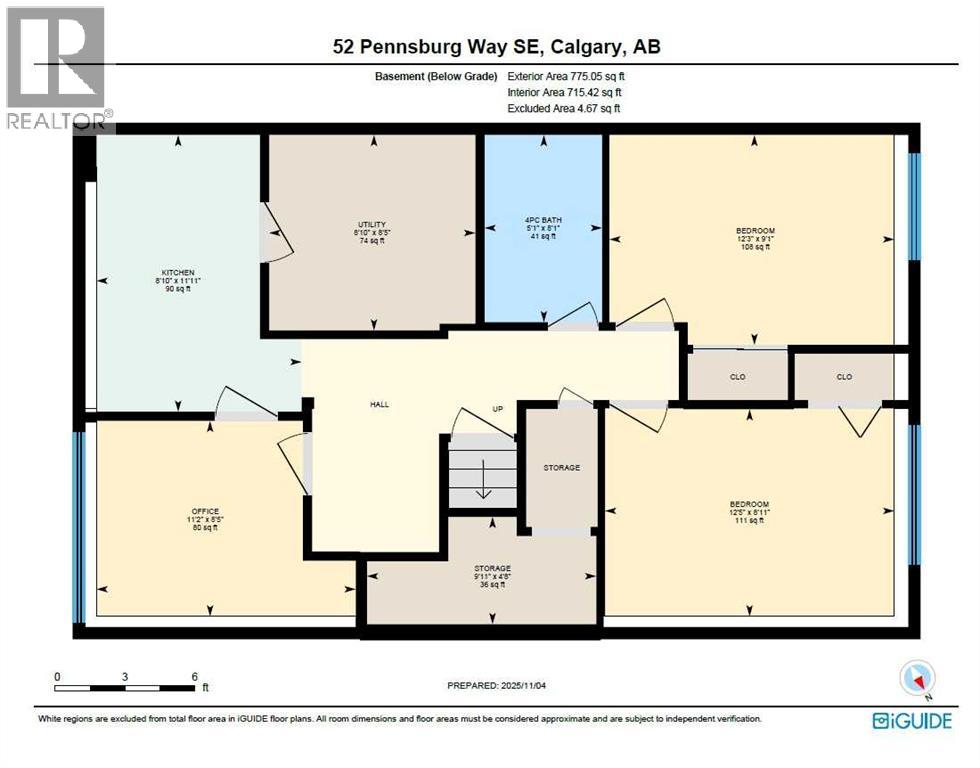
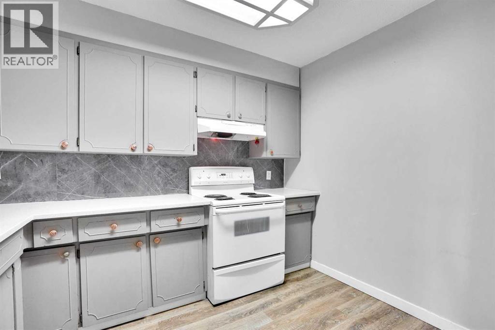
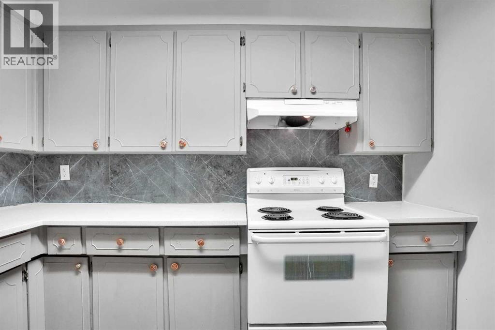
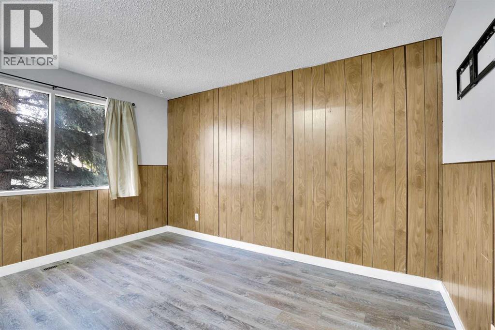
Discover an exceptional investment opportunity in a highly desirable and convenient location! This well-maintained property offers strong positive cash flow and incredible versatility for both investors and homeowners alike.The bright and spacious main floor features three generous bedrooms plus a flexible den—perfect as a fourth bedroom or home office. Enjoy a functional kitchen with ample cabinetry and a full four-piece bathroom complete with a relaxing jetted tub.The fully developed basement includes a self-contained three-bedroom illegal suite with its own kitchen and four-piece bathroom, ideal for extended family or generating consistent rental income.Recent upgrades, including a new hot water tank, new washer, new furnace motor and updated closet doors, add to the home’s overall value and appeal.Step outside to a private backyard with no rear neighbours, offering added peace and privacy. Additional highlights include RV parking, abundant street parking, and a storage shed already generating steady monthly income.Perfectly located close to schools, parks, shopping, and public transit, this property is a smart choice for investors seeking solid returns or first-time buyers looking to offset mortgage costs.A rare opportunity combining cash flow, flexibility, and location—this is one you don’t want to miss! (id:53430)
Building
- Property Type:
- Duplex
- Building Type:
- Duplex
- Style:
- Bi-level
- Year Built:
- 1972
- Bedrooms:
- 6
- Bathrooms (total):
- 2.0
- Basement:
- Finished, Full, Separate entrance, Suite
Finished Areas
- Interior Size (Total):
- 810 square feet
- Above Grade:
- 810 square feet
Interior
- Flooring:
- Vinyl Plank
- Appliances:
- Refrigerator, Stove, Hood Fan, Washer & Dryer
Parking
- Spaces:
- 2
- Features:
- Other, Street
Lot / Land
- Lot Size:
- 325.0 square meters
- Frontage:
- 9.6 meters
- Lot Features:
- Back lane
Exterior
- Exterior Features:
- Stucco
- Construction:
- Wood frame
- Foundation:
- Poured Concrete
- Fencing:
- Fence
Utilities & Mechanical
- Heating:
- Forced air, Natural gas
- Cooling:
- None
Fees & Dates
- Property Taxes:
- $2,126
- Tax Year:
- 2025
- Last Modified:
- 08/15/2026 06:20:00 PM
- Status Change:
- 08/15/2026 06:11:50 PM
Association / Ownership
- Common Interest:
- Freehold
Room Dimensions
| Room | Level | Size |
|---|---|---|
| 4pc Bathroom | Main level | 5.09 Ft x 7.92 Ft |
| Bedroom | Main level | 13.00 Ft x 9.08 Ft |
| Bedroom | Main level | 8.83 Ft x 11.33 Ft |
| Bedroom | Main level | 7.58 Ft x 11.33 Ft |
| Kitchen | Main level | 10.25 Ft x 7.92 Ft |
| Primary Bedroom | Main level | 12.75 Ft x 9.58 Ft |
| 4pc Bathroom | Basement | 5.08 Ft x 8.08 Ft |
| Bedroom | Basement | 12.42 Ft x 8.92 Ft |
| Bedroom | Basement | 12.25 Ft x 9.08 Ft |
| Kitchen | Basement | 8.83 Ft x 11.92 Ft |
| Den | Basement | 11.17 Ft x 8.42 Ft |
| Storage | Basement | 9.92 Ft x 4.67 Ft |
| Furnace | Basement | 8.83 Ft x 8.42 Ft |
Location
Data is supplied by Pillar 9 MLS® System. Pillar 9 is the owner of the copyright in its MLS® System. Data is deemed reliable but is not guaranteed accurate by Pillar 9.
The trademarks MLS®, Multiple Listing Service® and the associated logos are owned by The Canadian Real Estate Association (CREA) and identify the quality of services provided by real estate professionals who are members of CREA. Used under license.