Real estate on your terms®
$624,900
active
27 Penworth Place Southeast
Calgary
,
AB
T2A4G4
Key Details
- MLS® Number:
- A2243062
- Community:
- Penbrooke Meadows
- Building Type:
- House
- Interior Size:
- 1547 square feet
- Bedrooms:
- 4
- Parking:
- 4
- Parking Features:
- Detached Garage, Parking Pad
- Lot Size:
- 5413.0 square feet

Property Description
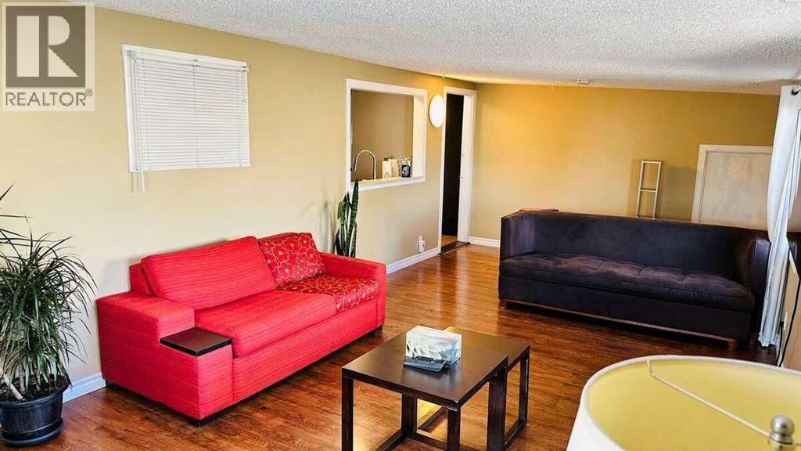
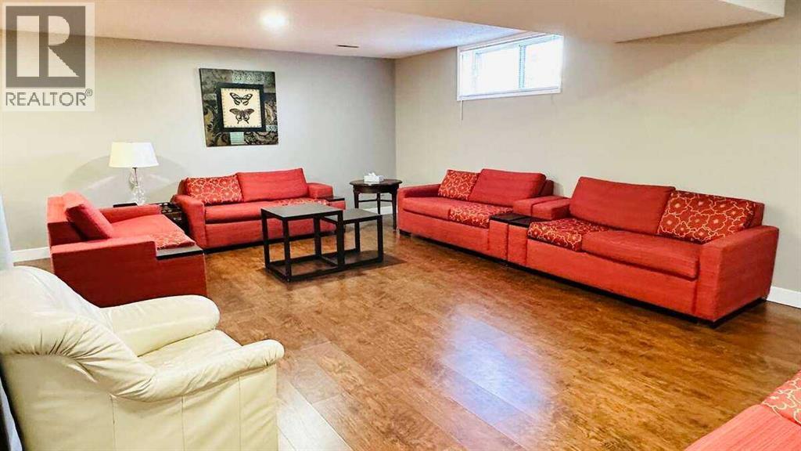
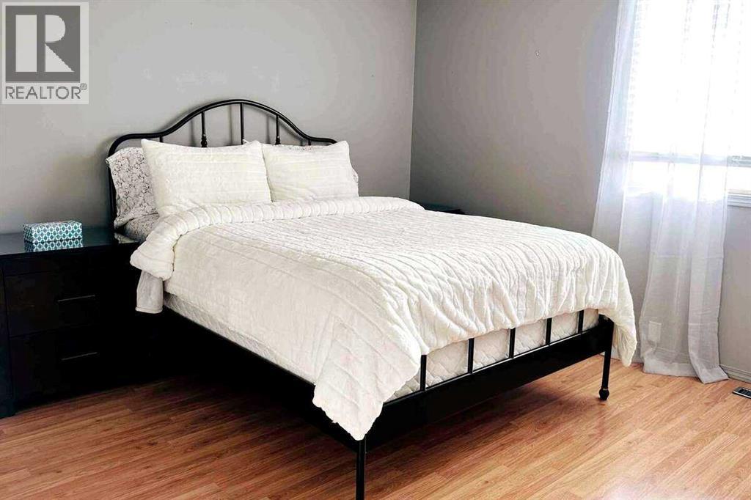
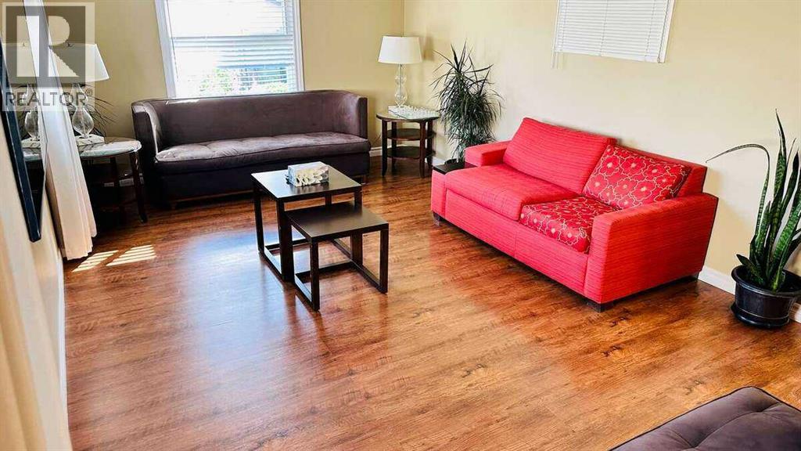
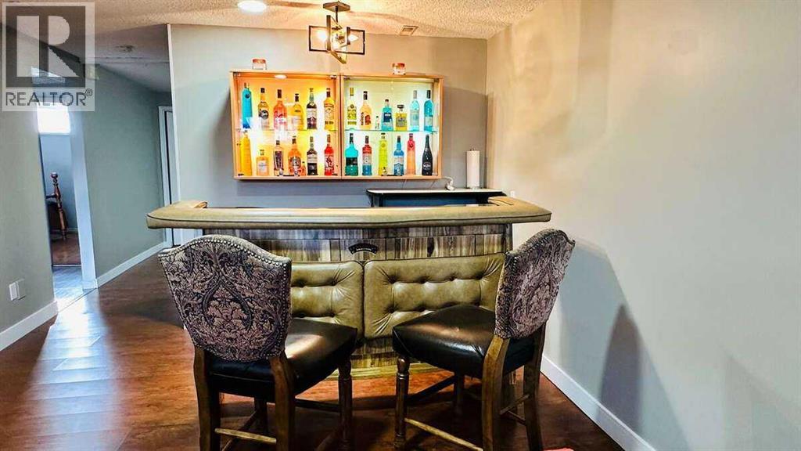
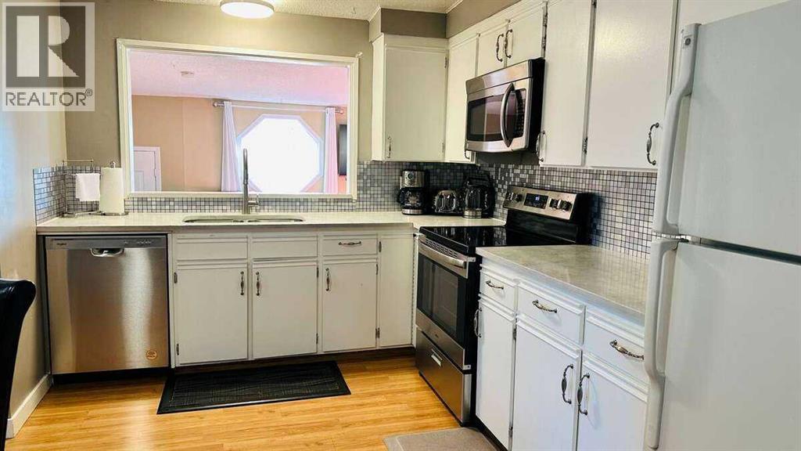
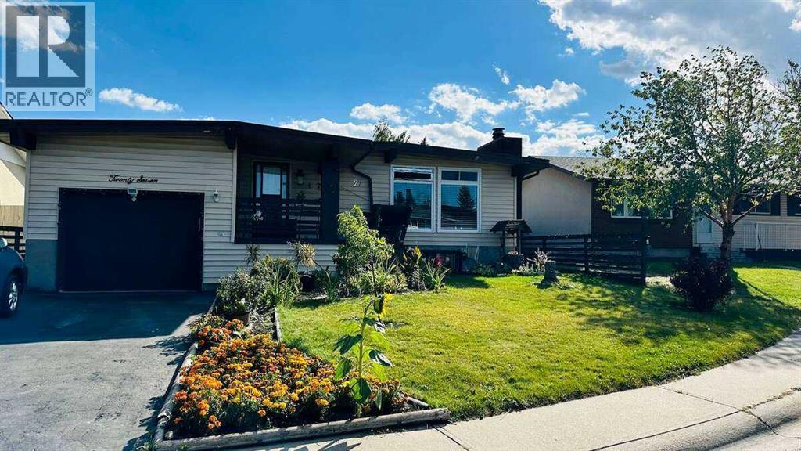
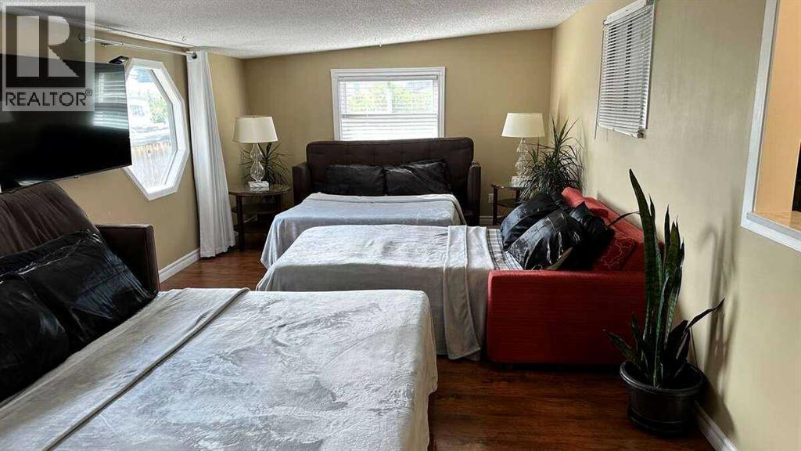
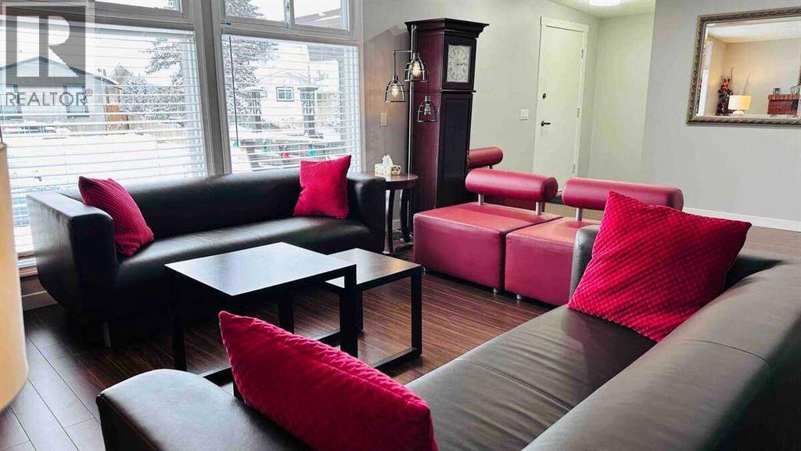
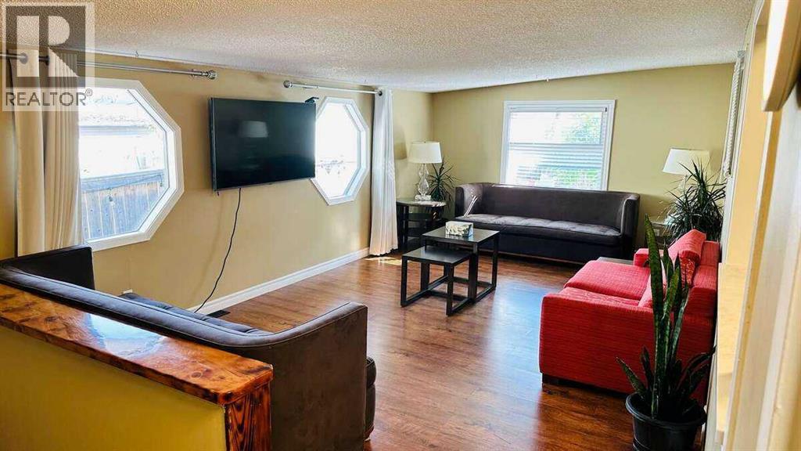
For more information, please click the "More Information" button. Beautiful Bungalow in Desirable Penbrooke Location! Welcome to this spacious and well-maintained bungalow, offering over 1,500 sq ft on the main floor and situated on a quiet cul-de-sac in the heart of Penbrooke. This home features 5 generous bedrooms and a fully developed basement with two additional rooms, providing ample space for families or investment opportunities. This property is just minutes away from downtown, major city routes, shopping, schools, and all amenities. A wonderful opportunity to own a versatile home in a prime location—don’t miss out! (id:53430)
Building
- Property Type:
- House
- Building Type:
- House
- Style:
- Bungalow
- Year Built:
- 1973
- Stories:
- 1.0
- Bedrooms:
- 4
- Bathrooms (total):
- 3.5 (1 half)
- Basement:
- Finished, Full
Finished Areas
- Interior Size (Total):
- 1547 square feet
- Above Grade:
- 1547 square feet
Interior
- Flooring:
- Laminate
- Appliances:
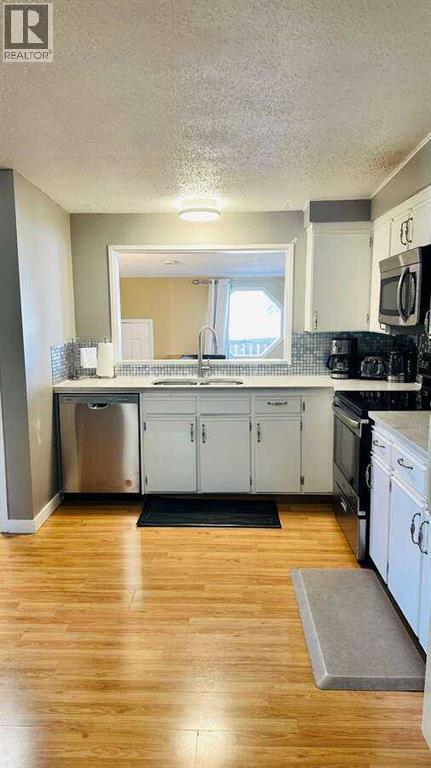
- Refrigerator, Stove, Range, Oven, Dryer, Microwave, Window Coverings, Washer & Dryer
Parking
- Spaces:
- 4
- Features:
- Detached Garage, Parking Pad
Lot / Land
- Lot Size:
- 5413.0 square feet
- Frontage:
- 15.24 meters
- Lot Features:
- Cul-de-sac, Back lane, Wet bar, PVC window
Exterior
- Exterior Features:
- Concrete, Vinyl siding
- Construction:
- Poured concrete
- Foundation:
- Poured Concrete
- Fencing:
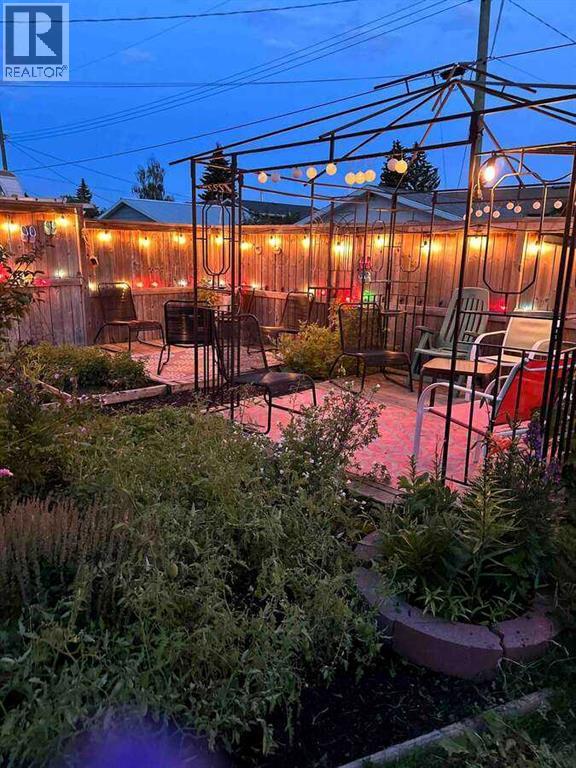
- Fence
Utilities & Mechanical
- Heating:
- Forced air, Natural gas
- Cooling:
- Central air conditioning
Comfort & Security
- Fireplace(s):
- 1
Fees & Dates
- Property Taxes:
- $3,124
- Tax Year:
- 2025
- Last Modified:
- 07/16/2026 10:35:00 PM
- Status Change:
- 07/16/2026 10:26:15 PM
Association / Ownership
- Common Interest:
- Freehold
Room Dimensions
| Room | Level | Size |
|---|---|---|
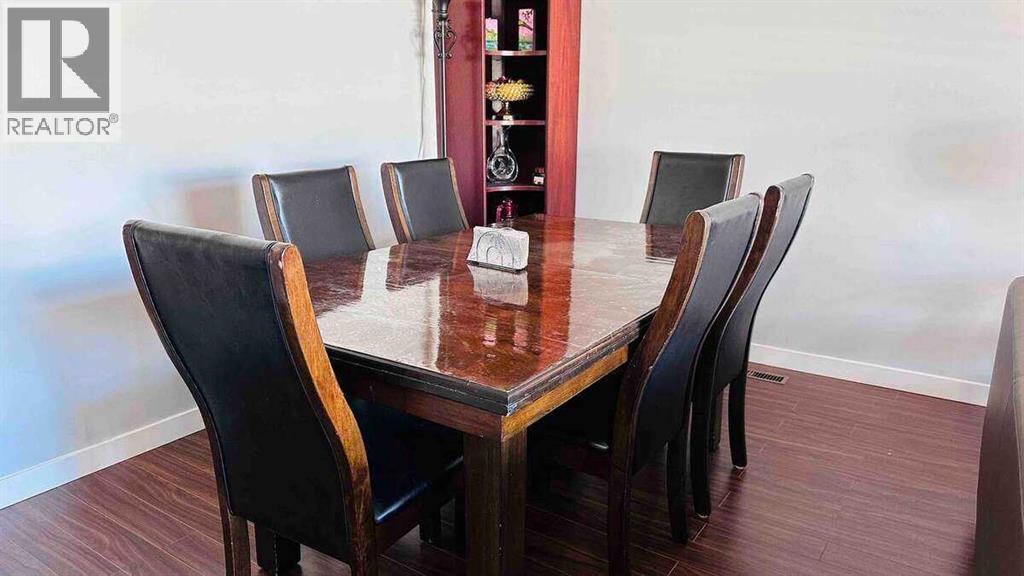
| Dining room | Main level | 7.00 Ft x 12.50 Ft |
| Living room | Main level | 13.00 Ft x 22.33 Ft |
| Family room | Main level | 11.75 Ft x 19.17 Ft |
| Eat in kitchen | Main level | 12.92 Ft x 13.50 Ft |
| Recreational, Games room | Basement | 14.92 Ft x 21.83 Ft |
| Furnace | Basement | 12.00 Ft x 12.75 Ft |
| Primary Bedroom | Main level | 12.33 Ft x 13.42 Ft |
| Bedroom | Main level | 9.17 Ft x 9.92 Ft |
| Bedroom | Main level | 8.92 Ft x 12.42 Ft |
| Bedroom | Basement | 9.50 Ft x 12.75 Ft |
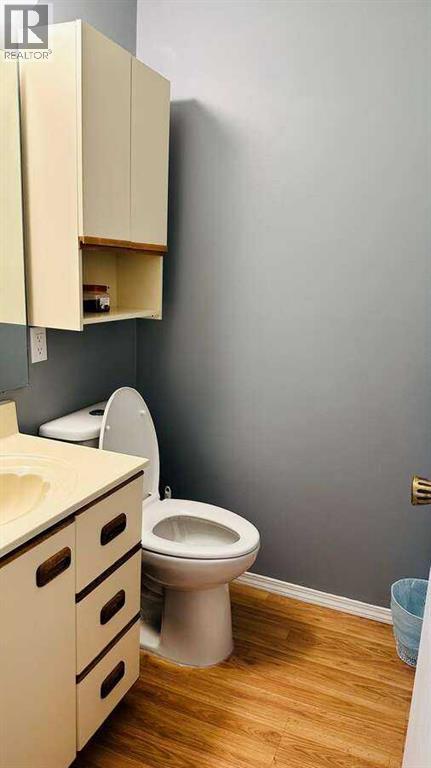
| 2pc Bathroom | Main level | 4.42 Ft x 4.92 Ft |
| 3pc Bathroom | Basement | 5.42 Ft x 8.58 Ft |
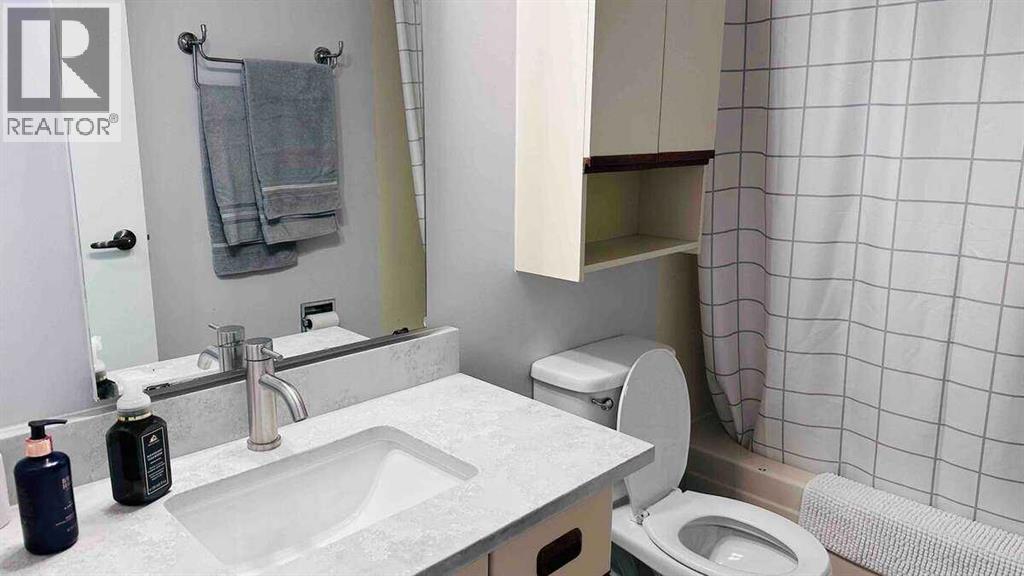
| 4pc Bathroom | Main level | 4.92 Ft x 8.42 Ft |
| Other | Main level | 9.08 Ft x 11.50 Ft |
| Storage | Basement | 5.50 Ft x 11.17 Ft |
Location
Data is supplied by Pillar 9 MLS® System. Pillar 9 is the owner of the copyright in its MLS® System. Data is deemed reliable but is not guaranteed accurate by Pillar 9.
The trademarks MLS®, Multiple Listing Service® and the associated logos are owned by The Canadian Real Estate Association (CREA) and identify the quality of services provided by real estate professionals who are members of CREA. Used under license.