Real estate on your terms®
$465,000
active
183 Penbrooke Close Southeast
Calgary
,
AB
T2A3N9
Key Details
- MLS® Number:
- A2285842
- Community:
- Penbrooke Meadows
- Building Type:
- Duplex
- Interior Size:
- 999 square feet
- Bedrooms:
- 5
- Parking:
- 2
- Parking Features:
- Parking Pad, Other
- Lot Size:
- 322.0 square meters
- Attached:
- Yes

Property Description
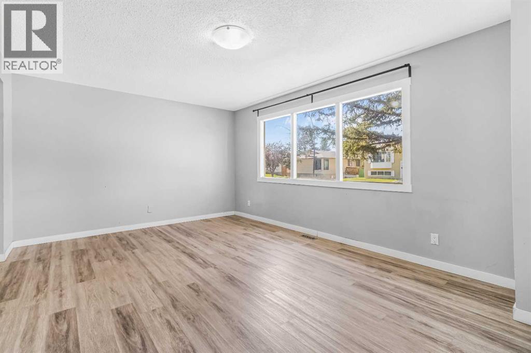
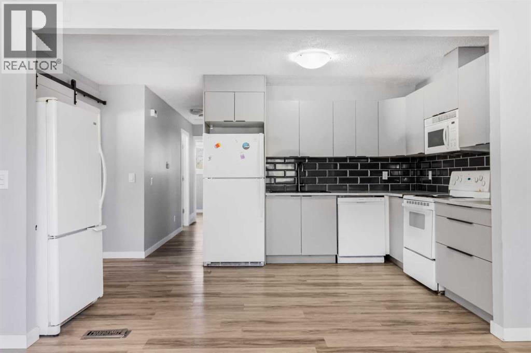

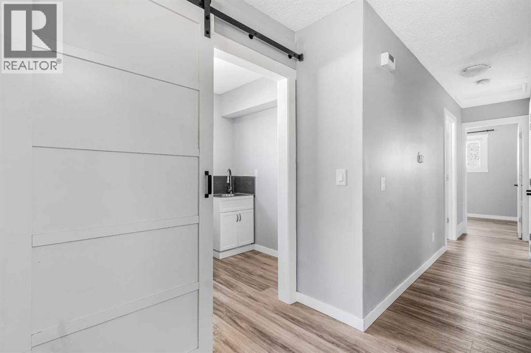
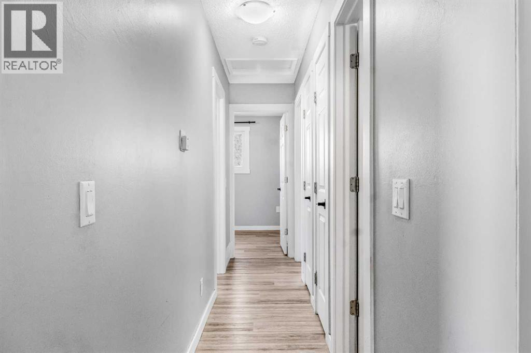
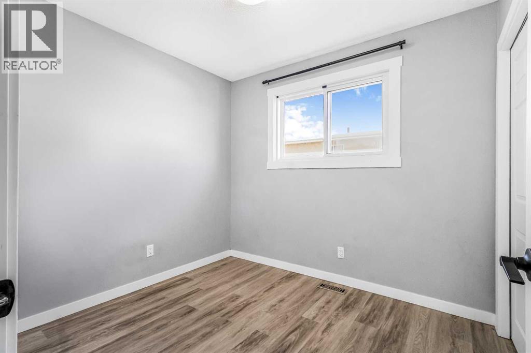
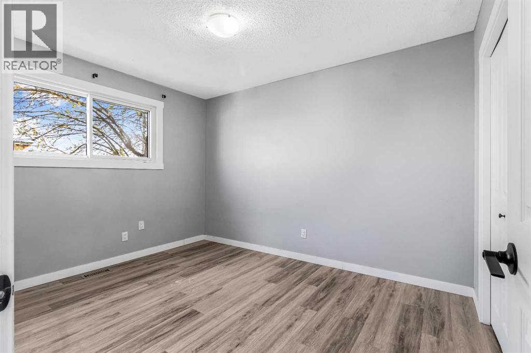
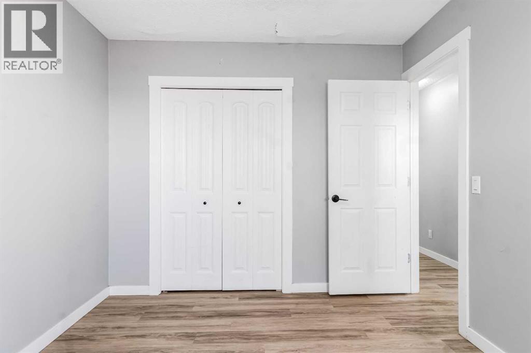
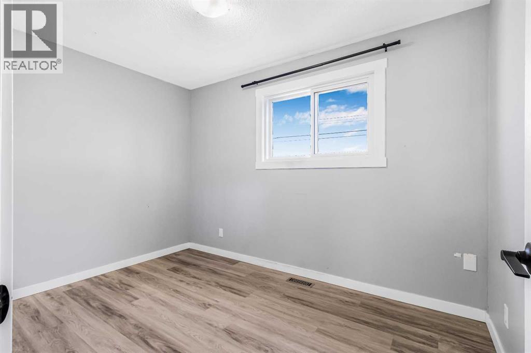
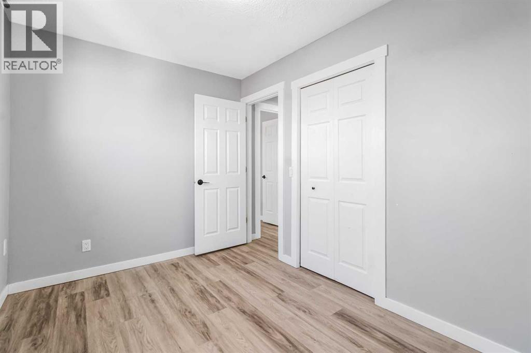
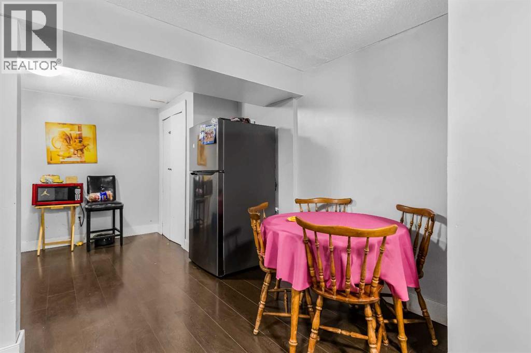
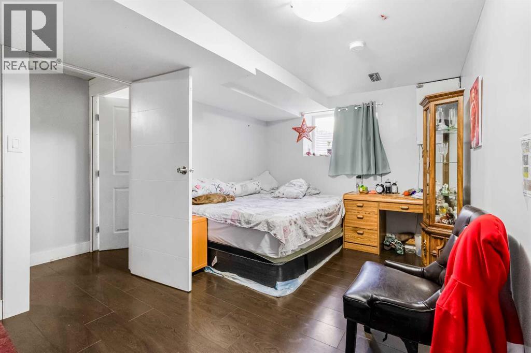

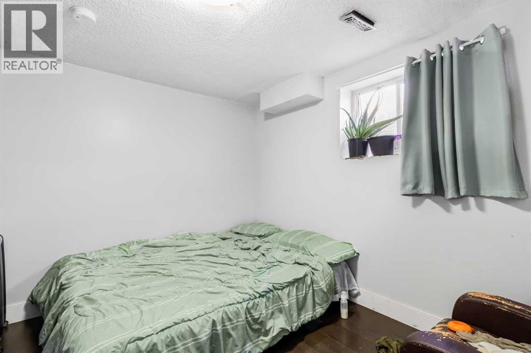
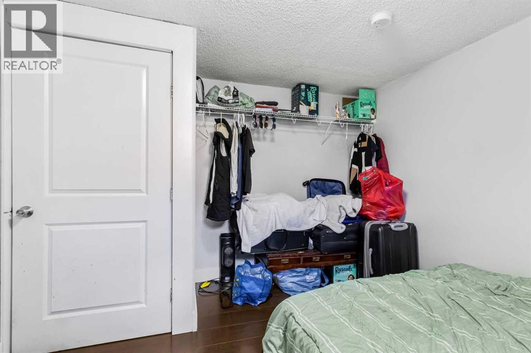
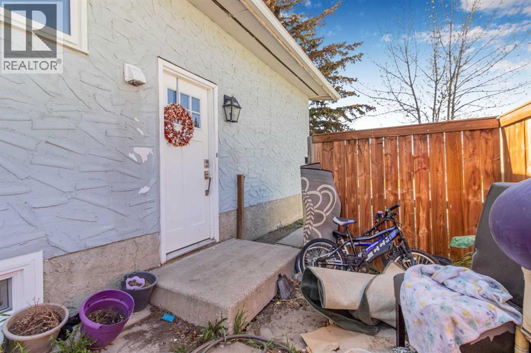
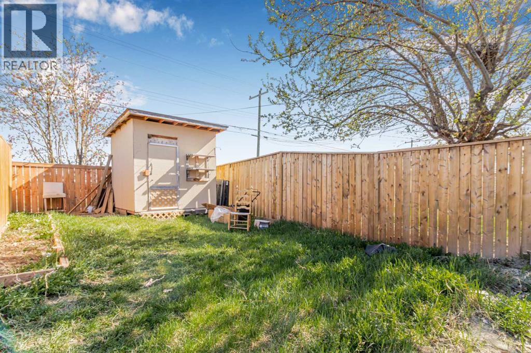
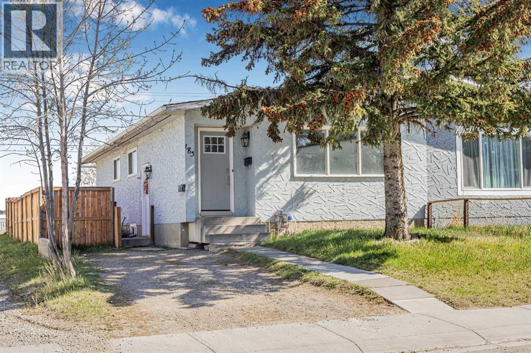
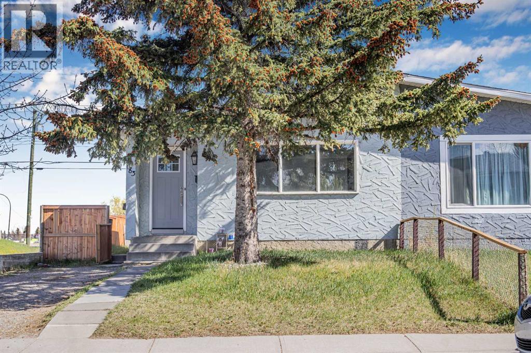
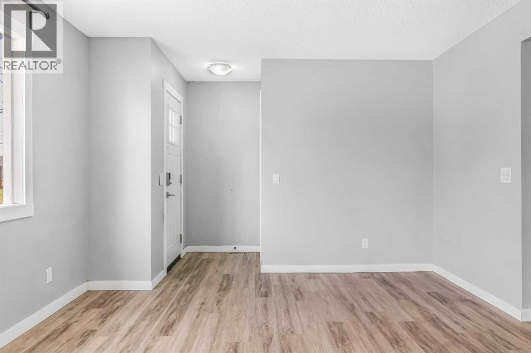
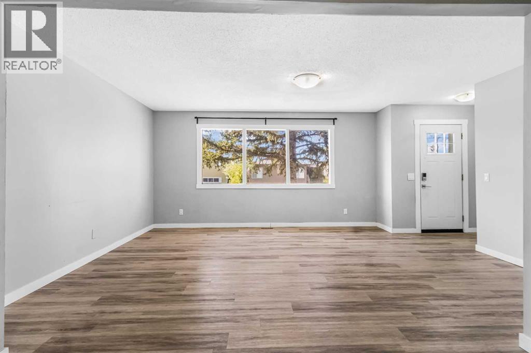
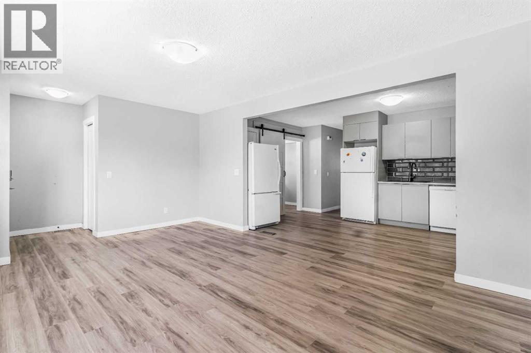
Investor Alert - Turnkey Opportunity! This is your chance to own a cash-flowing half duplex in the established community of Penbrooke Meadows. This well maintained property offers strong rental potential with a functional layout, spacious living areas, 5 generous sized bedrooms, and 2 full baths. This property is ideal for investors looking to add to their portfolio or buyers seeking a revenue property and is also the perfect fit for first time home buyers. The property features a bright main floor, ample natural light, a private yard, and convenient parking. Located close to schools, shopping, public transit, and major roadways, making it highly attractive to long-term tenants. Whether you are looking for a buy-and-hold investment or a live-up/rent-down strategy, this property offers excellent value and long-term growth potential. (id:53430)
Building
- Property Type:
- Duplex
- Building Type:
- Duplex
- Style:
- Bungalow
- Year Built:
- 1974
- Stories:
- 1.0
- Bedrooms:
- 5
- Bathrooms (total):
- 2.0
- Basement:
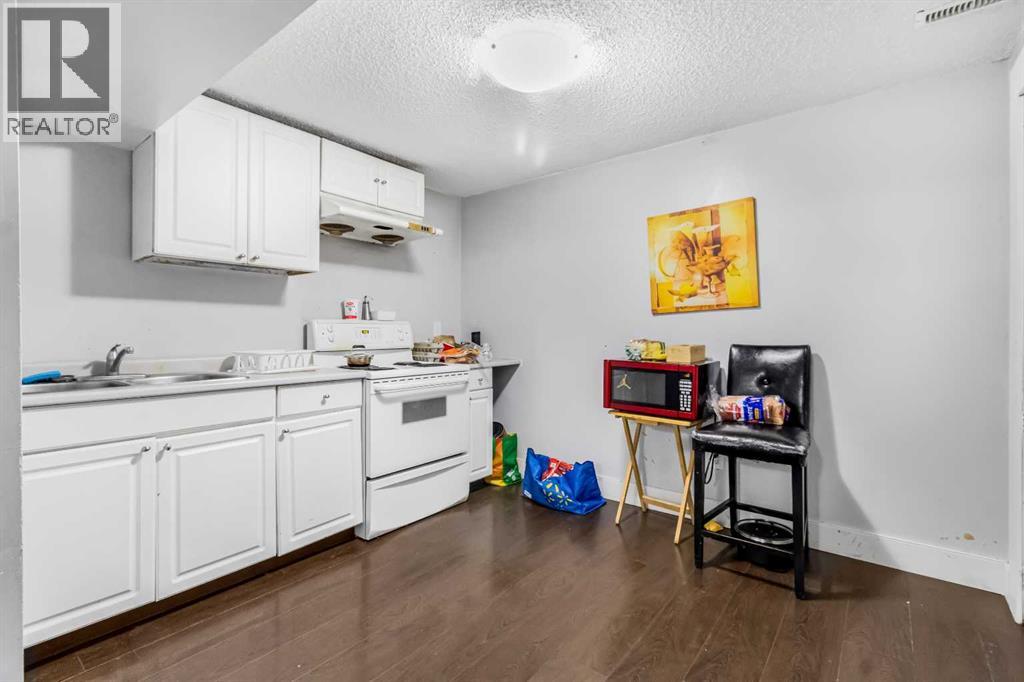
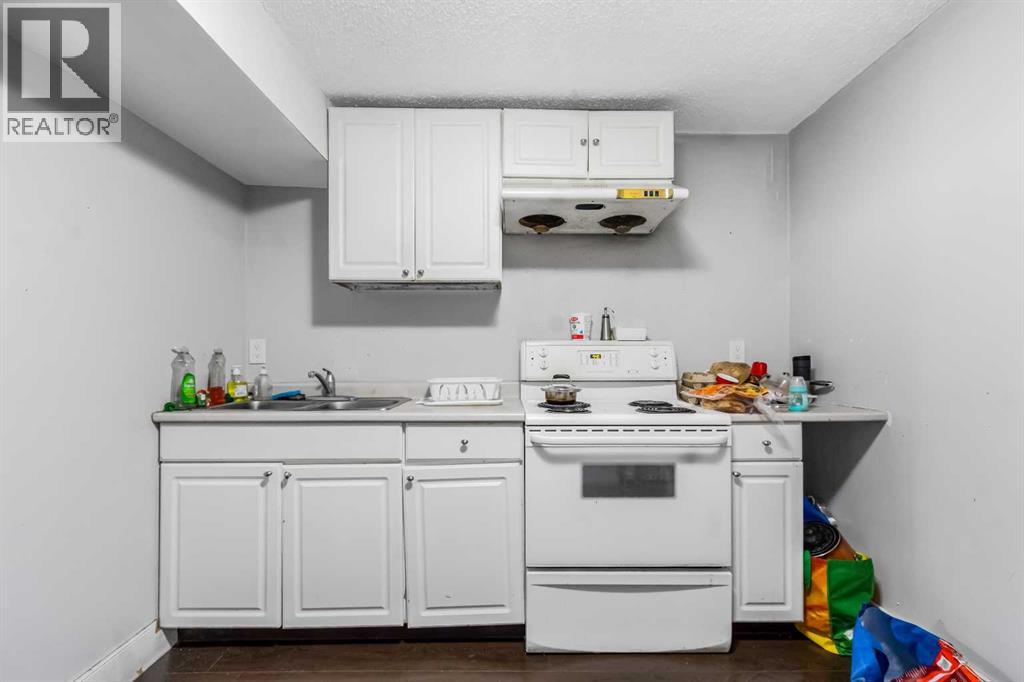
- Finished, Full, Separate entrance, Suite
Finished Areas
- Interior Size (Total):
- 999 square feet
- Above Grade:
- 999 square feet
Interior
- Flooring:
- Laminate
- Appliances:
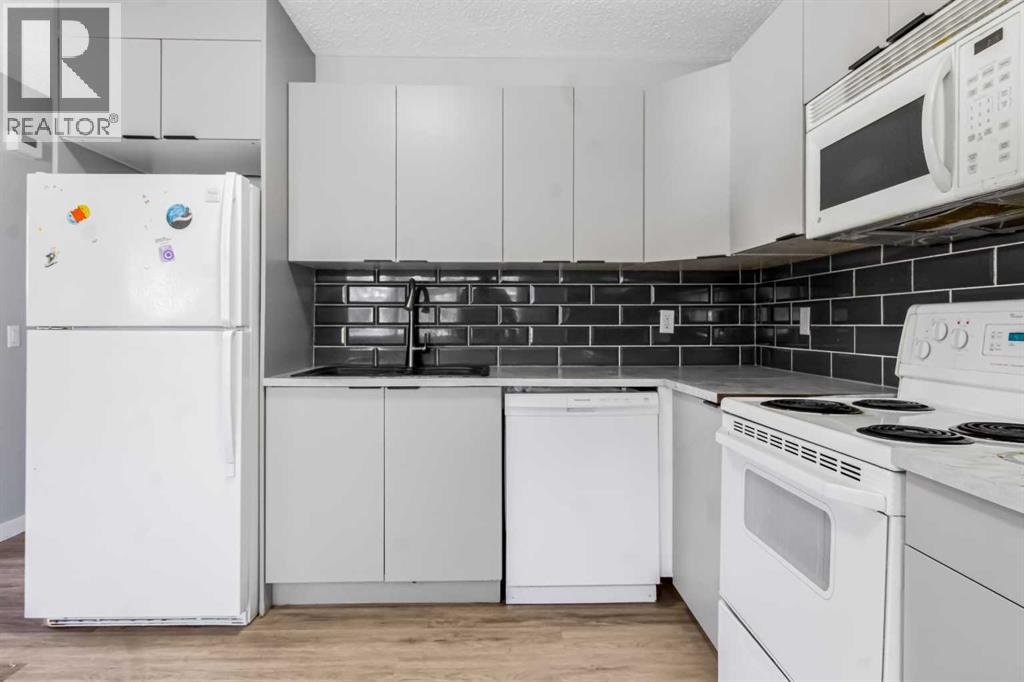
- Refrigerator, Range - Gas, Dishwasher, Microwave, Microwave Range Hood Combo, See remarks, Washer & Dryer
Parking
- Spaces:
- 2
- Features:
- Parking Pad, Other
Lot / Land
- Lot Size:
- 322.0 square meters
- Frontage:
- 9.91 meters
- Lot Features:
- Cul-de-sac, See remarks, Back lane
Exterior
- Exterior Features:
- Concrete, Stucco
- Construction:
- Poured concrete
- Foundation:
- See Remarks
- Fencing:
- Fence
Utilities & Mechanical
- Heating:
- See remarks
- Cooling:
- See Remarks
Fees & Dates
- Property Taxes:
- $2,363
- Tax Year:
- 2025
- Last Modified:
- 03/02/2026 10:10:10 PM
- Status Change:
- 03/02/2026 10:01:32 PM
Association / Ownership
- Common Interest:
- Freehold
Room Dimensions
| Room | Level | Size |
|---|---|---|
| 4pc Bathroom | Main level | 7.17 Ft x 9.42 Ft |
| Bedroom | Main level | 8.00 Ft x 11.42 Ft |
| Bedroom | Main level | 9.08 Ft x 8.00 Ft |
| Kitchen | Main level | 9.50 Ft x 14.83 Ft |
| Laundry room | Main level | 8.08 Ft x 5.92 Ft |
| Living room | Main level | 12.08 Ft x 17.58 Ft |
| Primary Bedroom | Main level | 11.83 Ft x 9.42 Ft |
| 4pc Bathroom | Lower level | 5.08 Ft x 9.50 Ft |
| Bedroom | Lower level | 11.42 Ft x 10.50 Ft |
| Dining room | Lower level | 7.75 Ft x 5.58 Ft |
| Kitchen | Lower level | 12.83 Ft x 9.00 Ft |
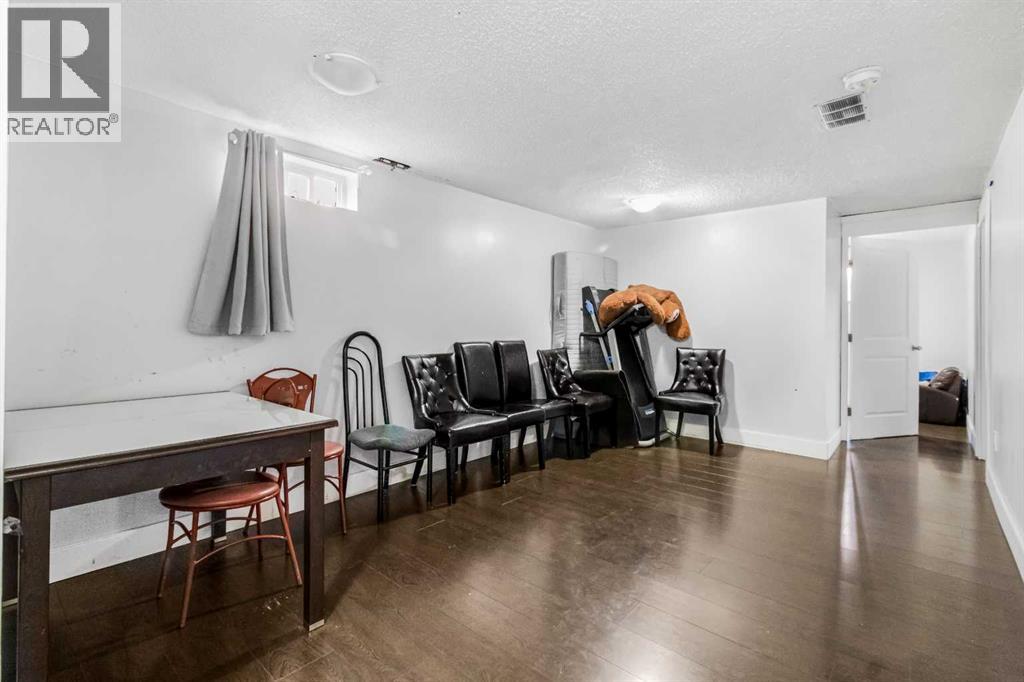
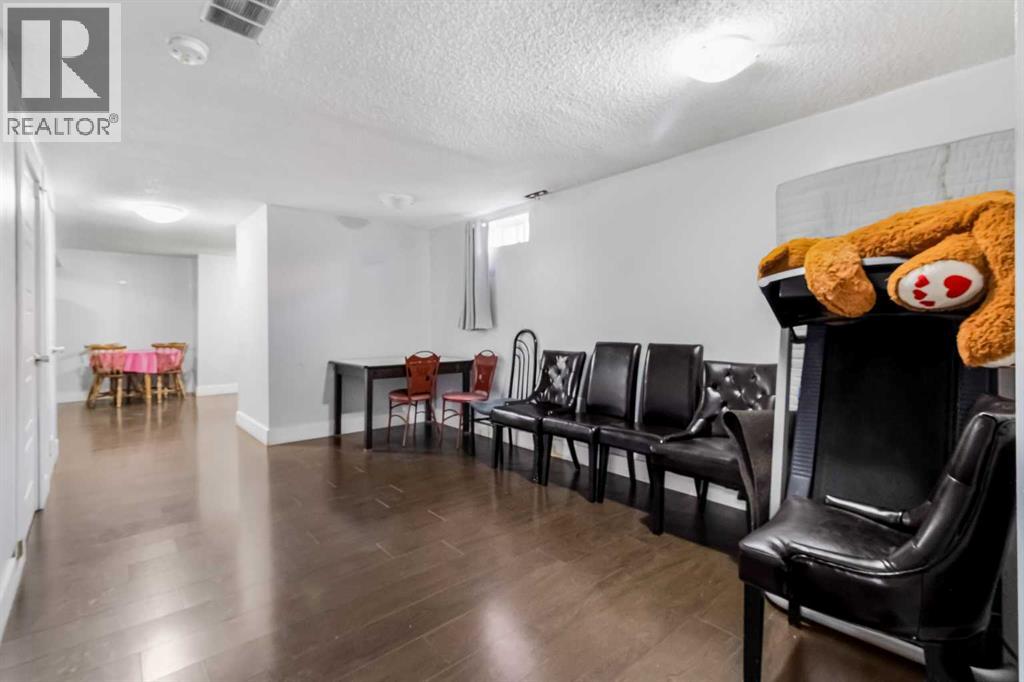
| Living room | Lower level | 21.25 Ft x 10.42 Ft |
| Primary Bedroom | Lower level | 15.75 Ft x 9.50 Ft |
| Furnace | Lower level | 9.00 Ft x 9.50 Ft |
Location
Data is supplied by Pillar 9 MLS® System. Pillar 9 is the owner of the copyright in its MLS® System. Data is deemed reliable but is not guaranteed accurate by Pillar 9.
The trademarks MLS®, Multiple Listing Service® and the associated logos are owned by The Canadian Real Estate Association (CREA) and identify the quality of services provided by real estate professionals who are members of CREA. Used under license.